Votre e-mail a été envoyé.

2 Henderson St Industriel/Logistique | 569 m² | À louer | Littleborough OL15 8DT
Certaines informations ont été traduites automatiquement.
Informations principales
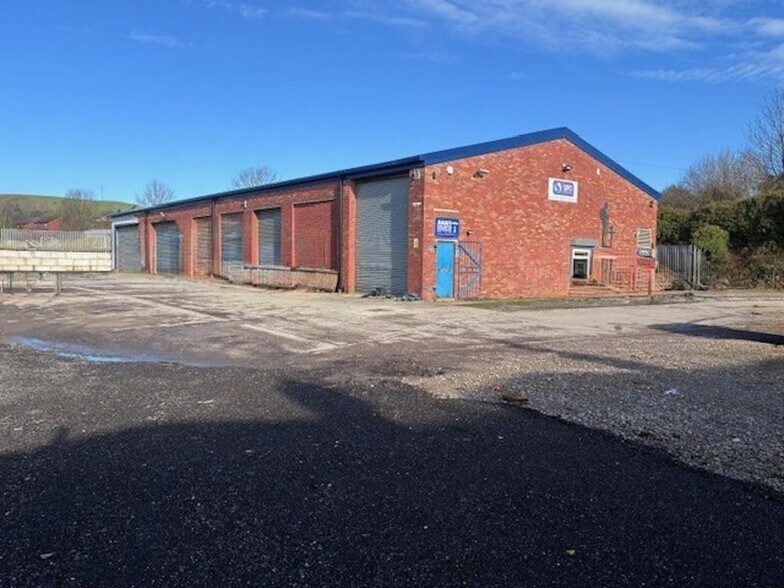
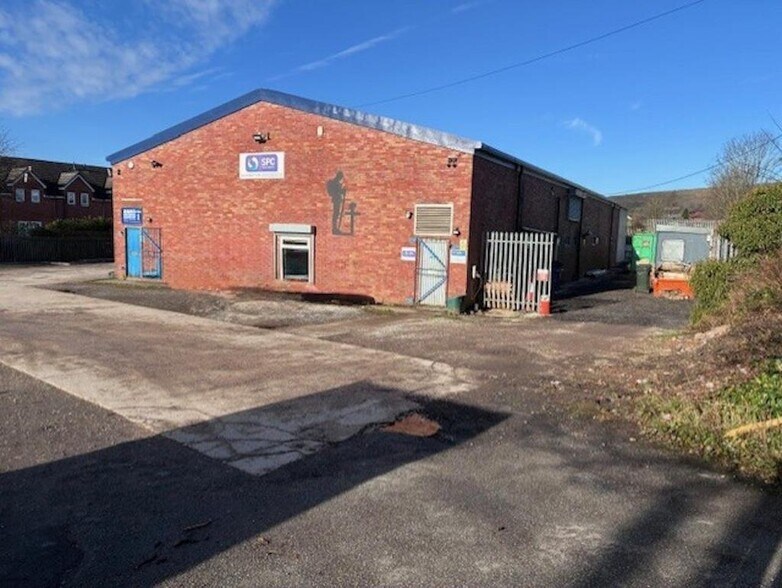
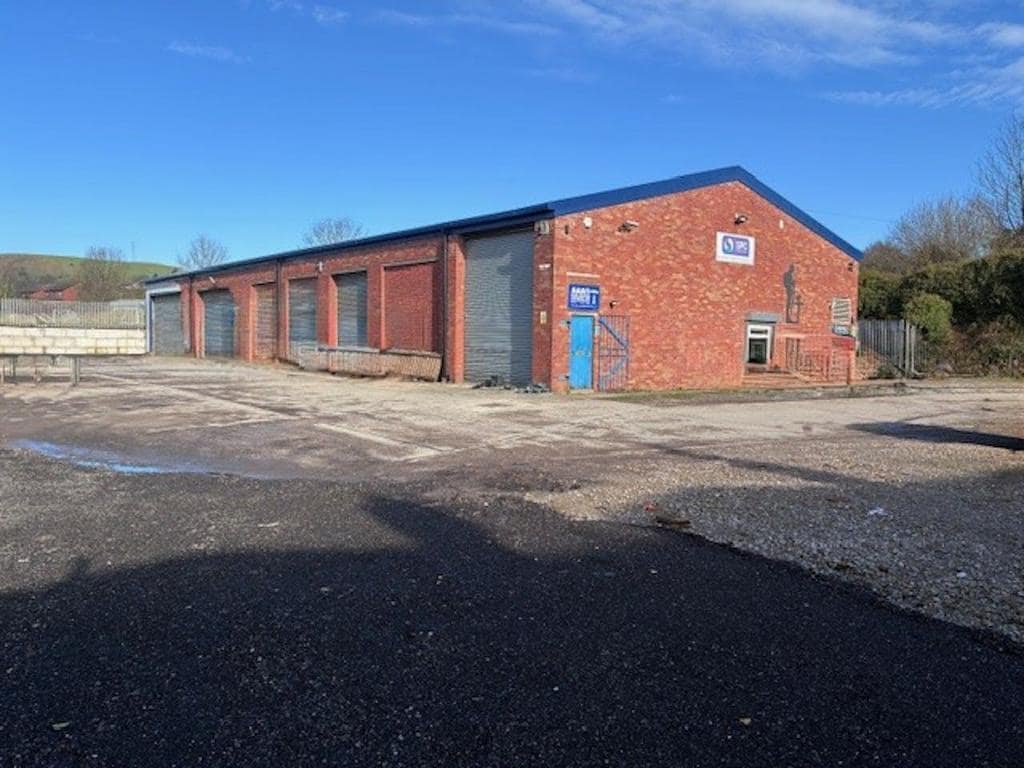
- a large gated fenced yard
- The unit has a brand new roof
- 4 roller shutter doors
- circa 5 metre eaves
Tous les espace disponibles(1)
Afficher les loyers en
- Espace
- Surface
- Durée
- Loyer
- Type de bien
- Aménagement
- Disponible
The space comprises a workshop/warehouse measuring 6,129 sq ft of industrial accommodation. The main workshop comprises of 4,897 sq ft with the mezzanine measuring 413 sq ft and the end bay with 819 sq ft. The property benefits from internal mezzanine offices, internal eaves height of 5 metres, four large roller shutter doors and externally benefits from a large gated and fenced yard. The space is available on a new fully repairing and insuring lease with annual rent of £50,000.00 per annum.
- Classe d’utilisation : E
- Cour
- Office and staff facilities
- Stores automatiques
- Four large roller shutter doors
- Eaves height of 5 metres
| Espace | Surface | Durée | Loyer | Type de bien | Aménagement | Disponible |
| RDC | 569 m² | Négociable | 102,24 € /m²/an 8,52 € /m²/mois 58 216 € /an 4 851 € /mois | Industriel/Logistique | Construction achevée | Maintenant |
RDC
| Surface |
| 569 m² |
| Durée |
| Négociable |
| Loyer |
| 102,24 € /m²/an 8,52 € /m²/mois 58 216 € /an 4 851 € /mois |
| Type de bien |
| Industriel/Logistique |
| Aménagement |
| Construction achevée |
| Disponible |
| Maintenant |
RDC
| Surface | 569 m² |
| Durée | Négociable |
| Loyer | 102,24 € /m²/an |
| Type de bien | Industriel/Logistique |
| Aménagement | Construction achevée |
| Disponible | Maintenant |
The space comprises a workshop/warehouse measuring 6,129 sq ft of industrial accommodation. The main workshop comprises of 4,897 sq ft with the mezzanine measuring 413 sq ft and the end bay with 819 sq ft. The property benefits from internal mezzanine offices, internal eaves height of 5 metres, four large roller shutter doors and externally benefits from a large gated and fenced yard. The space is available on a new fully repairing and insuring lease with annual rent of £50,000.00 per annum.
- Classe d’utilisation : E
- Stores automatiques
- Cour
- Four large roller shutter doors
- Office and staff facilities
- Eaves height of 5 metres
Aperçu du bien
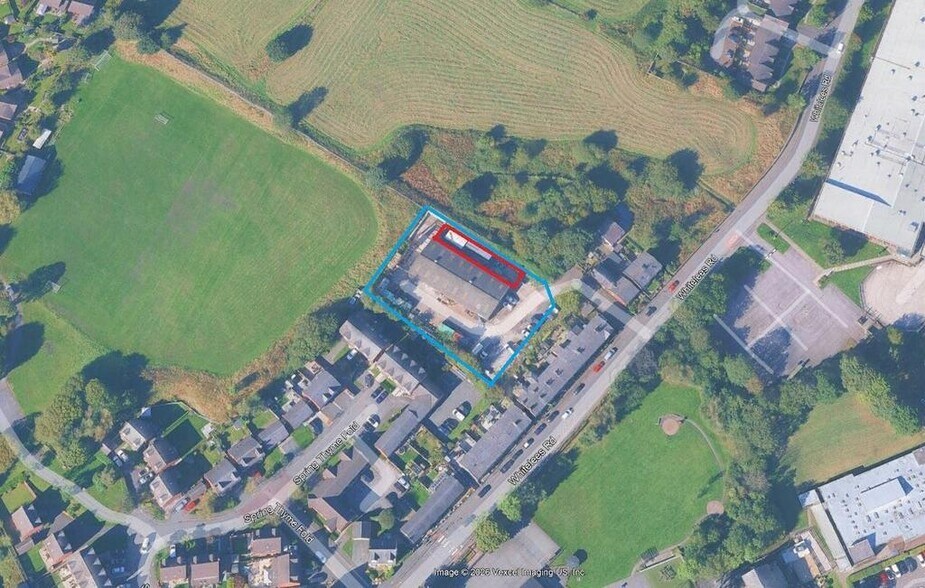
The property comprises a detached warehouse of steel portal frame construction. The property is accessed via Henderson Street, off Whitelees Road. The property is close to Littleborough Village Centre, and approximately 3 miles from Rochdale Town Centre.
Faits sur l’installation entrepôt


Présenté par
2 Henderson St
Hum, une erreur s’est produite lors de l’envoi de votre message. Veuillez réessayer.
Merci ! Votre message a été envoyé.