Votre e-mail a été envoyé.
2 Forest Park Dr Bureau | 88–311 m² | À louer | Farmington, CT 06032
Certaines informations ont été traduites automatiquement.
Informations principales
- Modern amenities & ADA compliance
- High visibility and accessibility along Route 4,
- Ample Parking & Accessibility – Dedicated medical and corporate office spaces with ADA-compliant access for employees and clients
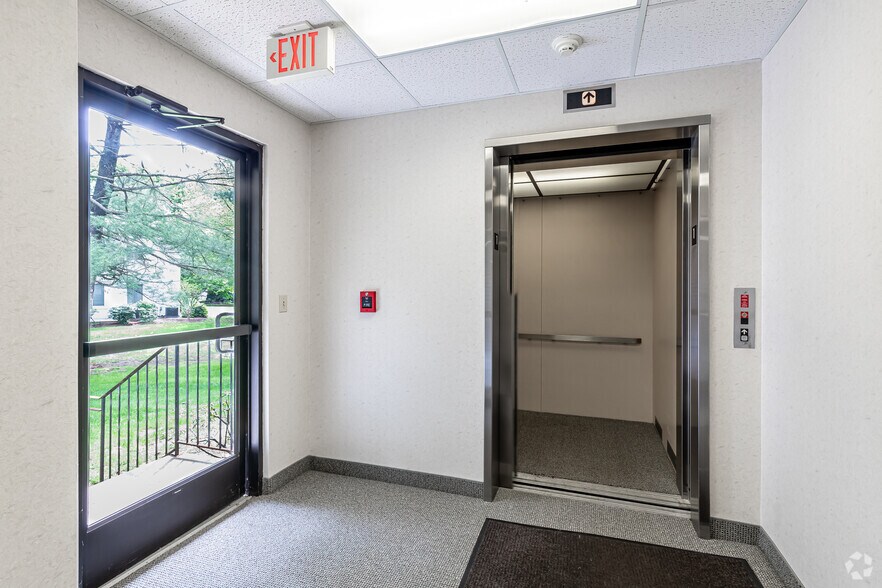
- Elevators
- Flexible layouts & customization
- Utilities and building services included, ensuring a hassle-free experience
Tous les espaces disponibles(3)
Afficher les loyers en
- Espace
- Surface
- Durée
- Loyer
- Type de bien
- Aménagement
- Disponible
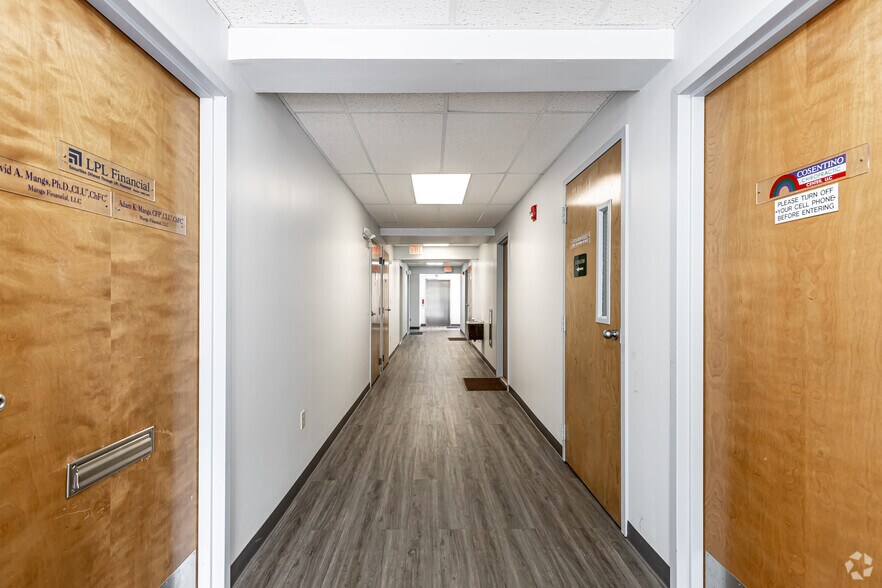
This second-floor office suite offers a fully built-out layout designed for flexibility and functionality. The space includes three private rooms, a welcoming reception area, and a common zone featuring a sink and kitchenette for convenience. Recently Upgraded with brand-new flooring and fresh paint, the suite presents a modern and move-in-ready environment. Direct elevator exposure enhances accessibility, complemented by wheelchair-friendly design and high ceilings that create an open, airy feel. Additional features such as secure storage, abundant natural light, hardwood floors, and open-plan adaptability provide both comfort and efficiency. This office is currently available for occupancy and ideally suited for business seeking a polished professional setting with essential amenities in place.
- Le loyer comprend les services publics, les services de l’immeuble et les frais immobiliers.
- Disposition open space
- Espace en excellent état
- Aire de réception
- Hauts plafonds
- Lumière naturelle
- Planchers en bois
- Fully built-out office space
- Reception area with kitchenette
- Direct elevator and ADA access
- Entièrement aménagé comme Bureau standard
- 3 bureaux privés
- Climatisation centrale
- Accès aux ascenseurs
- Entreposage sécurisé
- Open space
- Accessible fauteuils roulants
- Three private rooms included
- Brand-new floors and fresh paint
- Natural light and high ceilings
Two large rooms with a lobby and waiting area and a kitchenet.
- Le loyer comprend les services publics, les services de l’immeuble et les frais immobiliers.
Four office rooms, common area and a large common area
- Le loyer comprend les services publics, les services de l’immeuble et les frais immobiliers.
| Espace | Surface | Durée | Loyer | Type de bien | Aménagement | Disponible |
| 2e étage | 88 m² | 1-10 Ans | 166,83 € /m²/an 13,90 € /m²/mois 14 724 € /an 1 227 € /mois | Bureau | Construction achevée | Maintenant |
| 2e étage | 93 m² | 1 Année | 166,83 € /m²/an 13,90 € /m²/mois 15 499 € /an 1 292 € /mois | Bureau | - | Maintenant |
| 2e étage | 130 m² | 1 Année | 166,83 € /m²/an 13,90 € /m²/mois 21 699 € /an 1 808 € /mois | Bureau | - | Maintenant |
2e étage
| Surface |
| 88 m² |
| Durée |
| 1-10 Ans |
| Loyer |
| 166,83 € /m²/an 13,90 € /m²/mois 14 724 € /an 1 227 € /mois |
| Type de bien |
| Bureau |
| Aménagement |
| Construction achevée |
| Disponible |
| Maintenant |
2e étage
| Surface |
| 93 m² |
| Durée |
| 1 Année |
| Loyer |
| 166,83 € /m²/an 13,90 € /m²/mois 15 499 € /an 1 292 € /mois |
| Type de bien |
| Bureau |
| Aménagement |
| - |
| Disponible |
| Maintenant |
2e étage
| Surface |
| 130 m² |
| Durée |
| 1 Année |
| Loyer |
| 166,83 € /m²/an 13,90 € /m²/mois 21 699 € /an 1 808 € /mois |
| Type de bien |
| Bureau |
| Aménagement |
| - |
| Disponible |
| Maintenant |
2e étage
| Surface | 88 m² |
| Durée | 1-10 Ans |
| Loyer | 166,83 € /m²/an |
| Type de bien | Bureau |
| Aménagement | Construction achevée |
| Disponible | Maintenant |
This second-floor office suite offers a fully built-out layout designed for flexibility and functionality. The space includes three private rooms, a welcoming reception area, and a common zone featuring a sink and kitchenette for convenience. Recently Upgraded with brand-new flooring and fresh paint, the suite presents a modern and move-in-ready environment. Direct elevator exposure enhances accessibility, complemented by wheelchair-friendly design and high ceilings that create an open, airy feel. Additional features such as secure storage, abundant natural light, hardwood floors, and open-plan adaptability provide both comfort and efficiency. This office is currently available for occupancy and ideally suited for business seeking a polished professional setting with essential amenities in place.
- Le loyer comprend les services publics, les services de l’immeuble et les frais immobiliers.
- Entièrement aménagé comme Bureau standard
- Disposition open space
- 3 bureaux privés
- Espace en excellent état
- Climatisation centrale
- Aire de réception
- Accès aux ascenseurs
- Hauts plafonds
- Entreposage sécurisé
- Lumière naturelle
- Open space
- Planchers en bois
- Accessible fauteuils roulants
- Fully built-out office space
- Three private rooms included
- Reception area with kitchenette
- Brand-new floors and fresh paint
- Direct elevator and ADA access
- Natural light and high ceilings
2e étage
| Surface | 93 m² |
| Durée | 1 Année |
| Loyer | 166,83 € /m²/an |
| Type de bien | Bureau |
| Aménagement | - |
| Disponible | Maintenant |
Two large rooms with a lobby and waiting area and a kitchenet.
- Le loyer comprend les services publics, les services de l’immeuble et les frais immobiliers.
2e étage
| Surface | 130 m² |
| Durée | 1 Année |
| Loyer | 166,83 € /m²/an |
| Type de bien | Bureau |
| Aménagement | - |
| Disponible | Maintenant |
Four office rooms, common area and a large common area
- Le loyer comprend les services publics, les services de l’immeuble et les frais immobiliers.
Aperçu du bien
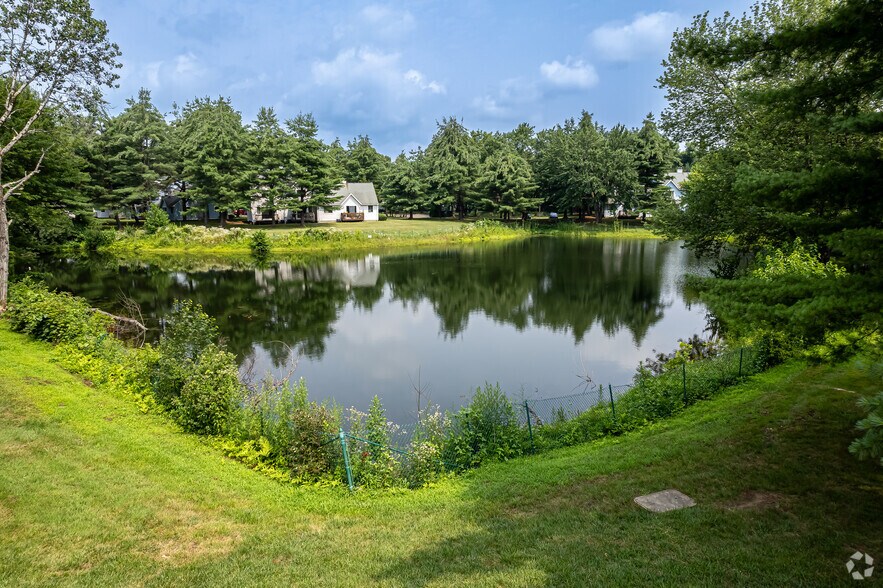
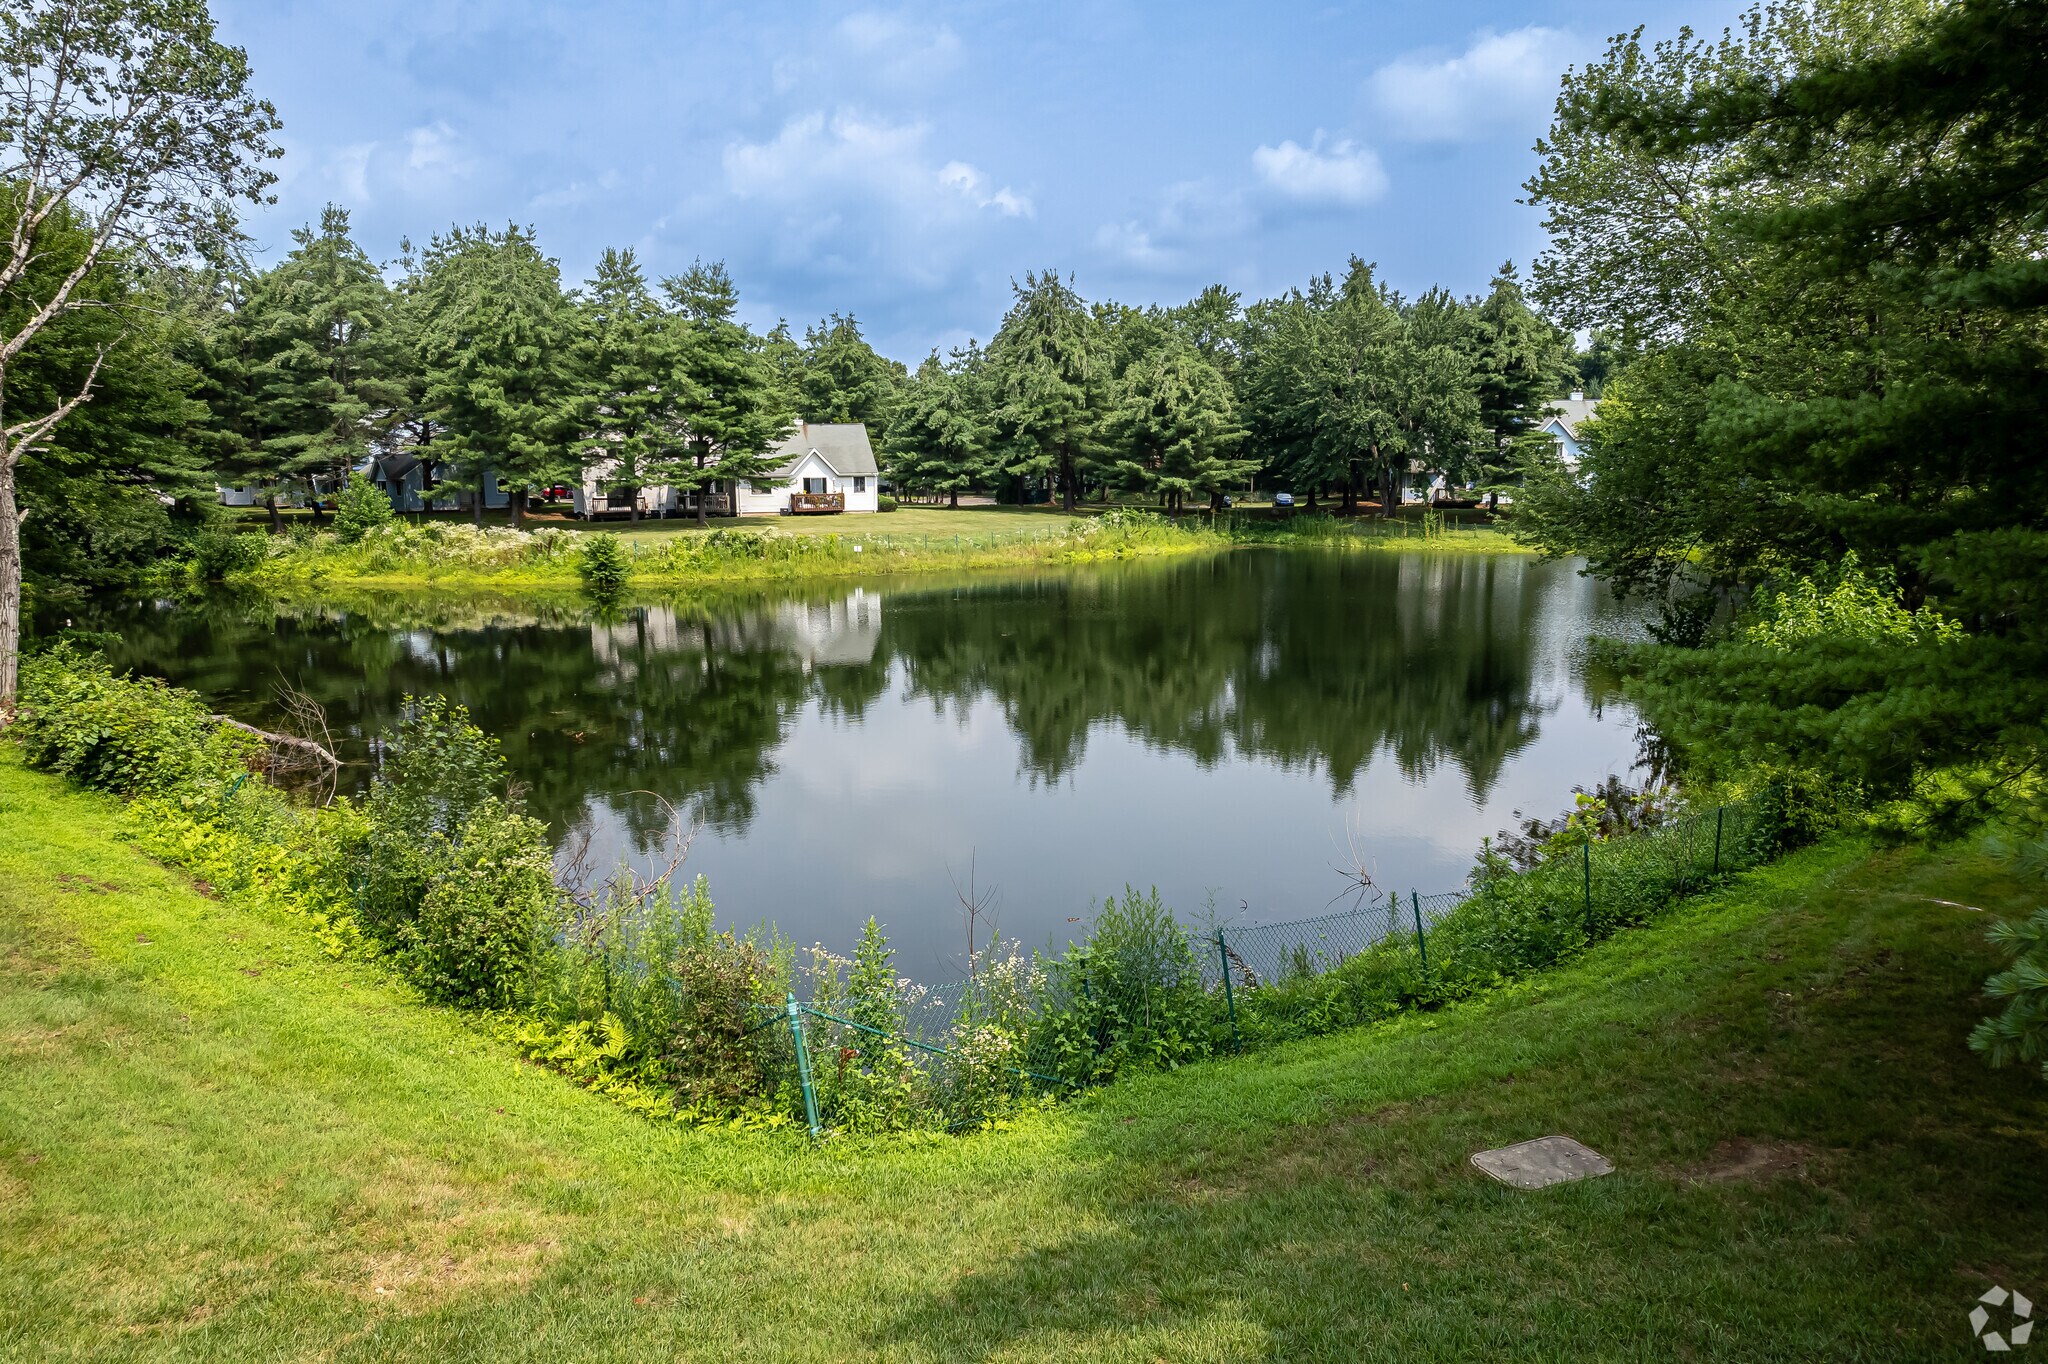
Offices space for lease in Farmington on Route 4, the central corridor connecting West Hartford, Avon, New Britain, Plainville and Newington.! Prime Location High visibility and accessibility along Route 4, a major thoroughfare that connects Farmington to nearby cities and towns, ensuring a steady flow of both local and transient traffic. The property’s proximity to I-84 enhances its accessibility, making it a convenient choice for clients traveling from nearby New Britain, Avon, Plainville and West Hartford High Income Community Located in Farmington, CT, a community renowned for its affluence, with a median household income of $117,459 . This area is ideal for businesses looking to connect with a well-educated, high-income client base, as Farmington ranks in the upper percentile for wealth in Connecticut, ensuring consistent demand and strong purchasing power in the local market Flexible layouts & customization Flexibility in office layouts allows businesses to tailor spaces to their needs. Medical offices may require partitioned rooms for privacy, while corporate and retail offices often look for open spaces that can be customized for different team structures and retail displays. Spaces that allow for future expansion are also attractive Serene and historic charm The property’s scenic surroundings offer a peaceful and professional environment, ideal for both employees and clients. With lush landscapes, nearby trails, and a classic New England charm, this location provides a tranquil work setting while remaining connected to modern amenities Modern amenities & ADA compliance Advanced air filtration and temperature controls are highly sought after in new office spaces to ensure a safe and comfortable environment year-round. Ample parking and ADA-compliant spaces are necessary for medical and corporate offices to ensure inclusivity and accessibility for all clients and employees
- Accès 24 h/24
- Property Manager sur place
- Système de sécurité
- Signalisation
- Puits de lumière
- Bord de l’eau
- Accessible fauteuils roulants
- Climatisation
- Détecteur de fumée
Informations sur l’immeuble
Occupants
- Étage
- Nom de l’occupant
- Secteur d’activité
- 1er
- A Grand Design, LLC
- Enseigne
- 1er
- Kate St Onge Lcsw Llc
- Santé et assistance sociale
- 1er
- New Hope Weight Loss
- Services



Présenté par
Main Street Management LLC
2 Forest Park Dr
Hum, une erreur s’est produite lors de l’envoi de votre message. Veuillez réessayer.
Merci ! Votre message a été envoyé.