Votre e-mail a été envoyé.

Strickland Arms 2 Fellside Cottages Local commercial | 413 m² | À louer | Kendal LA8 8DZ
Certaines informations ont été traduites automatiquement.
Informations principales
- Detached Traditional Public House.
- Two First Floor Dining Rooms.
- Ground Floor Beer Cellar.
- Beer Garden and Patio.
- Located to the Entrance of Sizergh Castle.
- Free of Tie Rental Offers Invited.
- Ground Floor Public Bar and Dining.
- Catering Kitchen and Prep Areas.
- Former Four Bed Staff Accommodation.
- Car Parking.
- Popular National Trust Attraction on the Edge of the Lake District.
Disponibilité de l’espace (1)
Afficher le tarif en
- Espace
- Surface
- Durée
- Loyer
- Type


| Espace | Surface | Durée | Loyer | Type de loyer | ||
| RDC | 413 m² | Négociable | Sur demande Sur demande Sur demande Sur demande | À déterminer |
RDC
Rental offers are invited for a new internal repairing and insuring Free of Tie 10-20 year lease with rent reviews to be agreed.
- Classe d’utilisation : E
- Partiellement aménagé comme Local commercial standard
- L’espace est une parcelle indépendante de ce bien
- Toilettes incluses dans le bail
- New lease available
- Ancillary accommodation
- car parking for approximately 20 vehicles.
Types de service
Le montant du loyer et le type de service que l’occupant (locataire) est tenu de payer au propriétaire (bailleur) sur la durée du bail sont négociés avant la signature du bail par les deux parties. Le type de service varie en fonction des services fournis. Contacter le broker chargé de l’annonce pour bien comprendre les coûts associés ou les dépenses supplémentaires pour chaque type de service.
1. Toutes réparations et assurance: Toutes les obligations de réparation et d’assurance du bien (ou de leur part de bien) à l’interne et à l’externe.
2. Réparations internes seulement: L'occupant est responsable des réparations internes seulement. Le propriétaire est responsable des réparations structurelles et externes.
3. Réparations internes et assurance: L'occupant est responsable des réparations internes et de l'assurance pour les parties internes du bien seulement. Le propriétaire est responsable des réparations structurelles et externes.
4. Négociable ou à déterminer: Cette option est utilisée lorsque le contact de location ne fournit pas le type de service.
Informations sur l’immeuble
| Espace total disponible | 413 m² | Surface commerciale utile | 413 m² |
| Type de bien | Local commercial | Année de construction | 1890 |
| Sous-type de bien | Bar | Ratio de stationnement | 0,42/1 000 m² |
| Espace total disponible | 413 m² |
| Type de bien | Local commercial |
| Sous-type de bien | Bar |
| Surface commerciale utile | 413 m² |
| Année de construction | 1890 |
| Ratio de stationnement | 0,42/1 000 m² |
À propos du bien
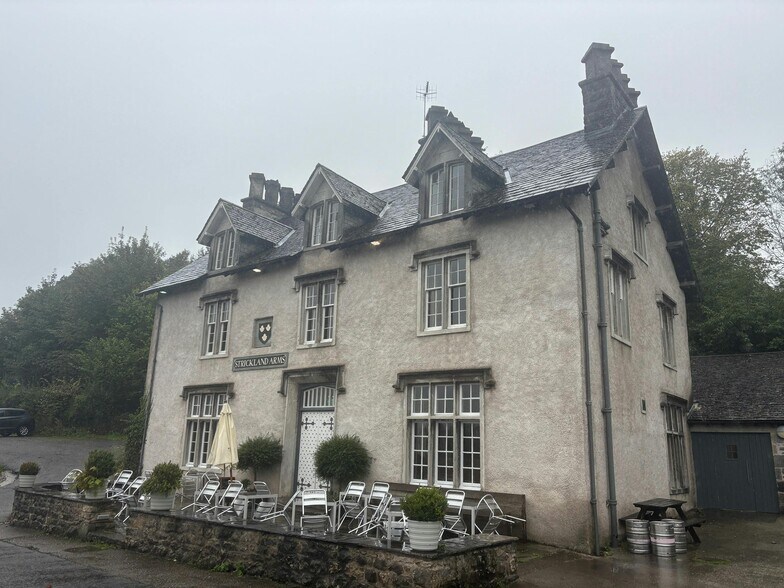
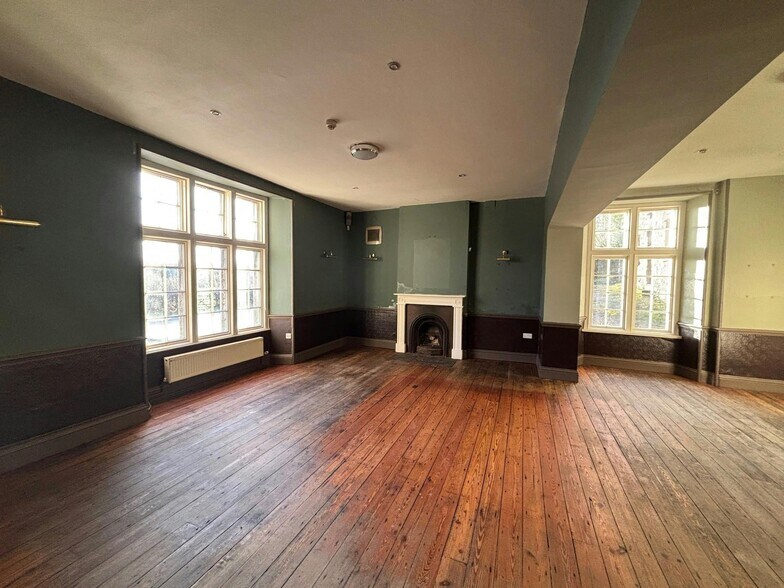
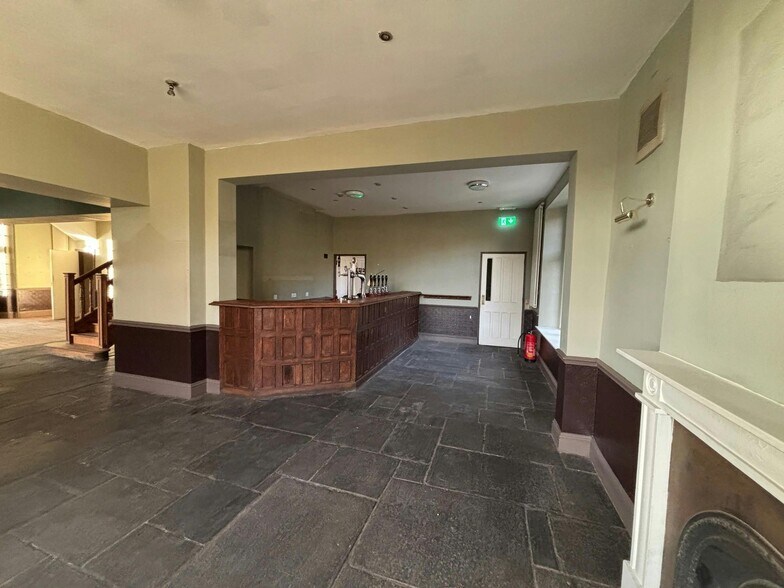
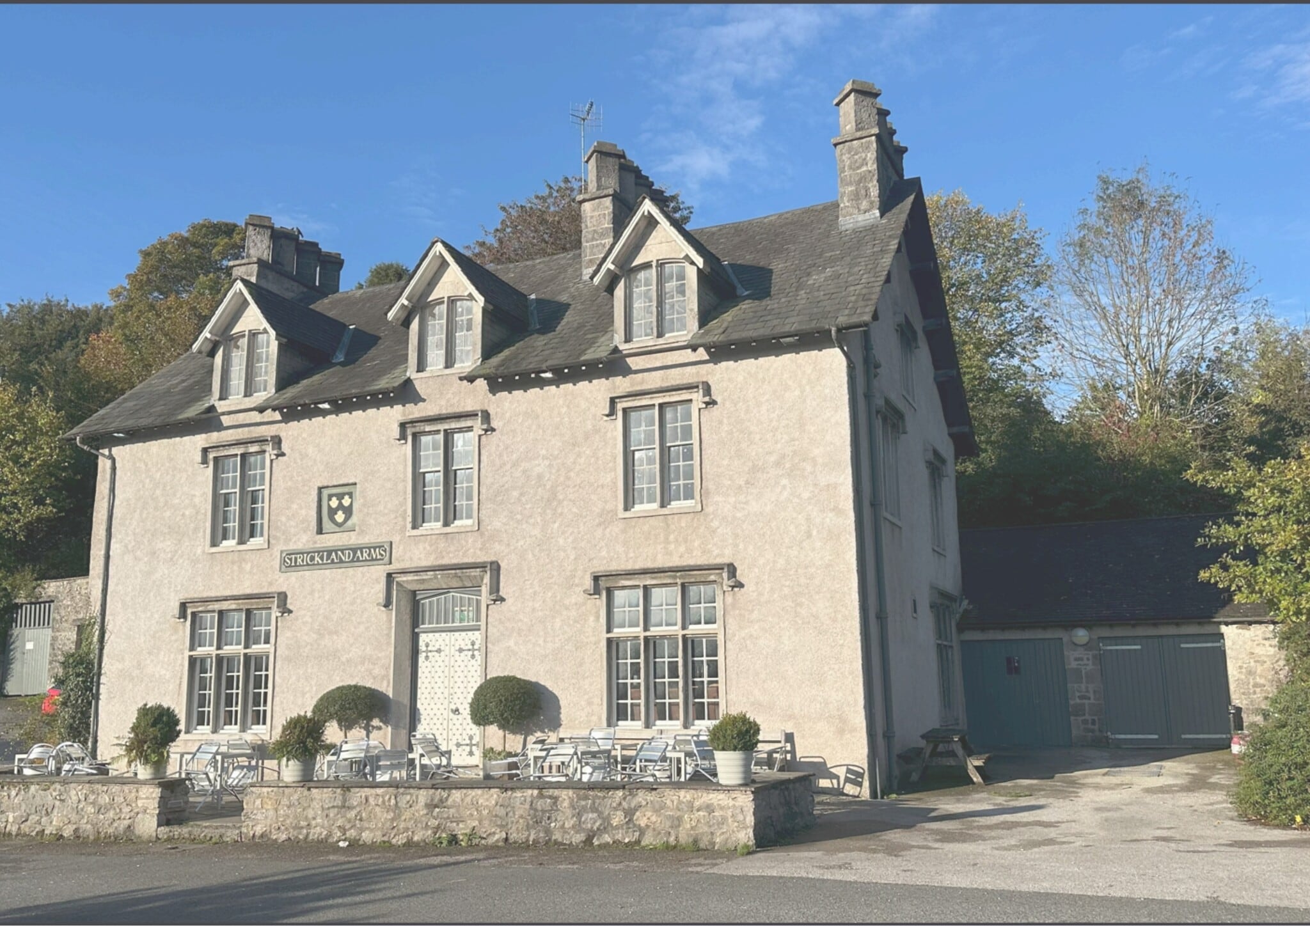
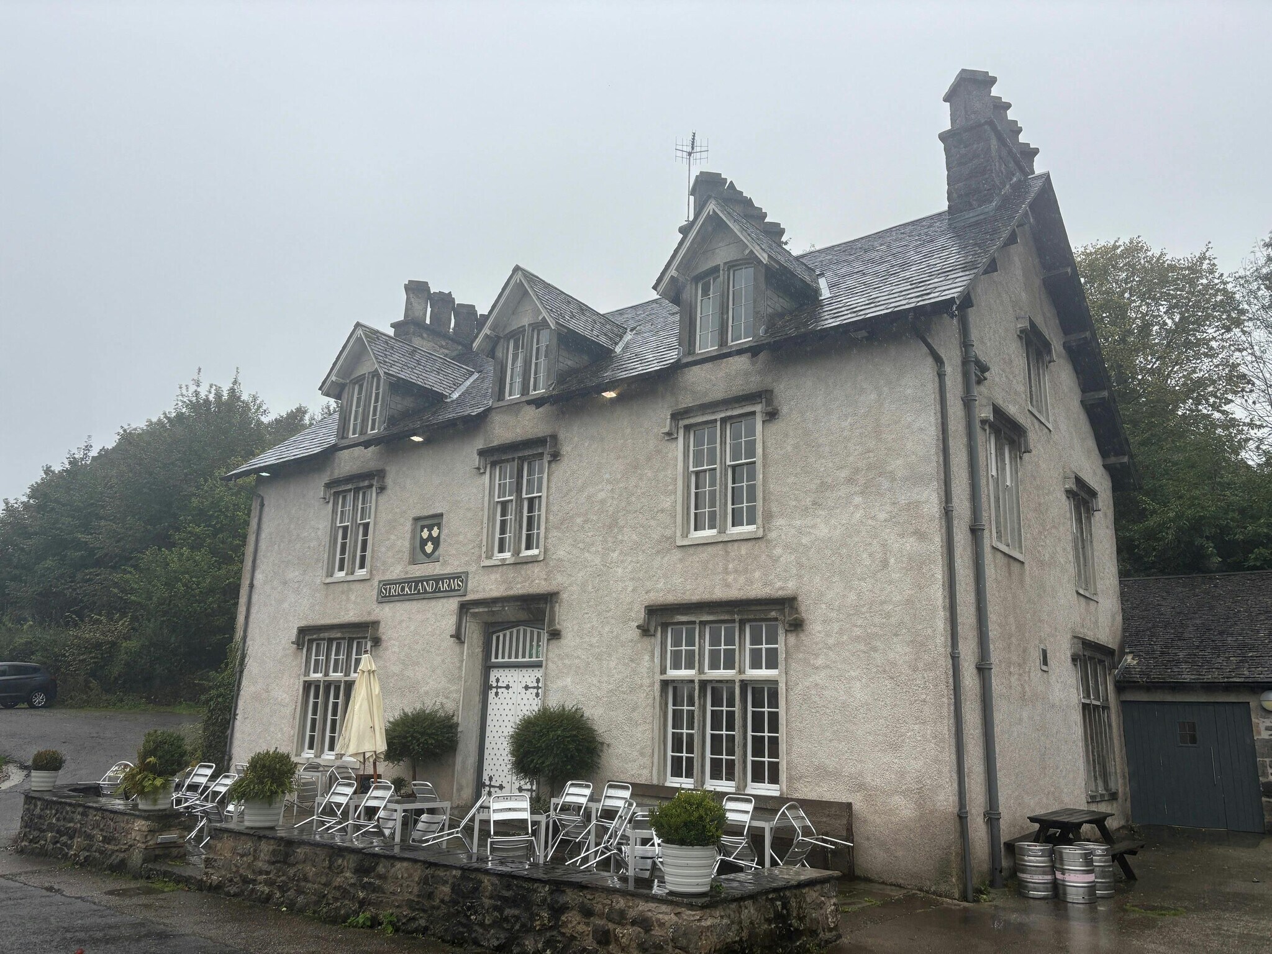
Description The Property comprises a detached three storey public house of rendered elevations, set beneath a pitched slate covered roof. To the side and rear are single storey extensions. Externally to the front there is a beer patio with large beer garden to the side. There is car parking for approximately 20 vehicles. Overall the proposed trading area extends to approximately 0.52 acres. Accommodation Ground Floor: Central entrance leading into an open plan dining room for 40 covers, central bar servery and public bar to the side. Traditional trading accommodation with timber and stone flagged floors with open fire places. Ancillary accommodation including catering kitchen with prep room, stores, customer WC’s and ground floor beer cellar. To the rear of the bar servery are staff WC’s and a plant room. First Floor: The first floor trading accommodation is accessed via a central staircase leading to two separate dining rooms (both 30 covers). To the side there is an office, with dumb waiter to the ground floor, and internal staff staircase. Second Floor: The second floor comprises former staff accommodation, with four bedrooms, bathroom and laundry room.
- Accès 24 h/24



Présenté par
Strickland Arms | 2 Fellside Cottages
Hum, une erreur s’est produite lors de l’envoi de votre message. Veuillez réessayer.
Merci ! Votre message a été envoyé.