Votre e-mail a été envoyé.

2 Commerce Dr Industriel/Logistique | 975 m² | À louer | North Branford, CT 06471
Certaines informations ont été traduites automatiquement.
Informations principales sur la sous-location
- 21,320 SF Light Industrial Warehouse Building
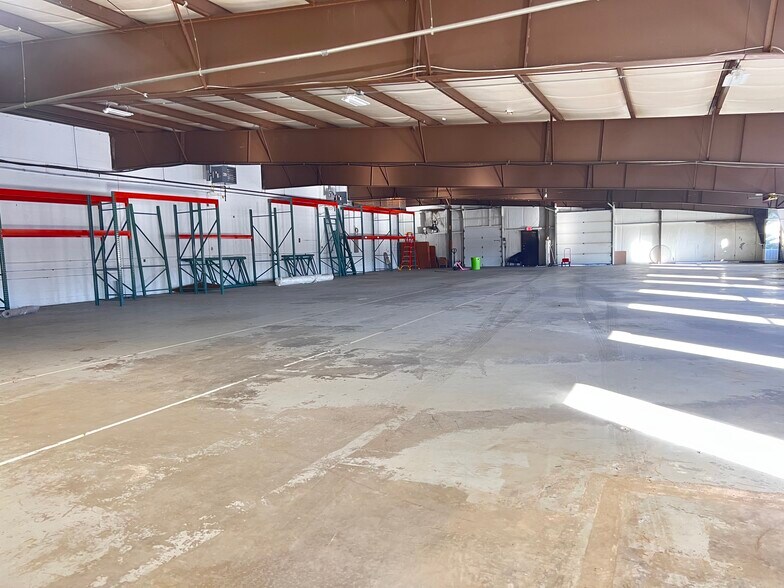
- 1 Loading Dock with Leveler / 2 Drive-in Doors: 8x8 & 10x10
- New 20-ton HVAC | Power: 400amp, 240v, 3-Ph
- 10,500 SF Available for Sublease
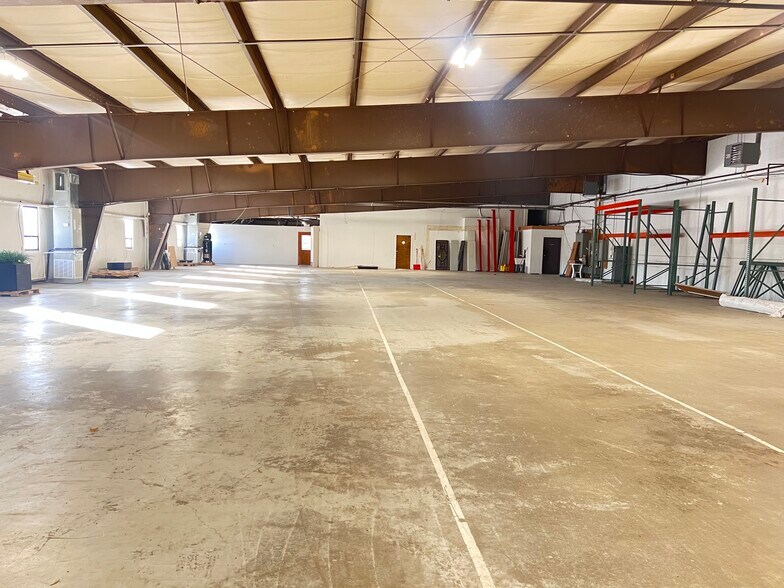
- 8' to 18' Ceiling Heights
- 1,500 SF Office Space
Caractéristiques
Tous les espace disponibles(1)
Afficher les loyers en
- Espace
- Surface
- Durée
- Loyer
- Type de bien
- Aménagement
- Disponible


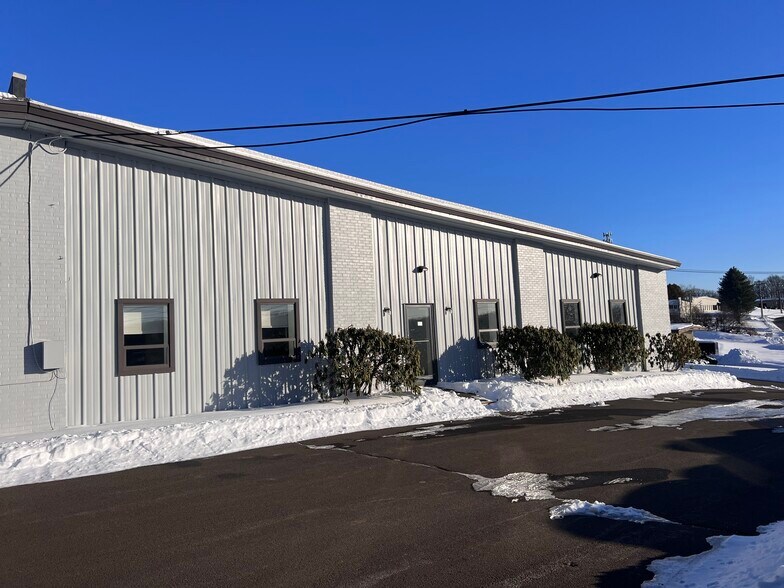
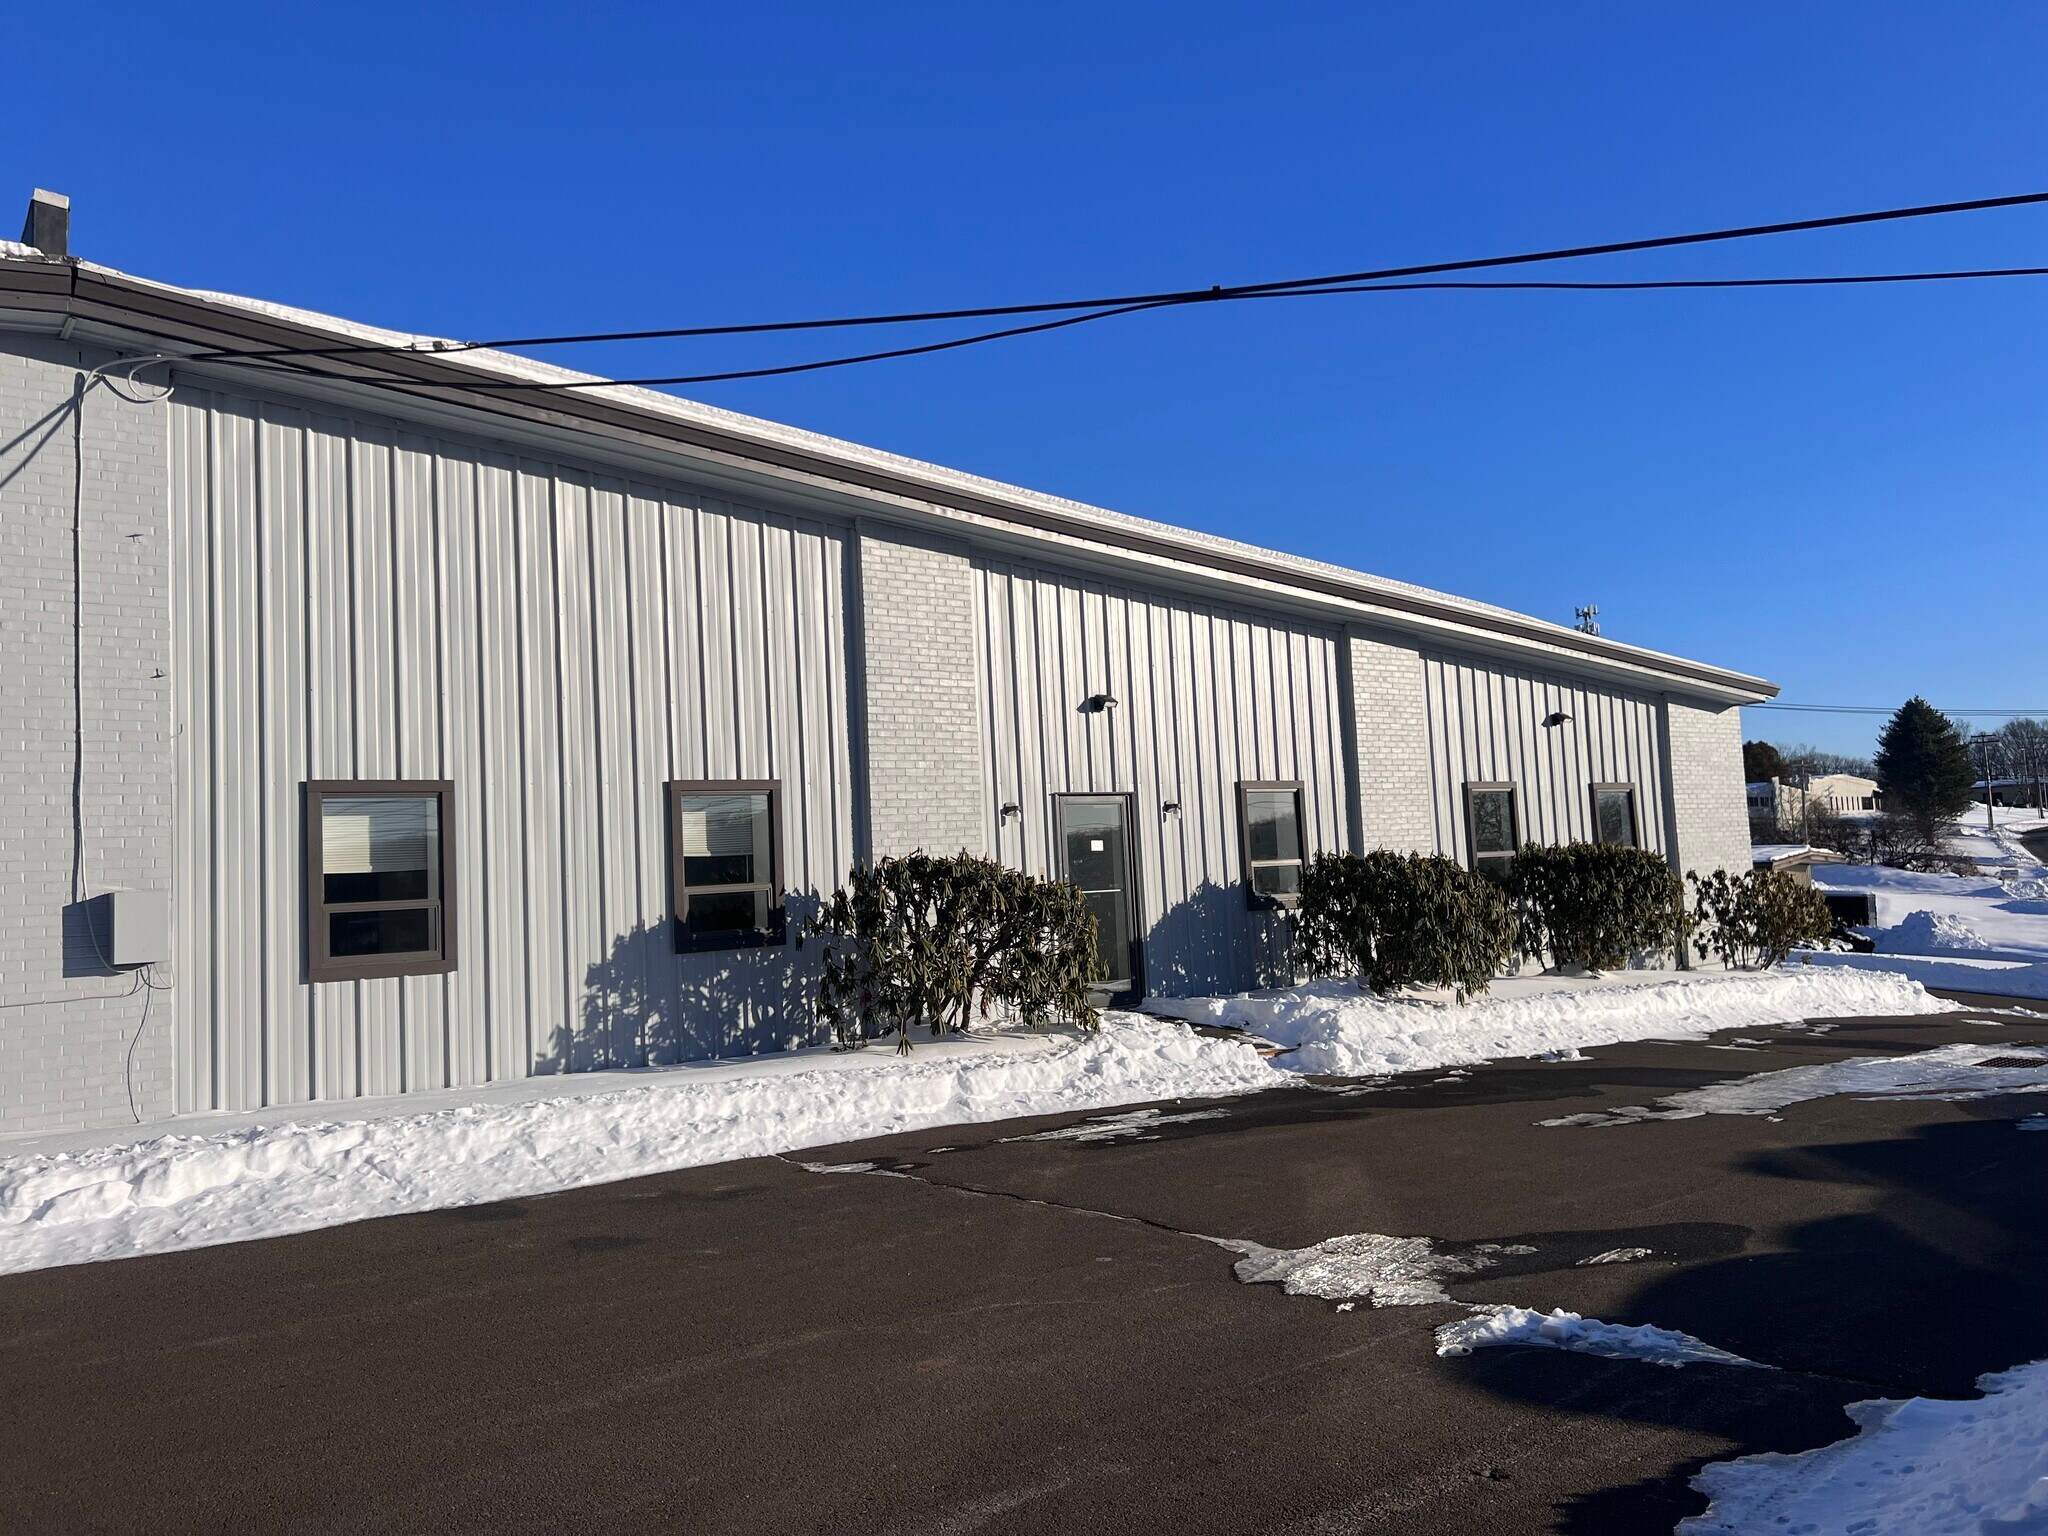
O,R&L Commercial is pleased to offer 10,500 SF of Light Industrial Warehouse space available in a 21,320 SF building located on 2.07 acres. The space offers two drive-in doors (8x8 and 10x10), one 8x8 loading dock with functional leveler, 400amp, 240v, 3-phase power, ceiling heights range from 8' to 18', new 20-ton HVAC, plus 1,500 SF of built-out office space. Sublease Rate: $7.95/SF NNN
- Espace en sous-location disponible auprès de l’occupant actuel
- Comprend 139 m² d’espace de bureau dédié
- 1 quai de chargement
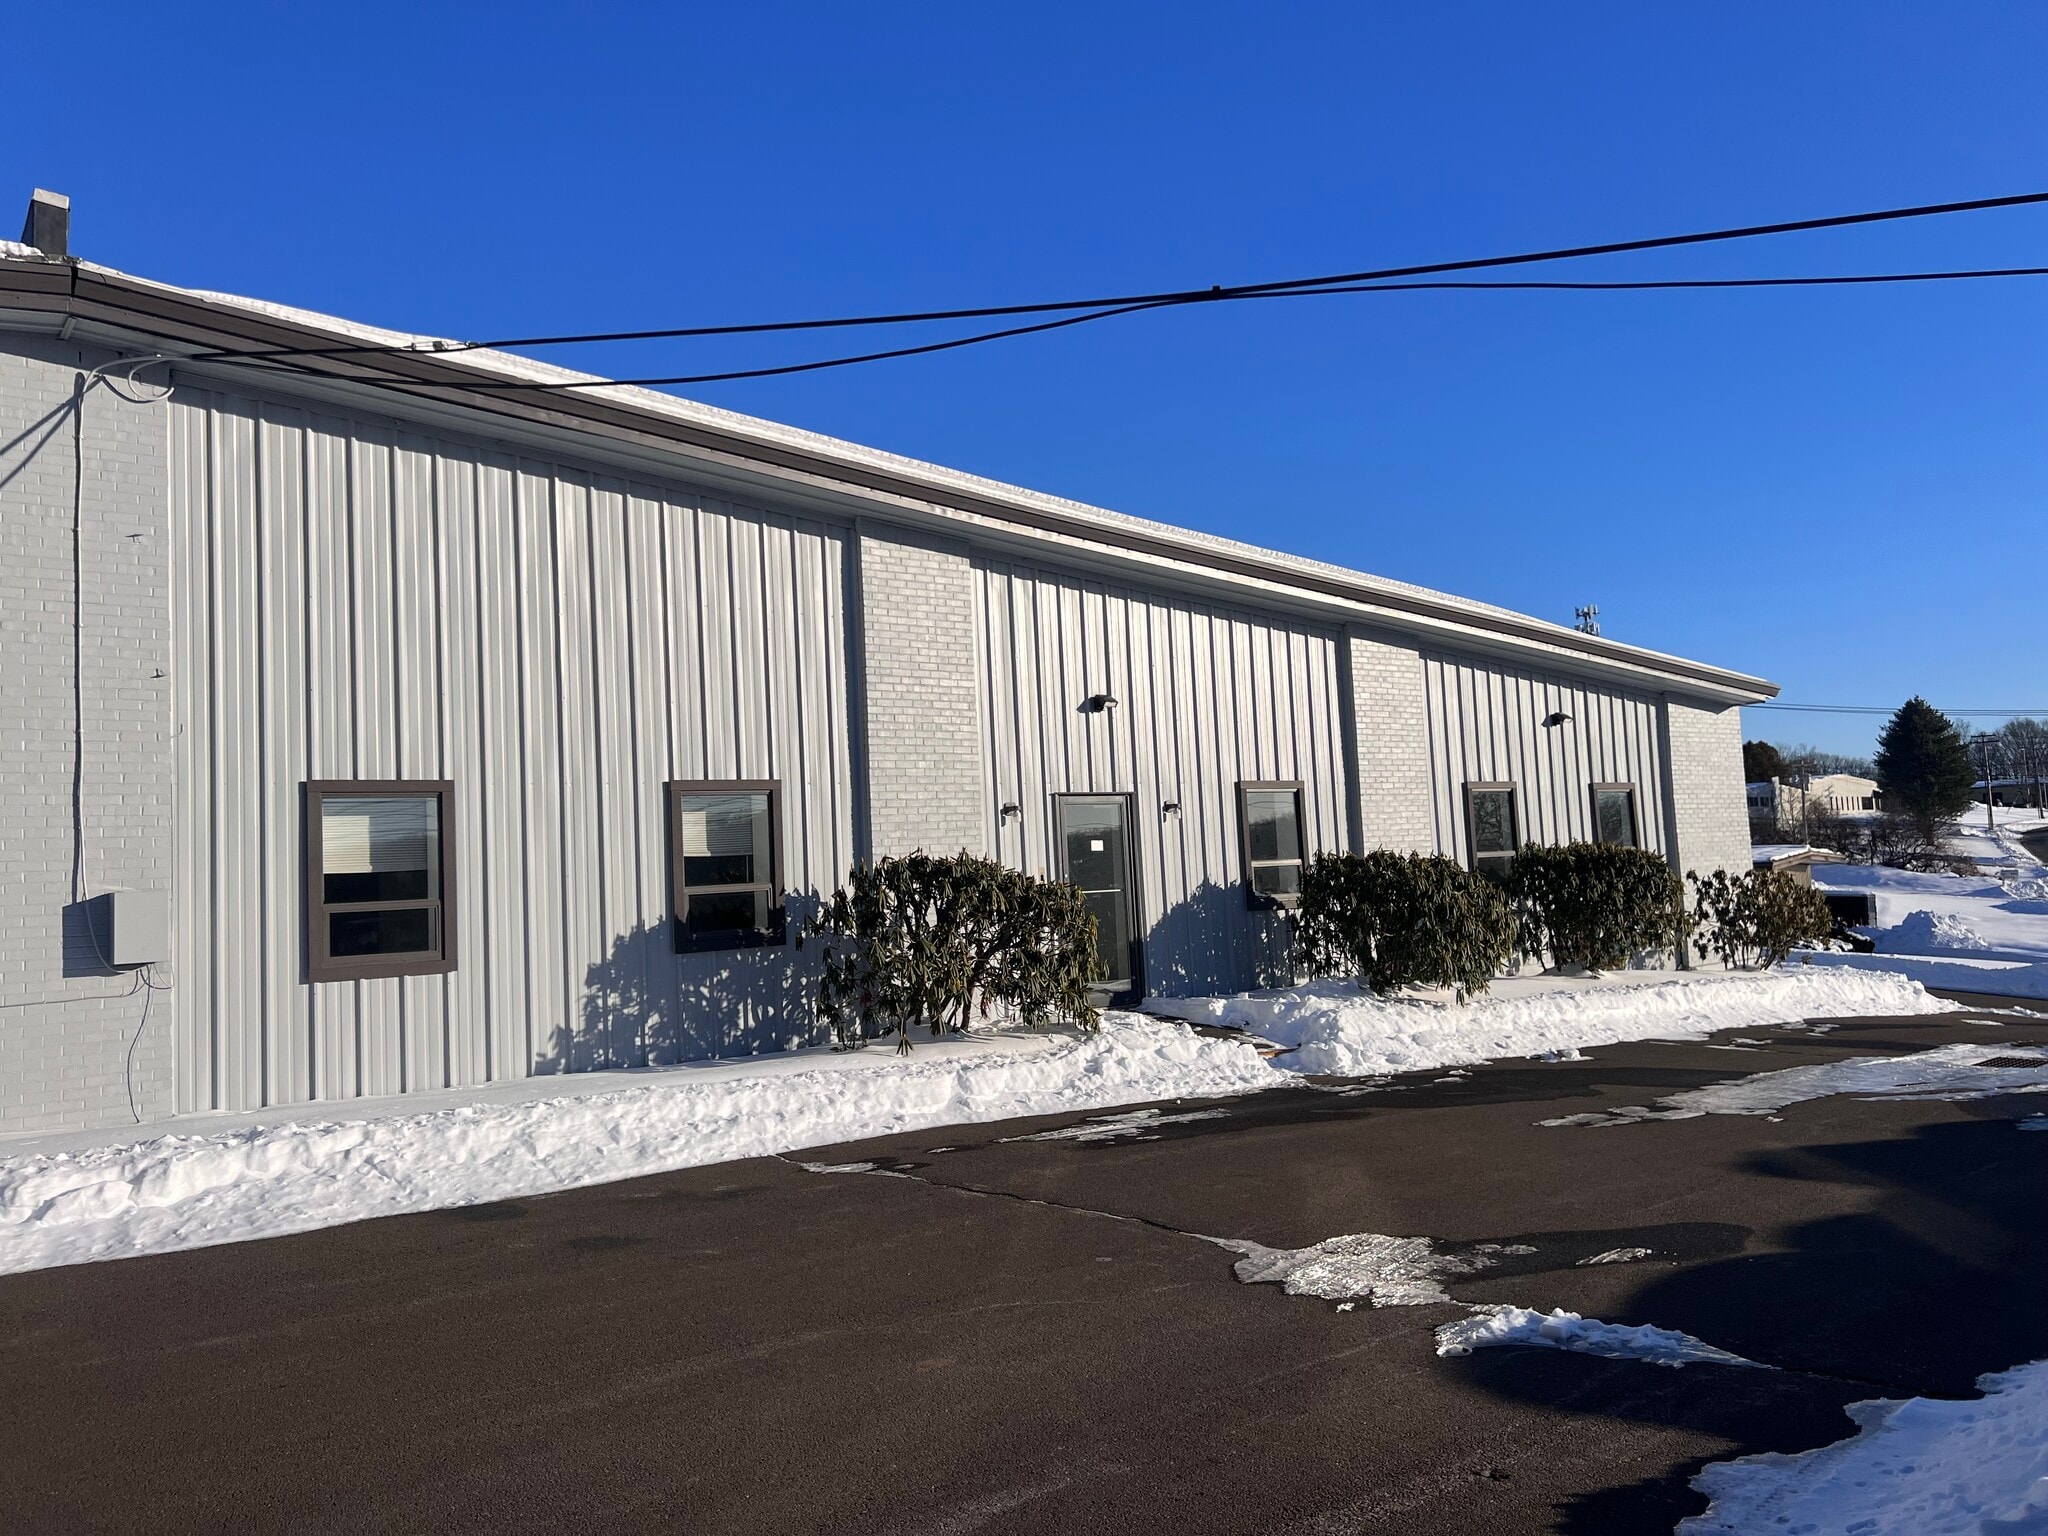
- 21,320 SF Light Industrial WH Building on 2.07 ac
- 2 Drive-in Doors & 1 Loading Dock with Leveler
- New 20-ton HVAC
- Le loyer ne comprend pas les services publics, les frais immobiliers ou les services de l’immeuble.
- 1 accès plain-pied
- Système de chauffage central
- 10,500 SF Industrial / WH Space - 1,500 SF Office
- 8' to 18' Ceiling Heights
- Bathroom in Warehouse & 2 Bathrooms in Office area
| Espace | Surface | Durée | Loyer | Type de bien | Aménagement | Disponible |
| 1er étage | 975 m² | Négociable | 73,68 € /m²/an 6,14 € /m²/mois 71 877 € /an 5 990 € /mois | Industriel/Logistique | Construction achevée | 30 jours |
1er étage
| Surface |
| 975 m² |
| Durée |
| Négociable |
| Loyer |
| 73,68 € /m²/an 6,14 € /m²/mois 71 877 € /an 5 990 € /mois |
| Type de bien |
| Industriel/Logistique |
| Aménagement |
| Construction achevée |
| Disponible |
| 30 jours |
1er étage
| Surface | 975 m² |
| Durée | Négociable |
| Loyer | 73,68 € /m²/an |
| Type de bien | Industriel/Logistique |
| Aménagement | Construction achevée |
| Disponible | 30 jours |
O,R&L Commercial is pleased to offer 10,500 SF of Light Industrial Warehouse space available in a 21,320 SF building located on 2.07 acres. The space offers two drive-in doors (8x8 and 10x10), one 8x8 loading dock with functional leveler, 400amp, 240v, 3-phase power, ceiling heights range from 8' to 18', new 20-ton HVAC, plus 1,500 SF of built-out office space. Sublease Rate: $7.95/SF NNN
- Espace en sous-location disponible auprès de l’occupant actuel
- Le loyer ne comprend pas les services publics, les frais immobiliers ou les services de l’immeuble.
- Comprend 139 m² d’espace de bureau dédié
- 1 accès plain-pied
- 1 quai de chargement
- Système de chauffage central
- 21,320 SF Light Industrial WH Building on 2.07 ac
- 10,500 SF Industrial / WH Space - 1,500 SF Office
- 2 Drive-in Doors & 1 Loading Dock with Leveler
- 8' to 18' Ceiling Heights
- New 20-ton HVAC
- Bathroom in Warehouse & 2 Bathrooms in Office area
Aperçu du bien
O,R&L Commercial is pleased to offer 10,500 SF of Light Industrial Warehouse space available in a 21,320 SF building located on 2.07 acres. The space offers two drive-in doors (8x8 and 10x10), one 8x8 loading dock with functional leveler, 400amp, 240v, 3-phase power, ceiling heights range from 8' to 18', new 20-ton HVAC, plus 1,500 SF of built-out office space. Sublease Rate: $7.95/SF NNN
Faits sur l’installation entrepôt




Présenté par
2 Commerce Dr
Hum, une erreur s’est produite lors de l’envoi de votre message. Veuillez réessayer.
Merci ! Votre message a été envoyé.