Votre e-mail a été envoyé.

2 Carberry Pl Local d’activités | 344 m² | À louer | Kirkcaldy KY1 3NQ
Certaines informations ont été traduites automatiquement.
Informations principales
- Prominent Business Location
- Ample Common Yard
- Solid Transport Links
Caractéristiques
Tous les espace disponibles(1)
Afficher les loyers en
- Espace
- Surface
- Durée
- Loyer
- Type de bien
- Aménagement
- Disponible
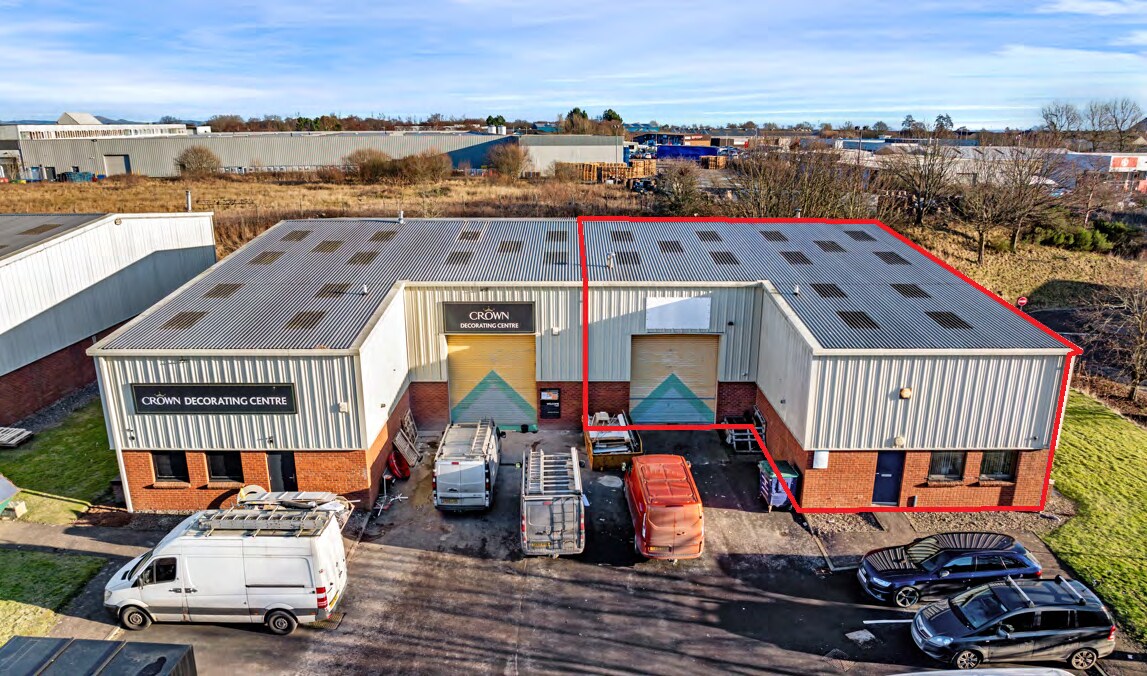


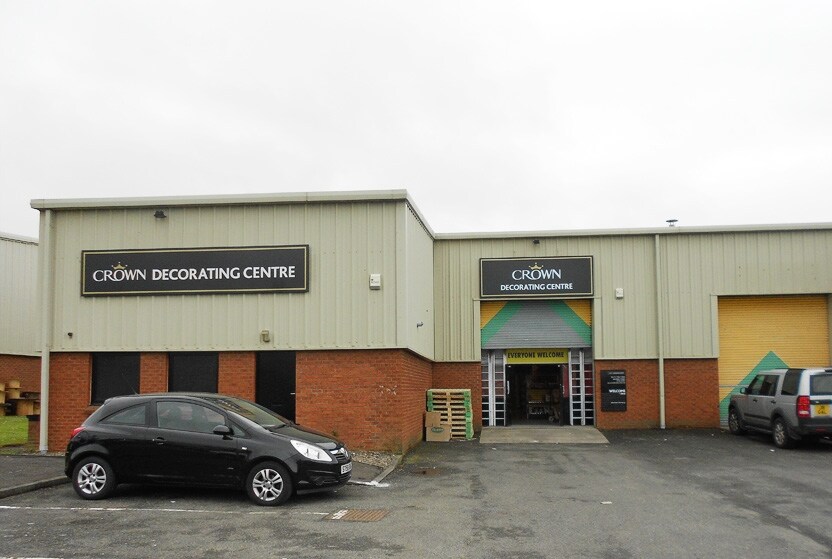
The premises form part of a development of industrial / business units arranged over 7 terraces, comprising 16 units. The building is of brick construction with profile metal cladding to the upper elevation, with a steel portal frame under a pitched roof. Internally the unit are arranged to provide open plan accommodation suitable for light industrial, office and storage use. The units benefit from windows on the front elevations supplemented by a mixture of LED lights and fluorescent strip lighting. Furthermore, the unit offer WC facilities, 3 phase electrical supply and ample common yard with parking spaces directly outside the premises.
- Classe d’utilisation : B2
- Stores automatiques
- Roller Shutter Doors
- High Eaves
- Système de chauffage central
- Toilettes dans les parties communes
- Open Layout
| Espace | Surface | Durée | Loyer | Type de bien | Aménagement | Disponible |
| RDC – D | 344 m² | Négociable | 75,93 € /m²/an 6,33 € /m²/mois 26 149 € /an 2 179 € /mois | Local d’activités | Espace brut | Maintenant |
RDC – D
| Surface |
| 344 m² |
| Durée |
| Négociable |
| Loyer |
| 75,93 € /m²/an 6,33 € /m²/mois 26 149 € /an 2 179 € /mois |
| Type de bien |
| Local d’activités |
| Aménagement |
| Espace brut |
| Disponible |
| Maintenant |
RDC – D
| Surface | 344 m² |
| Durée | Négociable |
| Loyer | 75,93 € /m²/an |
| Type de bien | Local d’activités |
| Aménagement | Espace brut |
| Disponible | Maintenant |
The premises form part of a development of industrial / business units arranged over 7 terraces, comprising 16 units. The building is of brick construction with profile metal cladding to the upper elevation, with a steel portal frame under a pitched roof. Internally the unit are arranged to provide open plan accommodation suitable for light industrial, office and storage use. The units benefit from windows on the front elevations supplemented by a mixture of LED lights and fluorescent strip lighting. Furthermore, the unit offer WC facilities, 3 phase electrical supply and ample common yard with parking spaces directly outside the premises.
- Classe d’utilisation : B2
- Système de chauffage central
- Stores automatiques
- Toilettes dans les parties communes
- Roller Shutter Doors
- Open Layout
- High Eaves
Aperçu du bien
The property comprises a ground floor, brick-built industrial unit, with steel portal frame under a mono-pitched roof. Externally, the unit is clad with profile sheeting to the upper elevation. The unit has ancillary office accommodation and toilet facilities, and pedestrian access is also provided. The unit also benefits from vehicle roller shutter doors to the front providing access to communal car parking and yardage. The property is located on Carberry Place on the Mitchelston Industrial Estate. The estate is situated on the north side of Kirkcaldy, close to the East Fife link road, which is the main dual carriageway linking to the M90 (Edinburgh to Perth motorway).
Informations sur l’immeuble
Occupants
- Étage
- Nom de l’occupant
- Secteur d’activité
- RDC
- Crown Decorating Centres
- Manufacture



Présenté par
2 Carberry Pl
Hum, une erreur s’est produite lors de l’envoi de votre message. Veuillez réessayer.
Merci ! Votre message a été envoyé.