Votre e-mail a été envoyé.
2-8 High St Local commercial | 110–225 m² | À louer | Bedworth CV12 8NF
Certaines informations ont été traduites automatiquement.
Disponibilité de l’espace (2)
Afficher le tarif en
- Espace
- Surface
- Durée
- Loyer
- Type

| Espace | Surface | Durée | Loyer | Type de loyer | ||
| RDC, bureau 4 | 116 m² | Négociable | 151,08 € /m²/an 12,59 € /m²/mois 17 460 € /an 1 455 € /mois | Toutes réparations et assurance | ||
| 1er étage | 110 m² | Négociable | 159,27 € /m²/an 13,27 € /m²/mois 17 460 € /an 1 455 € /mois | Toutes réparations et assurance |
RDC, bureau 4
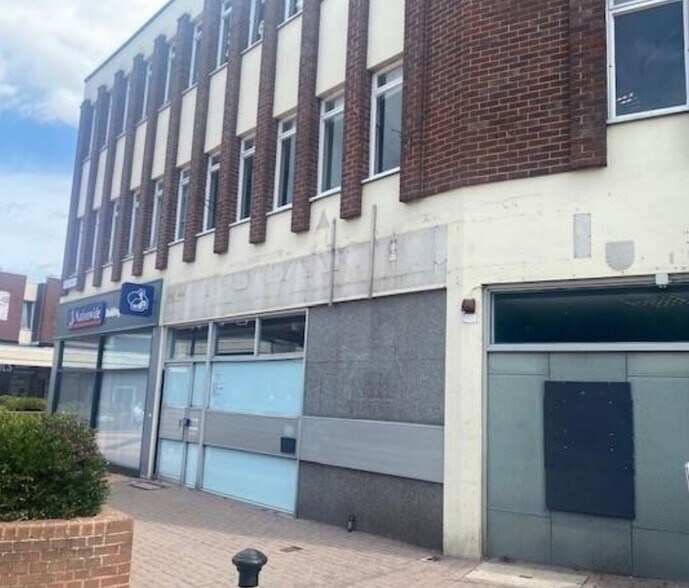
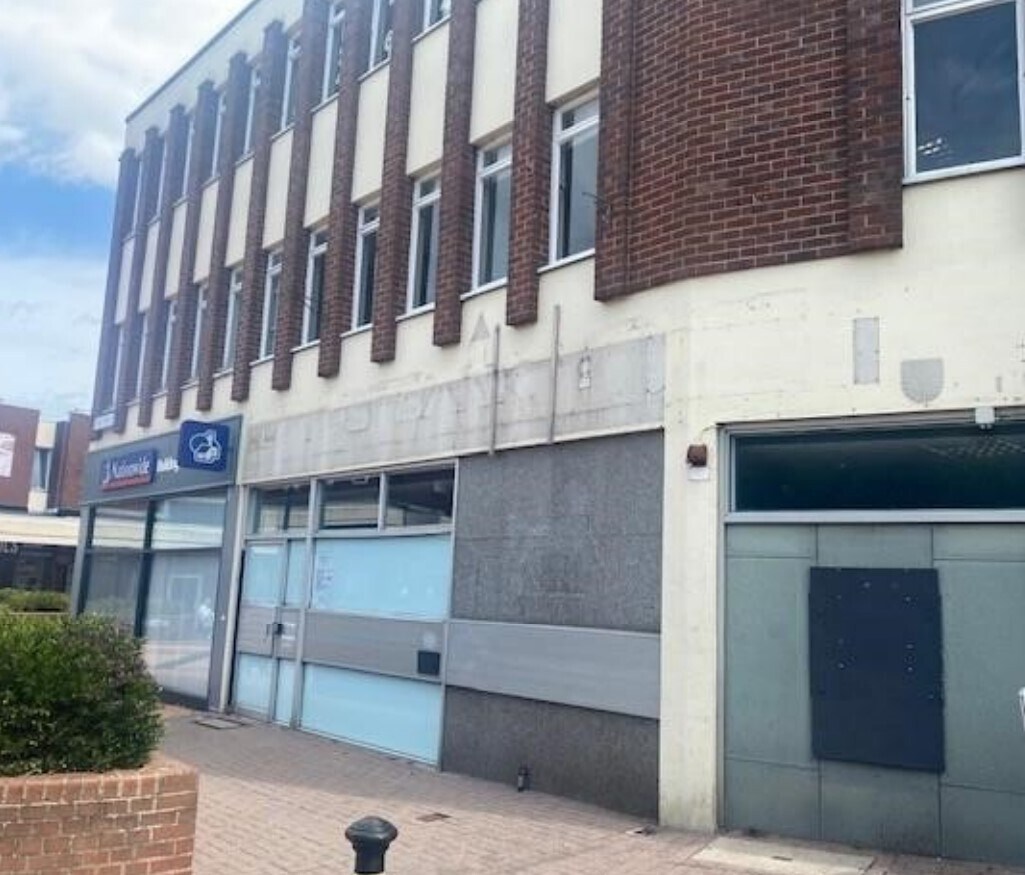
The ground floor opens into the former bank premises sectioned off by a counter, behind this area is a safe/vault and further storage with stairs to the first floor. Available by way of new a new lease for a term to be agreed, subject to a minimum of three years. The property offered for lease comprises substantial two-storey former bank premises with potential for alternative uses. The ground floor opens into the former bank premises sectioned off by a counter, behind this area is a safe/vault and further storage with stairs to the first floor. The first-floor accommodation comprises a number of offices leading off a central corridor with a comms room and staff kitchen and staff WCs.The property offers potential for a variety of class E uses (subject to obtaining required consents) and has excellent scope for refurbishment and alterations.
- Classe d’utilisation : E
- Partiellement aménagé comme une banque
- Contigu et aligné avec d’autres locaux commerciaux
- Peut être associé à un ou plusieurs espaces supplémentaires pour obtenir jusqu’à 225 m² d’espace adjacent.
- Cuisine
- Système de sécurité
- Toilettes incluses dans le bail
- Disponible dès maintenant
- Convient à une variété d'utilisations de classe E
- Emplacement du centre-ville
1er étage
The ground floor opens into the former bank premises sectioned off by a counter, behind this area is a safe/vault and further storage with stairs to the first floor. Available by way of new a new lease for a term to be agreed, subject to a minimum of three years. The property offered for lease comprises substantial two-storey former bank premises with potential for alternative uses. The ground floor opens into the former bank premises sectioned off by a counter, behind this area is a safe/vault and further storage with stairs to the first floor. The first-floor accommodation comprises a number of offices leading off a central corridor with a comms room and staff kitchen and staff WCs.The property offers potential for a variety of class E uses (subject to obtaining required consents) and has excellent scope for refurbishment and alterations.
- Classe d’utilisation : E
- Partiellement aménagé comme une banque
- Contigu et aligné avec d’autres locaux commerciaux
- Peut être associé à un ou plusieurs espaces supplémentaires pour obtenir jusqu’à 225 m² d’espace adjacent.
- Cuisine
- Système de sécurité
- Toilettes incluses dans le bail
- Available Now
- Suitable for variety of Class E uses
- Town Centre Location
Types de service
Le montant du loyer et le type de service que l’occupant (locataire) est tenu de payer au propriétaire (bailleur) sur la durée du bail sont négociés avant la signature du bail par les deux parties. Le type de service varie en fonction des services fournis. Contacter le broker chargé de l’annonce pour bien comprendre les coûts associés ou les dépenses supplémentaires pour chaque type de service.
1. Toutes réparations et assurance: Toutes les obligations de réparation et d’assurance du bien (ou de leur part de bien) à l’interne et à l’externe.
2. Réparations internes seulement: L'occupant est responsable des réparations internes seulement. Le propriétaire est responsable des réparations structurelles et externes.
3. Réparations internes et assurance: L'occupant est responsable des réparations internes et de l'assurance pour les parties internes du bien seulement. Le propriétaire est responsable des réparations structurelles et externes.
4. Négociable ou à déterminer: Cette option est utilisée lorsque le contact de location ne fournit pas le type de service.
Sélectionner des occupants à 2-8 High St, Bedworth, WAR CV12 8NF
- Occupant
- Description
- GB localisations
- Couverture
- BellaJonna Flowers Ltd
- Enseigne
- 1
- -
- Medi Feet Foot Health Practice Ltd
- -
- 1
- -
- Nationwide Building Society
- -
- -
- -
| Occupant | Description | GB localisations | Couverture |
| BellaJonna Flowers Ltd | Enseigne | 1 | - |
| Medi Feet Foot Health Practice Ltd | - | 1 | - |
| Nationwide Building Society | - | - | - |
Informations sur l’immeuble
| Espace total disponible | 225 m² | Surface commerciale utile | 679 m² |
| Type de bien | Local commercial | Année de construction | 1968 |
| Sous-type de bien | Bien à usage mixte |
| Espace total disponible | 225 m² |
| Type de bien | Local commercial |
| Sous-type de bien | Bien à usage mixte |
| Surface commerciale utile | 679 m² |
| Année de construction | 1968 |
À propos du bien
The property is situated in a prominent position on Bedworth High Street, within the town’s pedestrianised centre and principal retailing area, ensuring strong footfall throughout the day. It lies in close proximity to a range of local and national retailers, as well as key town centre amenities including Bedworth Civic Hall and other public services
- Banque
- Ligne d’autobus
- Accès contrôlé
- Terrain d’angle
- Système de sécurité
- Signalisation
- Espace d’entreposage
- Climatisation
- Détecteur de fumée
Principaux commerces à proximité







Présenté par

2-8 High St
Hum, une erreur s’est produite lors de l’envoi de votre message. Veuillez réessayer.
Merci ! Votre message a été envoyé.