Connectez-vous/S’inscrire
Votre e-mail a été envoyé.

2-7 Grange Farm Rd Industriel/Logistique | 448 m² | 527 413 € | À vendre | Colchester CO2 8JW
Certaines informations ont été traduites automatiquement.
Informations principales sur l'investissement
- On the popular Whitehall Industrial Estate
- Road links to Harwich and Stansted Airport via the A120
- Two miles to the South of Colchester City Centre
- Established Business Location
1 Lot disponible
- Lot
- Surface du lot
- Usage du lot en coprop.
- Prix
- RNE
| Type de vente | Investissement | Droit d’usage | Pleine propriété |
| Type de vente | Investissement |
| Droit d’usage | Pleine propriété |
Description
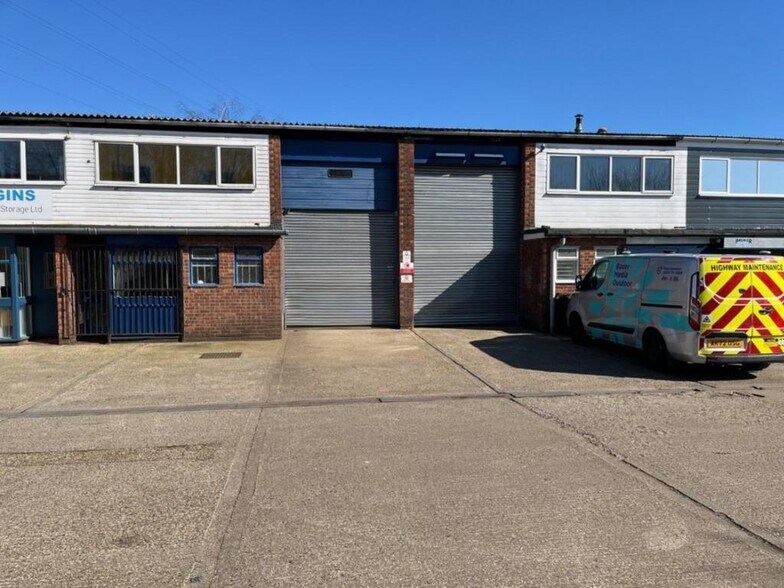
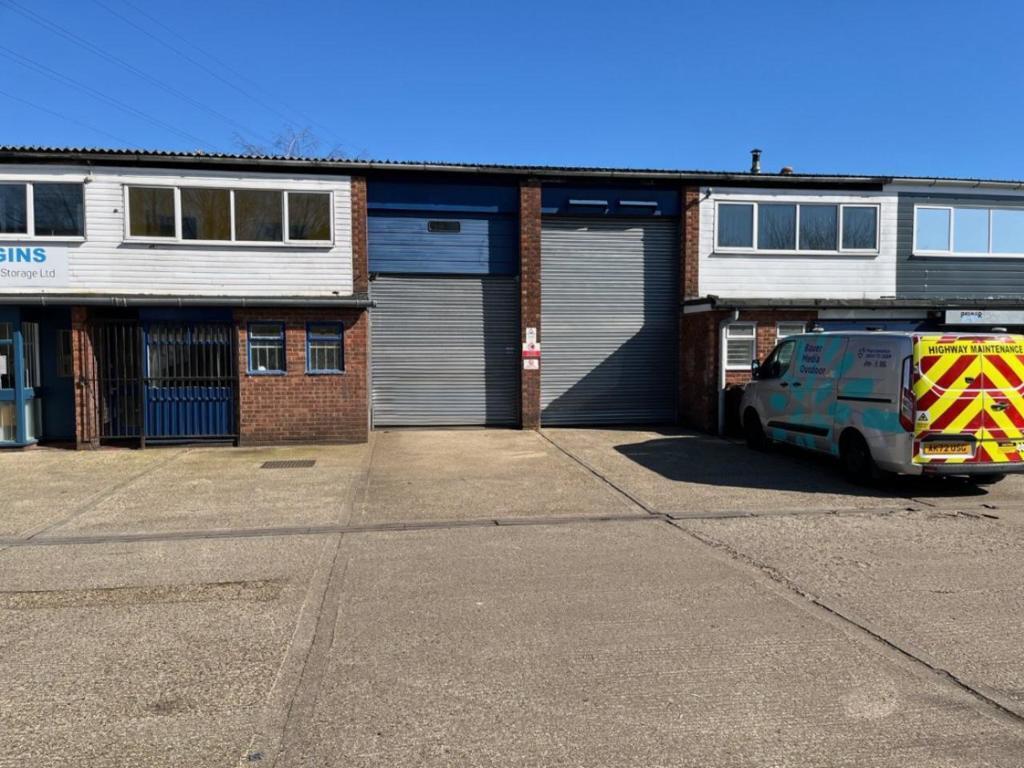
he two mid-terrace units are of steel portal frame construction with brick and block elevations beneath a pitched roof incorporating translucent roof lights. Both units benefit from a roller shutter door measuring approximately 2.9m wide by 4.3m high, together with a reception area, WC facilities, three-phase power and a mix of LED and fluorescent lighting.
Unit 3 has a ceiling height of approximately 2.5m (under mezz) and includes first-floor offices and a large mezzanine floor. Unit 4 benefits from a smaller mezzanine area and has an eaves height of approximately 5.1m rising to an apex of approximately 6.8m.
Externally, there is a concrete forecourt providing ample loading and unloading space, together with six parking spaces (three per unit) opposite the premises. The units are currently interlinked but could be reinstated to provide two self-contained units.
Unit 3 has a ceiling height of approximately 2.5m (under mezz) and includes first-floor offices and a large mezzanine floor. Unit 4 benefits from a smaller mezzanine area and has an eaves height of approximately 5.1m rising to an apex of approximately 6.8m.
Externally, there is a concrete forecourt providing ample loading and unloading space, together with six parking spaces (three per unit) opposite the premises. The units are currently interlinked but could be reinstated to provide two self-contained units.
Notes sur la vente
The premises are available For Sale Freehold at a guide price of £450,000
| Lot | Surface du lot | Usage du lot en coprop. | Prix | RNE |
| Lot Unit 3-4 | 448 m² | Industriel/Logistique | 527 413 € (1 178,54 €/m²) | - |
Lot Unit 3-4
| Surface du lot |
| 448 m² |
| Usage du lot en coprop. |
| Industriel/Logistique |
| Prix |
| 527 413 € (1 178,54 €/m²) |
| RNE |
| - |
1 sur 0
Vidéos
Visite extérieure 3D Matterport
Visite 3D
Photos
Street view
Rue
Carte
Lot Unit 3-4
| Surface du lot | 448 m² |
| Usage du lot en coprop. | Industriel/Logistique |
| Prix | 527 413 € (1 178,54 €/m²) |
| RNE | - |
| Type de vente | Investissement |
| Droit d’usage | Pleine propriété |
| Description | |
| he two mid-terrace units are of steel portal frame construction with brick and block elevations beneath a pitched roof incorporating translucent roof lights. Both units benefit from a roller shutter door measuring approximately 2.9m wide by 4.3m high, together with a reception area, WC facilities, three-phase power and a mix of LED and fluorescent lighting.<br> <br> Unit 3 has a ceiling height of approximately 2.5m (under mezz) and includes first-floor offices and a large mezzanine floor. Unit 4 benefits from a smaller mezzanine area and has an eaves height of approximately 5.1m rising to an apex of approximately 6.8m.<br> <br> Externally, there is a concrete forecourt providing ample loading and unloading space, together with six parking spaces (three per unit) opposite the premises. The units are currently interlinked but could be reinstated to provide two self-contained units.</li></ul> | |
| Notes sur la vente | |
| The premises are available For Sale Freehold at a guide price of £450,000</li></ul> |
Informations sur l’immeuble
Les informations ci-dessous concernent l’ensemble de l’immeuble. Les caractéristiques propres à chaque lot peuvent varier et sont précisées dans la description du lot présenté ci-dessus.
| Surface totale de l’immeuble | 779 m² | Étages | 2 |
| Type de bien | Industriel/Logistique (Lot en copropriété) | Surface type par étage | 304 m² |
| Sous-type de bien | Service | Année de construction | 1995 |
| Classe d’immeuble | B | Ratio de stationnement | 0,18/1 000 m² |
| Surface totale de l’immeuble | 779 m² |
| Type de bien | Industriel/Logistique (Lot en copropriété) |
| Sous-type de bien | Service |
| Classe d’immeuble | B |
| Étages | 2 |
| Surface type par étage | 304 m² |
| Année de construction | 1995 |
| Ratio de stationnement | 0,18/1 000 m² |
Caractéristiques
- Stores automatiques
- Espace d’entreposage
1 1
Informations importantes sur l’occupant
| OCCUPANT | m² Occupés | DATE DE FIN DE BAIL |
|---|---|---|
| Braiswick Tyres |
61 m²

|
-
|
| Colchester Radiator Specialists |
61 m²
|
-
|

1 sur 2
Vidéos
Visite extérieure 3D Matterport
Visite 3D
Photos
Street view
Rue
Carte
1 sur 1

Présenté par
2-7 Grange Farm Rd
Vous êtes déjà membre ? Connectez-vous
Hum, une erreur s’est produite lors de l’envoi de votre message. Veuillez réessayer.
Merci ! Votre message a été envoyé.