Votre e-mail a été envoyé.

2-4 Harlaxton Rd Industriel/Logistique | 352 m² | À louer | Grantham NG31 7AD
Certaines informations ont été traduites automatiquement.
Informations principales
- Très bien situé
Tous les espace disponibles(1)
Afficher les loyers en
- Espace
- Surface
- Durée
- Loyer
- Type de bien
- Aménagement
- Disponible
The property will comprise a newly refurbished warehouse / trade counter unit situated on a site extending to 0.46 acres (0.19 hectares). The unit will be of a steel portal frame construction with kingspan profile composite insulated cladding to the elevations and roof which will incorporate scattered roof lights. It will benefit from a customer / personnel entrance door to the front elevation and electrically operated level access roller shutter door to the side elevation. The side elevations will incorporate powder coated double glazed window units. Internally, the unit will be finished to a shell specification incorporating services for the connection of staff welfare facilities.
- Classe d’utilisation : B8
- Superficie du site : environ 0,46 acre
- Façade bien visible en bordure de route menant à Harlaxton
- Entrepôt/comptoir commercial récemment rénové
| Espace | Surface | Durée | Loyer | Type de bien | Aménagement | Disponible |
| RDC | 352 m² | Négociable | 156,72 € /m²/an 13,06 € /m²/mois 55 095 € /an 4 591 € /mois | Industriel/Logistique | Construction achevée | Maintenant |
RDC
| Surface |
| 352 m² |
| Durée |
| Négociable |
| Loyer |
| 156,72 € /m²/an 13,06 € /m²/mois 55 095 € /an 4 591 € /mois |
| Type de bien |
| Industriel/Logistique |
| Aménagement |
| Construction achevée |
| Disponible |
| Maintenant |
RDC
| Surface | 352 m² |
| Durée | Négociable |
| Loyer | 156,72 € /m²/an |
| Type de bien | Industriel/Logistique |
| Aménagement | Construction achevée |
| Disponible | Maintenant |
The property will comprise a newly refurbished warehouse / trade counter unit situated on a site extending to 0.46 acres (0.19 hectares). The unit will be of a steel portal frame construction with kingspan profile composite insulated cladding to the elevations and roof which will incorporate scattered roof lights. It will benefit from a customer / personnel entrance door to the front elevation and electrically operated level access roller shutter door to the side elevation. The side elevations will incorporate powder coated double glazed window units. Internally, the unit will be finished to a shell specification incorporating services for the connection of staff welfare facilities.
- Classe d’utilisation : B8
- Façade bien visible en bordure de route menant à Harlaxton
- Superficie du site : environ 0,46 acre
- Entrepôt/comptoir commercial récemment rénové
Aperçu du bien
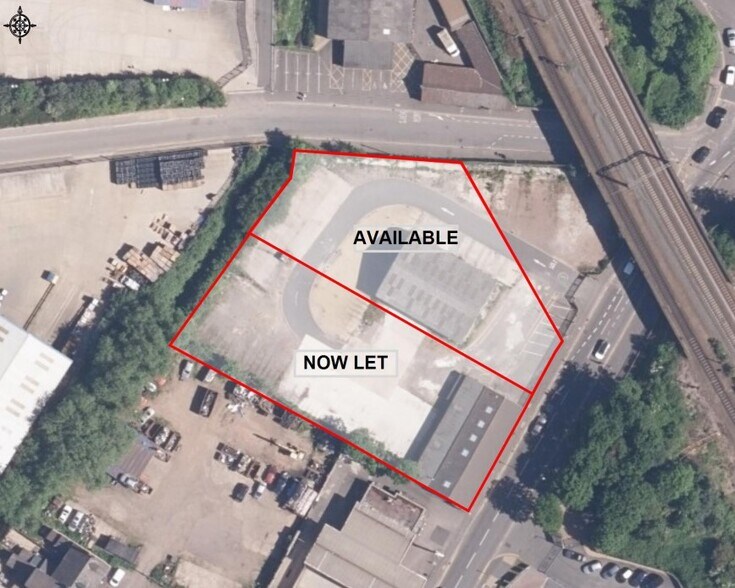
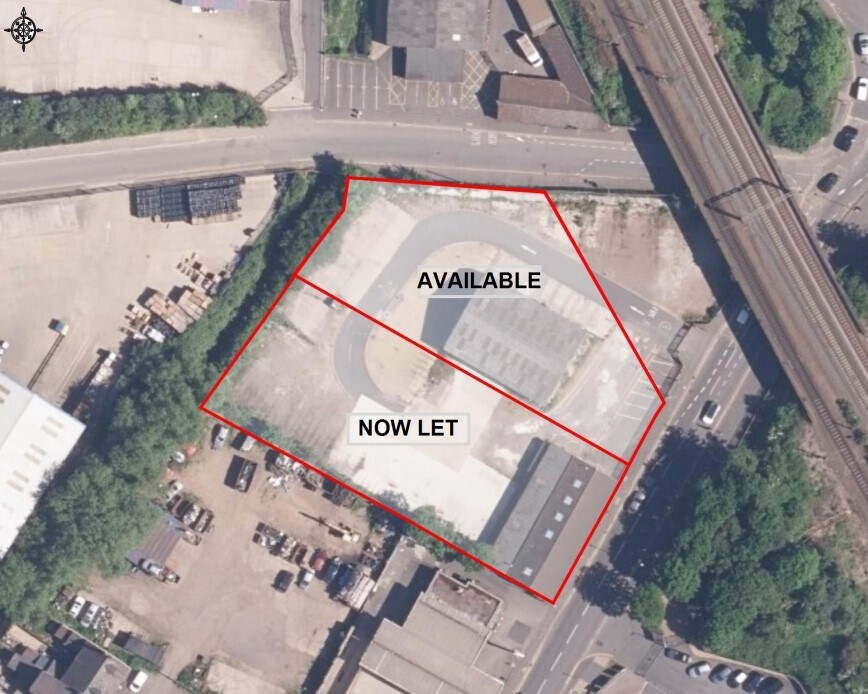
Le site est de forme vaguement rectangulaire, s'étendant sur environ 1,01 acre (0,41 hectare). Il est partiellement recouvert de tarmacadam et bénéficie d'une route de service périmétrique intégrée et d'un accès partagé directement à partir de Harlaxton Road (A607). La propriété comprend deux bâtiments, l'un donnant sur Harlaxton Road, qui comprend un ancien comptoir commercial construit en brique d'un étage à la fin du 19e siècle/au début du 20e siècle sous un toit en pente recouvert de tuiles en béton. La propriété bénéficie de l'accès des clients et du personnel sur l'élévation nord et du chargement sur l'élévation ouest. Le deuxième bâtiment se trouve au centre du site et comprend un entrepôt de base à ossature d'acier d'un étage recouvert de feuilles d'amiante ondulées sur les façades et le toit. La propriété a été subdivisée en deux et bénéficie de portes de chargement sur l'élévation sud.
Faits sur l’installation service


Présenté par
2-4 Harlaxton Rd
Hum, une erreur s’est produite lors de l’envoi de votre message. Veuillez réessayer.
Merci ! Votre message a été envoyé.