Votre e-mail a été envoyé.
2-3 Bridge Rd Industriel/Logistique | 319 m² | À louer | Camberley GU15 2QR
Certaines informations ont été traduites automatiquement.
Informations principales
- Located half a mile from the A30 London Road
- Popular and well located Industrial Estate
- Good access to Junction 4 of M3 approximately 2 miles
Caractéristiques
Tous les espace disponibles(1)
Afficher les loyers en
- Espace
- Surface
- Durée
- Loyer
- Type de bien
- Aménagement
- Disponible
Les espaces 3 de cet immeuble doivent être loués ensemble, pour un total de 319 m² (Surface contiguë):
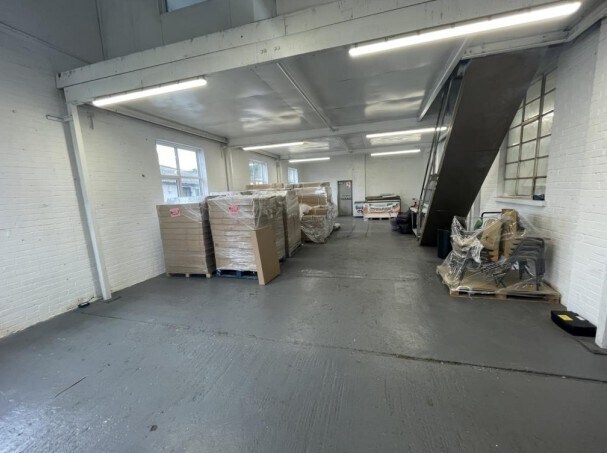
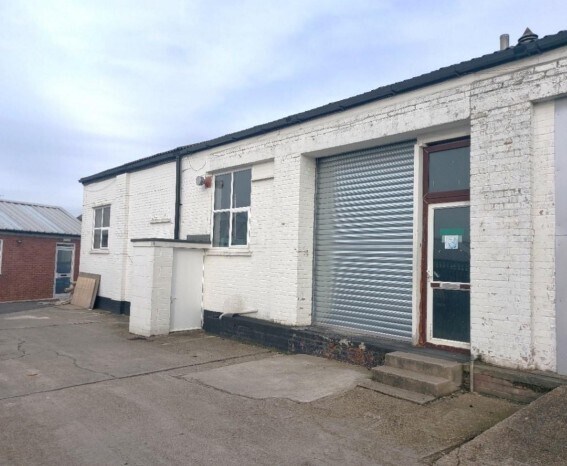
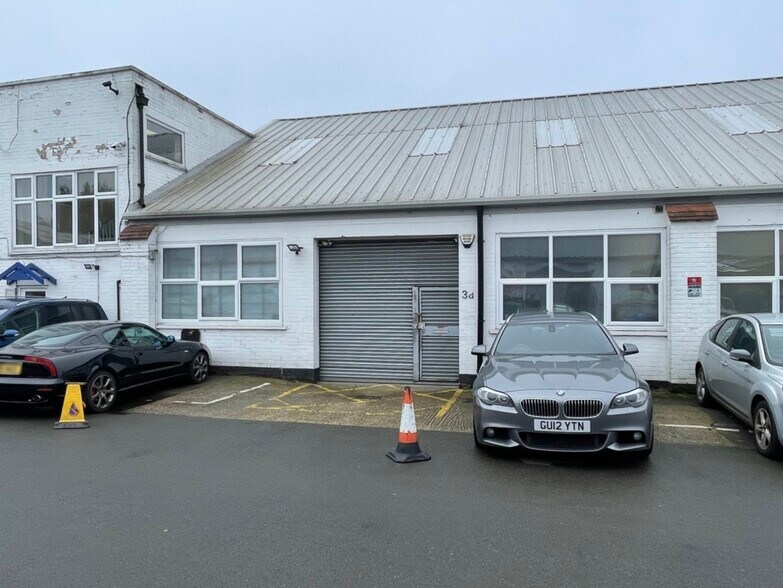
The building is an end unit situated on Bridge Industrial Estate approached by a shared vehicle access road. The building offers usable open-plan industrial space on the ground floor, and offices and toilet facility to the first floor. The workshop is approximately 15.4 metres deep and 14.2 metres in width. Externally, there is parking for around 5 vehicles. Floor Area (Approximate Areas) Approximately 3,435 ft² (319.1 m²) on the ground floor and 472 ft² (43.8 m²) on the first floor, plus a mezzanine floor of around 616 ft². Total area of 3,435 ft². Lease The property is available on a new lease, with length of lease term by agreement. Rent A rent of £38,259.68 pax, plus VAT and all other outgoings. This equates to £11.14 ft². Service Charge An annual figure of £2,111.62 plus VAT. Buildings Insurance The annual figure for this last year is £806.34 plus VAT. Business Rates The business rates assessment for the building is £23,250, which is approximately £11,602 for one year payable. To verify this information provided, we advise parties to speak with the Business Rates Department at Surrey Heath Borough Council on 01276 707100. Legal Costs Each party to bear their own legal costs in the matter.
- Classe d’utilisation : B2
- Lumière naturelle
- Parking for five vehicles
- Comprend 44 m² d’espace de bureau dédié
- Power Supply around 69 KVA
- Offices and toilet facility on the first floor
| Espace | Surface | Durée | Loyer | Type de bien | Aménagement | Disponible |
| RDC – 2A, 1er étage – 2A, Mezzanine – 2A | 319 m² | Négociable | 139,58 € /m²/an 11,63 € /m²/mois 44 542 € /an 3 712 € /mois | Industriel/Logistique | Espace brut | Maintenant |
RDC – 2A, 1er étage – 2A, Mezzanine – 2A
Les espaces 3 de cet immeuble doivent être loués ensemble, pour un total de 319 m² (Surface contiguë):
| Surface |
|
RDC – 2A - 218 m²
1er étage – 2A - 44 m²
Mezzanine – 2A - 57 m²
|
| Durée |
| Négociable |
| Loyer |
| 139,58 € /m²/an 11,63 € /m²/mois 44 542 € /an 3 712 € /mois |
| Type de bien |
| Industriel/Logistique |
| Aménagement |
| Espace brut |
| Disponible |
| Maintenant |
RDC – 2A, 1er étage – 2A, Mezzanine – 2A
| Surface |
RDC – 2A - 218 m²
1er étage – 2A - 44 m²
Mezzanine – 2A - 57 m²
|
| Durée | Négociable |
| Loyer | 139,58 € /m²/an |
| Type de bien | Industriel/Logistique |
| Aménagement | Espace brut |
| Disponible | Maintenant |
The building is an end unit situated on Bridge Industrial Estate approached by a shared vehicle access road. The building offers usable open-plan industrial space on the ground floor, and offices and toilet facility to the first floor. The workshop is approximately 15.4 metres deep and 14.2 metres in width. Externally, there is parking for around 5 vehicles. Floor Area (Approximate Areas) Approximately 3,435 ft² (319.1 m²) on the ground floor and 472 ft² (43.8 m²) on the first floor, plus a mezzanine floor of around 616 ft². Total area of 3,435 ft². Lease The property is available on a new lease, with length of lease term by agreement. Rent A rent of £38,259.68 pax, plus VAT and all other outgoings. This equates to £11.14 ft². Service Charge An annual figure of £2,111.62 plus VAT. Buildings Insurance The annual figure for this last year is £806.34 plus VAT. Business Rates The business rates assessment for the building is £23,250, which is approximately £11,602 for one year payable. To verify this information provided, we advise parties to speak with the Business Rates Department at Surrey Heath Borough Council on 01276 707100. Legal Costs Each party to bear their own legal costs in the matter.
- Classe d’utilisation : B2
- Comprend 44 m² d’espace de bureau dédié
- Lumière naturelle
- Power Supply around 69 KVA
- Parking for five vehicles
- Offices and toilet facility on the first floor
Aperçu du bien
Bridge Road est situé à proximité de Frimley Road, à environ un demi-mile de l'A30 London Road. Une bonne variété de commerces locaux se trouve à distance de marche sur Frimley Road, ainsi qu'un parking public gratuit également accessible à pied. Le parc commercial et industriel de Bridge Trade comprend environ 20 unités industrielles de tailles variées. Le site est constitué d'un bâtiment industriel de plain-pied avec un toit isolé en pente récemment remplacé. Il dispose d'une porte de chargement, de toilettes, d'une kitchenette, d'une alimentation électrique en triphasé et de places de parking réservées pour 2 véhicules.
Faits sur l’installation service
Occupants
- Étage
- Nom de l’occupant
- Secteur d’activité
- RDC
- Productool Engineering Ltd
- Services professionnels, scientifiques et techniques


Présenté par

2-3 Bridge Rd
Hum, une erreur s’est produite lors de l’envoi de votre message. Veuillez réessayer.
Merci ! Votre message a été envoyé.