Connectez-vous/S’inscrire
Votre e-mail a été envoyé.

Parkhearst Estate 2-10 7th St Immeuble residentiel 14 lots 4 641 114 € (331 508 €/Lot) Taux de capitalisation 5,20 % Petaluma, CA 94952
Certaines informations ont été traduites automatiquement.
Informations principales sur l'investissement
- Seller Financing available up to 70% LTV at 4.5% for 3 years
- Prime West Petaluma location on a corner lot
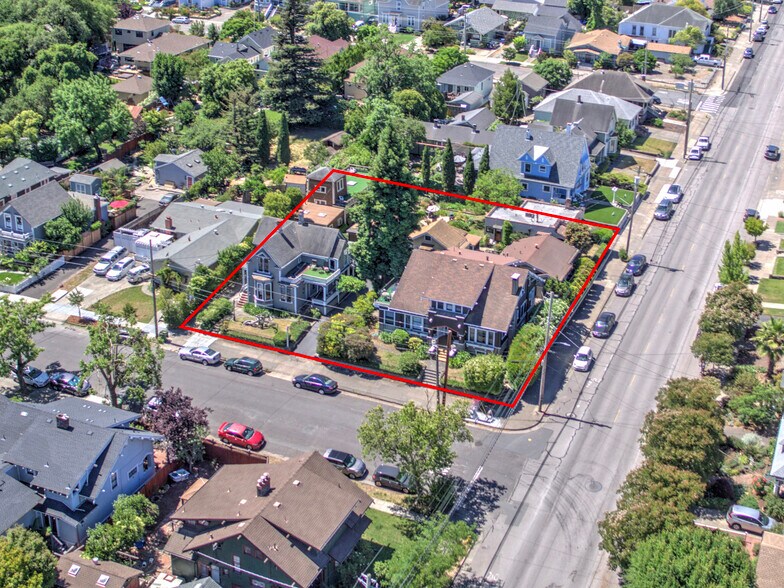
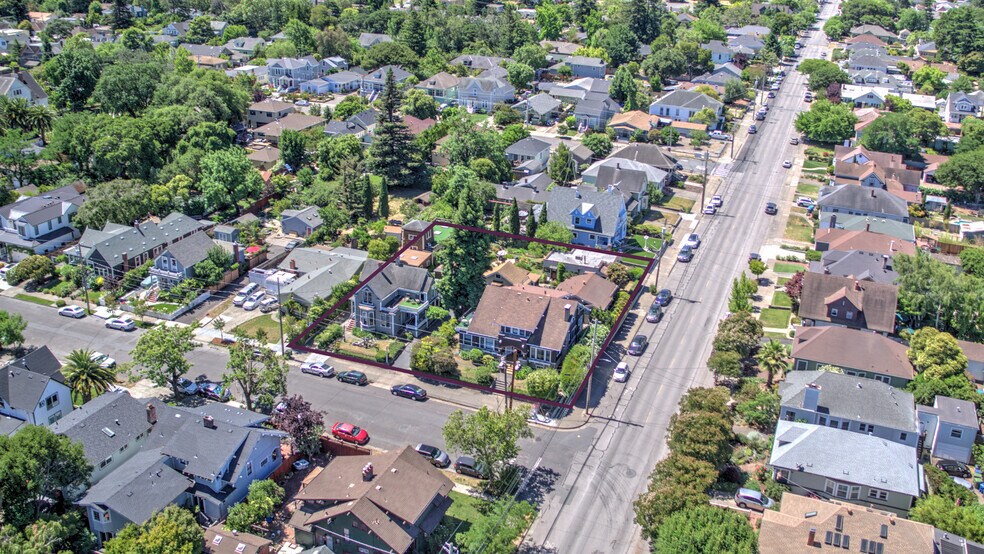
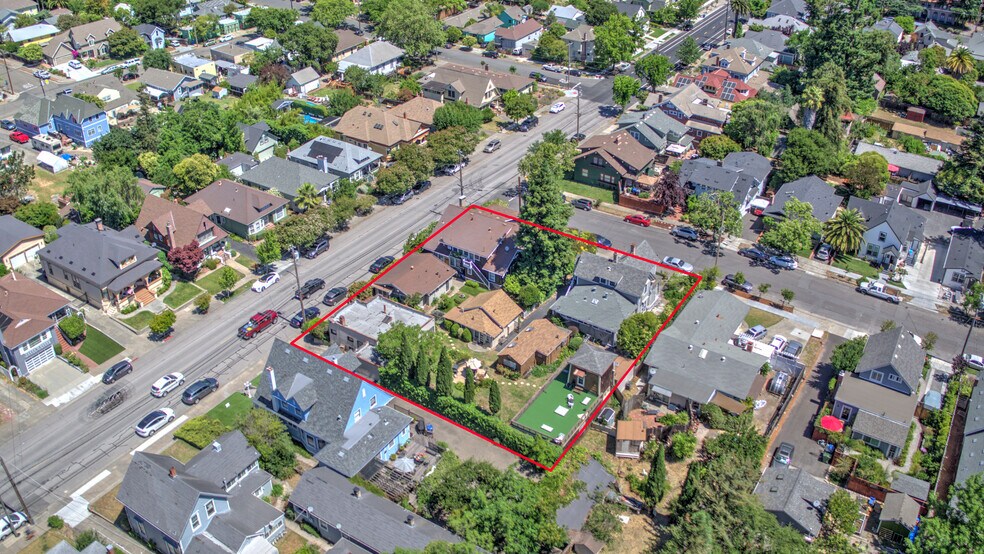
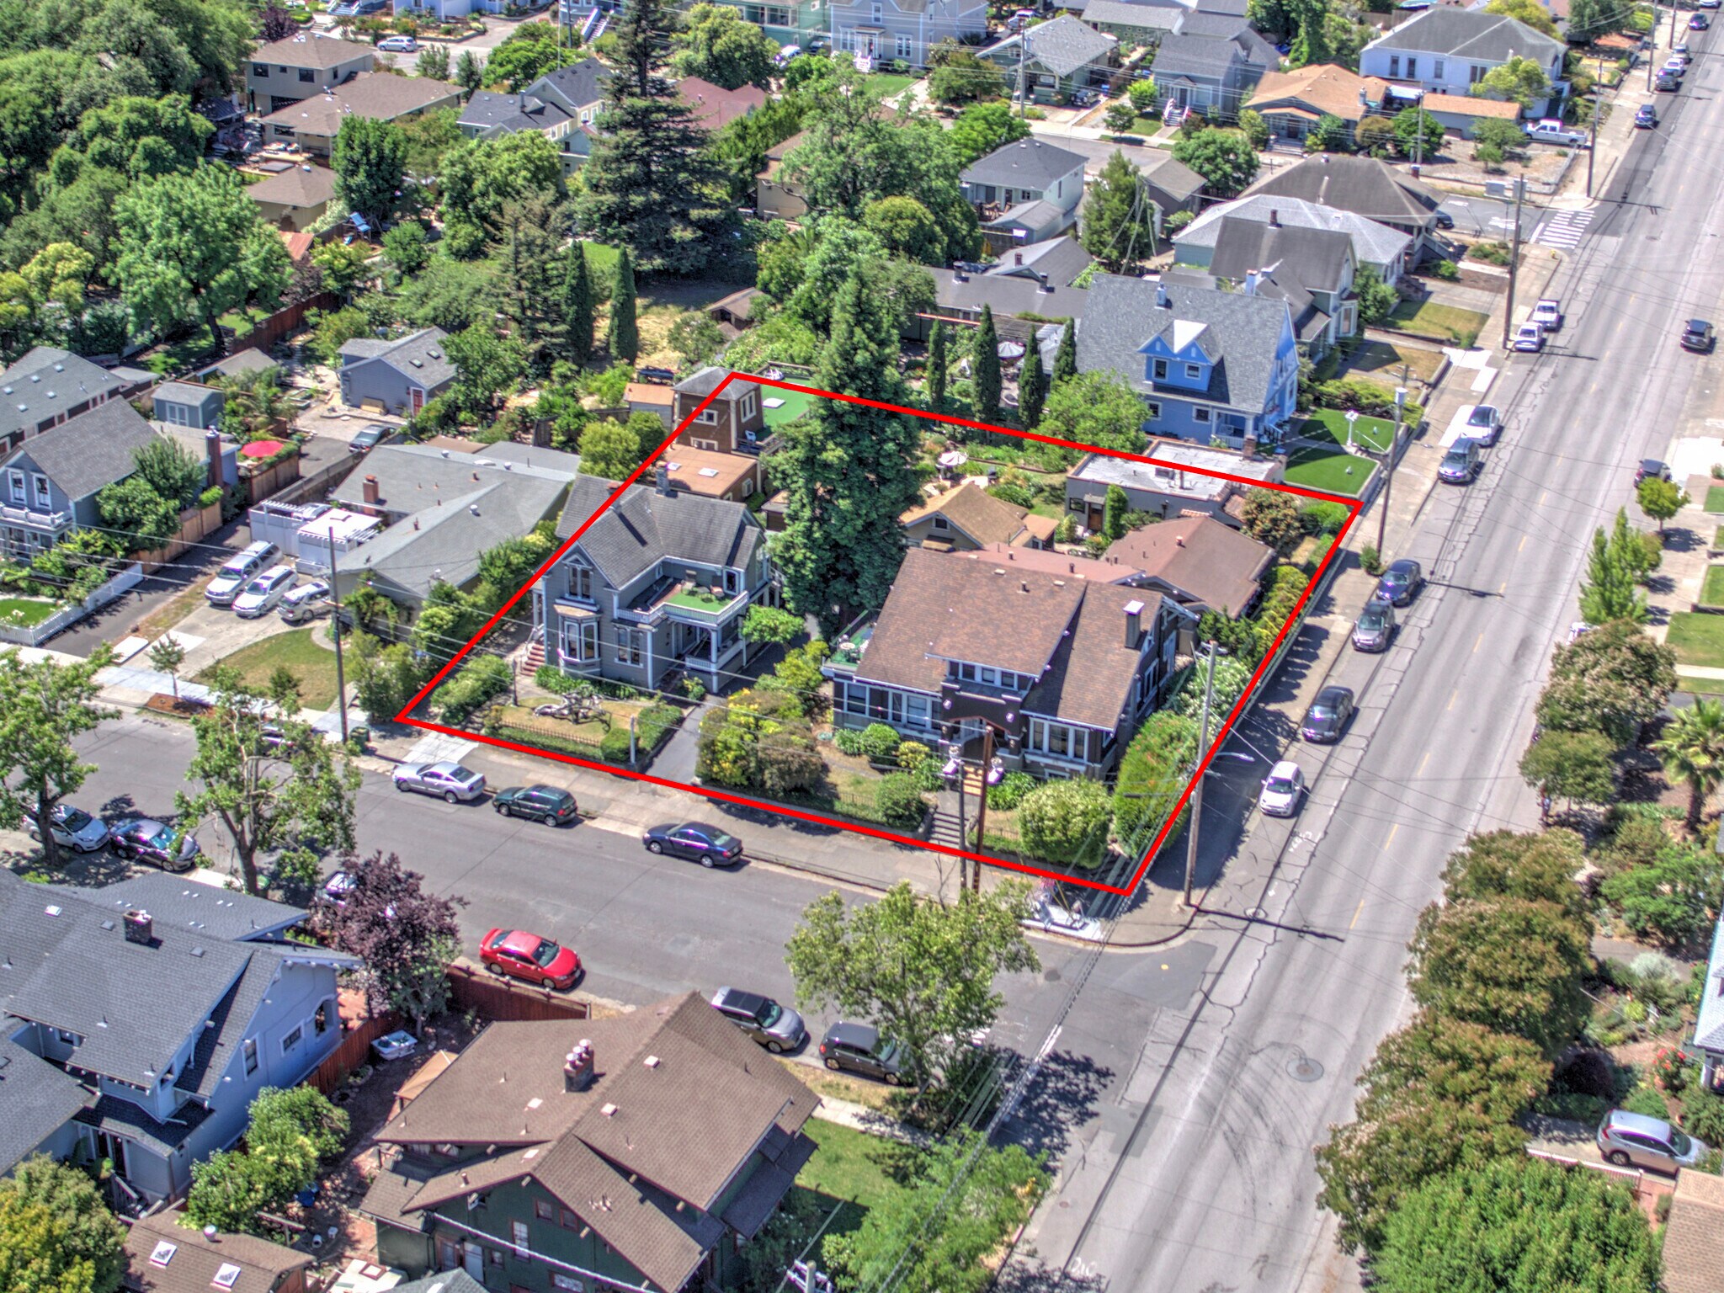
- Estate style property - 14 units across 7 buildings
- Walking distance to downtown Petaluma
Résumé analytique
Seller Financing available up to 70% LTV at 4.5% for 3 years.
703 B Street offers a truly one-of-a-kind opportunity to acquire a character-rich, income-producing multifamily asset in the heart of West Petaluma, where properties of this scale, design, and setting rarely come to market. Situated on a prominent 0.42-acre corner parcel just a few blocks from downtown Petaluma, the property comprises 14 apartment homes thoughtfully arranged across 7 separate buildings, creating a low-density, cottage-style community that is nearly impossible to replicate under today's development standards.
Encompassing approximately 9,360 square feet, the property features a diversified unit mix of (3) studios, (8) 1BR/1BA, and (3) 2BR/1BA units, providing broad tenant appeal and stable rental income. Mature landscaped common grounds further enhance the property's residential charm, creating an inviting outdoor environment and a true sense of community.
Unlike conventional apartment complexes, the7-building layout offers exceptional privacy, generous separation between residences, and a neighborhood feel that continues to drive strong tenant demand and long-term occupancy.
Just a short walk from downtown Petaluma's acclaimed restaurants, boutiques, entertainment, and riverfront, the property also enjoys convenient access to Highway 101 and major employment centers throughout the North Bay. Combined with West Petaluma's limited housing supply and significant barriers to new development, 703 B Street represents a rare opportunity to own an irreplaceable multifamily asset with enduring investment appeal.
703 B Street offers a truly one-of-a-kind opportunity to acquire a character-rich, income-producing multifamily asset in the heart of West Petaluma, where properties of this scale, design, and setting rarely come to market. Situated on a prominent 0.42-acre corner parcel just a few blocks from downtown Petaluma, the property comprises 14 apartment homes thoughtfully arranged across 7 separate buildings, creating a low-density, cottage-style community that is nearly impossible to replicate under today's development standards.
Encompassing approximately 9,360 square feet, the property features a diversified unit mix of (3) studios, (8) 1BR/1BA, and (3) 2BR/1BA units, providing broad tenant appeal and stable rental income. Mature landscaped common grounds further enhance the property's residential charm, creating an inviting outdoor environment and a true sense of community.
Unlike conventional apartment complexes, the7-building layout offers exceptional privacy, generous separation between residences, and a neighborhood feel that continues to drive strong tenant demand and long-term occupancy.
Just a short walk from downtown Petaluma's acclaimed restaurants, boutiques, entertainment, and riverfront, the property also enjoys convenient access to Highway 101 and major employment centers throughout the North Bay. Combined with West Petaluma's limited housing supply and significant barriers to new development, 703 B Street represents a rare opportunity to own an irreplaceable multifamily asset with enduring investment appeal.
Bilan financier (Réel - 2025) Cliquez ici pour accéder à |
Annuel | Annuel par m² |
|---|---|---|
| Revenu de location brut |
$99,999

|
$9.99
|
| Autres revenus |
$99,999
|
$9.99
|
| Perte due à la vacance |
$99,999
|
$9.99
|
| Revenu brut effectif |
$99,999
|
$9.99
|
| Taxes |
$99,999
|
$9.99
|
| Frais d’exploitation |
$99,999
|
$9.99
|
| Total des frais |
$99,999
|
$9.99
|
| Résultat net d’exploitation |
$99,999
|
$9.99
|
Bilan financier (Réel - 2025) Cliquez ici pour accéder à
| Revenu de location brut | |
|---|---|
| Annuel | $99,999 |
| Annuel par m² | $9.99 |
| Autres revenus | |
|---|---|
| Annuel | $99,999 |
| Annuel par m² | $9.99 |
| Perte due à la vacance | |
|---|---|
| Annuel | $99,999 |
| Annuel par m² | $9.99 |
| Revenu brut effectif | |
|---|---|
| Annuel | $99,999 |
| Annuel par m² | $9.99 |
| Taxes | |
|---|---|
| Annuel | $99,999 |
| Annuel par m² | $9.99 |
| Frais d’exploitation | |
|---|---|
| Annuel | $99,999 |
| Annuel par m² | $9.99 |
| Total des frais | |
|---|---|
| Annuel | $99,999 |
| Annuel par m² | $9.99 |
| Résultat net d’exploitation | |
|---|---|
| Annuel | $99,999 |
| Annuel par m² | $9.99 |
Informations sur l’immeuble
| Prix | 4 641 114 € | Style d’appartement | Avec jardin |
| Prix par lot | 331 508 € | Classe d’immeuble | C |
| Type de vente | Investissement | Surface du lot | 0,17 ha |
| Taux de capitalisation | 5,20 % | Surface de l’immeuble | 870 m² |
| Multiplicateur du loyer brut | 13.26 | Occupation moyenne | 100% |
| Nb de lots | 14 | Nb d’étages | 2 |
| Type de bien | Immeuble residentiel | Année de construction | 1906 |
| Sous-type de bien | Appartement | Ratio de stationnement | 0,06/1 000 m² |
| Zonage | CITYPE - Surrounded by top-quality single-family neighborhood, only this parcel is zoned for 20 units due to grandfathered-in pre-existing status. | ||
| Prix | 4 641 114 € |
| Prix par lot | 331 508 € |
| Type de vente | Investissement |
| Taux de capitalisation | 5,20 % |
| Multiplicateur du loyer brut | 13.26 |
| Nb de lots | 14 |
| Type de bien | Immeuble residentiel |
| Sous-type de bien | Appartement |
| Style d’appartement | Avec jardin |
| Classe d’immeuble | C |
| Surface du lot | 0,17 ha |
| Surface de l’immeuble | 870 m² |
| Occupation moyenne | 100% |
| Nb d’étages | 2 |
| Année de construction | 1906 |
| Ratio de stationnement | 0,06/1 000 m² |
| Zonage | CITYPE - Surrounded by top-quality single-family neighborhood, only this parcel is zoned for 20 units due to grandfathered-in pre-existing status. |
Caractéristiques
Caractéristiques du lot
- Cuisine
- Planchers en bois
- Plafond voûté
- Réfrigérateur
- Four
- Vues
- Puits de lumière
Caractéristiques du site
- Laverie
- Aire de pique-nique
- Immeuble d’époque
- Jardin zen
Lot informations sur la combinaison
| Description | Nb de lots | Moy. loyer/mois | m² |
|---|---|---|---|
| Studios | 3 | 1 776 € | 32 - 54 |
| 1+1 | 8 | 1 989 € | 37 - 77 |
| 2+1 | 3 | 2 702 € | 71 - 149 |
1 1
Moyennement praticable à pied
60/100
Exceptionnellement adapté aux voitures
100/100
Transports en commun limités
30/100
Plutôt praticable en vélo
50/100
Taxes foncières
| Numéro de parcelle | 008-172-010 | Évaluation totale | 566 523 € (2026) |
| Évaluation du terrain | 148 479 € (2026) | Impôts annuels | -1 € (0,00 €/m²) |
| Évaluation des aménagements | 418 044 € (2026) | Année d’imposition | 2025 |
Taxes foncières
Numéro de parcelle
008-172-010
Évaluation du terrain
148 479 € (2026)
Évaluation des aménagements
418 044 € (2026)
Évaluation totale
566 523 € (2026)
Impôts annuels
-1 € (0,00 €/m²)
Année d’imposition
2025

1 sur 24
Vidéos
Visite extérieure 3D Matterport
Visite 3D
Photos
Street view
Rue
Carte
1 sur 1


Présenté par
Parkhearst Estate | 2-10 7th St
Vous êtes déjà membre ? Connectez-vous
Hum, une erreur s’est produite lors de l’envoi de votre message. Veuillez réessayer.
Merci ! Votre message a été envoyé.