Votre e-mail a été envoyé.

1A Katrine Av Industriel/Logistique | 312–1 004 m² | À louer | Bellshill ML4 3LS
Certaines informations ont été traduites automatiquement.
Informations principales
- GIA: 691.99 sqm (7,449 sq ft.
- Located Within An Established Industrial Location.
- Rent: OIEO: £52,500 per annum.
- Modern Industrial Premises.
- Excellent Connectivity To M74 And M8 Motorway Networks.
Caractéristiques
Tous les espaces disponibles(2)
Afficher les loyers en
- Espace
- Surface
- Durée
- Loyer
- Type de bien
- Aménagement
- Disponible
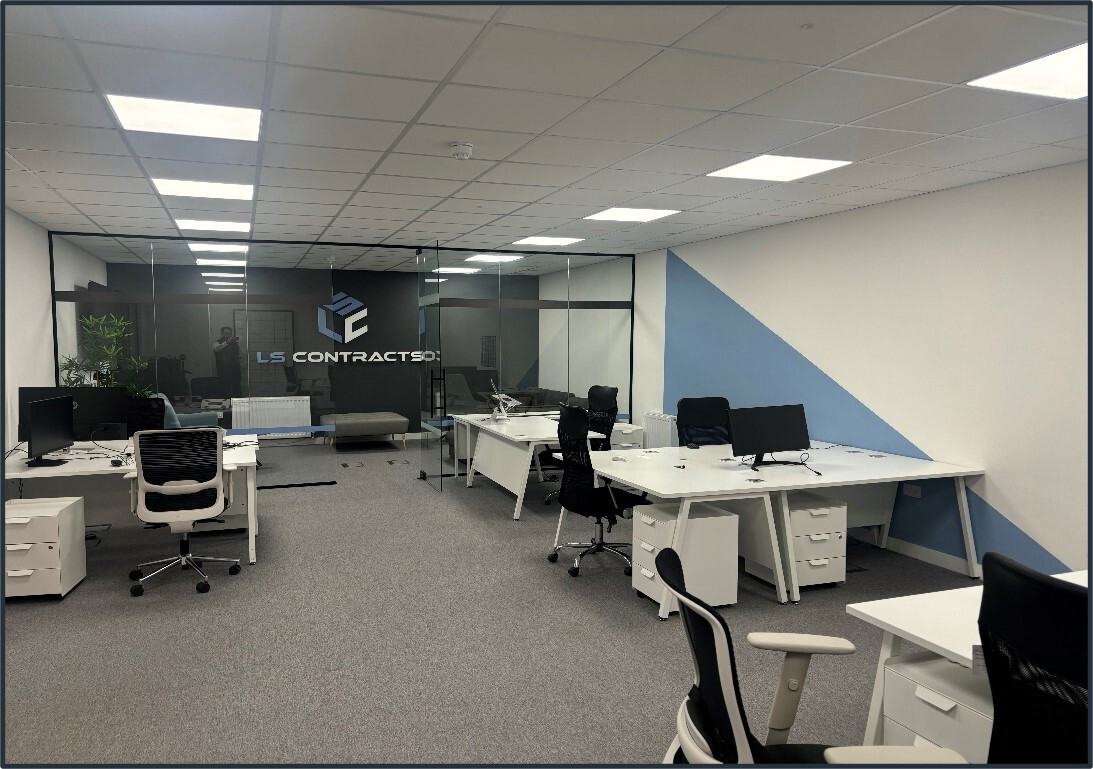


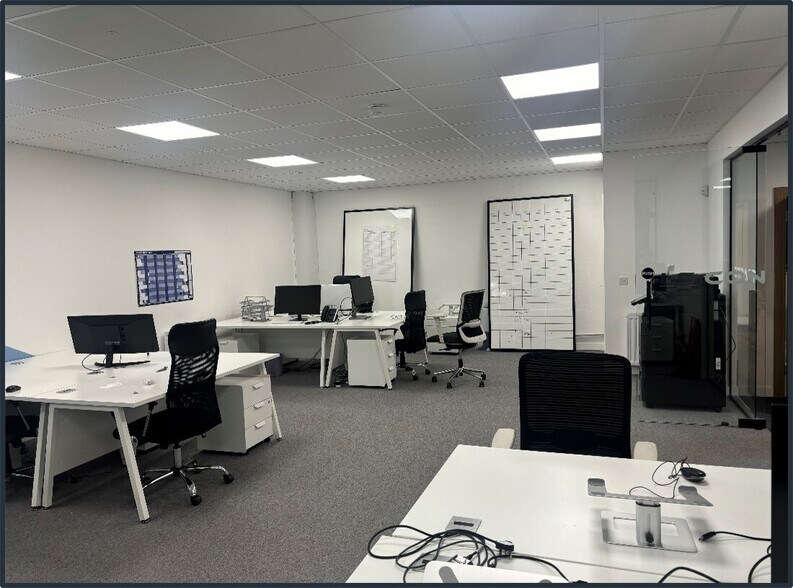
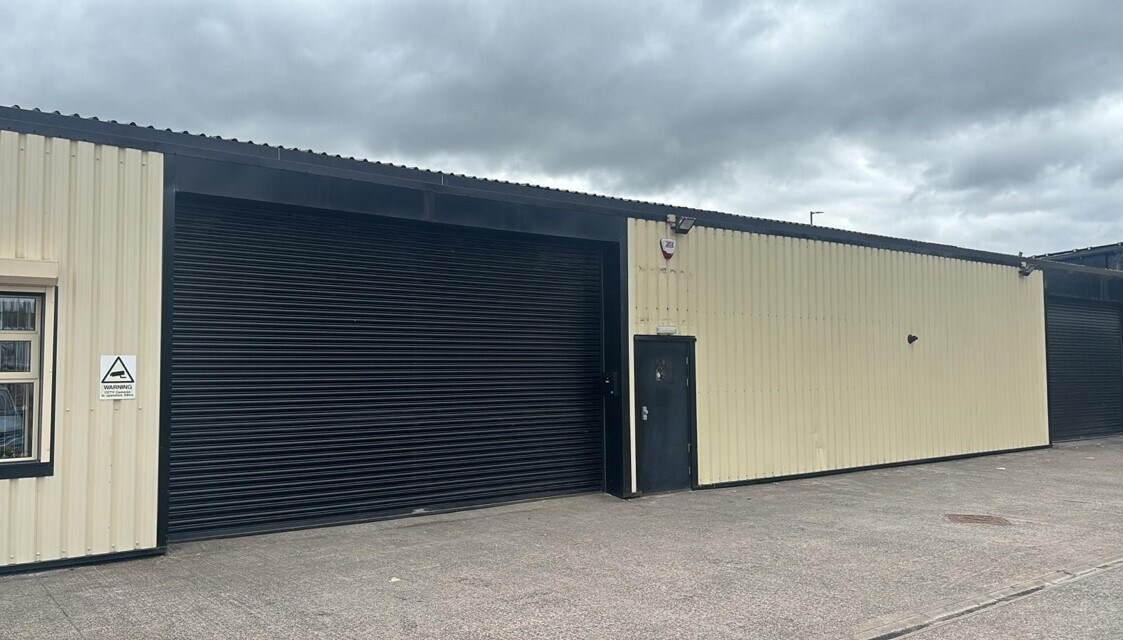
The unit has a bespoke fit out to provide a high-quality office space, alongside highly usable industrial/storage facilities. Access is provided via a pedestrian entrance and an electric vehicular roller shutter door.
- Classe d’utilisation : Classe 5
- Toilettes incluses dans le bail
- Hébergement de bureaux
- Comprend 151 m² d’espace de bureau dédié
- Aménagement sur mesure
- espace de rangement
Internally, the unit offers of an open plan industrial unit benefitting from 3.3m eaves, concrete flooring and a mixture of translucent roof panels and LED strip lighting. The property also benefits from male and female W/C facilities located towards the front of the premises. The subjects are served by a gas supply throughout as well as three phase electrical supply
- Classe d’utilisation : Classe 5
- LED strip lighting
- Three phase electrical supply
- Toilettes incluses dans le bail
- Private bathrooms
| Espace | Surface | Durée | Loyer | Type de bien | Aménagement | Disponible |
| RDC – 1A | 312 m² | Négociable | 111,89 € /m²/an 9,32 € /m²/mois 34 905 € /an 2 909 € /mois | Industriel/Logistique | Construction achevée | En attente |
| RDC – 1B | 692 m² | Négociable | 88,33 € /m²/an 7,36 € /m²/mois 61 129 € /an 5 094 € /mois | Industriel/Logistique | Construction achevée | En attente |
RDC – 1A
| Surface |
| 312 m² |
| Durée |
| Négociable |
| Loyer |
| 111,89 € /m²/an 9,32 € /m²/mois 34 905 € /an 2 909 € /mois |
| Type de bien |
| Industriel/Logistique |
| Aménagement |
| Construction achevée |
| Disponible |
| En attente |
RDC – 1B
| Surface |
| 692 m² |
| Durée |
| Négociable |
| Loyer |
| 88,33 € /m²/an 7,36 € /m²/mois 61 129 € /an 5 094 € /mois |
| Type de bien |
| Industriel/Logistique |
| Aménagement |
| Construction achevée |
| Disponible |
| En attente |
RDC – 1A
| Surface | 312 m² |
| Durée | Négociable |
| Loyer | 111,89 € /m²/an |
| Type de bien | Industriel/Logistique |
| Aménagement | Construction achevée |
| Disponible | En attente |
The unit has a bespoke fit out to provide a high-quality office space, alongside highly usable industrial/storage facilities. Access is provided via a pedestrian entrance and an electric vehicular roller shutter door.
- Classe d’utilisation : Classe 5
- Comprend 151 m² d’espace de bureau dédié
- Toilettes incluses dans le bail
- Aménagement sur mesure
- Hébergement de bureaux
- espace de rangement
RDC – 1B
| Surface | 692 m² |
| Durée | Négociable |
| Loyer | 88,33 € /m²/an |
| Type de bien | Industriel/Logistique |
| Aménagement | Construction achevée |
| Disponible | En attente |
Internally, the unit offers of an open plan industrial unit benefitting from 3.3m eaves, concrete flooring and a mixture of translucent roof panels and LED strip lighting. The property also benefits from male and female W/C facilities located towards the front of the premises. The subjects are served by a gas supply throughout as well as three phase electrical supply
- Classe d’utilisation : Classe 5
- Toilettes incluses dans le bail
- LED strip lighting
- Private bathrooms
- Three phase electrical supply
Aperçu du bien
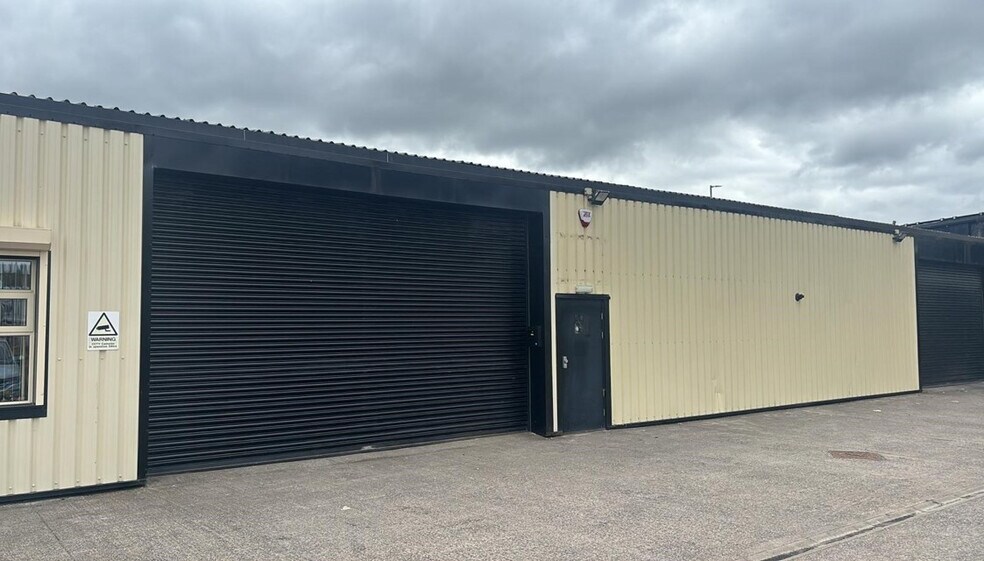
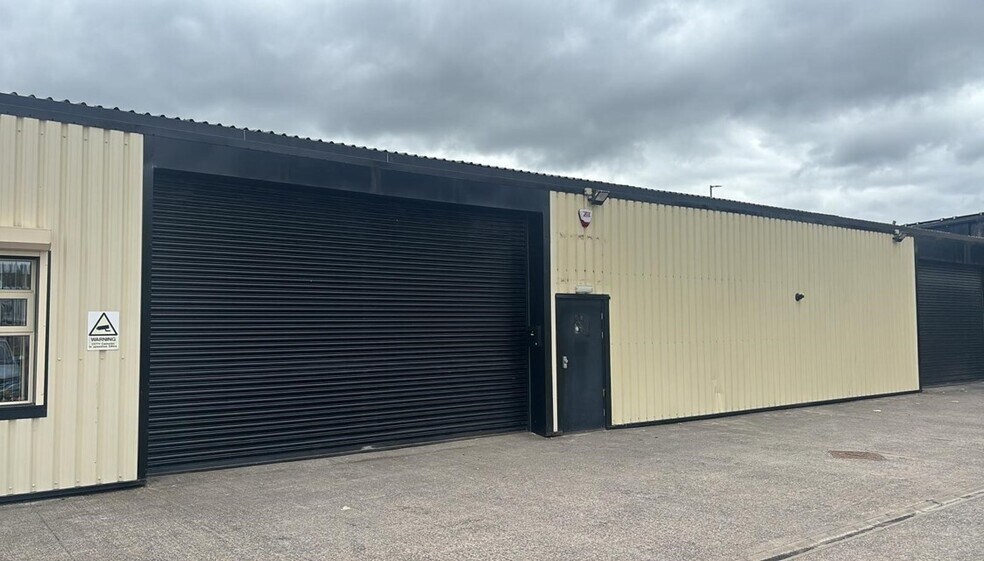
Les sujets comprennent un local industriel à terrasses intermédiaires de haute qualité, construit à ossature de portail en acier avec un toit revêtu de métal à profil incliné. À l'intérieur, l'unité a fait l'objet d'un aménagement sur mesure pour fournir un espace de bureau de haute qualité, ainsi que des installations industrielles/de stockage hautement utilisables
Faits sur l’installation entrepôt




Présenté par
1A Katrine Av
Hum, une erreur s’est produite lors de l’envoi de votre message. Veuillez réessayer.
Merci ! Votre message a été envoyé.