Votre e-mail a été envoyé.
1A-1B Belfast Rd Local d’activités | 446–1 542 m² | 4 étoiles | À louer | Carrickfergus BT38 8PH
Certaines informations ont été traduites automatiquement.
Informations principales
- located at the entrance to Shore Commercial Park
- close proximity to the A2 dual carriageway
- strategically located 10 miles from Belfast City Centre
Tous les espaces disponibles(2)
Afficher les loyers en
- Espace
- Surface
- Durée
- Loyer
- Type de bien
- Aménagement
- Disponible
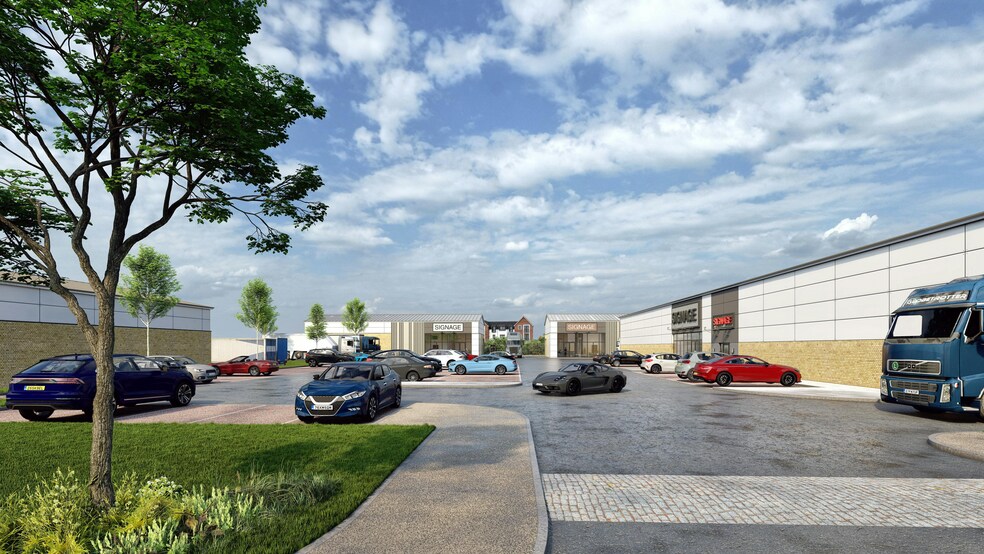
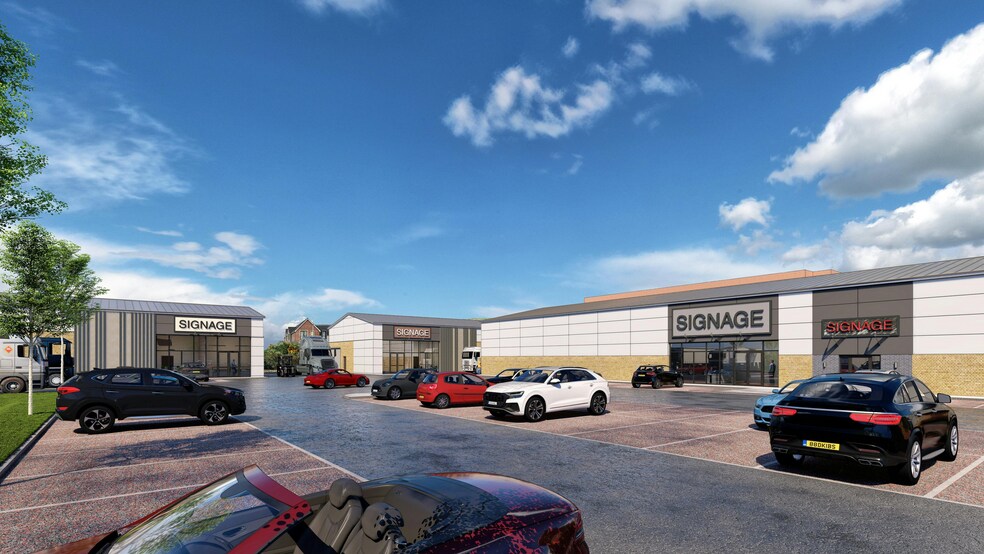
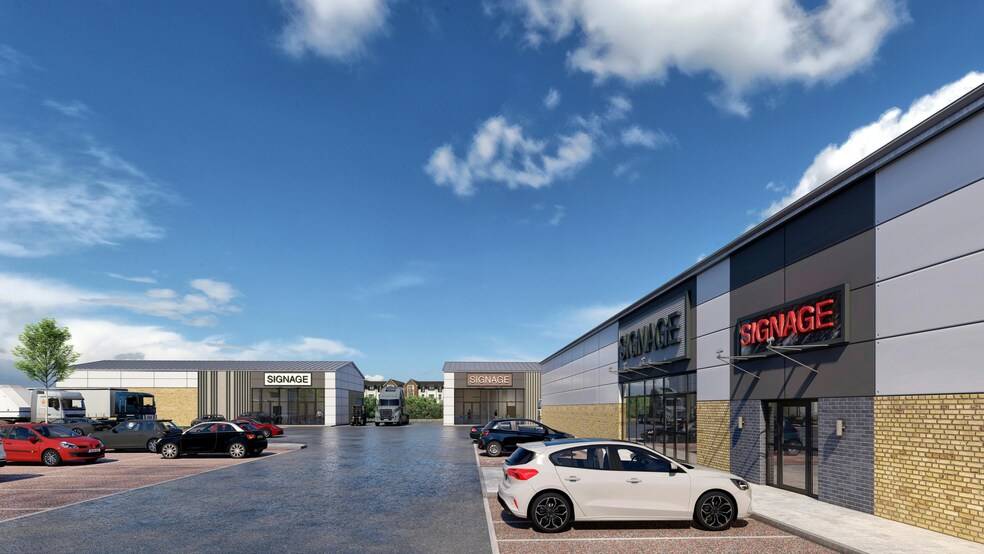
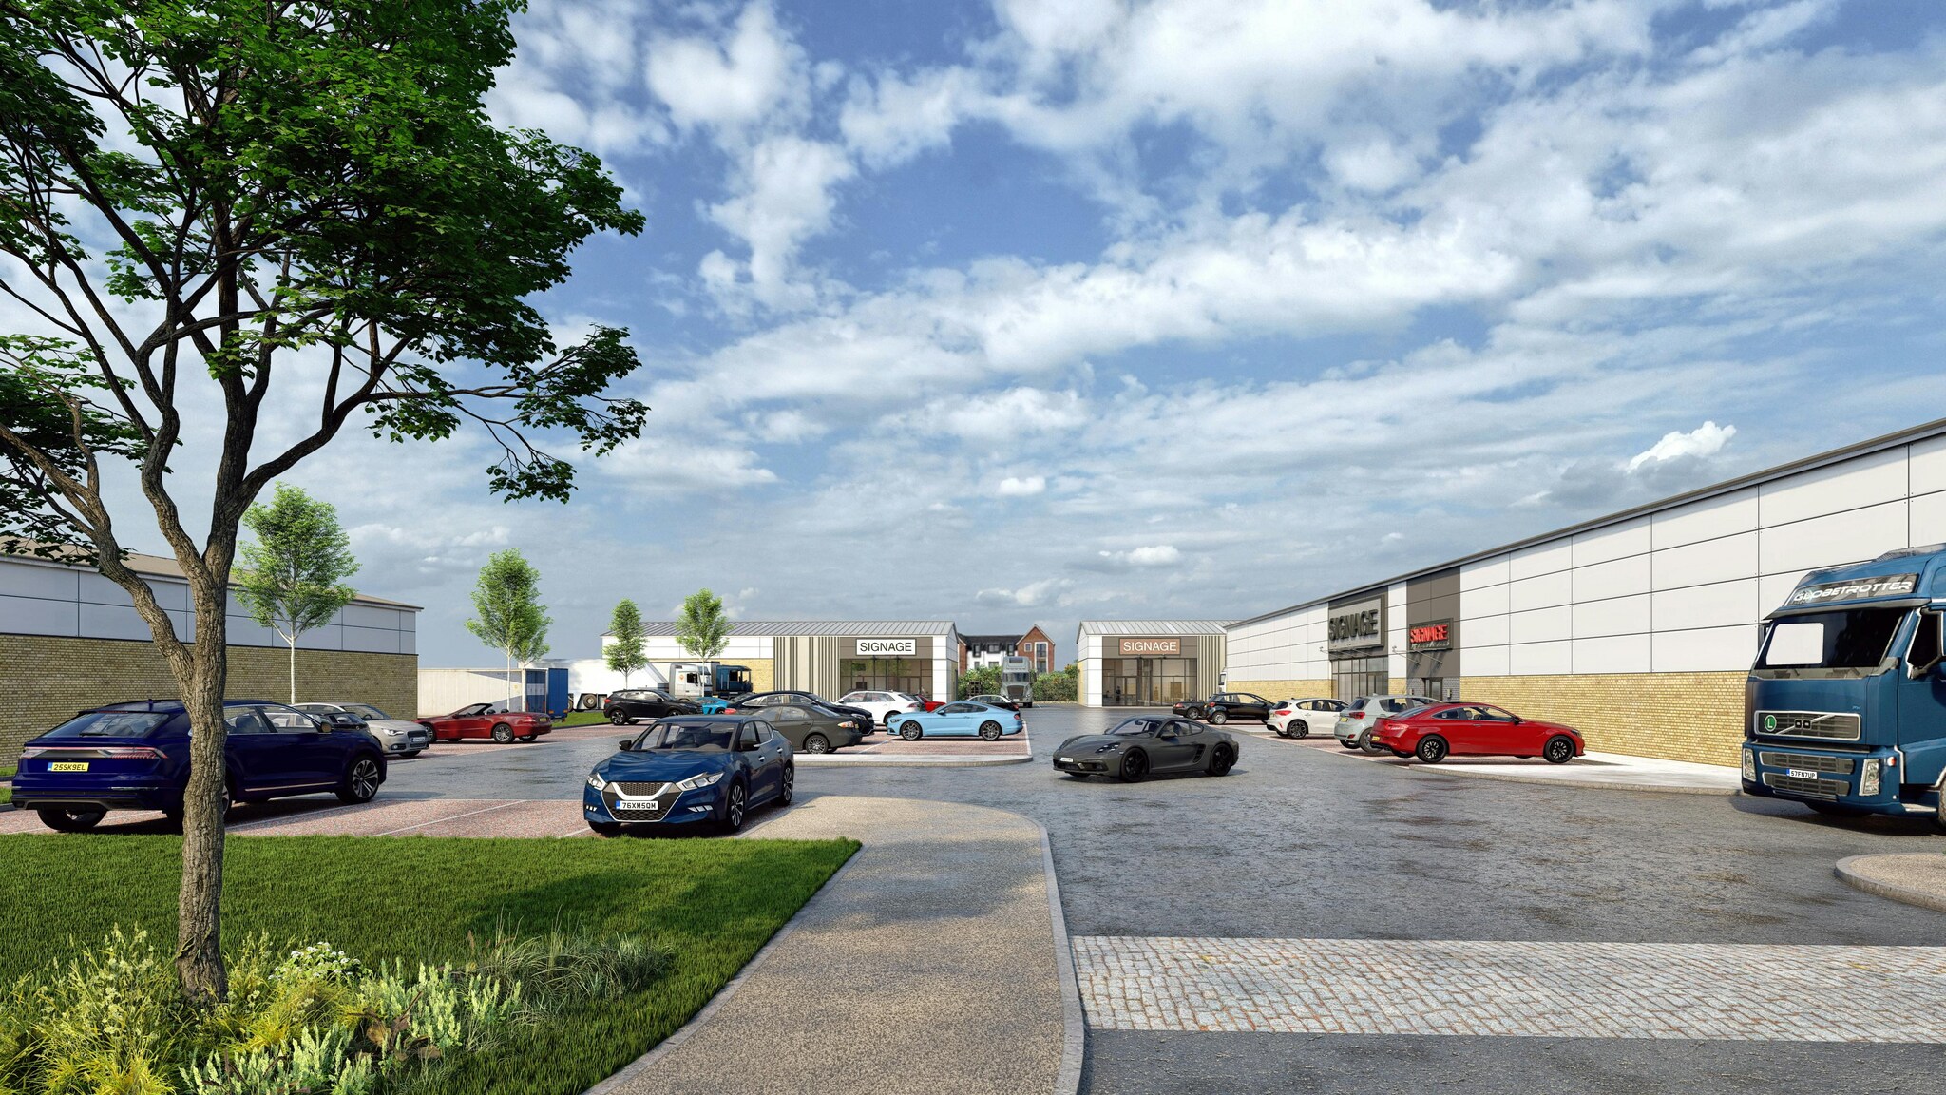
Each unit will be finished to a high standard to meet an end users desired specification; the 7 units range from 4,500 to 7,000 sq ft in size individually however, multiple units can be combined should further space be required. Internally, the units can be finished to include warehousing, trade counter, open plan office space and meeting rooms as well as a mezzanine level if necessary.
- Classe d’utilisation : B2
- level access doors
- Roller shutter doors
- Stores automatiques
- 3 Phase power throughout
Les espaces 2 de cet immeuble doivent être loués ensemble, pour un total de 1 096 m² (Surface contiguë):
Each unit will be finished to a high standard to meet an end users desired specification; the 7 units range from 4,500 to 7,000 sq ft in size individually however, multiple units can be combined should further space be required. Internally, the units can be finished to include warehousing, trade counter, open plan office space and meeting rooms as well as a mezzanine level if necessary.
- Classe d’utilisation : B2
- level access doors
- Roller shutter doors
- Stores automatiques
- 3 Phase power throughout
| Espace | Surface | Durée | Loyer | Type de bien | Aménagement | Disponible |
| RDC – 1A | 446 m² | Négociable | Sur demande Sur demande Sur demande Sur demande | Local d’activités | Espace brut | À déterminer |
| RDC – 1B, Mezzanine – 1B | 1 096 m² | Négociable | Sur demande Sur demande Sur demande Sur demande | Local d’activités | Espace brut | À déterminer |
RDC – 1A
| Surface |
| 446 m² |
| Durée |
| Négociable |
| Loyer |
| Sur demande Sur demande Sur demande Sur demande |
| Type de bien |
| Local d’activités |
| Aménagement |
| Espace brut |
| Disponible |
| À déterminer |
RDC – 1B, Mezzanine – 1B
Les espaces 2 de cet immeuble doivent être loués ensemble, pour un total de 1 096 m² (Surface contiguë):
| Surface |
|
RDC – 1B - 650 m²
Mezzanine – 1B - 446 m²
|
| Durée |
| Négociable |
| Loyer |
| Sur demande Sur demande Sur demande Sur demande |
| Type de bien |
| Local d’activités |
| Aménagement |
| Espace brut |
| Disponible |
| À déterminer |
RDC – 1A
| Surface | 446 m² |
| Durée | Négociable |
| Loyer | Sur demande |
| Type de bien | Local d’activités |
| Aménagement | Espace brut |
| Disponible | À déterminer |
Each unit will be finished to a high standard to meet an end users desired specification; the 7 units range from 4,500 to 7,000 sq ft in size individually however, multiple units can be combined should further space be required. Internally, the units can be finished to include warehousing, trade counter, open plan office space and meeting rooms as well as a mezzanine level if necessary.
- Classe d’utilisation : B2
- Stores automatiques
- level access doors
- 3 Phase power throughout
- Roller shutter doors
RDC – 1B, Mezzanine – 1B
| Surface |
RDC – 1B - 650 m²
Mezzanine – 1B - 446 m²
|
| Durée | Négociable |
| Loyer | Sur demande |
| Type de bien | Local d’activités |
| Aménagement | Espace brut |
| Disponible | À déterminer |
Each unit will be finished to a high standard to meet an end users desired specification; the 7 units range from 4,500 to 7,000 sq ft in size individually however, multiple units can be combined should further space be required. Internally, the units can be finished to include warehousing, trade counter, open plan office space and meeting rooms as well as a mezzanine level if necessary.
- Classe d’utilisation : B2
- Stores automatiques
- level access doors
- 3 Phase power throughout
- Roller shutter doors
Aperçu du bien
The subject site is located at the entrance to Shore Commercial Park which is situated on the Belfast side of Carrickfergus in a highly prominent location. The subject site is strategically located 10 miles from Belfast City Centre, 9 miles from the Port of Belfast and 14 miles from the Port of Larne. Furthermore, both Belfast International and George Best Airports are easily accessible, and the surrounding road network is excellent with close proximity to the A2 dual carriageway.
Informations sur l’immeuble


Présenté par

1A-1B Belfast Rd
Hum, une erreur s’est produite lors de l’envoi de votre message. Veuillez réessayer.
Merci ! Votre message a été envoyé.