Votre e-mail a été envoyé.

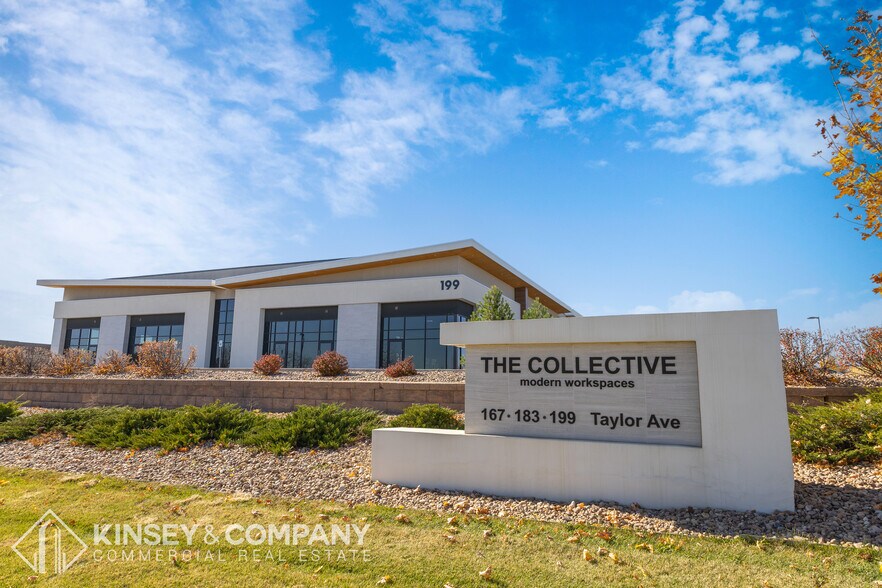
199 S Taylor Ave - The Collective I Local d’activités | 314-2 423 m² | 1 276 886 €-3 889 183 € par lot | À vendre | Louisville, CO 80027
Certaines informations ont été traduites automatiquement.
Informations principales sur l'investissement
- Class A building constructed in 2020
- Concrete floors with polish upgrades available
- Abundant parking ratio of 4.1:1,000 SF
- Spacious 12’ x 12’ overhead glass doors located at the rear of each unit
- Clear heights from 20’ to 24’
- Accessible rear loading for office or office warehouse
Résumé analytique

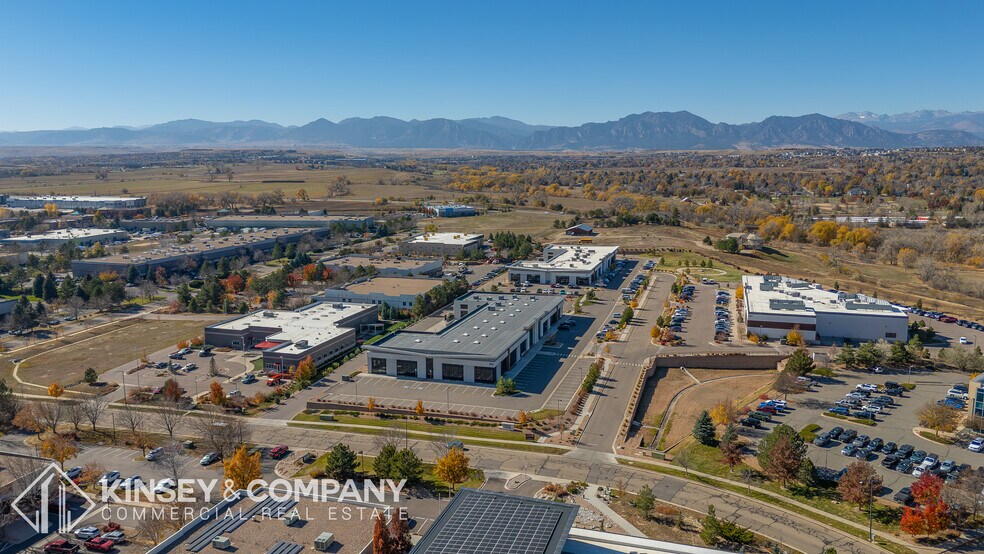
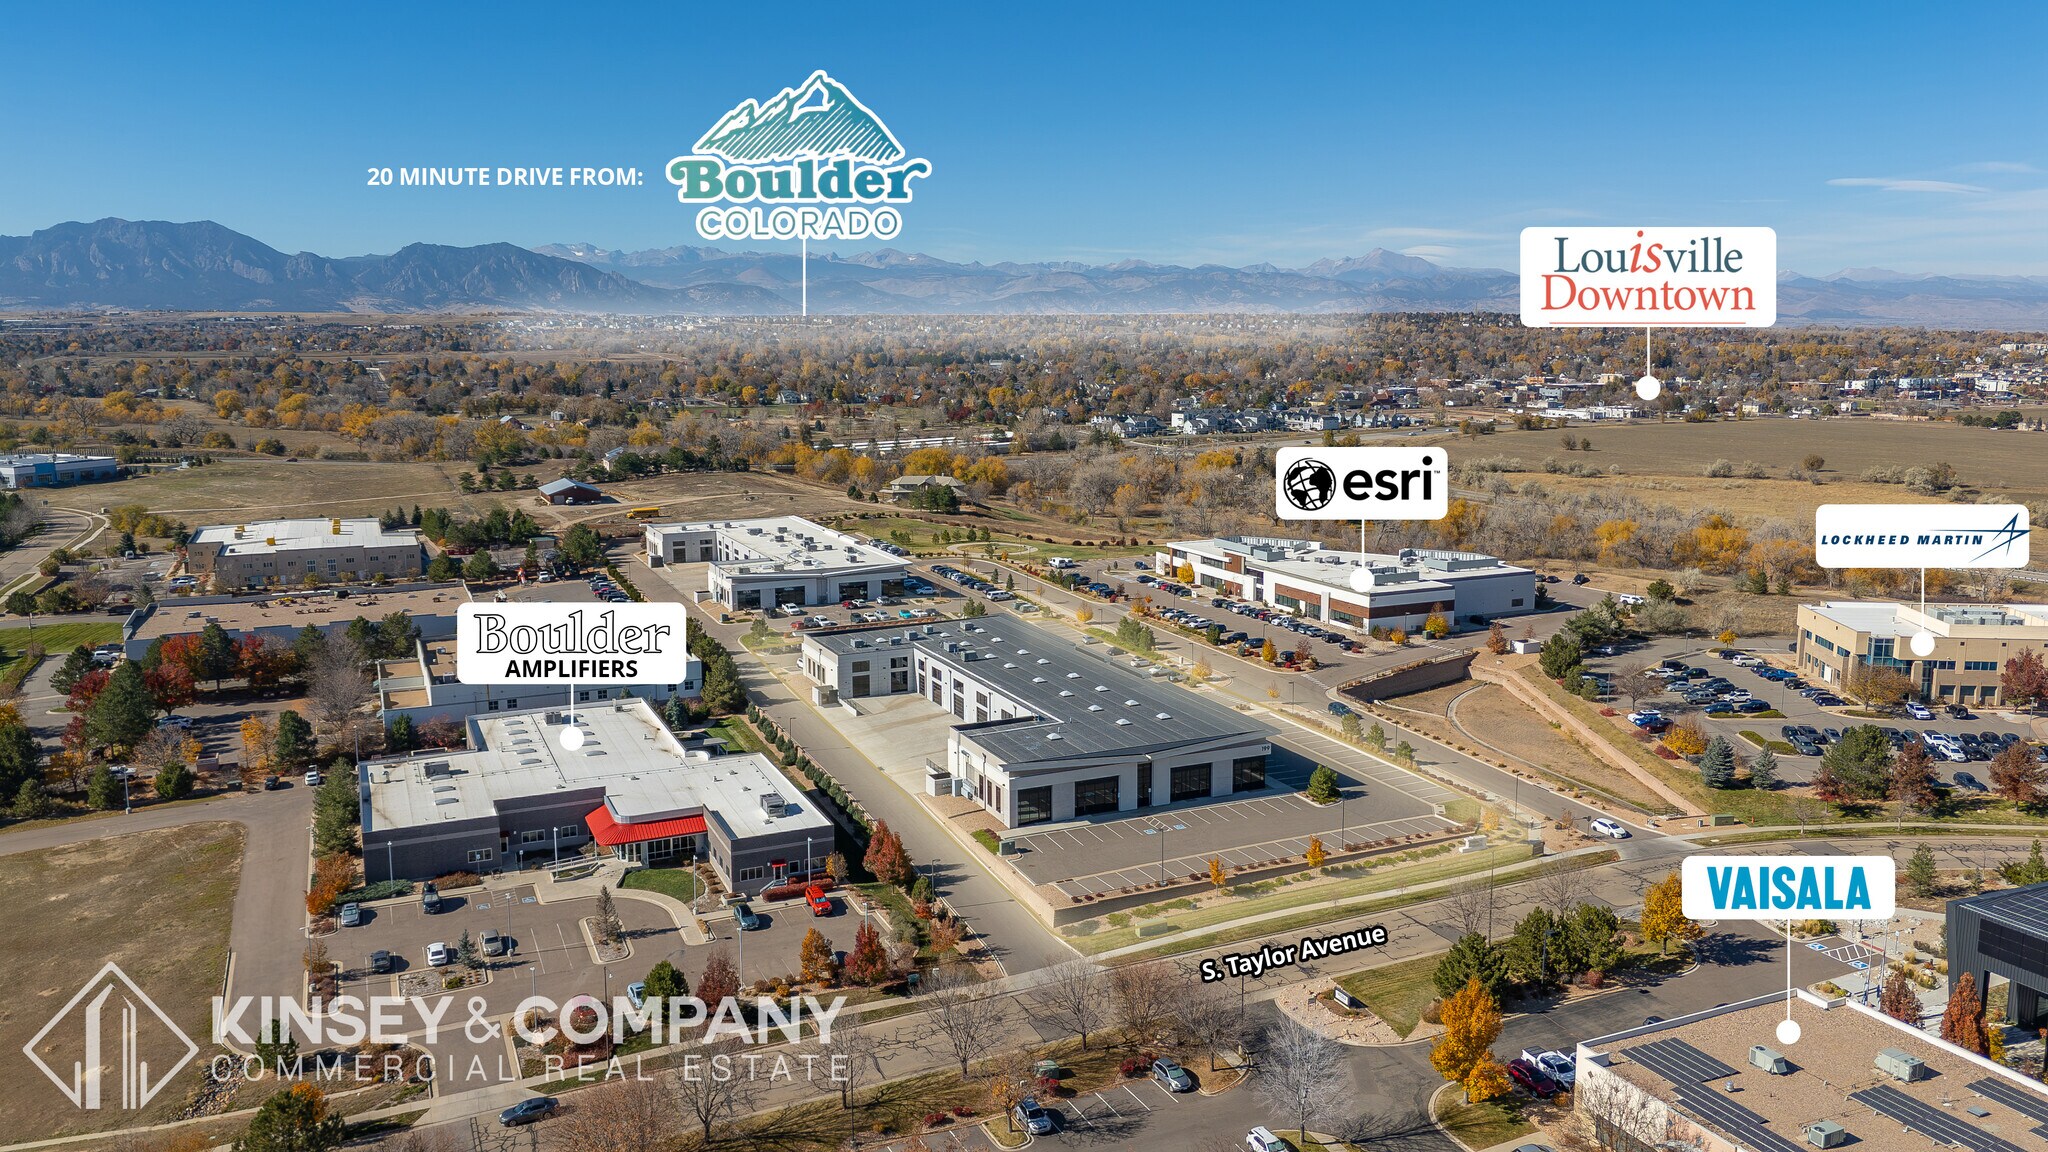
Kinsey & Company Commercial Real Estate is pleased to present The Collective I, a premier Class A office/flex opportunity located at 199 S. Taylor Street in Louisville. Completed in 2020, this modern multi-tenant asset totals 37,231 square feet, including mezzanine space, and sits on a 3.17-acre site within one of Boulder County’s most desirable and supply-constrained submarkets. The property is offered for sale or for lease, providing exceptional flexibility for owner-users, investors, and tenants. The Collective I accommodates a wide range of business strategies through three distinct acquisition and occupancy paths: (i) tenants may lease individual suites or multiple contiguous spaces, (ii) users may purchase an office/flex condominium to own and occupy their space, or (iii) buyers may acquire the entire building, occupy available suites, and continue leasing to the existing professional tenant base. Available spaces range from 3,780 to 26,084 square feet, allowing the property to serve both small and expanding organizations. Designed to a high standard, the building features clear heights of 20’–24’, 12’ x 12’ rear overhead glass doors, polished concrete floors (with upgrade options), and storefront glass glazing with custom signage mounts. Select suites offer turn-key clinical research lab space, while others are delivered as office spec-suites, providing immediate occupancy solutions. Each unit is individually metered for gas and electric, includes separate HVAC systems, and is internet-ready, offering operational efficiency and control for occupants. An abundant 4.1 per 1,000 SF parking ratio, accessible rear loading, and optional security and camera prewire surveillance further enhance functionality. Landscape maintenance is professionally managed by the HOA. Strategically located, The Collective I offers exceptional regional connectivity with immediate access to I-25, providing a direct commute to downtown Denver, and convenient access to Highway 36, connecting to downtown Boulder. The property also benefits from close proximity to Downtown Louisville, offering nearby dining, retail, and lifestyle amenities that appeal to employees and clients alike. The building is anchored by a strong roster of professional co-tenancy, including Peak Retirement Planners, Pigler Automation and Tandem Certified Public Accountants, creating a stable and synergistic business environment. With its modern construction, flexible ownership and leasing options, and premier Boulder County location, The Collective I represents a compelling opportunity for users and investors seeking long-term value in a high-demand market.
5 Lots disponibles
- Lot
- Surface du lot
- Usage du lot en coprop.
- Prix
- RNE
| Type de vente | Investissement ou propriétaire occupant |
| Type de vente | Investissement ou propriétaire occupant |
| Type de vente | Investissement ou propriétaire occupant |
| Type de vente | Investissement ou propriétaire occupant |
| Type de vente | Propriétaire occupant |
| Type de vente | Propriétaire occupant |
| Type de vente | Investissement ou propriétaire occupant |
| Type de vente | Investissement ou propriétaire occupant |
| Type de vente | Investissement ou propriétaire occupant |
| Type de vente | Investissement ou propriétaire occupant |
| Lot | Surface du lot | Usage du lot en coprop. | Prix | RNE |
| Lot 2-3 | 314 m² | Local d’activités | Sur demande | - |
| Lot 6 | 351 m² | Local d’activités | 1 276 886 € (3 636,05 €/m²) | - |
| Lot 6-14 | 2 423 m² | Local d’activités | Sur demande | - |
| Lot 7-8 | 705 m² | Local d’activités | 1 808 862 € (2 566,63 €/m²) | - |
| Lot 9-14 | 1 367 m² | Local d’activités | 3 889 183 € (2 844,33 €/m²) | - |
Lot 2-3
| Surface du lot |
| 314 m² |
| Usage du lot en coprop. |
| Local d’activités |
| Prix |
| Sur demande |
| RNE |
| - |
Lot 6
| Surface du lot |
| 351 m² |
| Usage du lot en coprop. |
| Local d’activités |
| Prix |
| 1 276 886 € (3 636,05 €/m²) |
| RNE |
| - |
Lot 6-14
| Surface du lot |
| 2 423 m² |
| Usage du lot en coprop. |
| Local d’activités |
| Prix |
| Sur demande |
| RNE |
| - |
Lot 7-8
| Surface du lot |
| 705 m² |
| Usage du lot en coprop. |
| Local d’activités |
| Prix |
| 1 808 862 € (2 566,63 €/m²) |
| RNE |
| - |
Lot 9-14
| Surface du lot |
| 1 367 m² |
| Usage du lot en coprop. |
| Local d’activités |
| Prix |
| 3 889 183 € (2 844,33 €/m²) |
| RNE |
| - |
Lot 2-3
| Surface du lot | 314 m² |
| Usage du lot en coprop. | Local d’activités |
| Prix | Sur demande |
| RNE | - |
| Type de vente | Investissement ou propriétaire occupant |
| Description | |
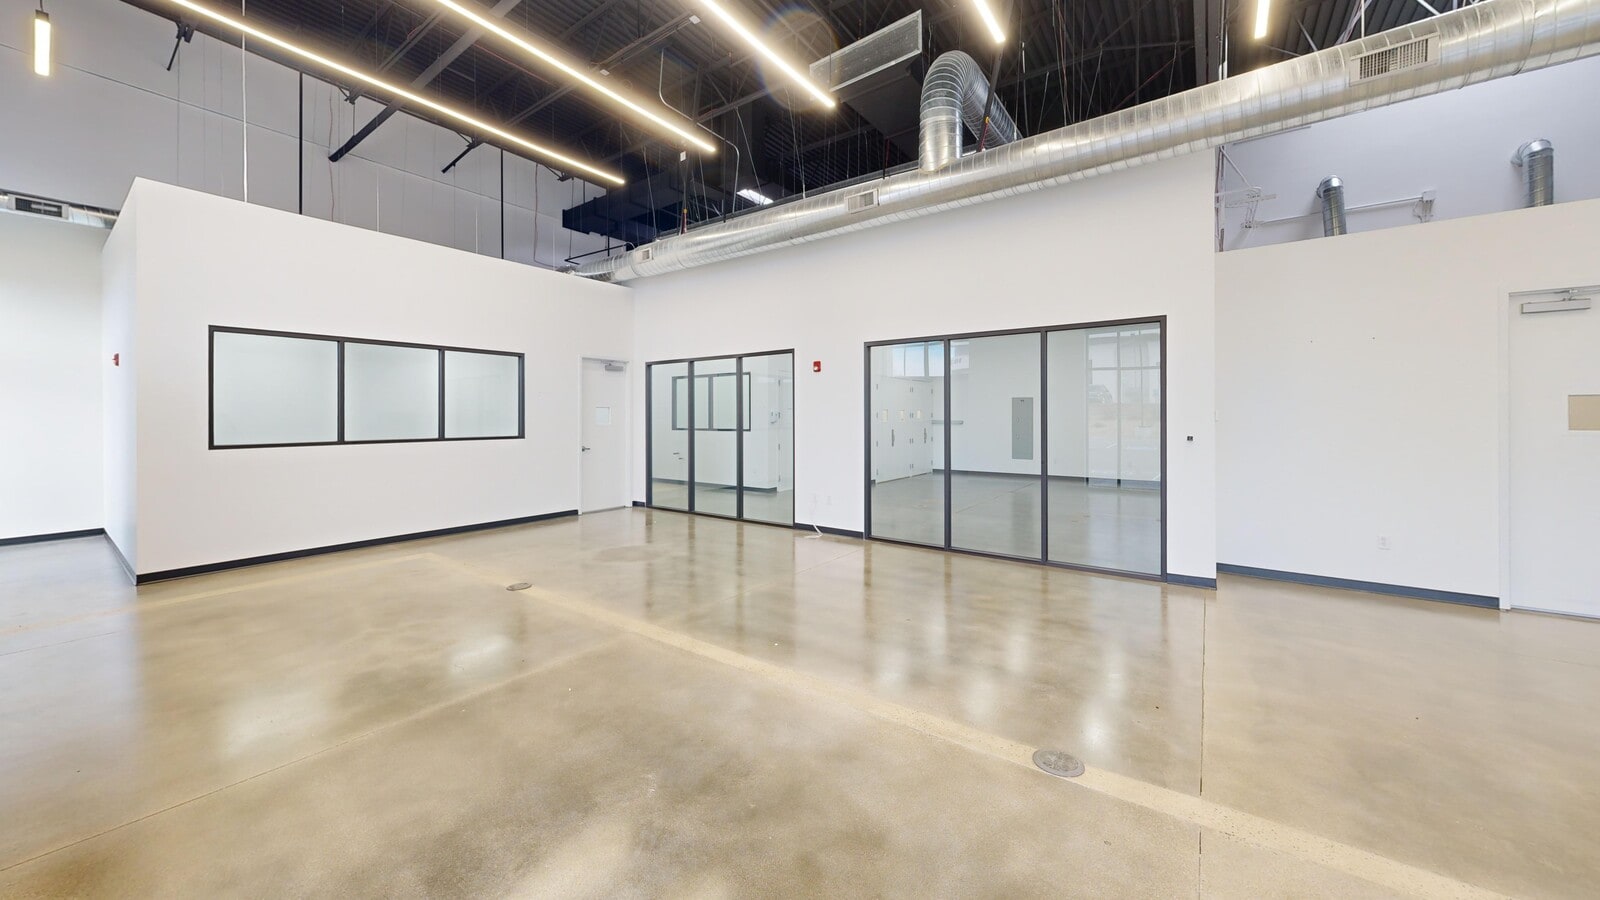
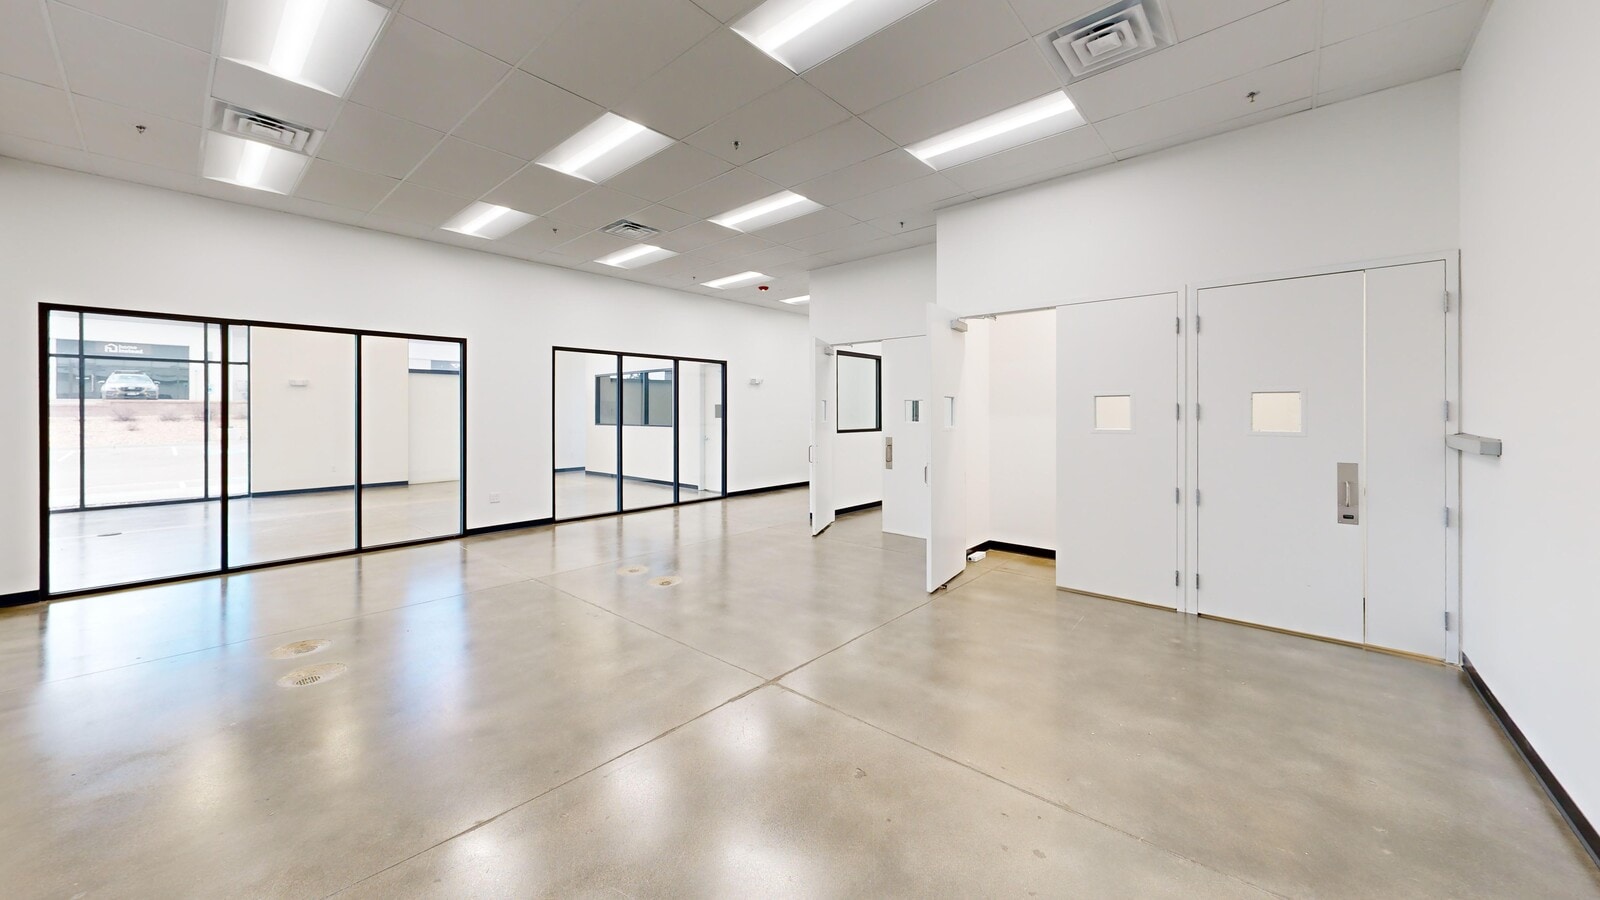
| Unit 2 & 3 is currently constructed as a clinical research lab designed for a GMP facility. The lab has a state of the art air flow system, 2 production areas and more. COPY & PASTE LINK FOR A VIRTUAL TOUR: https://my.matterport.com/show/?m=YiKeQAE6zft | |
| Notes sur la vente | |
| Contact broker for more information! |
Lot 6
| Surface du lot | 351 m² |
| Usage du lot en coprop. | Local d’activités |
| Prix | 1 276 886 € (3 636,05 €/m²) |
| RNE | - |
| Type de vente | Investissement ou propriétaire occupant |
| Description | |
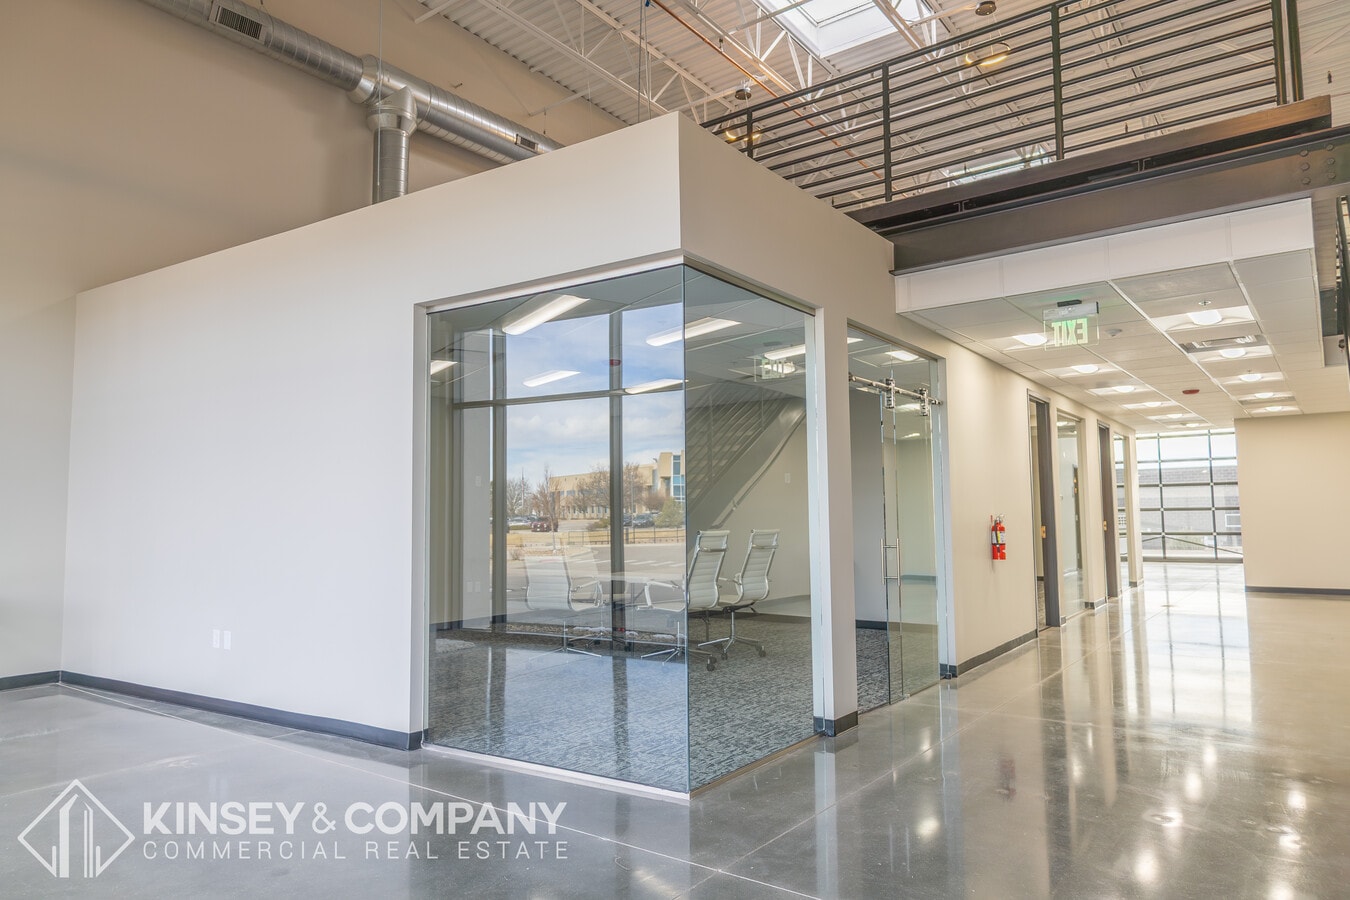
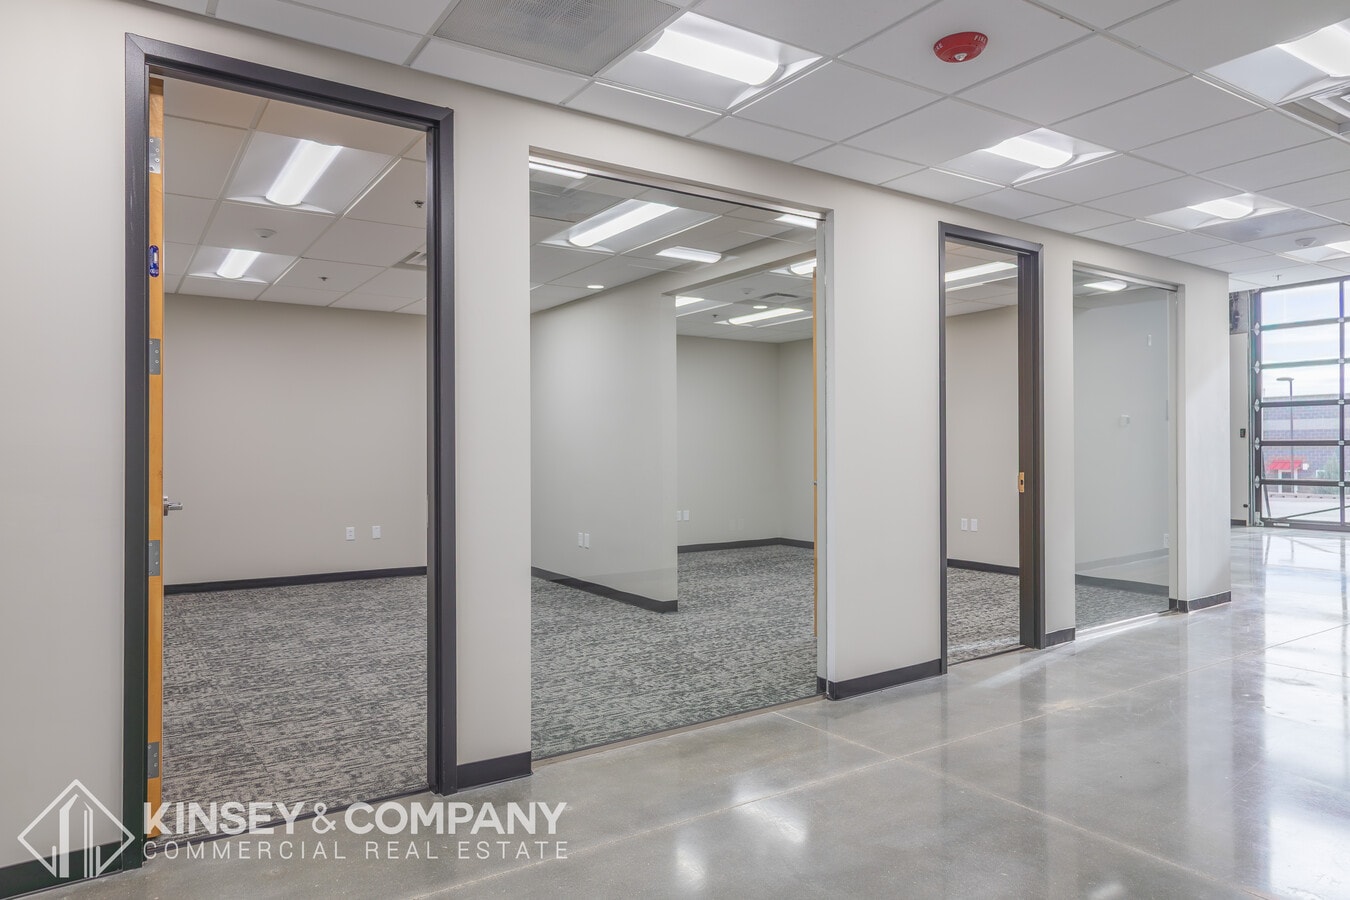
| Spec suite with a lobby, two (2) private offices, a conference room, kitchen, mezzanine and more! Please see the brochure for the floor plan! COPY & PASTE LINK FOR A VIRTUAL TOUR: https://my.matterport.com/show/?m=UaXtXvWxEzs | |
| Notes sur la vente | |
| Contact broker for more information! |
Lot 6-14
| Surface du lot | 2 423 m² |
| Usage du lot en coprop. | Local d’activités |
| Prix | Sur demande |
| RNE | - |
| Type de vente | Propriétaire occupant |
| Description | |
| Combination of a spec-suit and shell spaces that can be purchased on their own or combined with neighboring units. | |
| Notes sur la vente | |
| Contact broker for more information! |
Lot 7-8
| Surface du lot | 705 m² |
| Usage du lot en coprop. | Local d’activités |
| Prix | 1 808 862 € (2 566,63 €/m²) |
| RNE | - |
| Type de vente | Investissement ou propriétaire occupant |
| Description | |
| Shell spaces that can be purchased on it's own or combined with neighboring units. Price listed is for shell delivery. | |
| Notes sur la vente | |
| The Collective offers Class A space with flexible deal structures aligned to Buyer objectives, allowing occupants to choose between a cost-effective shell space or a professionally designed build-out delivered in partnership with ownership, with tenant improvement costs incorporated into the purchase price. Supported by ownership’s proven track record in office and flex development, Buyers can expect a high-quality final product. With $70/SF in Seller improvements, the sale price of this unit would be $1,488,023. |
Lot 9-14
| Surface du lot | 1 367 m² |
| Usage du lot en coprop. | Local d’activités |
| Prix | 3 889 183 € (2 844,33 €/m²) |
| RNE | - |
| Type de vente | Investissement ou propriétaire occupant |
| Description | |
| Shell spaces that can be purchased on it's own or combined with neighboring units. Price listed is for shell delivery. | |
| Notes sur la vente | |
| The Collective offers Class A space with flexible deal structures aligned to Buyer objectives, allowing occupants to choose between a cost-effective shell space or a professionally designed build-out delivered in partnership with ownership, with tenant improvement costs incorporated into the purchase price. Supported by ownership’s proven track record in office and flex development, Buyers can expect a high-quality final product. With $70/SF in Seller improvements, the sale price of this unit would be $6,159,845.00. |
Informations sur l’immeuble
| Surface totale de l’immeuble | 3 459 m² | Surface type par étage | 3 459 m² |
| Type de bien | Local d'activités | Année de construction | 2020 |
| Sous-type de bien | Recherche et développement | Surface du lot | 1,28 ha |
| Classe d’immeuble | A | Ratio de stationnement | 0,27/1 000 m² |
| Étages | 1 | ||
| Zonage | PUD - PUD | ||
| Surface totale de l’immeuble | 3 459 m² |
| Type de bien | Local d'activités |
| Sous-type de bien | Recherche et développement |
| Classe d’immeuble | A |
| Étages | 1 |
| Surface type par étage | 3 459 m² |
| Année de construction | 2020 |
| Surface du lot | 1,28 ha |
| Ratio de stationnement | 0,27/1 000 m² |
| Zonage | PUD - PUD |
Caractéristiques
- Mezzanine
- Signalisation
- Puits de lumière
- Éclairage d’appoint
- Climatisation



Présenté par
199 S Taylor Ave - The Collective I
Hum, une erreur s’est produite lors de l’envoi de votre message. Veuillez réessayer.
Merci ! Votre message a été envoyé.