Votre e-mail a été envoyé.

The Collective I 199 S Taylor Ave Local d’activités | 148–2 737 m² | 4 étoiles | À louer | Louisville, CO 80027
Certaines informations ont été traduites automatiquement.
Informations principales
- Class A building constructed in 2020
- Turn-key clinical research lab space available
- Clear heights from 20’ to 24’
- For sale or for lease from 1,594 to 26,084 SF (includes mezzanine square footage)
- Office spec-suites available
- Spacious 12’ x 12’ overhead glass doors located at the rear of each unit
Caractéristiques
Tous les espaces disponibles(10)
Afficher les loyers en
- Espace
- Surface
- Durée
- Loyer
- Type de bien
- Aménagement
- Disponible



Shell space that can be leased on it's own or combined with neighboring spaces. The Collective offers Class A space with flexible deal structures aligned to tenant objectives, allowing occupants to choose between a cost-effective shell space or a professionally designed build-out delivered in partnership with ownership, with tenant improvement costs incorporated into the rental rate. Supported by ownership’s proven track record in office and flex development, tenants can expect a high-quality, turnkey outcome.
- Le loyer ne comprend pas les services publics, les frais immobiliers ou les services de l’immeuble.
- 1 accès plain-pied
- Drive-in door
- TI dollars or turn-key build-out available
- Peut être associé à un ou plusieurs espaces supplémentaires pour obtenir jusqu’à 2 423 m² d’espace adjacent.
- Shell space that can be customized by a new tenant
- Mezzanine
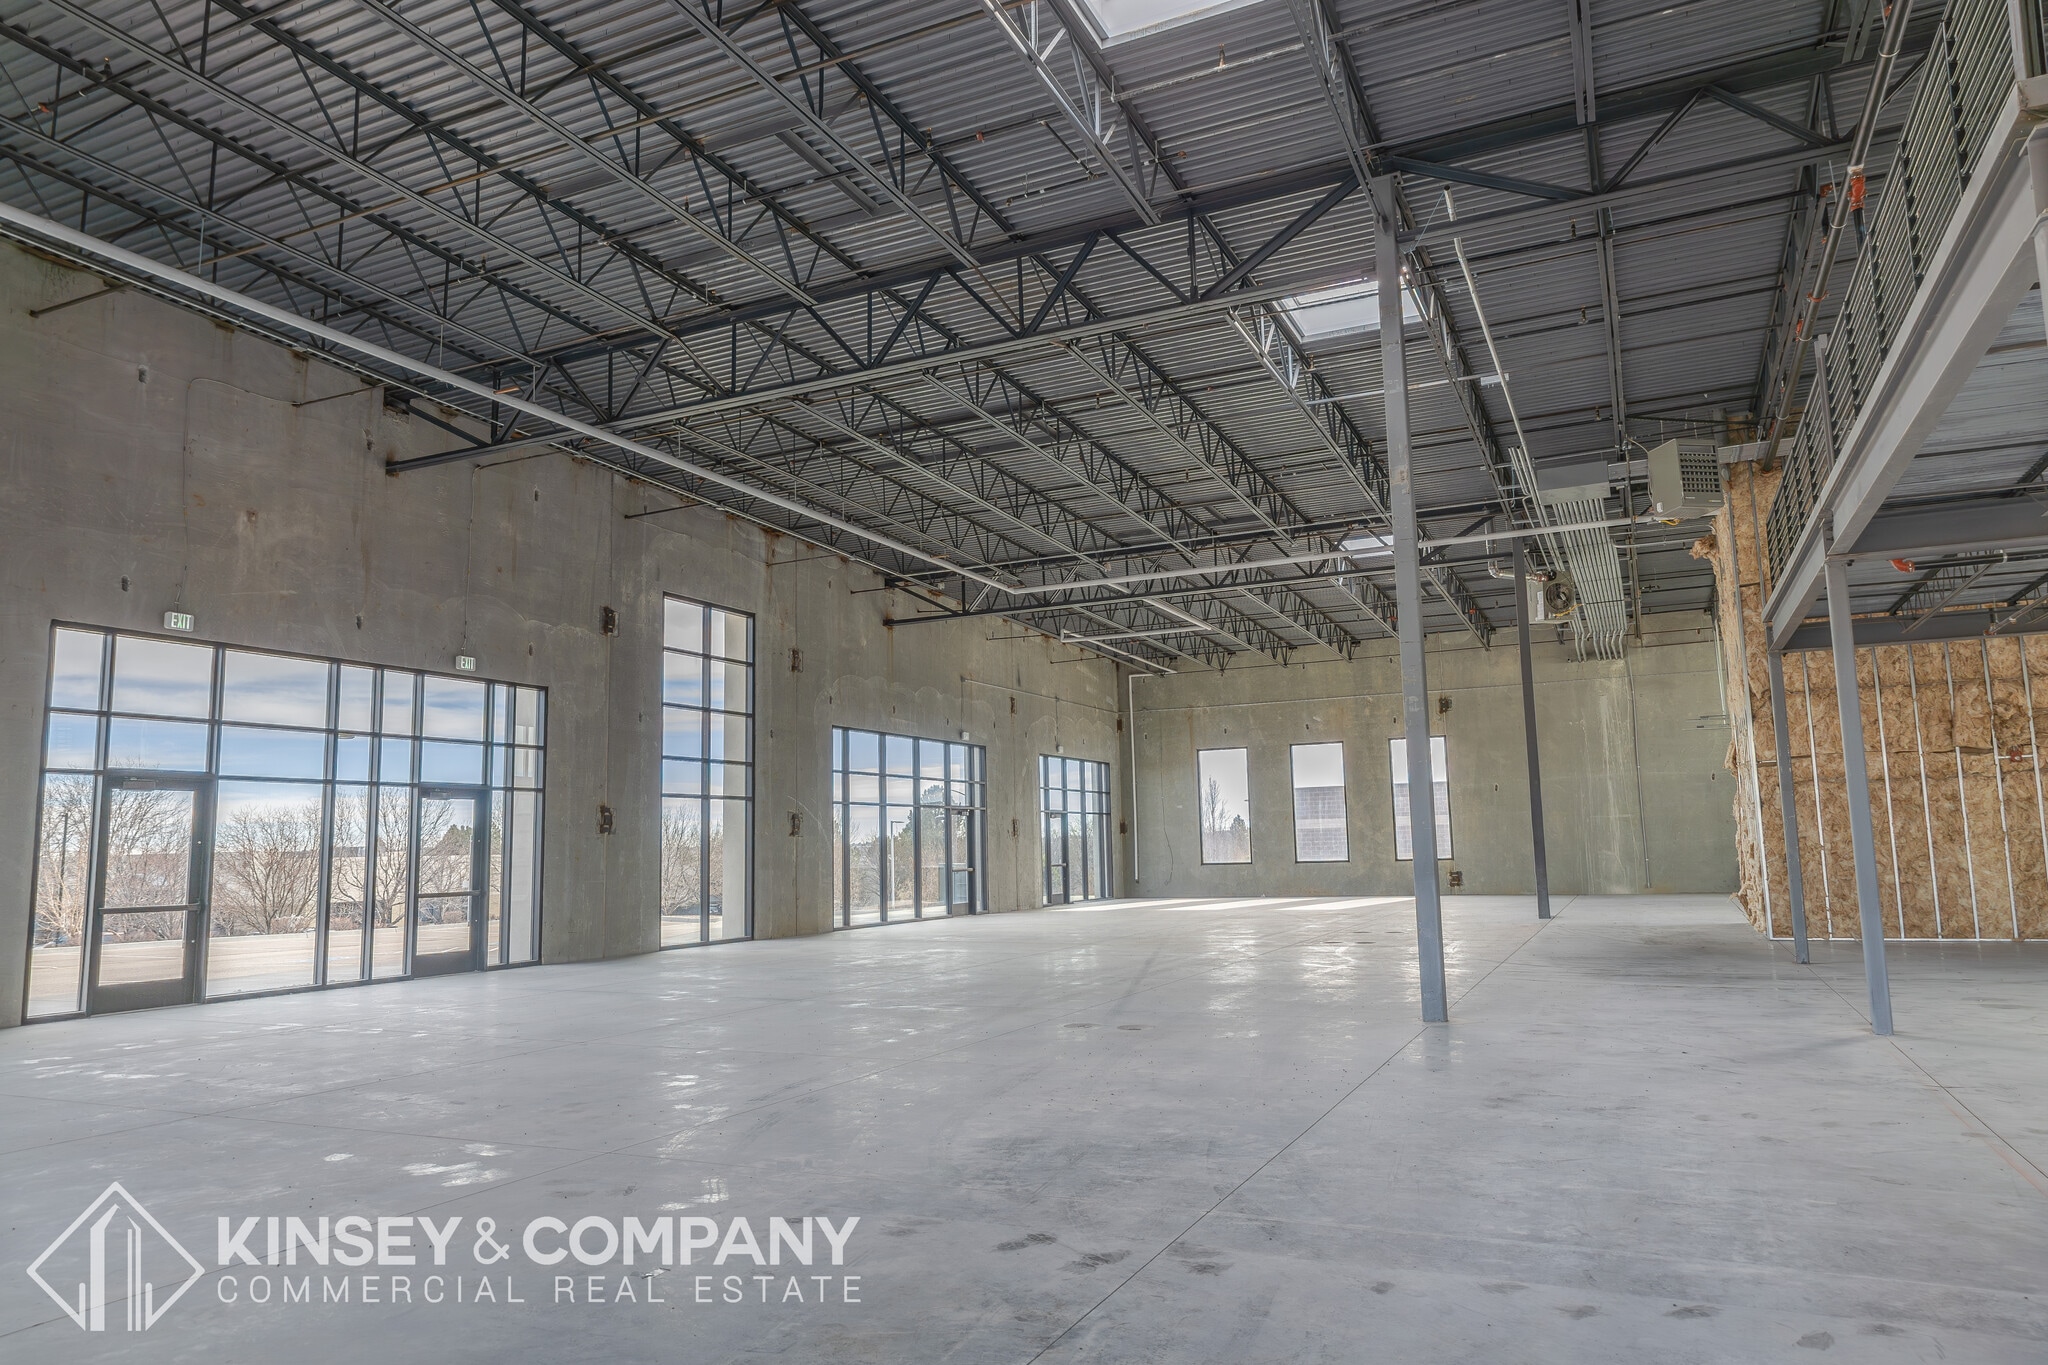


Shell space that can be leased on it's own or combined with neighboring spaces. The Collective offers Class A space with flexible deal structures aligned to tenant objectives, allowing occupants to choose between a cost-effective shell space or a professionally designed build-out delivered in partnership with ownership, with tenant improvement costs incorporated into the rental rate. Supported by ownership’s proven track record in office and flex development, tenants can expect a high-quality, turnkey outcome.
- Le loyer ne comprend pas les services publics, les frais immobiliers ou les services de l’immeuble.
- 1 accès plain-pied
- End-cap space
- Peut être associé à un ou plusieurs espaces supplémentaires pour obtenir jusqu’à 2 423 m² d’espace adjacent.
- Shell space that can be customized by a new tenant
- TI dollars or turn-key build-out available
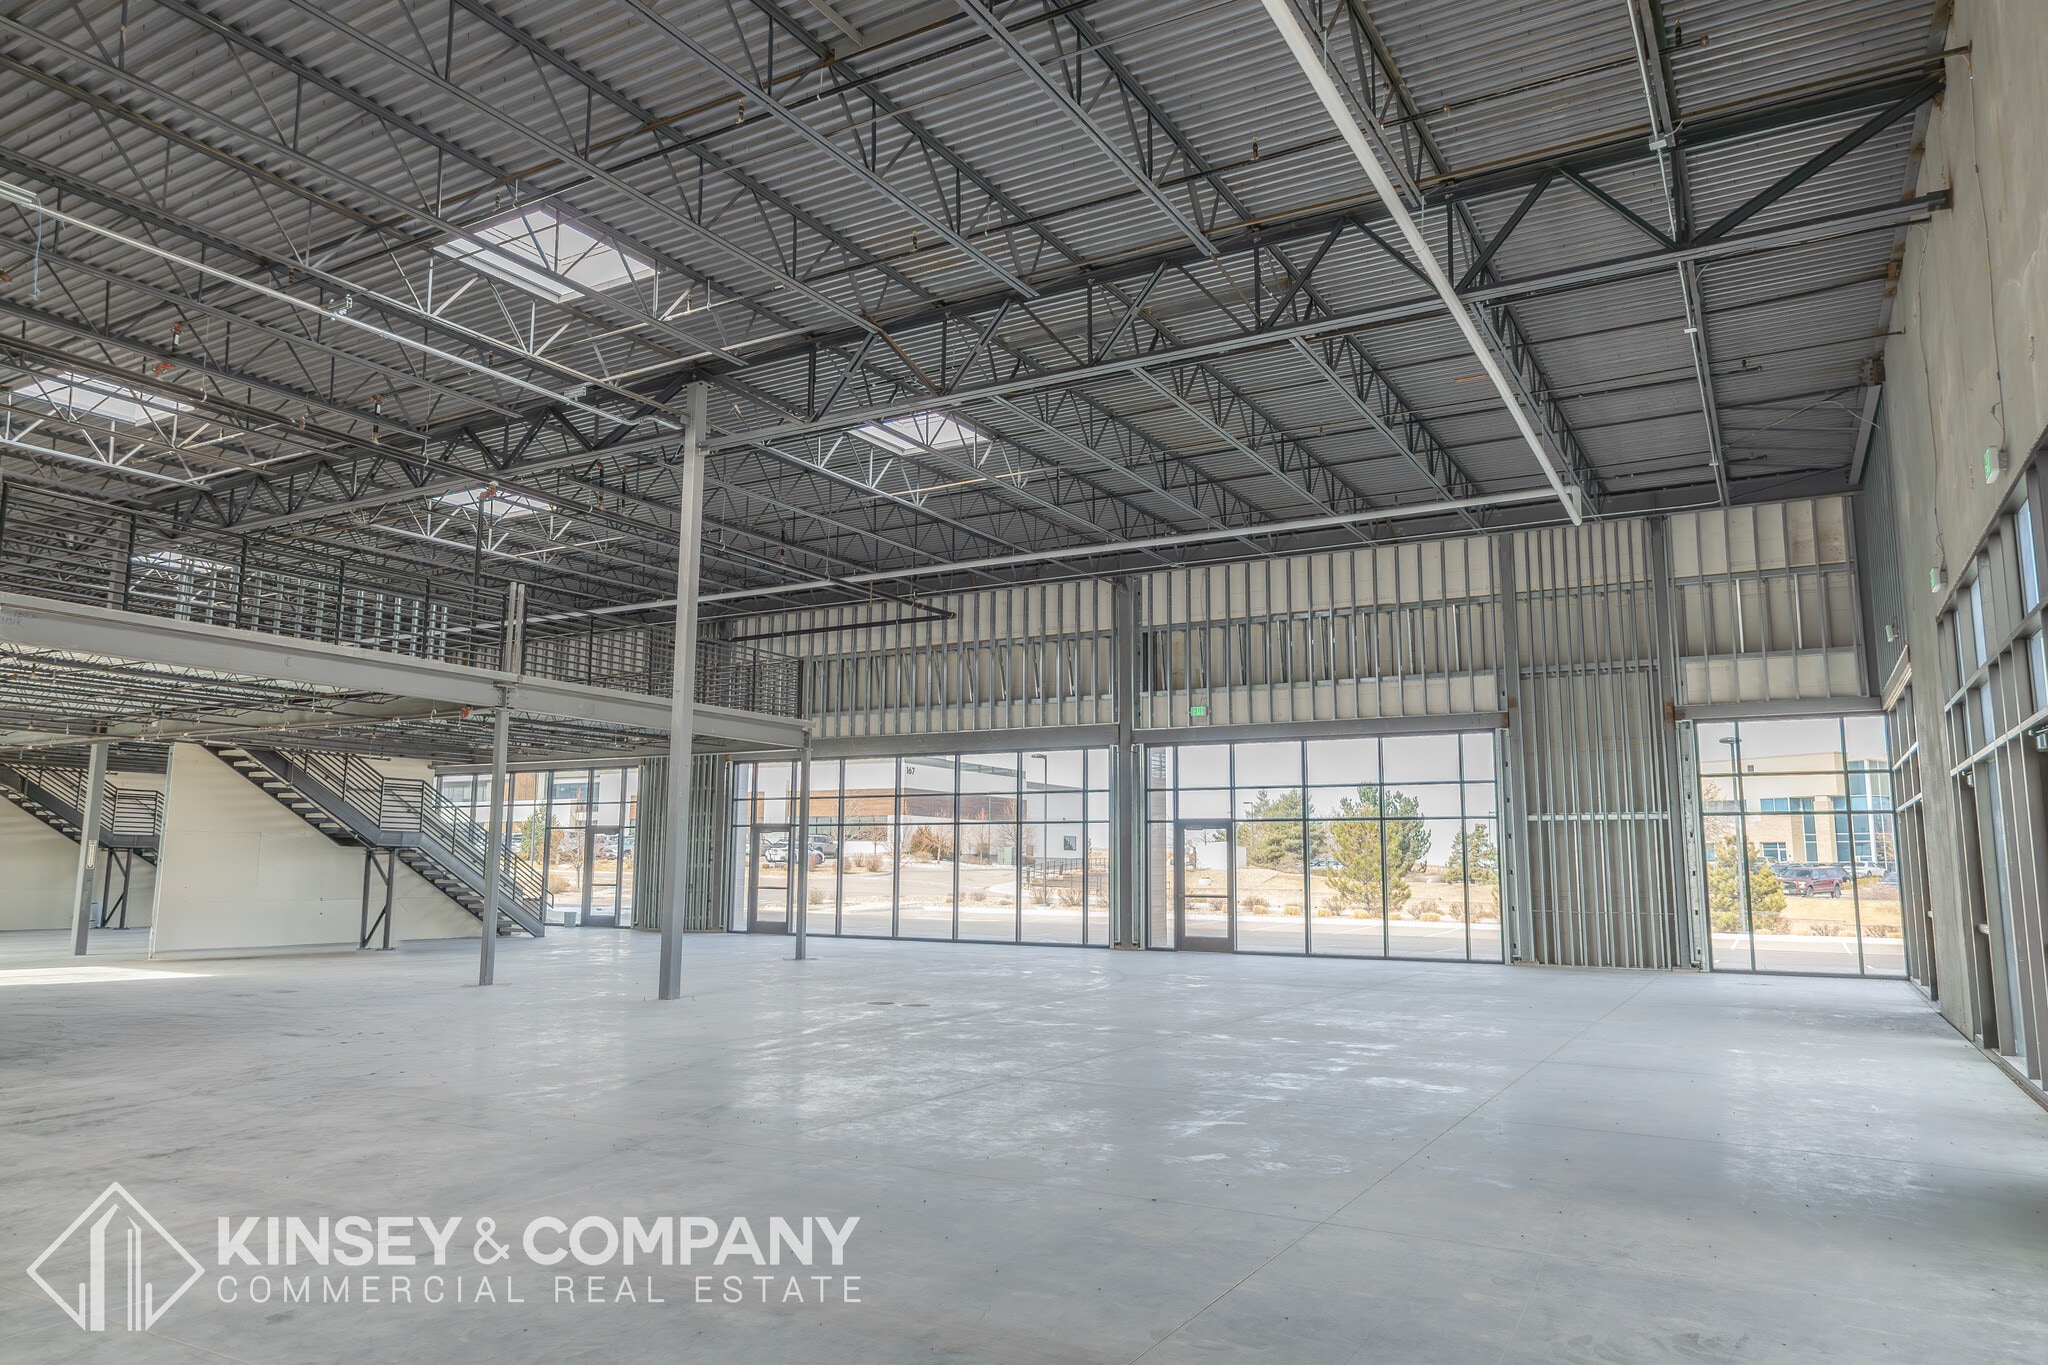


Shell space that can be leased on it's own or combined with neighboring spaces. The Collective offers Class A space with flexible deal structures aligned to tenant objectives, allowing occupants to choose between a cost-effective shell space or a professionally designed build-out delivered in partnership with ownership, with tenant improvement costs incorporated into the rental rate. Supported by ownership’s proven track record in office and flex development, tenants can expect a high-quality, turnkey outcome.
- Le loyer ne comprend pas les services publics, les frais immobiliers ou les services de l’immeuble.
- 1 accès plain-pied
- TI dollars or turn-key build-out available
- Peut être associé à un ou plusieurs espaces supplémentaires pour obtenir jusqu’à 2 423 m² d’espace adjacent.
- Shell space that can be customized by a new tenant
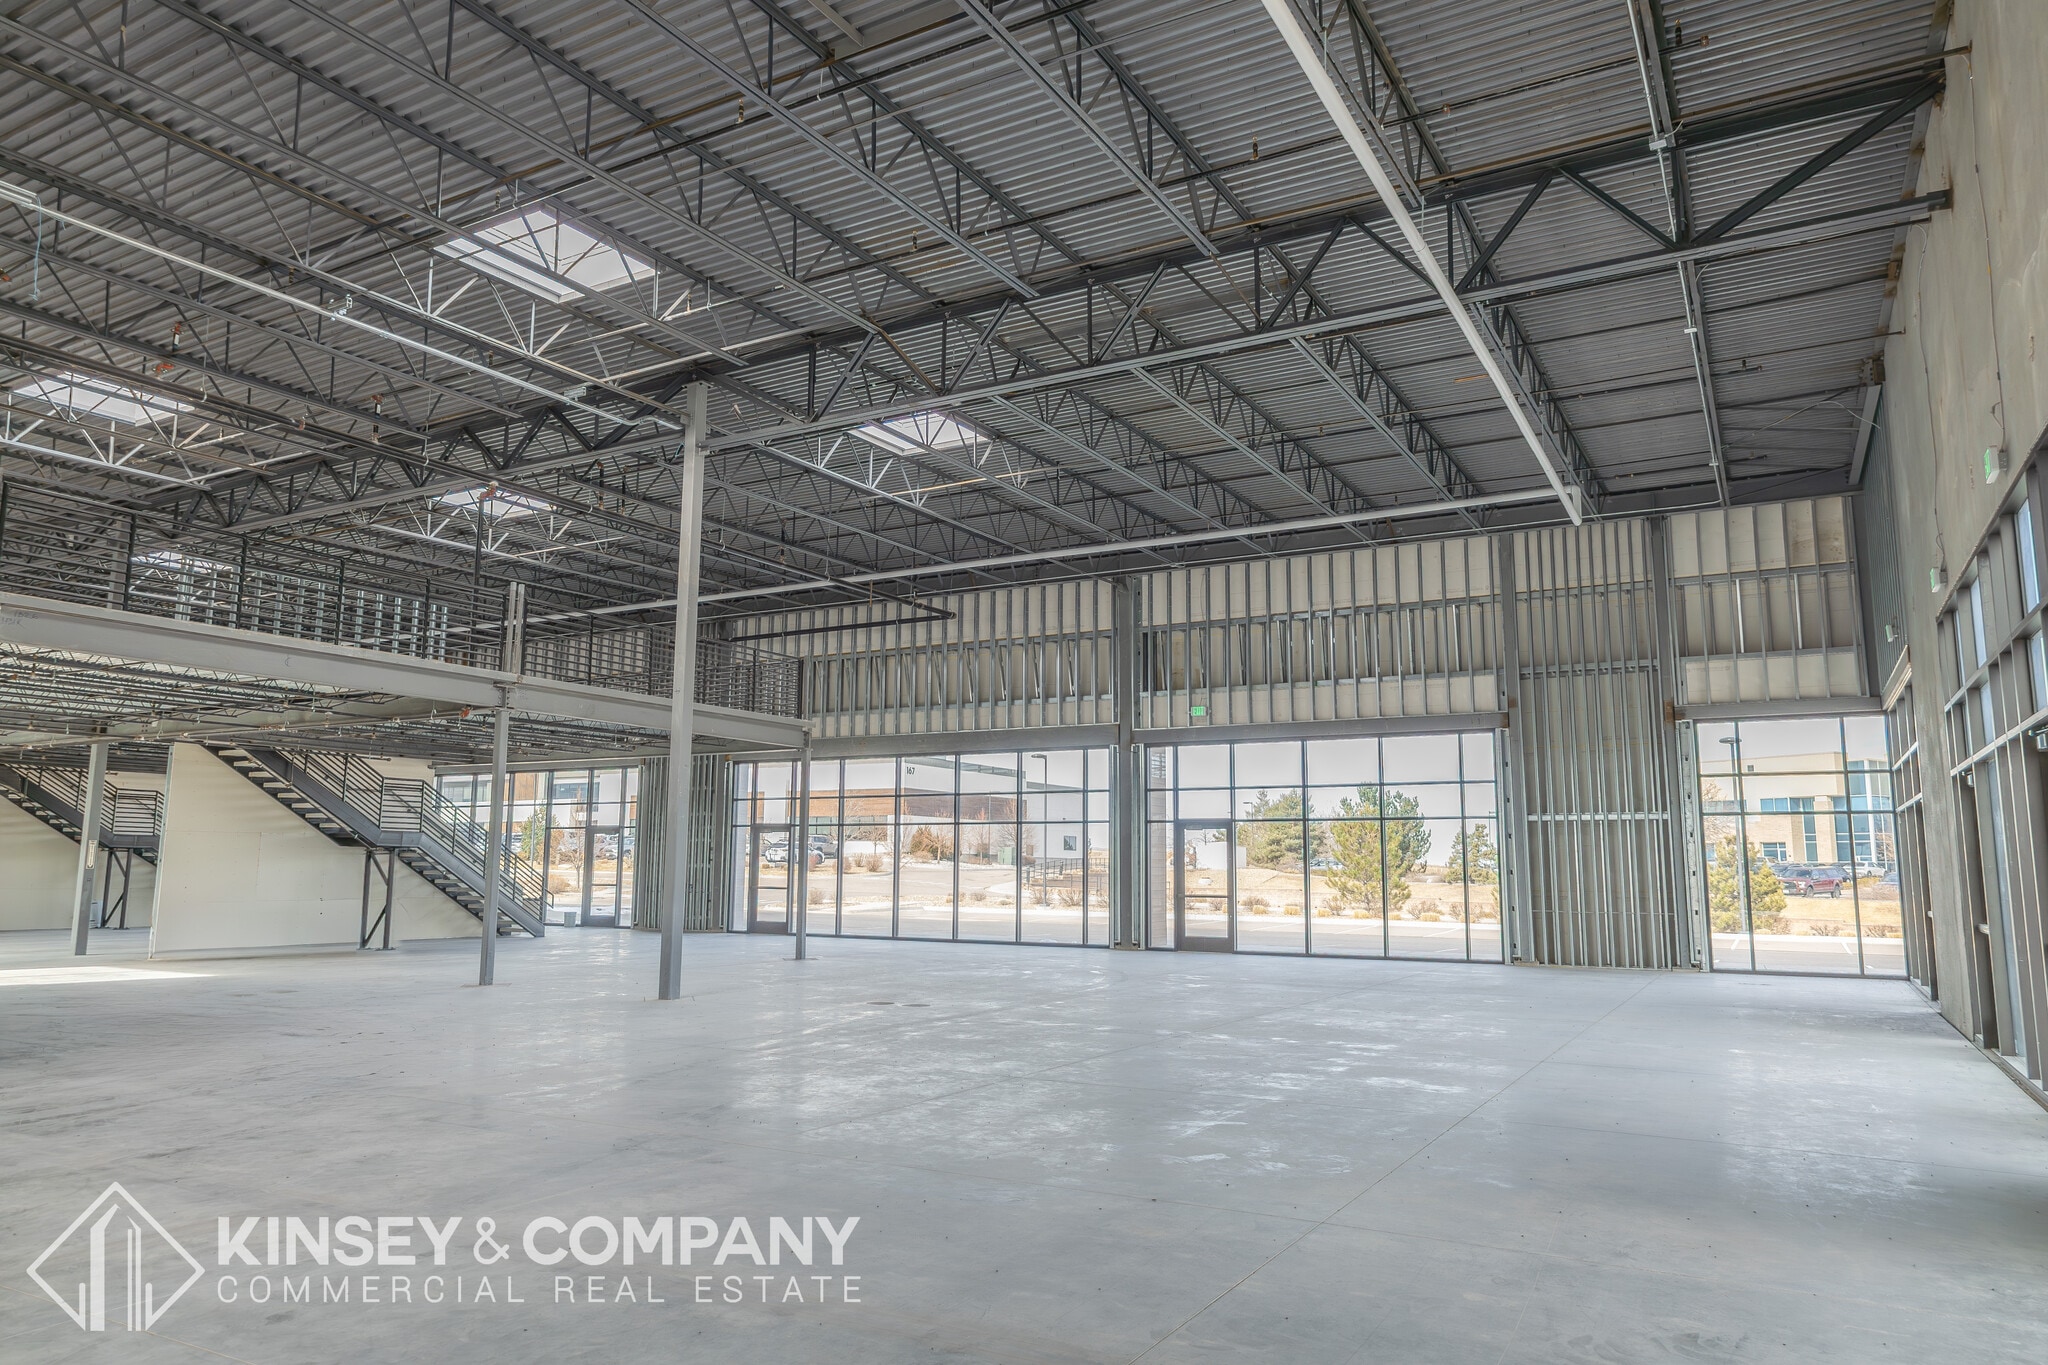


Shell space that can be leased on it's own or combined with neighboring spaces. The Collective offers Class A space with flexible deal structures aligned to tenant objectives, allowing occupants to choose between a cost-effective shell space or a professionally designed build-out delivered in partnership with ownership, with tenant improvement costs incorporated into the rental rate. Supported by ownership’s proven track record in office and flex development, tenants can expect a high-quality, turnkey outcome.
- Le loyer ne comprend pas les services publics, les frais immobiliers ou les services de l’immeuble.
- 1 accès plain-pied
- Drive-in door
- Peut être associé à un ou plusieurs espaces supplémentaires pour obtenir jusqu’à 2 423 m² d’espace adjacent.
- Shell space that can be customized by a new tenant
- TI dollars or turn-key build-out available
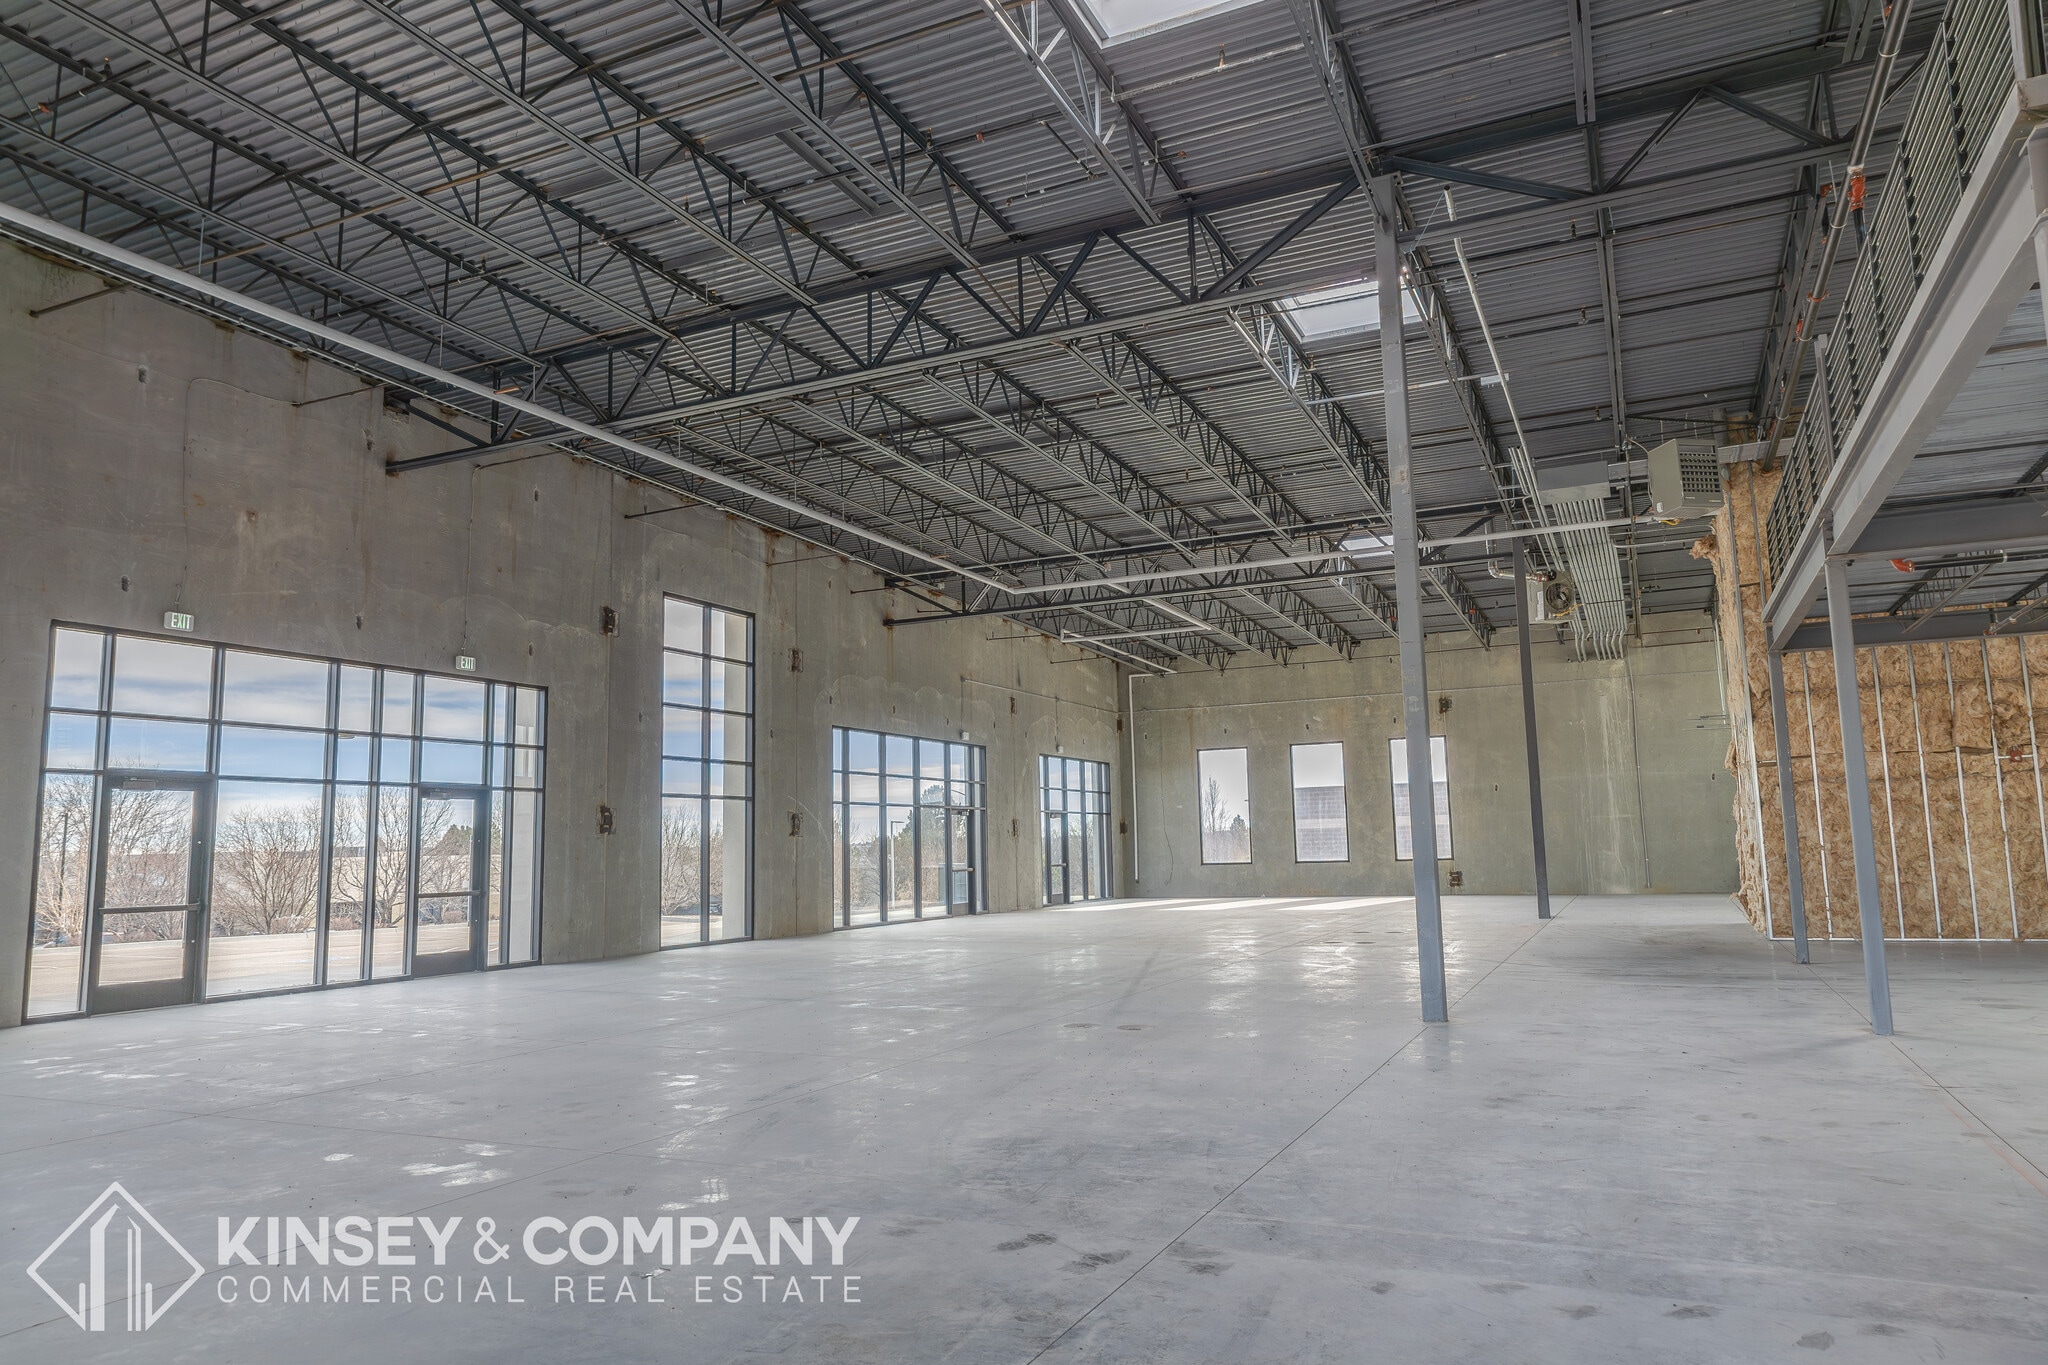

Shell space that can be leased on it's own or combined with neighboring spaces. The Collective offers Class A space with flexible deal structures aligned to tenant objectives, allowing occupants to choose between a cost-effective shell space or a professionally designed build-out delivered in partnership with ownership, with tenant improvement costs incorporated into the rental rate. Supported by ownership’s proven track record in office and flex development, tenants can expect a high-quality, turnkey outcome.
- Le loyer ne comprend pas les services publics, les frais immobiliers ou les services de l’immeuble.
- 1 accès plain-pied
- Plafond apparent
- Shell space that can be customized by a new tenant
- Drive-in door
- Peut être associé à un ou plusieurs espaces supplémentaires pour obtenir jusqu’à 2 423 m² d’espace adjacent.
- Hauts plafonds
- Espace d’angle
- End-cap space
- TI dollars or turn-key build-out available
Unit 2 & 3 is currently constructed as a clinical research lab designed for a GMP facility. The lab has a state of the art air flow system, 2 production areas and more.
- Le loyer ne comprend pas les services publics, les frais immobiliers ou les services de l’immeuble.
- 1 accès plain-pied
- Toilettes privées
- Built-out clinical research lab
- Espace en excellent état
- Ventilation et chauffage centraux
- Laboratoire
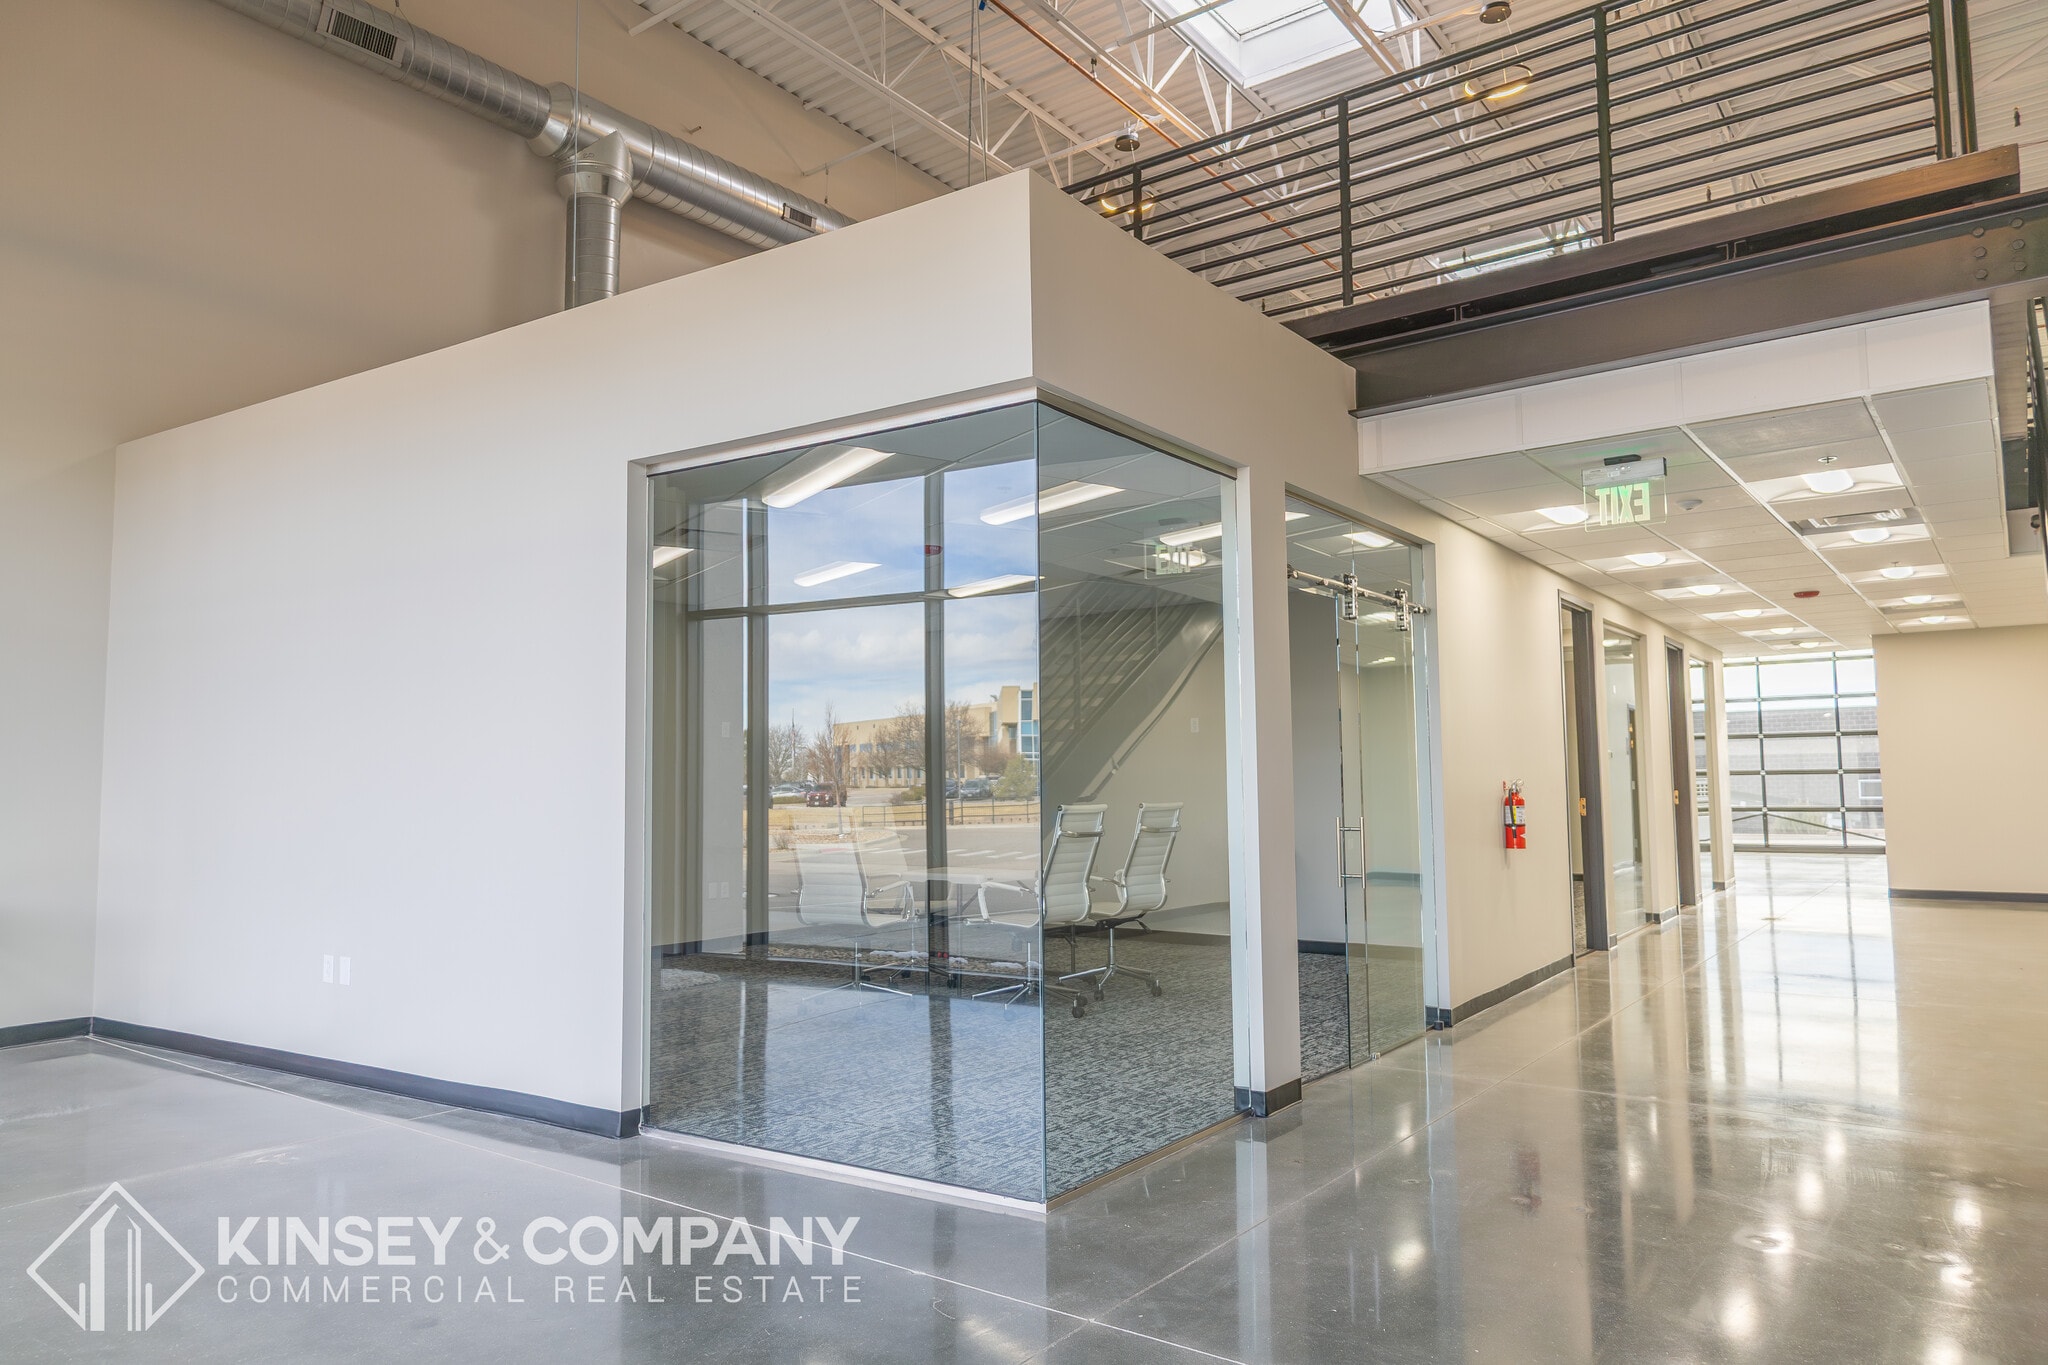


Spec suite with a lobby, two (2) private offices, a conference room, kitchen, mezzanine and more! Please see the brochure for the floor plan!
- Le loyer ne comprend pas les services publics, les frais immobiliers ou les services de l’immeuble.
- Peut être associé à un ou plusieurs espaces supplémentaires pour obtenir jusqu’à 2 423 m² d’espace adjacent.
- Built out spec suite
- Drive-in door
- Espace en excellent état
- 1 accès plain-pied
- Ready for occupancy
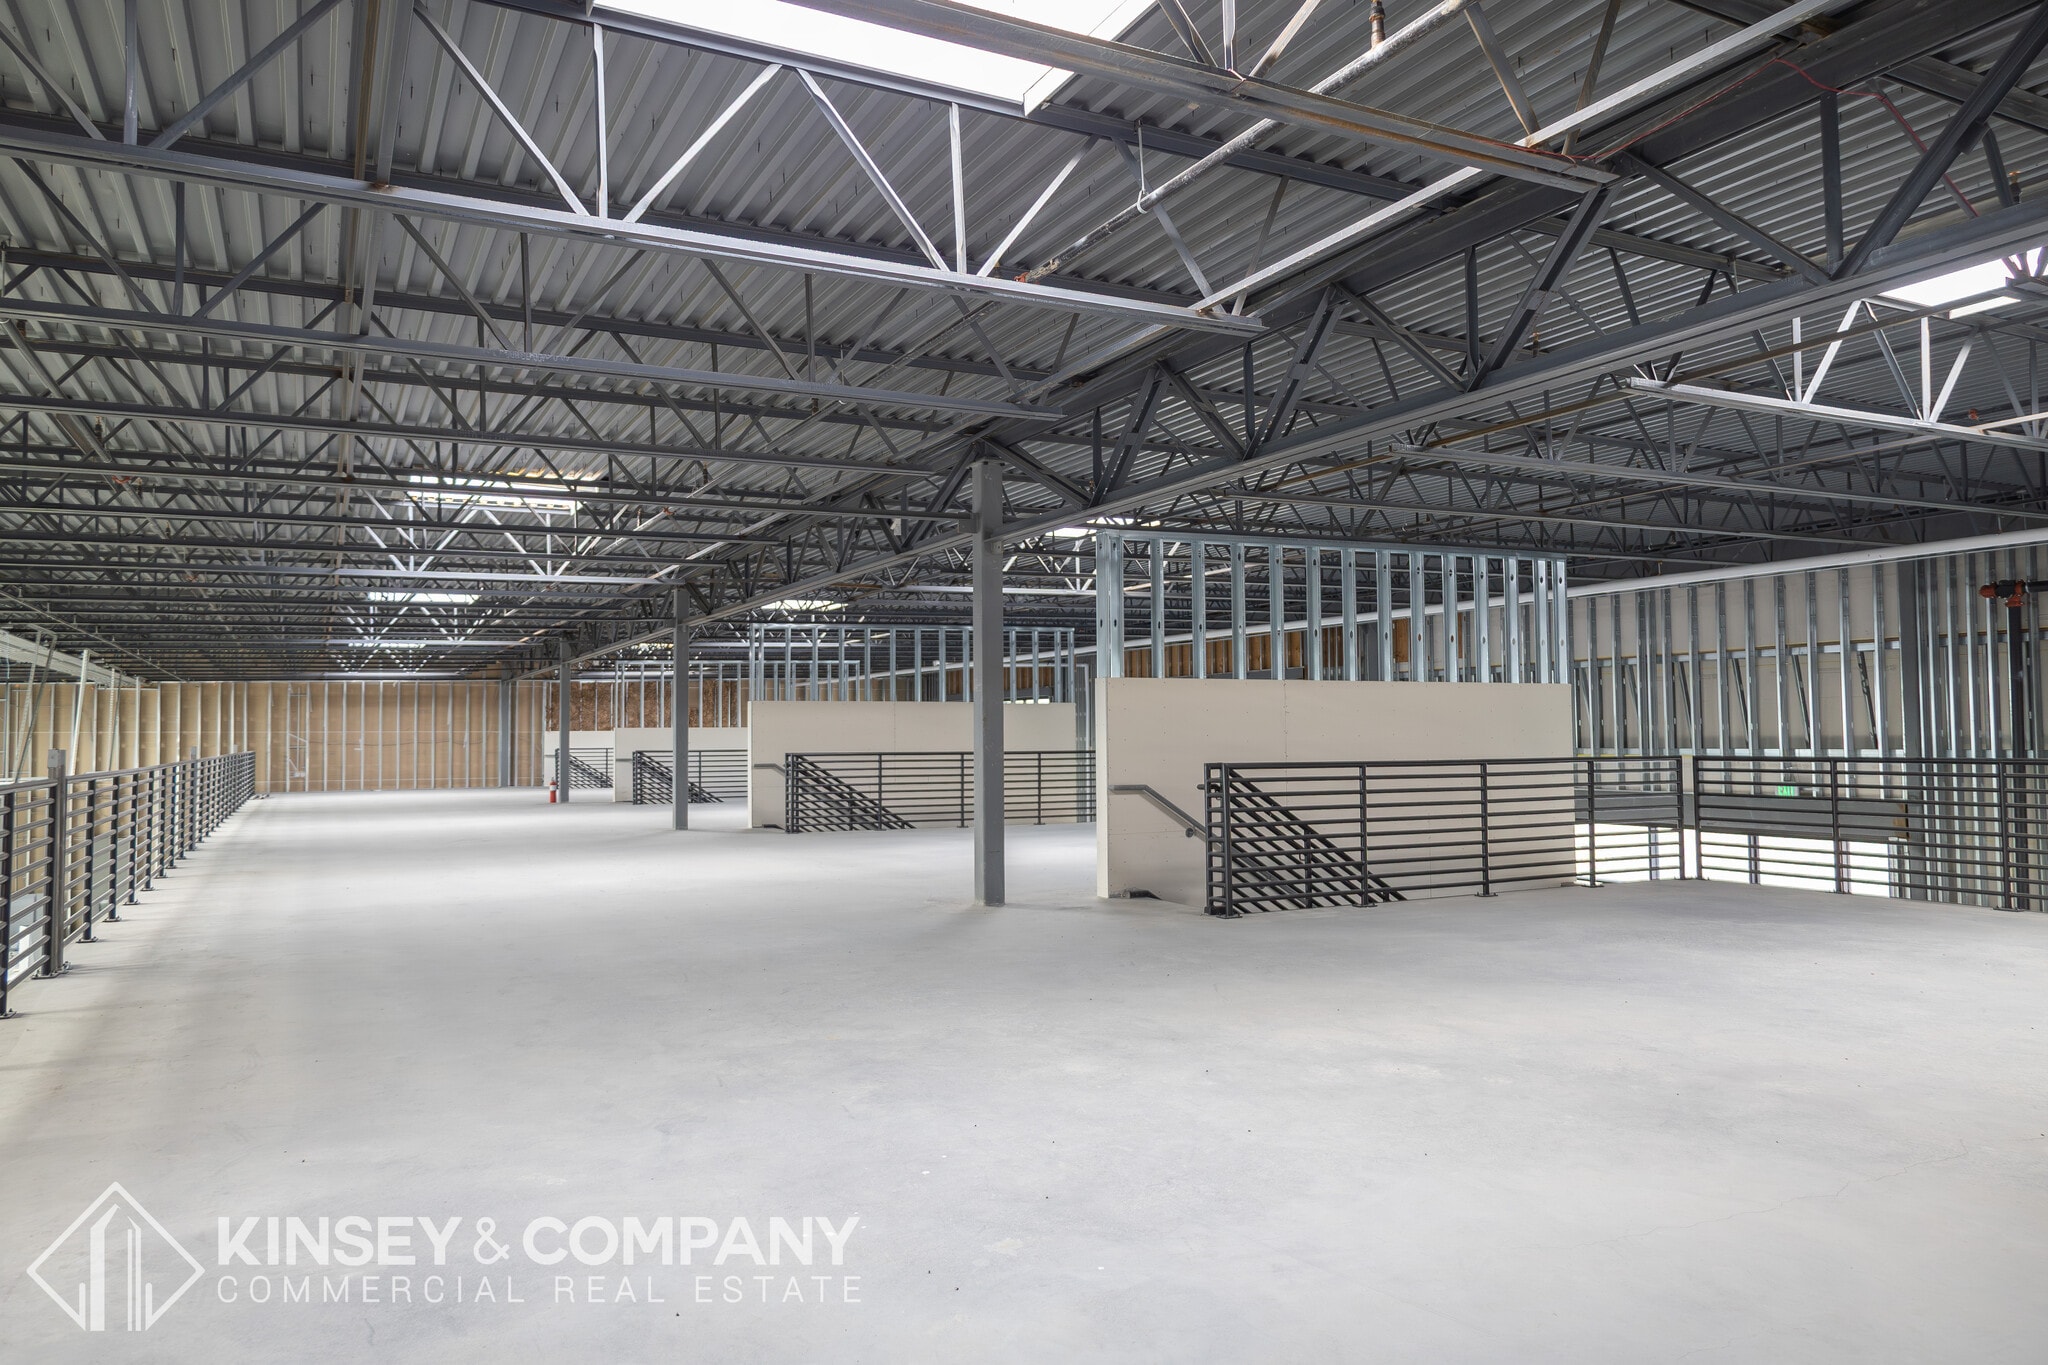

Shell space that can be leased on it's own or combined with neighboring spaces. The Collective offers Class A space with flexible deal structures aligned to tenant objectives, allowing occupants to choose between a cost-effective shell space or a professionally designed build-out delivered in partnership with ownership, with tenant improvement costs incorporated into the rental rate. Supported by ownership’s proven track record in office and flex development, tenants can expect a high-quality, turnkey outcome.
- Le loyer ne comprend pas les services publics, les frais immobiliers ou les services de l’immeuble.
- 1 accès plain-pied
- Plafond apparent
- 14' x 14' Drive-in door
- TI dollars or turn-key build-out available
- Peut être associé à un ou plusieurs espaces supplémentaires pour obtenir jusqu’à 2 423 m² d’espace adjacent.
- Hauts plafonds
- Shell space that can be customized by new Tenant
- Mezzanine
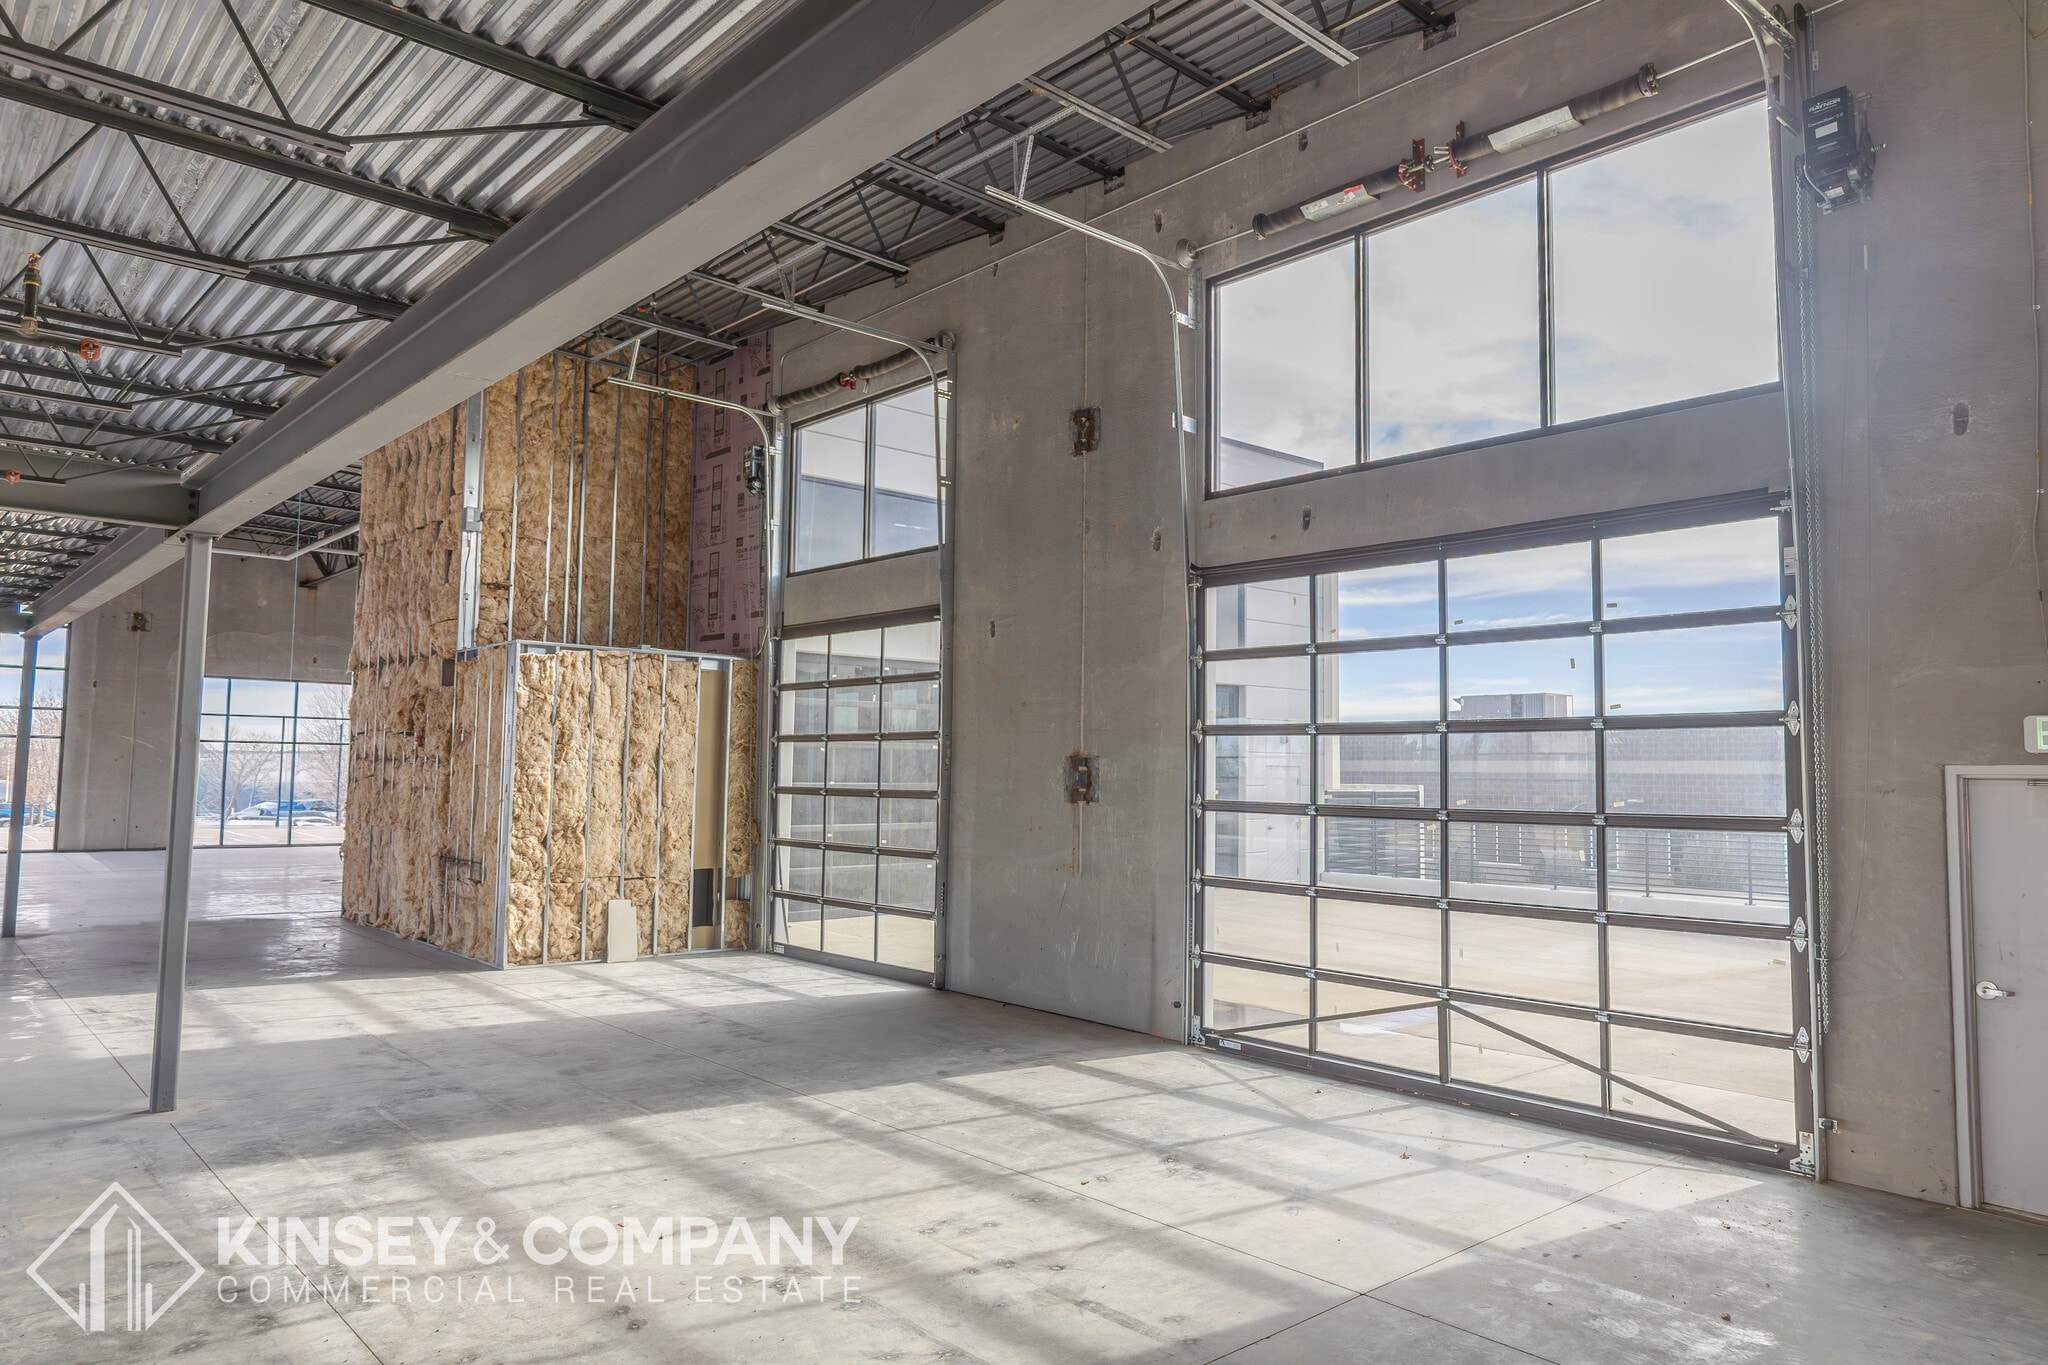

Shell space that can be leased on it's own or combined with neighboring spaces. The Collective offers Class A space with flexible deal structures aligned to tenant objectives, allowing occupants to choose between a cost-effective shell space or a professionally designed build-out delivered in partnership with ownership, with tenant improvement costs incorporated into the rental rate. Supported by ownership’s proven track record in office and flex development, tenants can expect a high-quality, turnkey outcome.
- Le loyer ne comprend pas les services publics, les frais immobiliers ou les services de l’immeuble.
- 1 accès plain-pied
- 14' x 14' drive-in door
- TI dollars or turn-key build-out available
- Peut être associé à un ou plusieurs espaces supplémentaires pour obtenir jusqu’à 2 423 m² d’espace adjacent.
- Shell space that can be customized by new Tenant
- Mezzanine
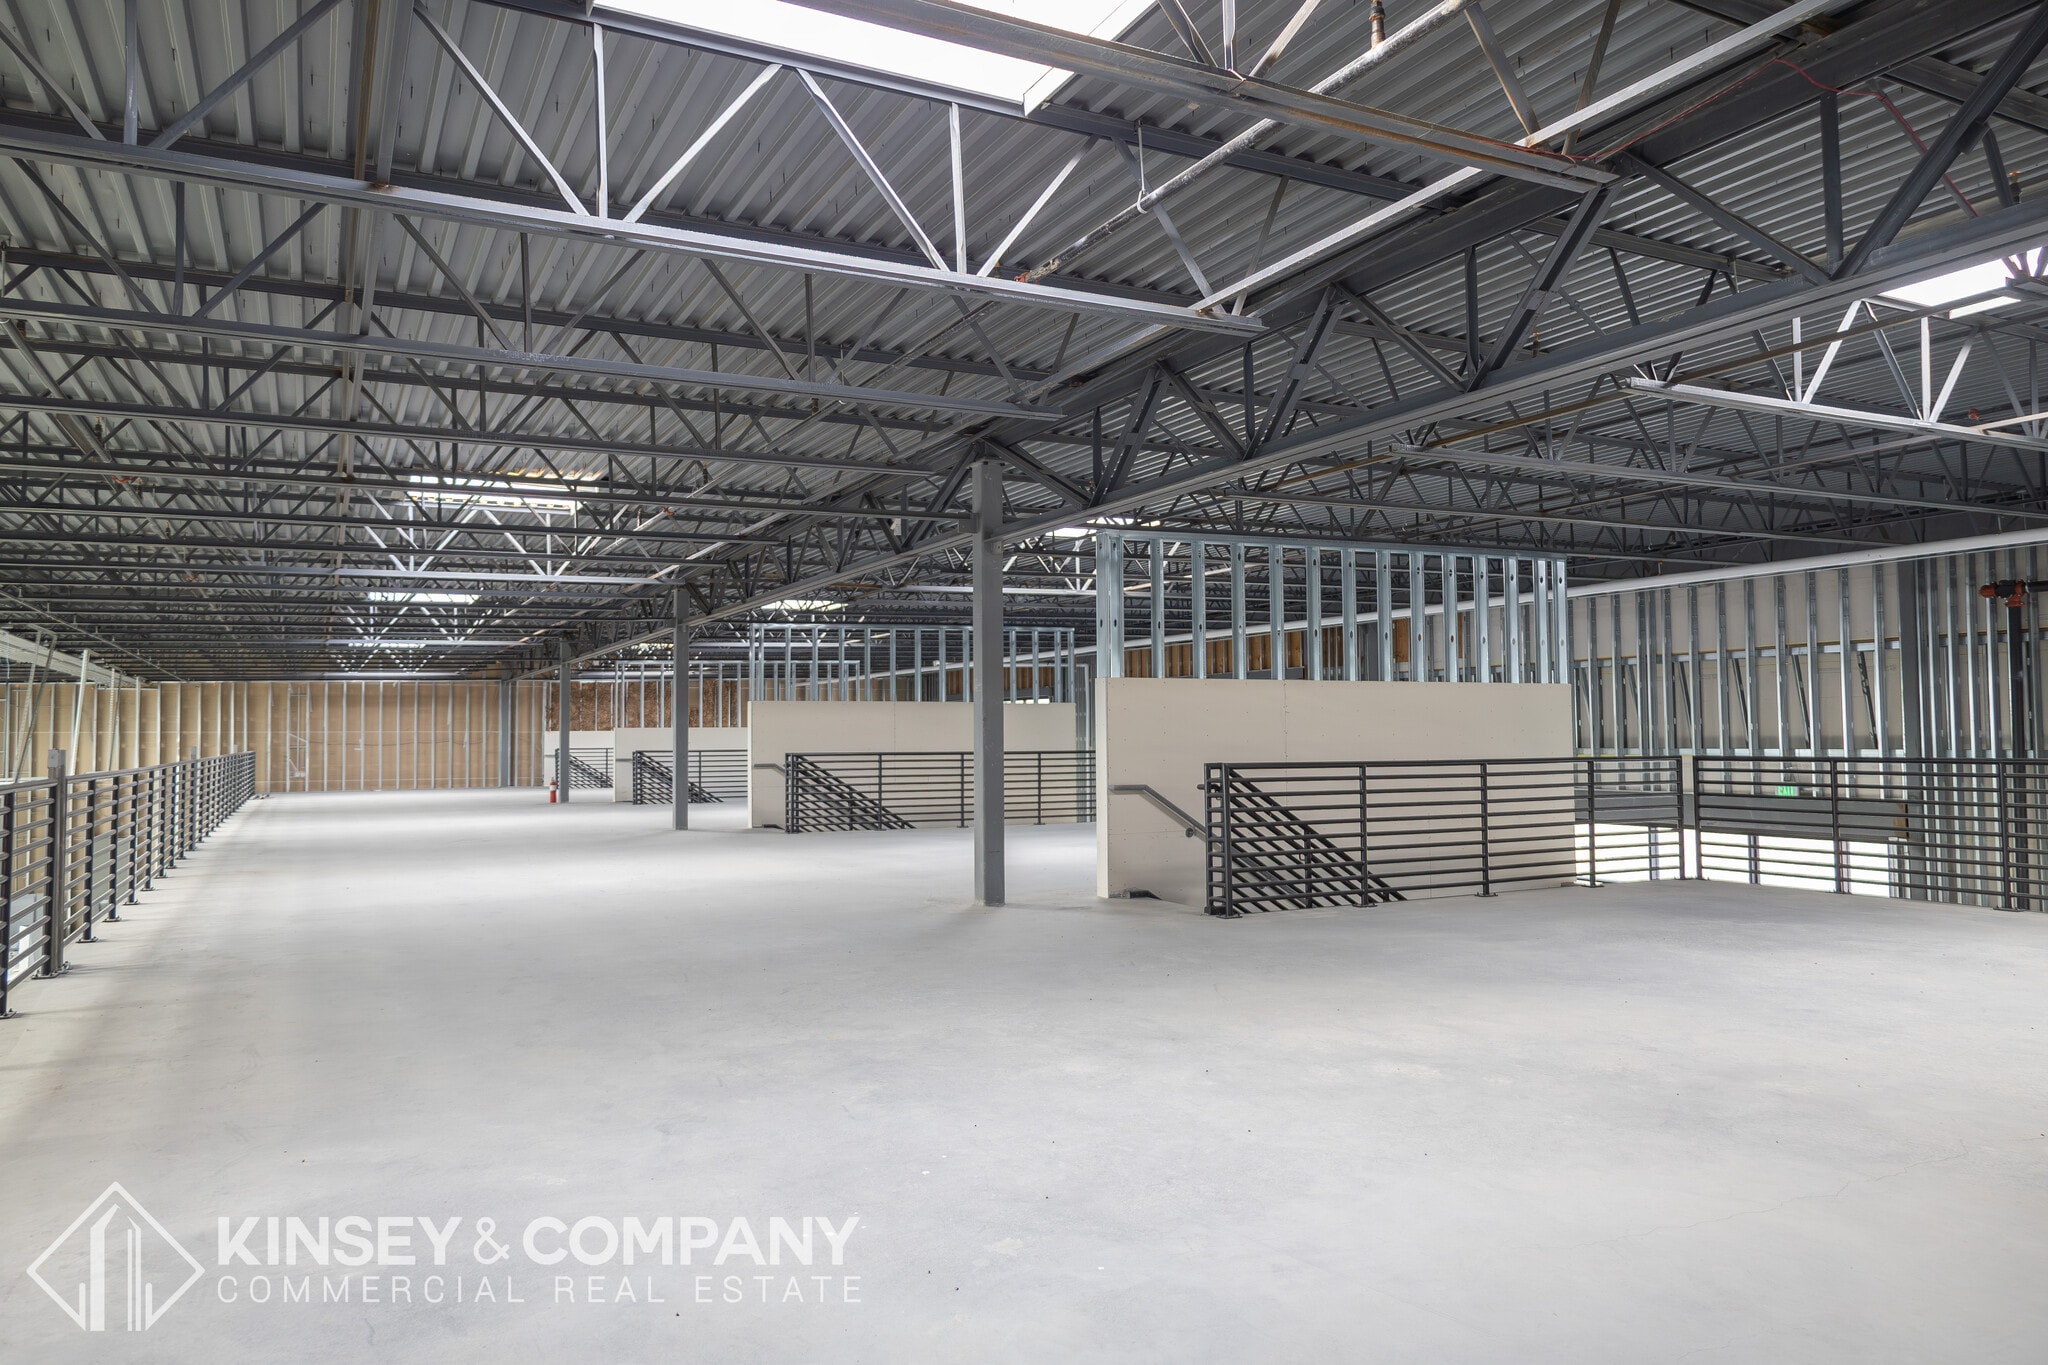

Shell space that can be leased on it's own or combined with neighboring spaces. The Collective offers Class A space with flexible deal structures aligned to tenant objectives, allowing occupants to choose between a cost-effective shell space or a professionally designed build-out delivered in partnership with ownership, with tenant improvement costs incorporated into the rental rate. Supported by ownership’s proven track record in office and flex development, tenants can expect a high-quality, turnkey outcome.
- Peut être associé à un ou plusieurs espaces supplémentaires pour obtenir jusqu’à 2 423 m² d’espace adjacent.
- Shell space that can be customized by a new tenant
- Mezzanine
- 1 accès plain-pied
- 14' x 14' drive-in door
- TI dollars or turn-key build-out available
| Espace | Surface | Durée | Loyer | Type de bien | Aménagement | Disponible |
| 1er étage – 10 | 349 m² | Négociable | Sur demande Sur demande Sur demande Sur demande | Local d’activités | Espace brut | Maintenant |
| 1er étage – 11 | 201 m² | Négociable | Sur demande Sur demande Sur demande Sur demande | Local d’activités | Espace brut | Maintenant |
| 1er étage – 12 | 153 m² | Négociable | Sur demande Sur demande Sur demande Sur demande | Local d’activités | Espace brut | Maintenant |
| 1er étage – 13 | 164 m² | Négociable | Sur demande Sur demande Sur demande Sur demande | Local d’activités | Espace brut | Maintenant |
| 1er étage – 14 | 148 m² | Négociable | Sur demande Sur demande Sur demande Sur demande | Local d’activités | Espace brut | Maintenant |
| 1er étage – 2 & 3 | 314 m² | Négociable | 254,88 € /m²/an 21,24 € /m²/mois 80 083 € /an 6 674 € /mois | Local d’activités | Construction achevée | 30 jours |
| 1er étage – 6 | 351 m² | Négociable | 236,34 € /m²/an 19,70 € /m²/mois 82 998 € /an 6 916 € /mois | Local d’activités | Meublé et équipé | Maintenant |
| 1er étage – 7 | 352 m² | Négociable | Sur demande Sur demande Sur demande Sur demande | Local d’activités | Espace brut | Maintenant |
| 1er étage – 8 | 352 m² | Négociable | Sur demande Sur demande Sur demande Sur demande | Local d’activités | Espace brut | Maintenant |
| 1er étage – 9 | 352 m² | Négociable | Sur demande Sur demande Sur demande Sur demande | Local d’activités | Espace brut | Maintenant |
1er étage – 10
| Surface |
| 349 m² |
| Durée |
| Négociable |
| Loyer |
| Sur demande Sur demande Sur demande Sur demande |
| Type de bien |
| Local d’activités |
| Aménagement |
| Espace brut |
| Disponible |
| Maintenant |
1er étage – 11
| Surface |
| 201 m² |
| Durée |
| Négociable |
| Loyer |
| Sur demande Sur demande Sur demande Sur demande |
| Type de bien |
| Local d’activités |
| Aménagement |
| Espace brut |
| Disponible |
| Maintenant |
1er étage – 12
| Surface |
| 153 m² |
| Durée |
| Négociable |
| Loyer |
| Sur demande Sur demande Sur demande Sur demande |
| Type de bien |
| Local d’activités |
| Aménagement |
| Espace brut |
| Disponible |
| Maintenant |
1er étage – 13
| Surface |
| 164 m² |
| Durée |
| Négociable |
| Loyer |
| Sur demande Sur demande Sur demande Sur demande |
| Type de bien |
| Local d’activités |
| Aménagement |
| Espace brut |
| Disponible |
| Maintenant |
1er étage – 14
| Surface |
| 148 m² |
| Durée |
| Négociable |
| Loyer |
| Sur demande Sur demande Sur demande Sur demande |
| Type de bien |
| Local d’activités |
| Aménagement |
| Espace brut |
| Disponible |
| Maintenant |
1er étage – 2 & 3
| Surface |
| 314 m² |
| Durée |
| Négociable |
| Loyer |
| 254,88 € /m²/an 21,24 € /m²/mois 80 083 € /an 6 674 € /mois |
| Type de bien |
| Local d’activités |
| Aménagement |
| Construction achevée |
| Disponible |
| 30 jours |
1er étage – 6
| Surface |
| 351 m² |
| Durée |
| Négociable |
| Loyer |
| 236,34 € /m²/an 19,70 € /m²/mois 82 998 € /an 6 916 € /mois |
| Type de bien |
| Local d’activités |
| Aménagement |
| Meublé et équipé |
| Disponible |
| Maintenant |
1er étage – 7
| Surface |
| 352 m² |
| Durée |
| Négociable |
| Loyer |
| Sur demande Sur demande Sur demande Sur demande |
| Type de bien |
| Local d’activités |
| Aménagement |
| Espace brut |
| Disponible |
| Maintenant |
1er étage – 8
| Surface |
| 352 m² |
| Durée |
| Négociable |
| Loyer |
| Sur demande Sur demande Sur demande Sur demande |
| Type de bien |
| Local d’activités |
| Aménagement |
| Espace brut |
| Disponible |
| Maintenant |
1er étage – 9
| Surface |
| 352 m² |
| Durée |
| Négociable |
| Loyer |
| Sur demande Sur demande Sur demande Sur demande |
| Type de bien |
| Local d’activités |
| Aménagement |
| Espace brut |
| Disponible |
| Maintenant |
1er étage – 10
| Surface | 349 m² |
| Durée | Négociable |
| Loyer | Sur demande |
| Type de bien | Local d’activités |
| Aménagement | Espace brut |
| Disponible | Maintenant |
Shell space that can be leased on it's own or combined with neighboring spaces. The Collective offers Class A space with flexible deal structures aligned to tenant objectives, allowing occupants to choose between a cost-effective shell space or a professionally designed build-out delivered in partnership with ownership, with tenant improvement costs incorporated into the rental rate. Supported by ownership’s proven track record in office and flex development, tenants can expect a high-quality, turnkey outcome.
- Le loyer ne comprend pas les services publics, les frais immobiliers ou les services de l’immeuble.
- Peut être associé à un ou plusieurs espaces supplémentaires pour obtenir jusqu’à 2 423 m² d’espace adjacent.
- 1 accès plain-pied
- Shell space that can be customized by a new tenant
- Drive-in door
- Mezzanine
- TI dollars or turn-key build-out available
1er étage – 11
| Surface | 201 m² |
| Durée | Négociable |
| Loyer | Sur demande |
| Type de bien | Local d’activités |
| Aménagement | Espace brut |
| Disponible | Maintenant |
Shell space that can be leased on it's own or combined with neighboring spaces. The Collective offers Class A space with flexible deal structures aligned to tenant objectives, allowing occupants to choose between a cost-effective shell space or a professionally designed build-out delivered in partnership with ownership, with tenant improvement costs incorporated into the rental rate. Supported by ownership’s proven track record in office and flex development, tenants can expect a high-quality, turnkey outcome.
- Le loyer ne comprend pas les services publics, les frais immobiliers ou les services de l’immeuble.
- Peut être associé à un ou plusieurs espaces supplémentaires pour obtenir jusqu’à 2 423 m² d’espace adjacent.
- 1 accès plain-pied
- Shell space that can be customized by a new tenant
- End-cap space
- TI dollars or turn-key build-out available
1er étage – 12
| Surface | 153 m² |
| Durée | Négociable |
| Loyer | Sur demande |
| Type de bien | Local d’activités |
| Aménagement | Espace brut |
| Disponible | Maintenant |
Shell space that can be leased on it's own or combined with neighboring spaces. The Collective offers Class A space with flexible deal structures aligned to tenant objectives, allowing occupants to choose between a cost-effective shell space or a professionally designed build-out delivered in partnership with ownership, with tenant improvement costs incorporated into the rental rate. Supported by ownership’s proven track record in office and flex development, tenants can expect a high-quality, turnkey outcome.
- Le loyer ne comprend pas les services publics, les frais immobiliers ou les services de l’immeuble.
- Peut être associé à un ou plusieurs espaces supplémentaires pour obtenir jusqu’à 2 423 m² d’espace adjacent.
- 1 accès plain-pied
- Shell space that can be customized by a new tenant
- TI dollars or turn-key build-out available
1er étage – 13
| Surface | 164 m² |
| Durée | Négociable |
| Loyer | Sur demande |
| Type de bien | Local d’activités |
| Aménagement | Espace brut |
| Disponible | Maintenant |
Shell space that can be leased on it's own or combined with neighboring spaces. The Collective offers Class A space with flexible deal structures aligned to tenant objectives, allowing occupants to choose between a cost-effective shell space or a professionally designed build-out delivered in partnership with ownership, with tenant improvement costs incorporated into the rental rate. Supported by ownership’s proven track record in office and flex development, tenants can expect a high-quality, turnkey outcome.
- Le loyer ne comprend pas les services publics, les frais immobiliers ou les services de l’immeuble.
- Peut être associé à un ou plusieurs espaces supplémentaires pour obtenir jusqu’à 2 423 m² d’espace adjacent.
- 1 accès plain-pied
- Shell space that can be customized by a new tenant
- Drive-in door
- TI dollars or turn-key build-out available
1er étage – 14
| Surface | 148 m² |
| Durée | Négociable |
| Loyer | Sur demande |
| Type de bien | Local d’activités |
| Aménagement | Espace brut |
| Disponible | Maintenant |
Shell space that can be leased on it's own or combined with neighboring spaces. The Collective offers Class A space with flexible deal structures aligned to tenant objectives, allowing occupants to choose between a cost-effective shell space or a professionally designed build-out delivered in partnership with ownership, with tenant improvement costs incorporated into the rental rate. Supported by ownership’s proven track record in office and flex development, tenants can expect a high-quality, turnkey outcome.
- Le loyer ne comprend pas les services publics, les frais immobiliers ou les services de l’immeuble.
- Peut être associé à un ou plusieurs espaces supplémentaires pour obtenir jusqu’à 2 423 m² d’espace adjacent.
- 1 accès plain-pied
- Hauts plafonds
- Plafond apparent
- Espace d’angle
- Shell space that can be customized by a new tenant
- End-cap space
- Drive-in door
- TI dollars or turn-key build-out available
1er étage – 2 & 3
| Surface | 314 m² |
| Durée | Négociable |
| Loyer | 254,88 € /m²/an |
| Type de bien | Local d’activités |
| Aménagement | Construction achevée |
| Disponible | 30 jours |
Unit 2 & 3 is currently constructed as a clinical research lab designed for a GMP facility. The lab has a state of the art air flow system, 2 production areas and more.
- Le loyer ne comprend pas les services publics, les frais immobiliers ou les services de l’immeuble.
- Espace en excellent état
- 1 accès plain-pied
- Ventilation et chauffage centraux
- Toilettes privées
- Laboratoire
- Built-out clinical research lab
1er étage – 6
| Surface | 351 m² |
| Durée | Négociable |
| Loyer | 236,34 € /m²/an |
| Type de bien | Local d’activités |
| Aménagement | Meublé et équipé |
| Disponible | Maintenant |
Spec suite with a lobby, two (2) private offices, a conference room, kitchen, mezzanine and more! Please see the brochure for the floor plan!
- Le loyer ne comprend pas les services publics, les frais immobiliers ou les services de l’immeuble.
- Espace en excellent état
- Peut être associé à un ou plusieurs espaces supplémentaires pour obtenir jusqu’à 2 423 m² d’espace adjacent.
- 1 accès plain-pied
- Built out spec suite
- Ready for occupancy
- Drive-in door
1er étage – 7
| Surface | 352 m² |
| Durée | Négociable |
| Loyer | Sur demande |
| Type de bien | Local d’activités |
| Aménagement | Espace brut |
| Disponible | Maintenant |
Shell space that can be leased on it's own or combined with neighboring spaces. The Collective offers Class A space with flexible deal structures aligned to tenant objectives, allowing occupants to choose between a cost-effective shell space or a professionally designed build-out delivered in partnership with ownership, with tenant improvement costs incorporated into the rental rate. Supported by ownership’s proven track record in office and flex development, tenants can expect a high-quality, turnkey outcome.
- Le loyer ne comprend pas les services publics, les frais immobiliers ou les services de l’immeuble.
- Peut être associé à un ou plusieurs espaces supplémentaires pour obtenir jusqu’à 2 423 m² d’espace adjacent.
- 1 accès plain-pied
- Hauts plafonds
- Plafond apparent
- Shell space that can be customized by new Tenant
- 14' x 14' Drive-in door
- Mezzanine
- TI dollars or turn-key build-out available
1er étage – 8
| Surface | 352 m² |
| Durée | Négociable |
| Loyer | Sur demande |
| Type de bien | Local d’activités |
| Aménagement | Espace brut |
| Disponible | Maintenant |
Shell space that can be leased on it's own or combined with neighboring spaces. The Collective offers Class A space with flexible deal structures aligned to tenant objectives, allowing occupants to choose between a cost-effective shell space or a professionally designed build-out delivered in partnership with ownership, with tenant improvement costs incorporated into the rental rate. Supported by ownership’s proven track record in office and flex development, tenants can expect a high-quality, turnkey outcome.
- Le loyer ne comprend pas les services publics, les frais immobiliers ou les services de l’immeuble.
- Peut être associé à un ou plusieurs espaces supplémentaires pour obtenir jusqu’à 2 423 m² d’espace adjacent.
- 1 accès plain-pied
- Shell space that can be customized by new Tenant
- 14' x 14' drive-in door
- Mezzanine
- TI dollars or turn-key build-out available
1er étage – 9
| Surface | 352 m² |
| Durée | Négociable |
| Loyer | Sur demande |
| Type de bien | Local d’activités |
| Aménagement | Espace brut |
| Disponible | Maintenant |
Shell space that can be leased on it's own or combined with neighboring spaces. The Collective offers Class A space with flexible deal structures aligned to tenant objectives, allowing occupants to choose between a cost-effective shell space or a professionally designed build-out delivered in partnership with ownership, with tenant improvement costs incorporated into the rental rate. Supported by ownership’s proven track record in office and flex development, tenants can expect a high-quality, turnkey outcome.
- Peut être associé à un ou plusieurs espaces supplémentaires pour obtenir jusqu’à 2 423 m² d’espace adjacent.
- 1 accès plain-pied
- Shell space that can be customized by a new tenant
- 14' x 14' drive-in door
- Mezzanine
- TI dollars or turn-key build-out available
Aperçu du bien

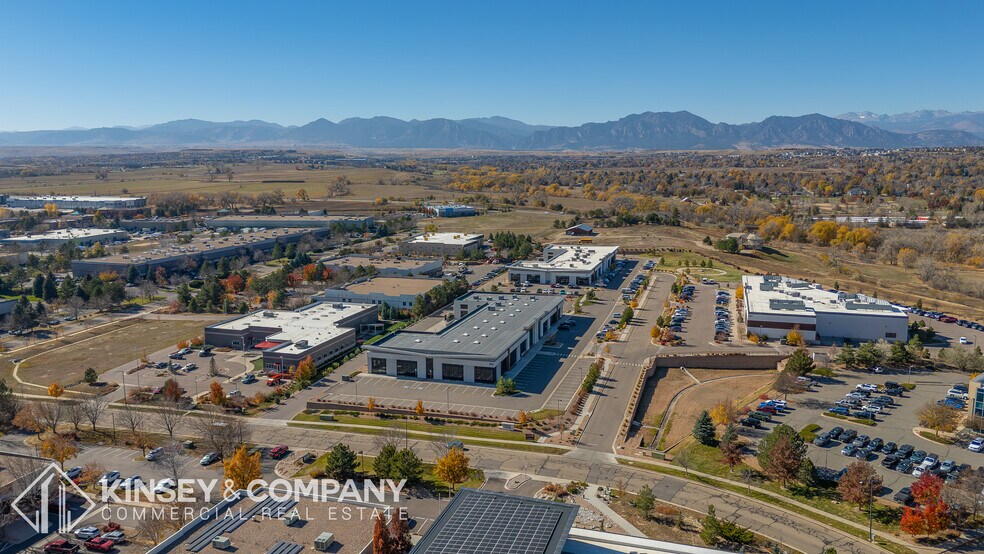
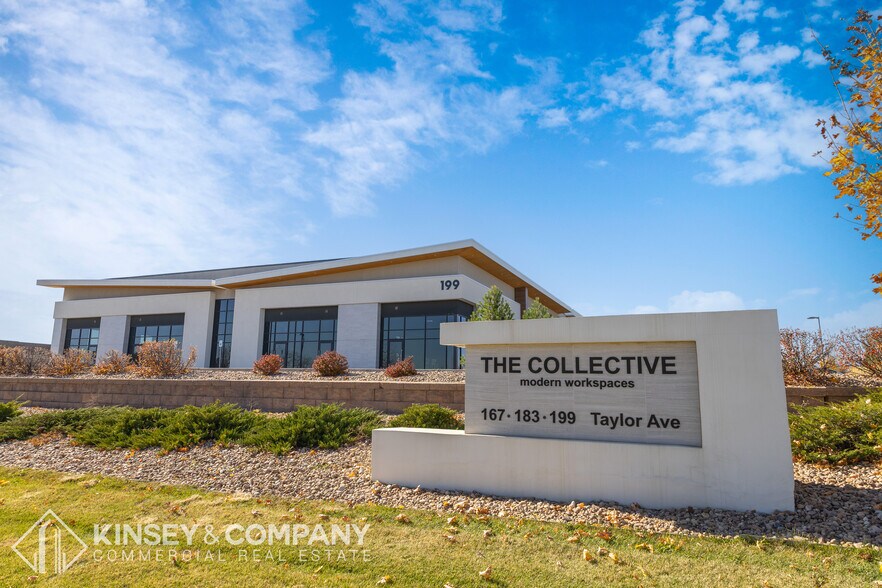
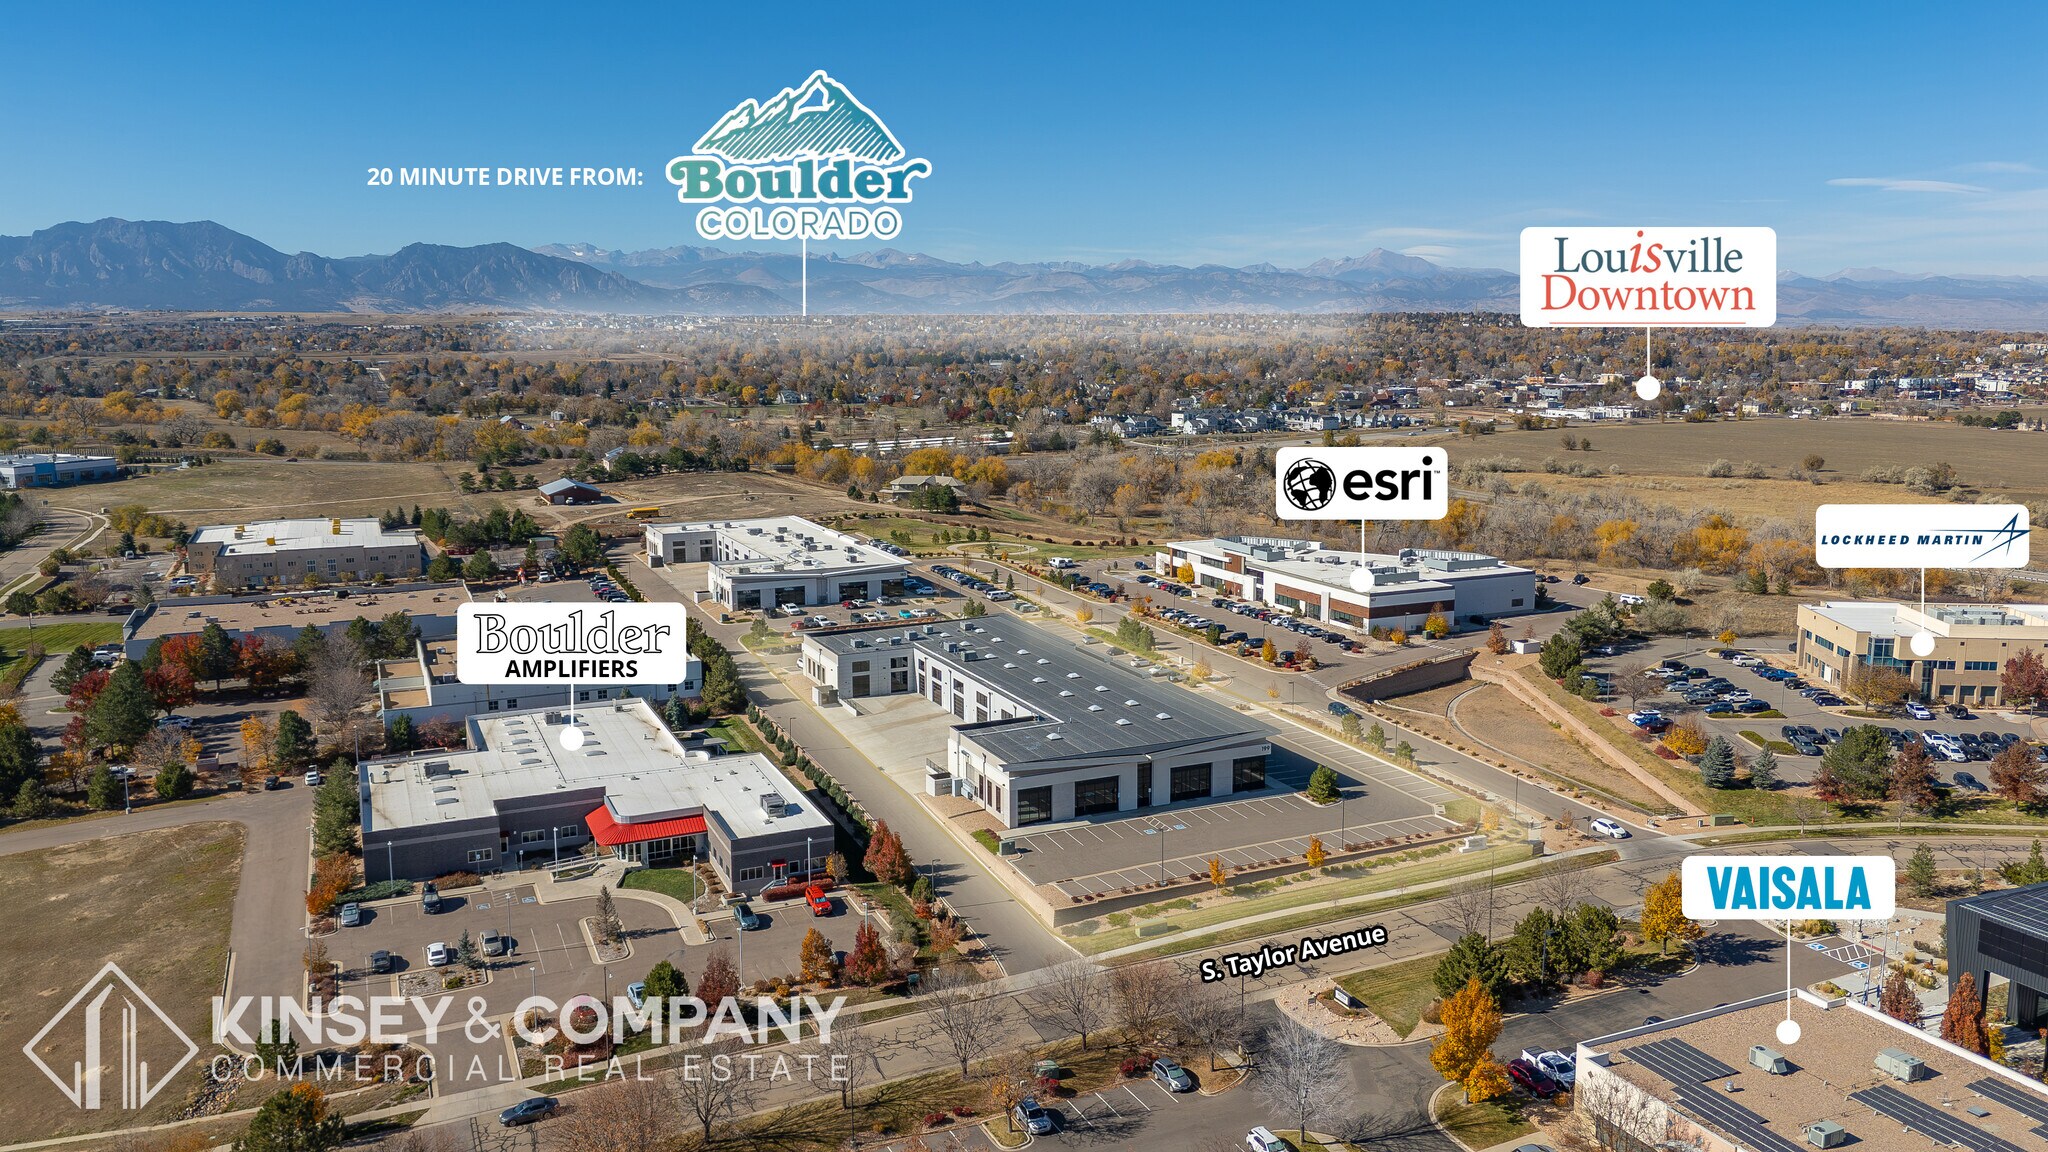
Kinsey & Company Commercial Real Estate is pleased to present The Collective I, a premier Class A office/flex opportunity located at 199 S. Taylor Street in Louisville. Completed in 2020, this modern multi-tenant asset totals 37,231 square feet, including mezzanine space, and sits on a 3.17-acre site within one of Boulder County’s most desirable and supply-constrained submarkets. The property is offered for sale or for lease, providing exceptional flexibility for owner-users, investors, and tenants. The Collective I accommodates a wide range of business strategies through three distinct acquisition and occupancy paths: (i) tenants may lease individual suites or multiple contiguous spaces, (ii) users may purchase an office/flex condominium to own and occupy their space, or (iii) buyers may acquire the entire building, occupy available suites, and continue leasing to the existing professional tenant base. Available spaces range from 3,780 to 26,084 square feet, allowing the property to serve both small and expanding organizations. Designed to a high standard, the building features clear heights of 20’–24’, 12’ x 12’ rear overhead glass doors, polished concrete floors (with upgrade options), and storefront glass glazing with custom signage mounts. Select suites offer turn-key clinical research lab space, while others are delivered as office spec-suites, providing immediate occupancy solutions. Each unit is individually metered for gas and electric, includes separate HVAC systems, and is internet-ready, offering operational efficiency and control for occupants. An abundant 4.1 per 1,000 SF parking ratio, accessible rear loading, and optional security and camera prewire surveillance further enhance functionality. Landscape maintenance is professionally managed by the HOA. Strategically located, The Collective I offers exceptional regional connectivity with immediate access to I-25, providing a direct commute to downtown Denver, and convenient access to Highway 36, connecting to downtown Boulder. The property also benefits from close proximity to Downtown Louisville, offering nearby dining, retail, and lifestyle amenities that appeal to employees and clients alike. The building is anchored by a strong roster of professional co-tenancy, including Peak Retirement Planners, Pigler Automation and Tandem Certified Public Accountants, creating a stable and synergistic business environment. With its modern construction, flexible ownership and leasing options, and premier Boulder County location, The Collective I represents a compelling opportunity for users and investors seeking long-term value in a high-demand market.
Informations sur l’immeuble
Occupants
- Étage
- Nom de l’occupant
- Secteur d’activité
- 1er
- Peak Retirement Planners
- Finance et assurances



Présenté par
The Collective I | 199 S Taylor Ave
Hum, une erreur s’est produite lors de l’envoi de votre message. Veuillez réessayer.
Merci ! Votre message a été envoyé.