Votre e-mail a été envoyé.

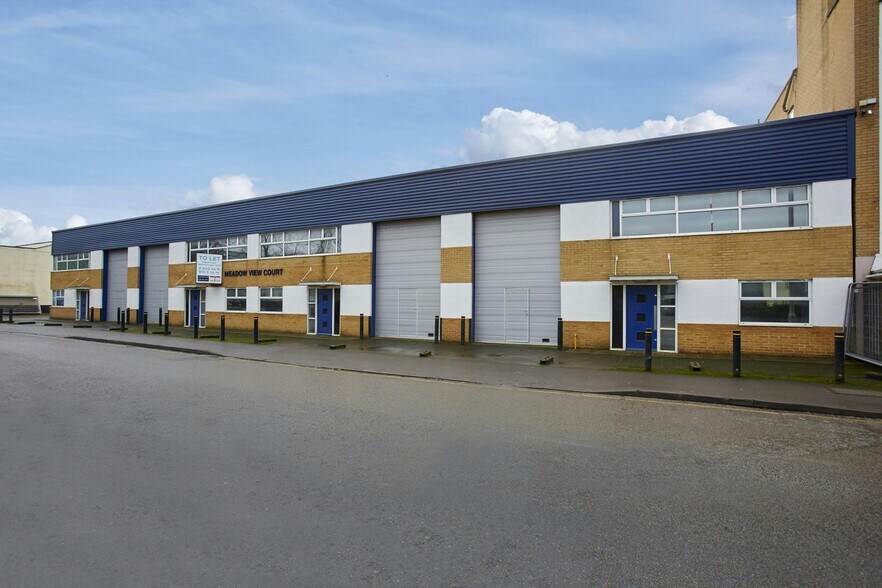
Meadow View Court 199-215 Cardiff Rd Industriel/Logistique | 910 m² | À louer | Reading RG1 8HT
Certaines informations ont été traduites automatiquement.
Informations principales
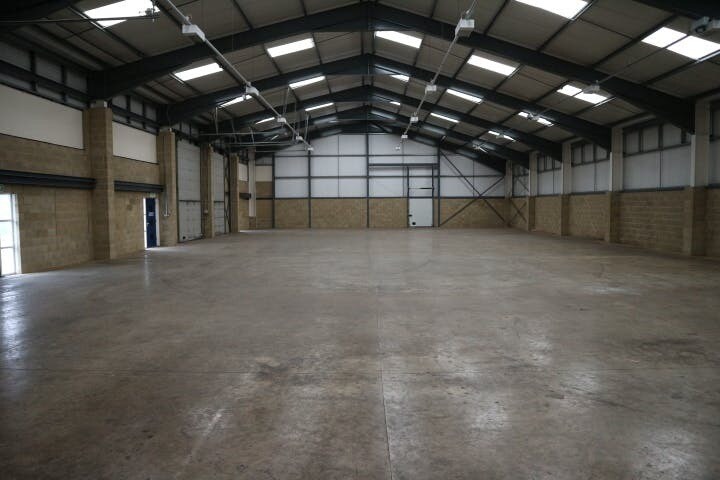
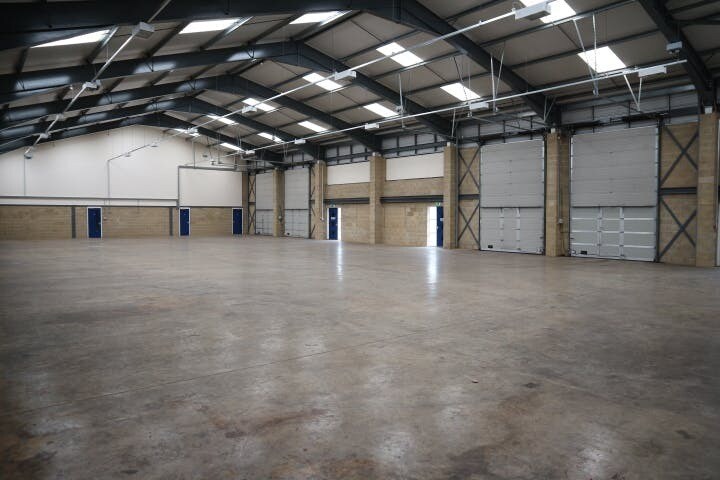
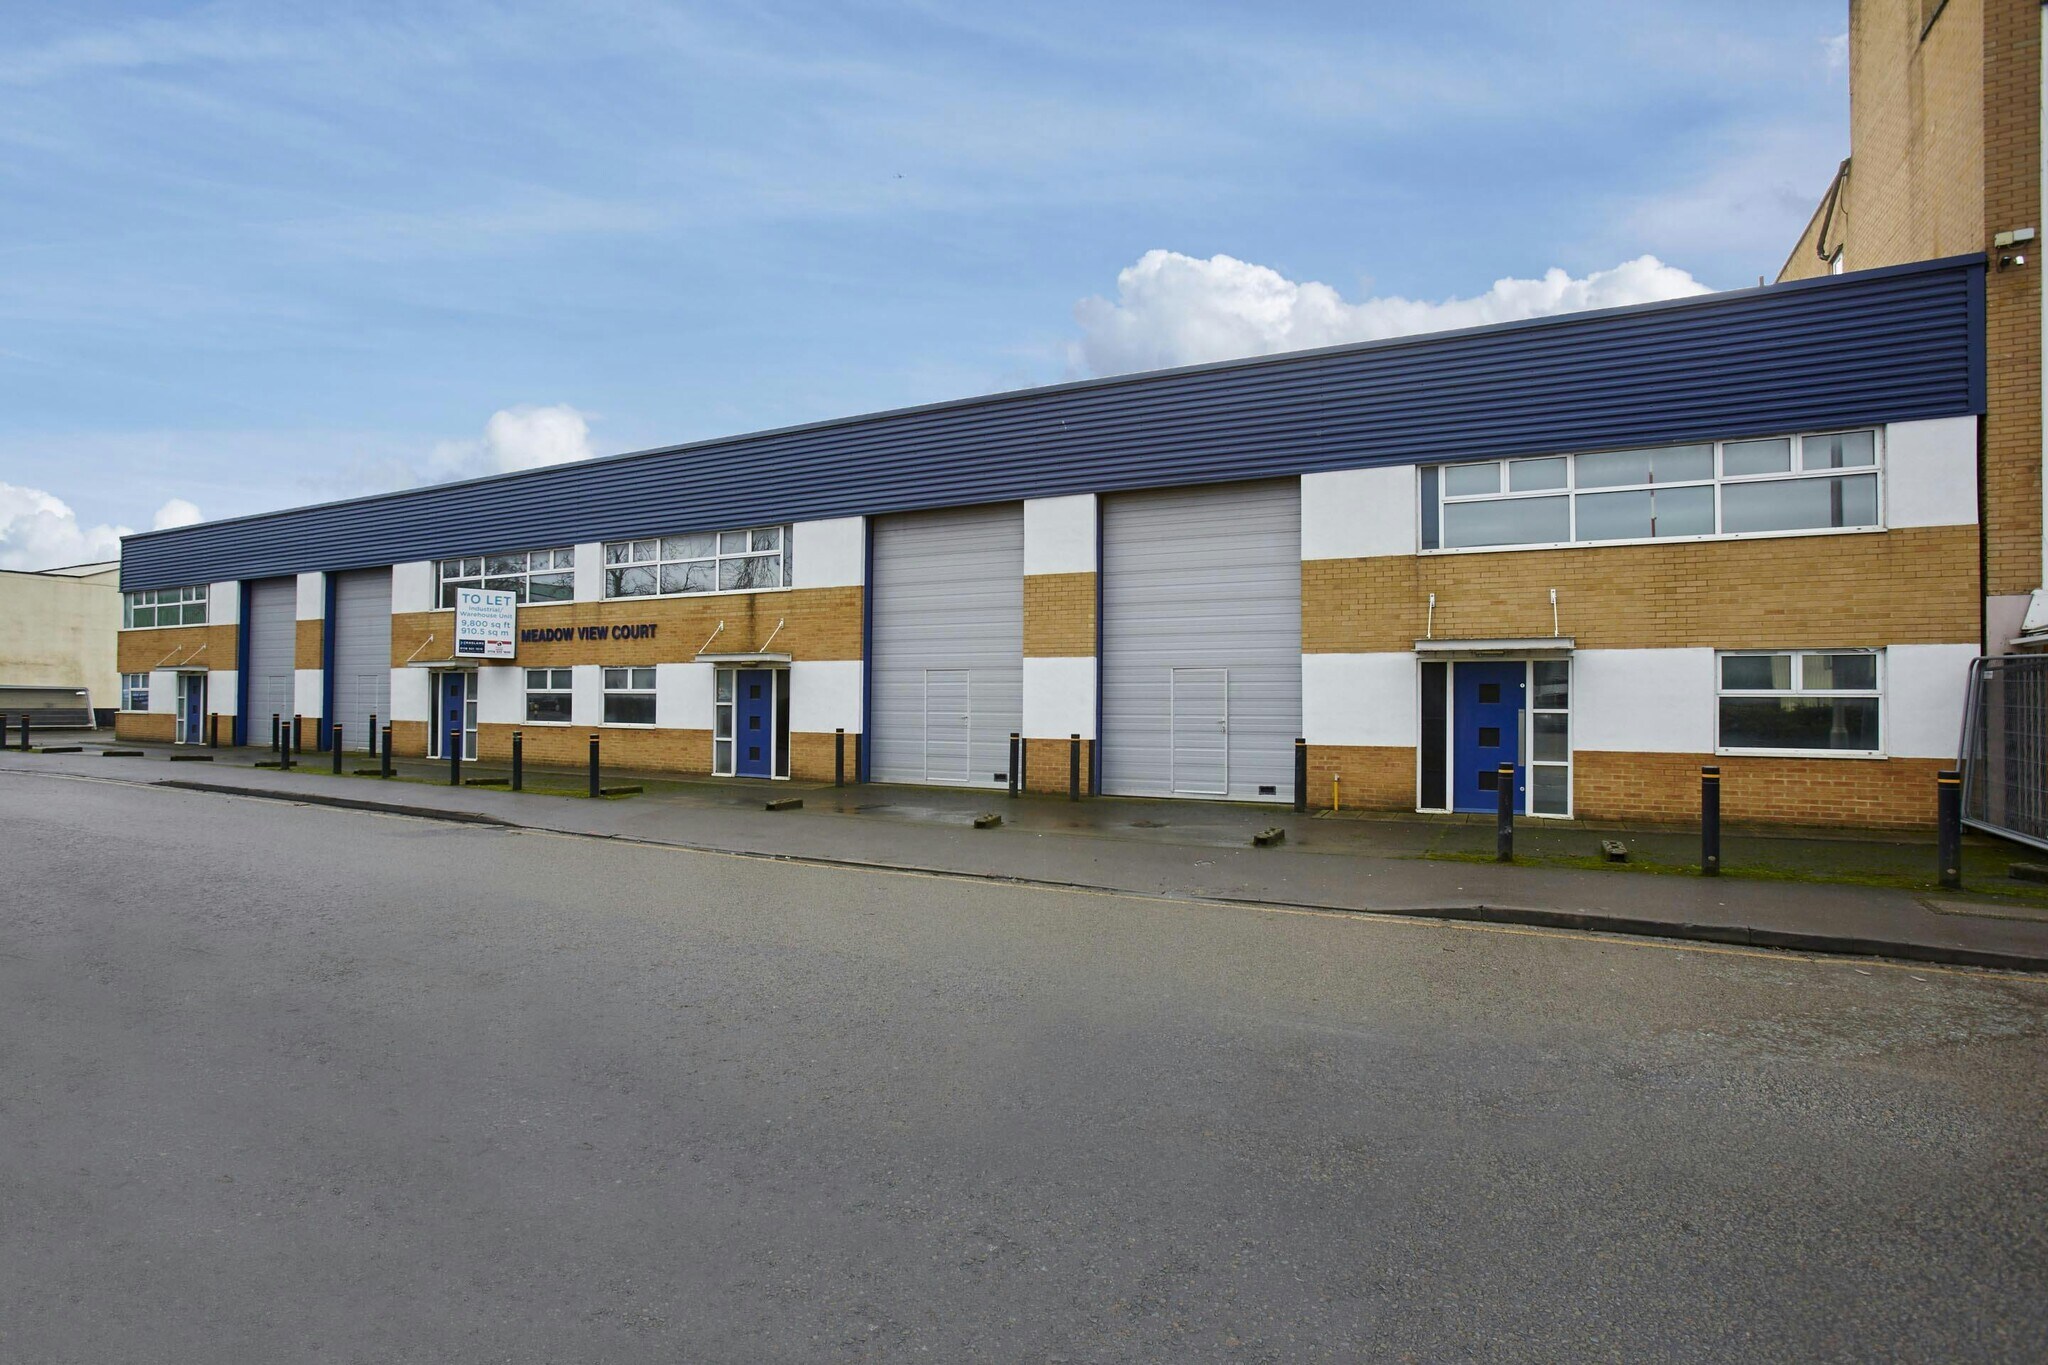
- Modern industrial/ warehouse.
- 4 electric loading doors (4.8m x 3.2m).
- Prominent location.
- Min. eaves height 5m rising to 8.25m.
- Excellent parking provision in yard.
- Three phase power.
Caractéristiques
Tous les espace disponibles(1)
Afficher les loyers en
- Espace
- Surface
- Durée
- Loyer
- Type de bien
- Aménagement
- Disponible
Les espaces 2 de cet immeuble doivent être loués ensemble, pour un total de 910 m² (Surface contiguë):
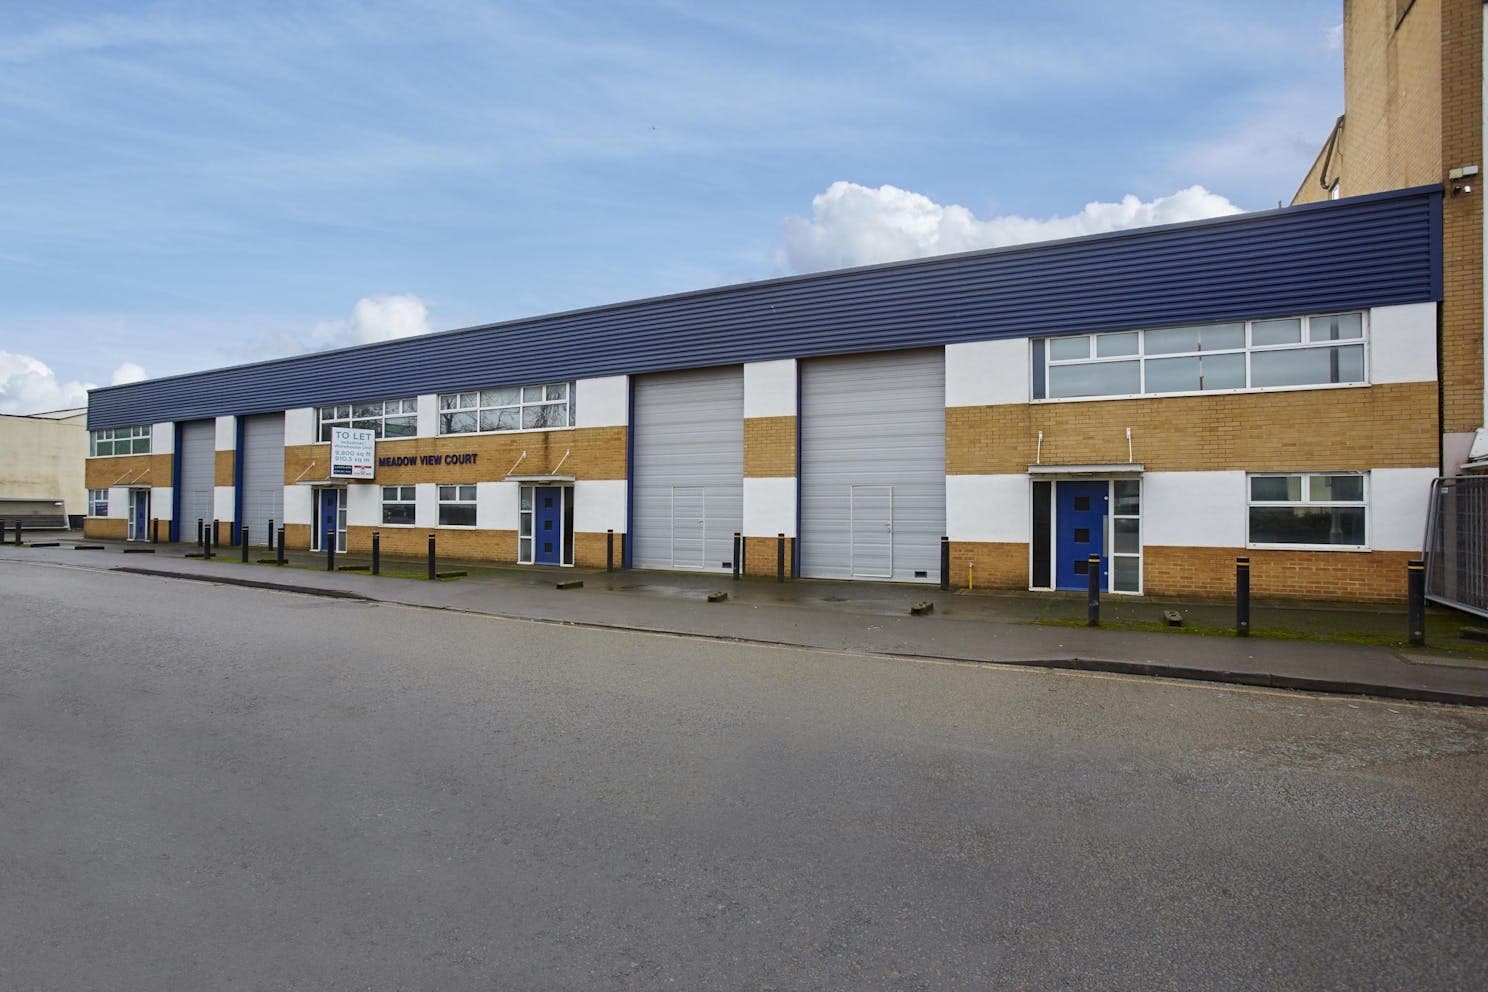


There are two-storey offices to the front of the property providing predominantly open plan accommodation. Externally there is ample on-site car parking with four spaces to the front and 18 spaces to the side. A new Full Repairing and Insuring lease is available from the landlord on terms to be agreed.
- Classe d’utilisation : B2
- Espace en excellent état
- Toilettes dans les parties communes
- Recessed lighting
- Comprend 149 m² d’espace de bureau dédié
- Système de chauffage central
- Suspended ceilings
- Perimeter trunking
| Espace | Surface | Durée | Loyer | Type de bien | Aménagement | Disponible |
| RDC – 199-213, 1er étage – 199-213 | 910 m² | Négociable | 156,62 € /m²/an 13,05 € /m²/mois 142 592 € /an 11 883 € /mois | Industriel/Logistique | Construction achevée | Maintenant |
RDC – 199-213, 1er étage – 199-213
Les espaces 2 de cet immeuble doivent être loués ensemble, pour un total de 910 m² (Surface contiguë):
| Surface |
|
RDC – 199-213 - 873 m²
1er étage – 199-213 - 37 m²
|
| Durée |
| Négociable |
| Loyer |
| 156,62 € /m²/an 13,05 € /m²/mois 142 592 € /an 11 883 € /mois |
| Type de bien |
| Industriel/Logistique |
| Aménagement |
| Construction achevée |
| Disponible |
| Maintenant |
RDC – 199-213, 1er étage – 199-213
| Surface |
RDC – 199-213 - 873 m²
1er étage – 199-213 - 37 m²
|
| Durée | Négociable |
| Loyer | 156,62 € /m²/an |
| Type de bien | Industriel/Logistique |
| Aménagement | Construction achevée |
| Disponible | Maintenant |
There are two-storey offices to the front of the property providing predominantly open plan accommodation. Externally there is ample on-site car parking with four spaces to the front and 18 spaces to the side. A new Full Repairing and Insuring lease is available from the landlord on terms to be agreed.
- Classe d’utilisation : B2
- Comprend 149 m² d’espace de bureau dédié
- Espace en excellent état
- Système de chauffage central
- Toilettes dans les parties communes
- Suspended ceilings
- Recessed lighting
- Perimeter trunking
Aperçu du bien
The premises comprise a modern industrial / warehouse facility, constructed in 2002, of traditional steel portal frame construction under a pitched insulated roof incorporating translucent roof panels providing excellent natural light. The external elevations comprise part brick, part profile steel cladding.
Faits sur l’installation entrepôt
Occupants
- Étage
- Nom de l’occupant
- Secteur d’activité
- Inconnu
- Berkshire Property Services Limited
- Immobilier
- 2e
- E Hiller & Son (Holdings) Ltd
- Services professionnels, scientifiques et techniques
- Inconnu
- Friars Gate Limited
- Immobilier
- RDC
- H & T Properties Ltd
- Immobilier



Présenté par
Meadow View Court | 199-215 Cardiff Rd
Hum, une erreur s’est produite lors de l’envoi de votre message. Veuillez réessayer.
Merci ! Votre message a été envoyé.