Votre e-mail a été envoyé.

Yorkshire House 199-203 Strand Bureau | 37–1 129 m² | 4 étoiles | À louer | Londres WC2R 1DP
Certaines informations ont été traduites automatiquement.
Informations principales
- Landmark refurbished building
- New reception & end-of-trip facilities
- Prime Strand location
Tous les espaces disponibles(8)
Afficher les loyers en
- Espace
- Surface
- Durée
- Loyer
- Type de bien
- Aménagement
- Disponible


The available accommodation comprises open plan CAT A office floors designed to accommodate modern occupier requirements. Floors benefit from good natural light, perimeter heating and cooling via fan coil units, LED lighting, and capped services for future tenant fit-out including kitchenettes. The layout allows flexibility for either open plan or cellular arrangements. Dedicated WC facilities are provided on each office floor, with additional amenity space at lower ground including cycle storage, showers and lockers.
- Classe d’utilisation : E
- Principalement open space
- Aire de réception
- Toilettes privées
- Entreposage sécurisé
- Douches
- Open plan CAT A office floors
- New reception & end-of-trip facilities
- Partiellement aménagé comme Bureau standard
- Peut être associé à un ou plusieurs espaces supplémentaires pour obtenir jusqu’à 1 129 m² d’espace adjacent.
- Accès aux ascenseurs
- Système de sécurité
- Local à vélos
- Sous-sol
- Prime Strand location
The available accommodation comprises open plan CAT A office floors designed to accommodate modern occupier requirements. Floors benefit from good natural light, perimeter heating and cooling via fan coil units, LED lighting, and capped services for future tenant fit-out including kitchenettes. The layout allows flexibility for either open plan or cellular arrangements. Dedicated WC facilities are provided on each office floor, with additional amenity space at lower ground including cycle storage, showers and lockers.
- Classe d’utilisation : E
- Principalement open space
- Aire de réception
- Toilettes privées
- Entreposage sécurisé
- Douches
- Open plan CAT A office floors
- New reception & end-of-trip facilities
- Partiellement aménagé comme Bureau standard
- Peut être associé à un ou plusieurs espaces supplémentaires pour obtenir jusqu’à 1 129 m² d’espace adjacent.
- Accès aux ascenseurs
- Système de sécurité
- Local à vélos
- Sous-sol
- Prime Strand location
The available accommodation comprises open plan CAT A office floors designed to accommodate modern occupier requirements. Floors benefit from good natural light, perimeter heating and cooling via fan coil units, LED lighting, and capped services for future tenant fit-out including kitchenettes. The layout allows flexibility for either open plan or cellular arrangements. Dedicated WC facilities are provided on each office floor, with additional amenity space at lower ground including cycle storage, showers and lockers.
- Classe d’utilisation : E
- Principalement open space
- Aire de réception
- Toilettes privées
- Entreposage sécurisé
- Douches
- Open plan CAT A office floors
- New reception & end-of-trip facilities
- Partiellement aménagé comme Bureau standard
- Peut être associé à un ou plusieurs espaces supplémentaires pour obtenir jusqu’à 1 129 m² d’espace adjacent.
- Accès aux ascenseurs
- Système de sécurité
- Local à vélos
- Sous-sol
- Prime Strand location
The available accommodation comprises open plan CAT A office floors designed to accommodate modern occupier requirements. Floors benefit from good natural light, perimeter heating and cooling via fan coil units, LED lighting, and capped services for future tenant fit-out including kitchenettes. The layout allows flexibility for either open plan or cellular arrangements. Dedicated WC facilities are provided on each office floor, with additional amenity space at lower ground including cycle storage, showers and lockers.
- Classe d’utilisation : E
- Principalement open space
- Aire de réception
- Toilettes privées
- Entreposage sécurisé
- Douches
- Open plan CAT A office floors
- New reception & end-of-trip facilities
- Partiellement aménagé comme Bureau standard
- Peut être associé à un ou plusieurs espaces supplémentaires pour obtenir jusqu’à 1 129 m² d’espace adjacent.
- Accès aux ascenseurs
- Système de sécurité
- Local à vélos
- Sous-sol
- Prime Strand location
The available accommodation comprises open plan CAT A office floors designed to accommodate modern occupier requirements. Floors benefit from good natural light, perimeter heating and cooling via fan coil units, LED lighting, and capped services for future tenant fit-out including kitchenettes. The layout allows flexibility for either open plan or cellular arrangements. Dedicated WC facilities are provided on each office floor, with additional amenity space at lower ground including cycle storage, showers and lockers.
- Classe d’utilisation : E
- Principalement open space
- Aire de réception
- Toilettes privées
- Entreposage sécurisé
- Douches
- Open plan CAT A office floors
- New reception & end-of-trip facilities
- Partiellement aménagé comme Bureau standard
- Peut être associé à un ou plusieurs espaces supplémentaires pour obtenir jusqu’à 1 129 m² d’espace adjacent.
- Accès aux ascenseurs
- Système de sécurité
- Local à vélos
- Sous-sol
- Prime Strand location
The available accommodation comprises open plan CAT A office floors designed to accommodate modern occupier requirements. Floors benefit from good natural light, perimeter heating and cooling via fan coil units, LED lighting, and capped services for future tenant fit-out including kitchenettes. The layout allows flexibility for either open plan or cellular arrangements. Dedicated WC facilities are provided on each office floor, with additional amenity space at lower ground including cycle storage, showers and lockers.
- Classe d’utilisation : E
- Principalement open space
- Aire de réception
- Toilettes privées
- Entreposage sécurisé
- Douches
- Open plan CAT A office floors
- New reception & end-of-trip facilities
- Partiellement aménagé comme Bureau standard
- Peut être associé à un ou plusieurs espaces supplémentaires pour obtenir jusqu’à 1 129 m² d’espace adjacent.
- Accès aux ascenseurs
- Système de sécurité
- Local à vélos
- Sous-sol
- Prime Strand location
The available accommodation comprises open plan CAT A office floors designed to accommodate modern occupier requirements. Floors benefit from good natural light, perimeter heating and cooling via fan coil units, LED lighting, and capped services for future tenant fit-out including kitchenettes. The layout allows flexibility for either open plan or cellular arrangements. Dedicated WC facilities are provided on each office floor, with additional amenity space at lower ground including cycle storage, showers and lockers.
- Classe d’utilisation : E
- Principalement open space
- Aire de réception
- Toilettes privées
- Entreposage sécurisé
- Douches
- Open plan CAT A office floors
- New reception & end-of-trip facilities
- Partiellement aménagé comme Bureau standard
- Peut être associé à un ou plusieurs espaces supplémentaires pour obtenir jusqu’à 1 129 m² d’espace adjacent.
- Accès aux ascenseurs
- Système de sécurité
- Local à vélos
- Sous-sol
- Prime Strand location
The available accommodation comprises open plan CAT A office floors designed to accommodate modern occupier requirements. Floors benefit from good natural light, perimeter heating and cooling via fan coil units, LED lighting, and capped services for future tenant fit-out including kitchenettes. The layout allows flexibility for either open plan or cellular arrangements. Dedicated WC facilities are provided on each office floor, with additional amenity space at lower ground including cycle storage, showers and lockers.
- Classe d’utilisation : E
- Principalement open space
- Aire de réception
- Toilettes privées
- Entreposage sécurisé
- Douches
- Open plan CAT A office floors
- New reception & end-of-trip facilities
- Partiellement aménagé comme Bureau standard
- Peut être associé à un ou plusieurs espaces supplémentaires pour obtenir jusqu’à 1 129 m² d’espace adjacent.
- Accès aux ascenseurs
- Système de sécurité
- Local à vélos
- Sous-sol
- Prime Strand location
| Espace | Surface | Durée | Loyer | Type de bien | Aménagement | Disponible |
| Sous-sol | 125 m² | Négociable | Sur demande Sur demande Sur demande Sur demande | Bureau | Construction partielle | Maintenant |
| RDC | 129 m² | Négociable | Sur demande Sur demande Sur demande Sur demande | Bureau | Construction partielle | Maintenant |
| RDC, bureau Reception | 37 m² | Négociable | Sur demande Sur demande Sur demande Sur demande | Bureau | Construction partielle | Maintenant |
| 1er étage | 165 m² | Négociable | Sur demande Sur demande Sur demande Sur demande | Bureau | Construction partielle | Maintenant |
| 2e étage | 169 m² | Négociable | Sur demande Sur demande Sur demande Sur demande | Bureau | Construction partielle | Maintenant |
| 3e étage | 169 m² | Négociable | Sur demande Sur demande Sur demande Sur demande | Bureau | Construction partielle | Maintenant |
| 4e étage | 170 m² | Négociable | Sur demande Sur demande Sur demande Sur demande | Bureau | Construction partielle | Maintenant |
| 5e étage | 165 m² | Négociable | Sur demande Sur demande Sur demande Sur demande | Bureau | Construction partielle | Maintenant |
Sous-sol
| Surface |
| 125 m² |
| Durée |
| Négociable |
| Loyer |
| Sur demande Sur demande Sur demande Sur demande |
| Type de bien |
| Bureau |
| Aménagement |
| Construction partielle |
| Disponible |
| Maintenant |
RDC
| Surface |
| 129 m² |
| Durée |
| Négociable |
| Loyer |
| Sur demande Sur demande Sur demande Sur demande |
| Type de bien |
| Bureau |
| Aménagement |
| Construction partielle |
| Disponible |
| Maintenant |
RDC, bureau Reception
| Surface |
| 37 m² |
| Durée |
| Négociable |
| Loyer |
| Sur demande Sur demande Sur demande Sur demande |
| Type de bien |
| Bureau |
| Aménagement |
| Construction partielle |
| Disponible |
| Maintenant |
1er étage
| Surface |
| 165 m² |
| Durée |
| Négociable |
| Loyer |
| Sur demande Sur demande Sur demande Sur demande |
| Type de bien |
| Bureau |
| Aménagement |
| Construction partielle |
| Disponible |
| Maintenant |
2e étage
| Surface |
| 169 m² |
| Durée |
| Négociable |
| Loyer |
| Sur demande Sur demande Sur demande Sur demande |
| Type de bien |
| Bureau |
| Aménagement |
| Construction partielle |
| Disponible |
| Maintenant |
3e étage
| Surface |
| 169 m² |
| Durée |
| Négociable |
| Loyer |
| Sur demande Sur demande Sur demande Sur demande |
| Type de bien |
| Bureau |
| Aménagement |
| Construction partielle |
| Disponible |
| Maintenant |
4e étage
| Surface |
| 170 m² |
| Durée |
| Négociable |
| Loyer |
| Sur demande Sur demande Sur demande Sur demande |
| Type de bien |
| Bureau |
| Aménagement |
| Construction partielle |
| Disponible |
| Maintenant |
5e étage
| Surface |
| 165 m² |
| Durée |
| Négociable |
| Loyer |
| Sur demande Sur demande Sur demande Sur demande |
| Type de bien |
| Bureau |
| Aménagement |
| Construction partielle |
| Disponible |
| Maintenant |
Sous-sol
| Surface | 125 m² |
| Durée | Négociable |
| Loyer | Sur demande |
| Type de bien | Bureau |
| Aménagement | Construction partielle |
| Disponible | Maintenant |
The available accommodation comprises open plan CAT A office floors designed to accommodate modern occupier requirements. Floors benefit from good natural light, perimeter heating and cooling via fan coil units, LED lighting, and capped services for future tenant fit-out including kitchenettes. The layout allows flexibility for either open plan or cellular arrangements. Dedicated WC facilities are provided on each office floor, with additional amenity space at lower ground including cycle storage, showers and lockers.
- Classe d’utilisation : E
- Partiellement aménagé comme Bureau standard
- Principalement open space
- Peut être associé à un ou plusieurs espaces supplémentaires pour obtenir jusqu’à 1 129 m² d’espace adjacent.
- Aire de réception
- Accès aux ascenseurs
- Toilettes privées
- Système de sécurité
- Entreposage sécurisé
- Local à vélos
- Douches
- Sous-sol
- Open plan CAT A office floors
- Prime Strand location
- New reception & end-of-trip facilities
RDC
| Surface | 129 m² |
| Durée | Négociable |
| Loyer | Sur demande |
| Type de bien | Bureau |
| Aménagement | Construction partielle |
| Disponible | Maintenant |
The available accommodation comprises open plan CAT A office floors designed to accommodate modern occupier requirements. Floors benefit from good natural light, perimeter heating and cooling via fan coil units, LED lighting, and capped services for future tenant fit-out including kitchenettes. The layout allows flexibility for either open plan or cellular arrangements. Dedicated WC facilities are provided on each office floor, with additional amenity space at lower ground including cycle storage, showers and lockers.
- Classe d’utilisation : E
- Partiellement aménagé comme Bureau standard
- Principalement open space
- Peut être associé à un ou plusieurs espaces supplémentaires pour obtenir jusqu’à 1 129 m² d’espace adjacent.
- Aire de réception
- Accès aux ascenseurs
- Toilettes privées
- Système de sécurité
- Entreposage sécurisé
- Local à vélos
- Douches
- Sous-sol
- Open plan CAT A office floors
- Prime Strand location
- New reception & end-of-trip facilities
RDC, bureau Reception
| Surface | 37 m² |
| Durée | Négociable |
| Loyer | Sur demande |
| Type de bien | Bureau |
| Aménagement | Construction partielle |
| Disponible | Maintenant |
The available accommodation comprises open plan CAT A office floors designed to accommodate modern occupier requirements. Floors benefit from good natural light, perimeter heating and cooling via fan coil units, LED lighting, and capped services for future tenant fit-out including kitchenettes. The layout allows flexibility for either open plan or cellular arrangements. Dedicated WC facilities are provided on each office floor, with additional amenity space at lower ground including cycle storage, showers and lockers.
- Classe d’utilisation : E
- Partiellement aménagé comme Bureau standard
- Principalement open space
- Peut être associé à un ou plusieurs espaces supplémentaires pour obtenir jusqu’à 1 129 m² d’espace adjacent.
- Aire de réception
- Accès aux ascenseurs
- Toilettes privées
- Système de sécurité
- Entreposage sécurisé
- Local à vélos
- Douches
- Sous-sol
- Open plan CAT A office floors
- Prime Strand location
- New reception & end-of-trip facilities
1er étage
| Surface | 165 m² |
| Durée | Négociable |
| Loyer | Sur demande |
| Type de bien | Bureau |
| Aménagement | Construction partielle |
| Disponible | Maintenant |
The available accommodation comprises open plan CAT A office floors designed to accommodate modern occupier requirements. Floors benefit from good natural light, perimeter heating and cooling via fan coil units, LED lighting, and capped services for future tenant fit-out including kitchenettes. The layout allows flexibility for either open plan or cellular arrangements. Dedicated WC facilities are provided on each office floor, with additional amenity space at lower ground including cycle storage, showers and lockers.
- Classe d’utilisation : E
- Partiellement aménagé comme Bureau standard
- Principalement open space
- Peut être associé à un ou plusieurs espaces supplémentaires pour obtenir jusqu’à 1 129 m² d’espace adjacent.
- Aire de réception
- Accès aux ascenseurs
- Toilettes privées
- Système de sécurité
- Entreposage sécurisé
- Local à vélos
- Douches
- Sous-sol
- Open plan CAT A office floors
- Prime Strand location
- New reception & end-of-trip facilities
2e étage
| Surface | 169 m² |
| Durée | Négociable |
| Loyer | Sur demande |
| Type de bien | Bureau |
| Aménagement | Construction partielle |
| Disponible | Maintenant |
The available accommodation comprises open plan CAT A office floors designed to accommodate modern occupier requirements. Floors benefit from good natural light, perimeter heating and cooling via fan coil units, LED lighting, and capped services for future tenant fit-out including kitchenettes. The layout allows flexibility for either open plan or cellular arrangements. Dedicated WC facilities are provided on each office floor, with additional amenity space at lower ground including cycle storage, showers and lockers.
- Classe d’utilisation : E
- Partiellement aménagé comme Bureau standard
- Principalement open space
- Peut être associé à un ou plusieurs espaces supplémentaires pour obtenir jusqu’à 1 129 m² d’espace adjacent.
- Aire de réception
- Accès aux ascenseurs
- Toilettes privées
- Système de sécurité
- Entreposage sécurisé
- Local à vélos
- Douches
- Sous-sol
- Open plan CAT A office floors
- Prime Strand location
- New reception & end-of-trip facilities
3e étage
| Surface | 169 m² |
| Durée | Négociable |
| Loyer | Sur demande |
| Type de bien | Bureau |
| Aménagement | Construction partielle |
| Disponible | Maintenant |
The available accommodation comprises open plan CAT A office floors designed to accommodate modern occupier requirements. Floors benefit from good natural light, perimeter heating and cooling via fan coil units, LED lighting, and capped services for future tenant fit-out including kitchenettes. The layout allows flexibility for either open plan or cellular arrangements. Dedicated WC facilities are provided on each office floor, with additional amenity space at lower ground including cycle storage, showers and lockers.
- Classe d’utilisation : E
- Partiellement aménagé comme Bureau standard
- Principalement open space
- Peut être associé à un ou plusieurs espaces supplémentaires pour obtenir jusqu’à 1 129 m² d’espace adjacent.
- Aire de réception
- Accès aux ascenseurs
- Toilettes privées
- Système de sécurité
- Entreposage sécurisé
- Local à vélos
- Douches
- Sous-sol
- Open plan CAT A office floors
- Prime Strand location
- New reception & end-of-trip facilities
4e étage
| Surface | 170 m² |
| Durée | Négociable |
| Loyer | Sur demande |
| Type de bien | Bureau |
| Aménagement | Construction partielle |
| Disponible | Maintenant |
The available accommodation comprises open plan CAT A office floors designed to accommodate modern occupier requirements. Floors benefit from good natural light, perimeter heating and cooling via fan coil units, LED lighting, and capped services for future tenant fit-out including kitchenettes. The layout allows flexibility for either open plan or cellular arrangements. Dedicated WC facilities are provided on each office floor, with additional amenity space at lower ground including cycle storage, showers and lockers.
- Classe d’utilisation : E
- Partiellement aménagé comme Bureau standard
- Principalement open space
- Peut être associé à un ou plusieurs espaces supplémentaires pour obtenir jusqu’à 1 129 m² d’espace adjacent.
- Aire de réception
- Accès aux ascenseurs
- Toilettes privées
- Système de sécurité
- Entreposage sécurisé
- Local à vélos
- Douches
- Sous-sol
- Open plan CAT A office floors
- Prime Strand location
- New reception & end-of-trip facilities
5e étage
| Surface | 165 m² |
| Durée | Négociable |
| Loyer | Sur demande |
| Type de bien | Bureau |
| Aménagement | Construction partielle |
| Disponible | Maintenant |
The available accommodation comprises open plan CAT A office floors designed to accommodate modern occupier requirements. Floors benefit from good natural light, perimeter heating and cooling via fan coil units, LED lighting, and capped services for future tenant fit-out including kitchenettes. The layout allows flexibility for either open plan or cellular arrangements. Dedicated WC facilities are provided on each office floor, with additional amenity space at lower ground including cycle storage, showers and lockers.
- Classe d’utilisation : E
- Partiellement aménagé comme Bureau standard
- Principalement open space
- Peut être associé à un ou plusieurs espaces supplémentaires pour obtenir jusqu’à 1 129 m² d’espace adjacent.
- Aire de réception
- Accès aux ascenseurs
- Toilettes privées
- Système de sécurité
- Entreposage sécurisé
- Local à vélos
- Douches
- Sous-sol
- Open plan CAT A office floors
- Prime Strand location
- New reception & end-of-trip facilities
Aperçu du bien
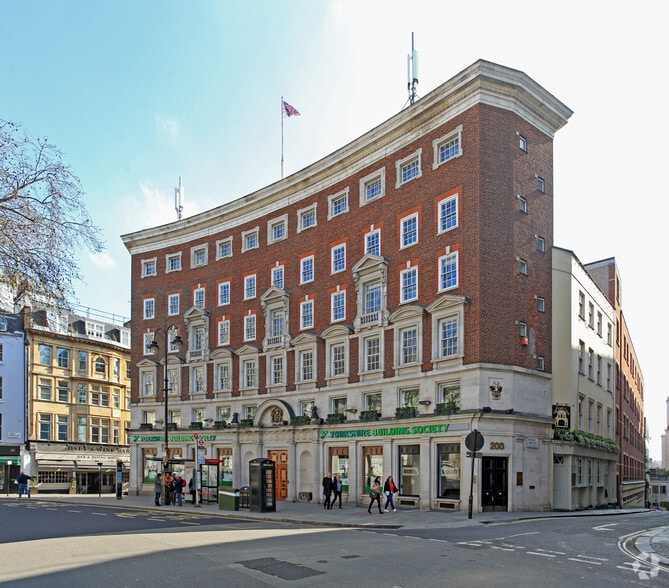
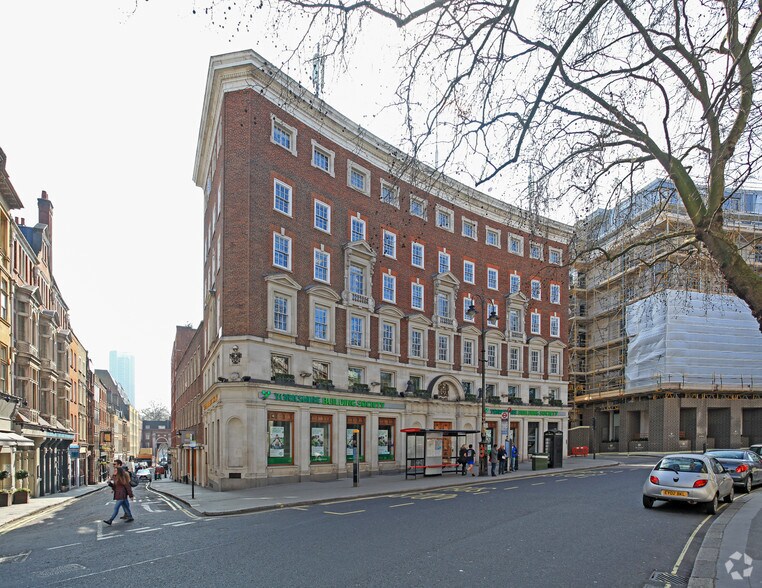
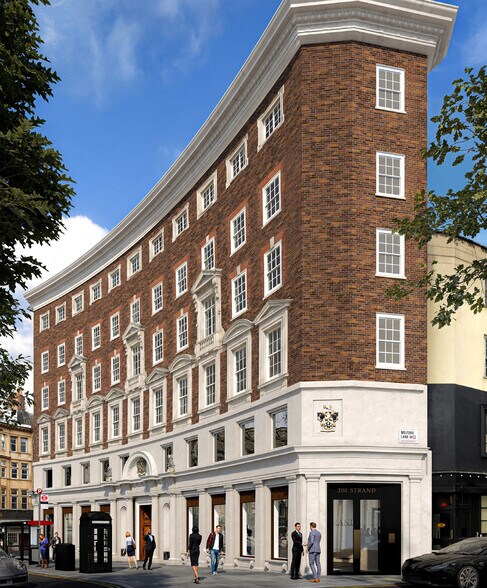
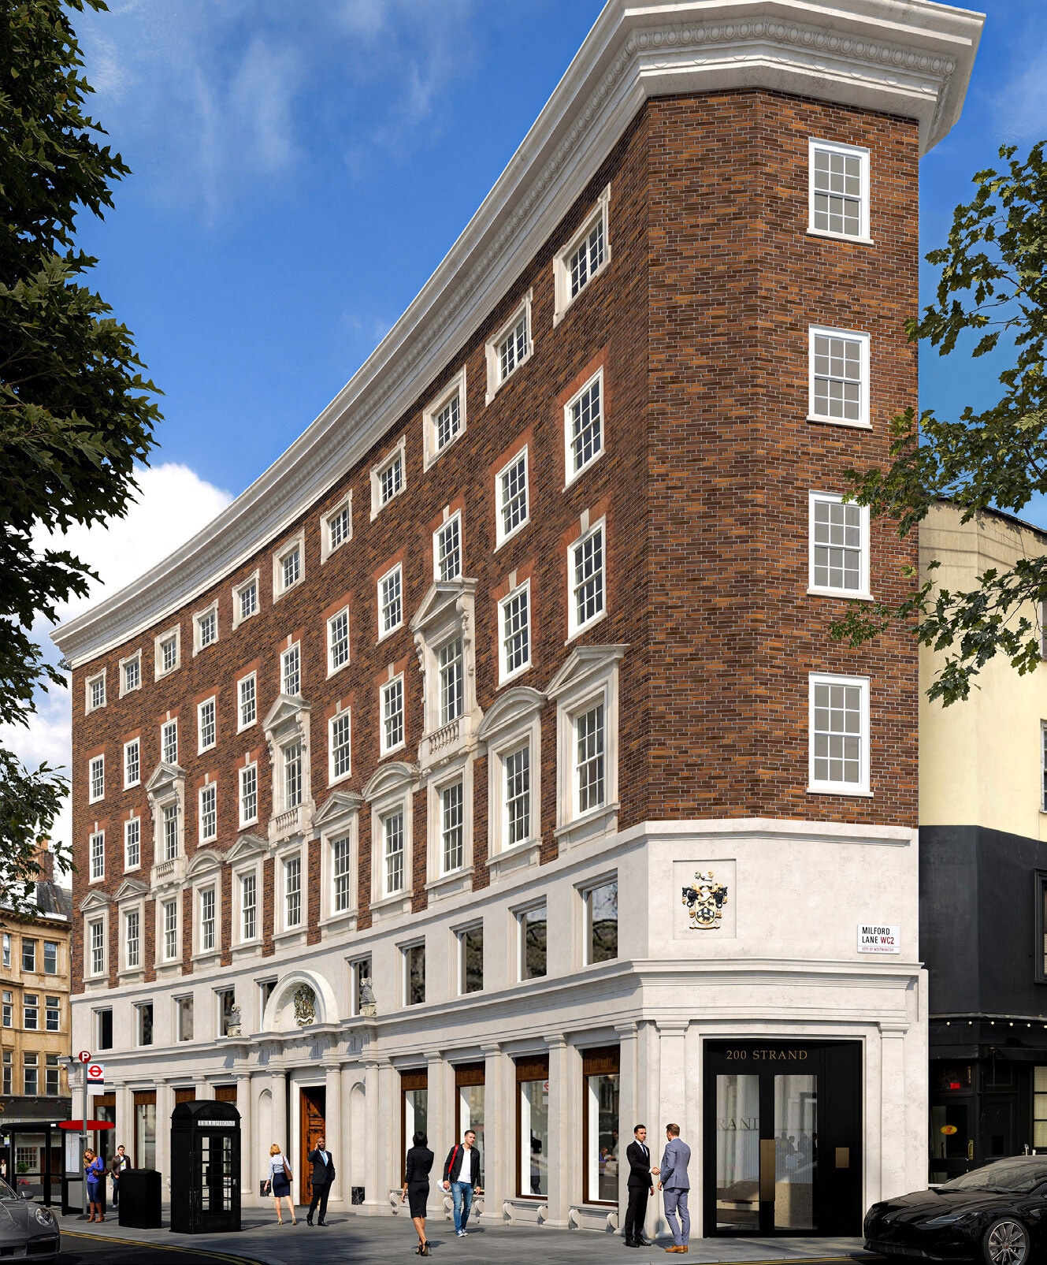
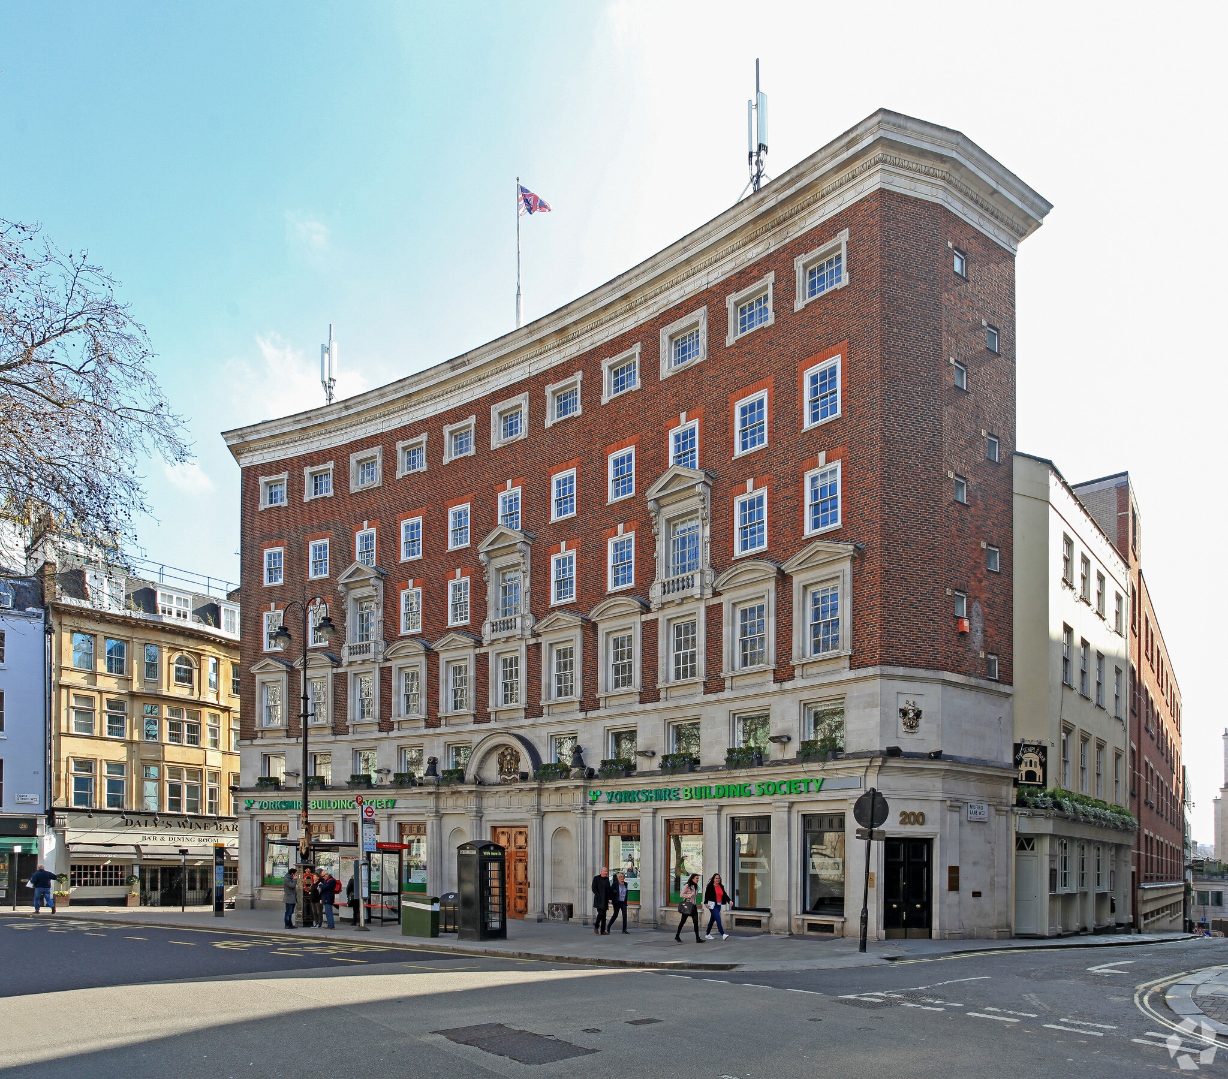
200 Strand is a refurbished multi-storey office building arranged over lower ground, ground and five upper floors. The property features a neo-classical façade with Portland stone and brickwork, complemented by a contemporary glazed entrance and upgraded reception area accessed from Milford Lane. Internally, the building has been reconfigured to provide modern office accommodation supported by a new structural core, lift, and enhanced building systems. The building incorporates end-of-trip facilities and offers flexible floor plates suitable for single or multi-occupancy use in a central London location.
- Accès 24 h/24
- Ligne d’autobus
- Métro
- Système de sécurité
- Signalisation
Informations sur l’immeuble



Présenté par
Yorkshire House | 199-203 Strand
Hum, une erreur s’est produite lors de l’envoi de votre message. Veuillez réessayer.
Merci ! Votre message a été envoyé.