Connectez-vous/S’inscrire
Votre e-mail a été envoyé.

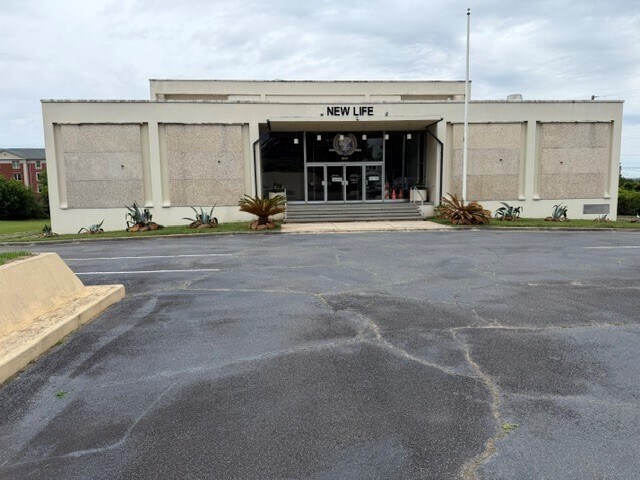
CHURCH - EVENT CENTER 1985 Vineville Ave Immeuble | 3 409 m² | Spécialité | À vendre 1 076 325 € | Macon-Bibb, GA 31201
Certaines informations ont été traduites automatiquement.
Informations principales sur l'investissement
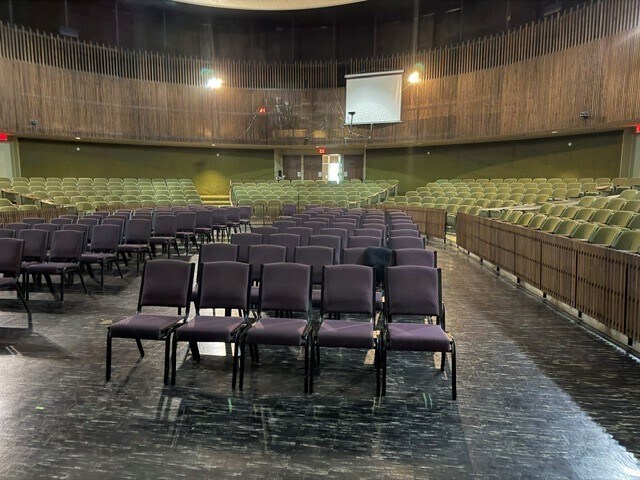
- Two-story structure featuring 37,674 square feet with multiple meeting spaces and a primary auditorium for 375 attendees.
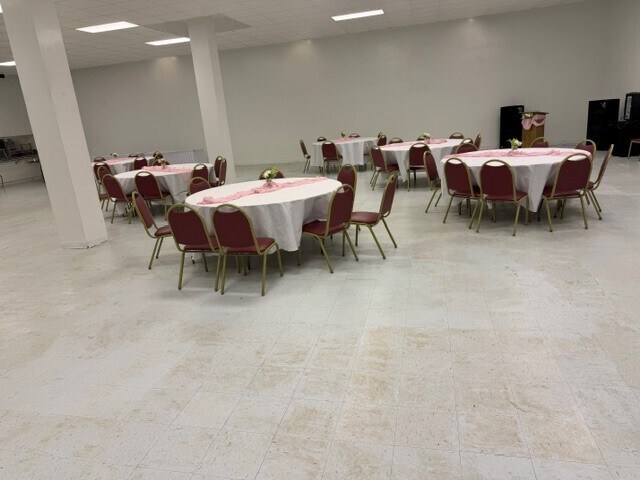
- Lower level offers a large dining hall, fully equipped commercial kitchen, and additional unfinished space for potential expansion.
- Equipped with central HVAC, controllable high-intensity lighting, multiple restrooms, and full utility connections.
- Main level includes an expansive sanctuary with stage, office spaces, meeting rooms, and support areas for events and performances.
- Conveniently located approximately one mile from downtown Macon, City Hall, and the County Courthouse.
- On-site parking includes 85 paved spaces with additional overflow parking available in adjacent grassy areas.
Résumé analytique
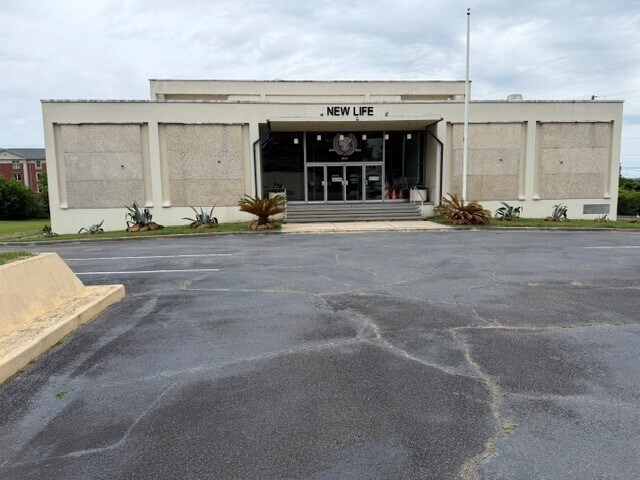
37,674 square foot, 2-story building originally designed and built by for the Scottish Rite Temple of the Ancient and Accepted Rite of Freemasonry. Scottish Rite owned and occupied the property from 1963 until 2017 when Scottish Rite sold the property to a local church in 2017. The Church still owns and occupies the property today.
MAIN LEVEL: 18,857 square feet includes a lobby/office area which contains several private offices, a conference room, meeting rooms and restrooms. The main sanctuary meeting hall/or theatre with seating for 375 people which includes an impressive pulpit/stage large enough to accommodate a very large choir or band. The seating area is designed to gradually descend until it meets the stage allowing for excellent visibility for the congregation/audience. This main auditorium has exceptional lighting and acoustics. It also has dressing room and restrooms off of the stage/pulpit area. The back stage area includes main controls for the lighting and sound systems.
LOWER LEVEL: 18,857 square feet includes 9.438 finished square feet which contains a dining hall with an adjacent commercial quality, fully equipped kitchen with several server stations strategically located off of the kitchen area. There are adequate restrooms located in the dining area. The dining room will accommodate more than 300 people. The remaining 9,438 square feet is unfinished to allow for future expansion.
When this property was originally built, it was with the best of materials and first quality construction. It is in very good condition today.
MAIN LEVEL: 18,857 square feet includes a lobby/office area which contains several private offices, a conference room, meeting rooms and restrooms. The main sanctuary meeting hall/or theatre with seating for 375 people which includes an impressive pulpit/stage large enough to accommodate a very large choir or band. The seating area is designed to gradually descend until it meets the stage allowing for excellent visibility for the congregation/audience. This main auditorium has exceptional lighting and acoustics. It also has dressing room and restrooms off of the stage/pulpit area. The back stage area includes main controls for the lighting and sound systems.
LOWER LEVEL: 18,857 square feet includes 9.438 finished square feet which contains a dining hall with an adjacent commercial quality, fully equipped kitchen with several server stations strategically located off of the kitchen area. There are adequate restrooms located in the dining area. The dining room will accommodate more than 300 people. The remaining 9,438 square feet is unfinished to allow for future expansion.
When this property was originally built, it was with the best of materials and first quality construction. It is in very good condition today.
Informations sur l’immeuble
| Prix | 1 076 325 € | Surface du lot | 1,02 ha |
| Prix par m² | 315,72 € | Surface de l’immeuble | 3 409 m² |
| Type de vente | Investissement ou propriétaire occupant | Nb d’étages | 2 |
| Type de bien | Spécialité | Année de construction | 1962 |
| Sous-type de bien | Eglise | Ratio de stationnement | 0,22/1 000 m² |
| Classe d’immeuble | C | Zone de développement économique [USA] |
Oui
|
| Zonage | HR-3 | ||
| Prix | 1 076 325 € |
| Prix par m² | 315,72 € |
| Type de vente | Investissement ou propriétaire occupant |
| Type de bien | Spécialité |
| Sous-type de bien | Eglise |
| Classe d’immeuble | C |
| Surface du lot | 1,02 ha |
| Surface de l’immeuble | 3 409 m² |
| Nb d’étages | 2 |
| Année de construction | 1962 |
| Ratio de stationnement | 0,22/1 000 m² |
| Zone de développement économique [USA] |
Oui |
| Zonage | HR-3 |
1 1
Assez praticable à pied
50/100
Exceptionnellement adapté aux voitures
90/100
Plutôt praticable en vélo
40/100
Taxes foncières
| Numéro de parcelle | P074-0079 | Évaluation des aménagements | 198 845 € |
| Évaluation du terrain | 190 181 € | Évaluation totale | 389 025 € |
Taxes foncières
Numéro de parcelle
P074-0079
Évaluation du terrain
190 181 €
Évaluation des aménagements
198 845 €
Évaluation totale
389 025 €
1 sur 11
Vidéos
Visite extérieure 3D Matterport
Visite 3D
Photos
Street view
Rue
Carte
1 sur 1

Présenté par
CHURCH - EVENT CENTER | 1985 Vineville Ave
Vous êtes déjà membre ? Connectez-vous
Hum, une erreur s’est produite lors de l’envoi de votre message. Veuillez réessayer.
Merci ! Votre message a été envoyé.