Votre e-mail a été envoyé.
1980 Central Ave Bureau 469 m² Inoccupé À vendre Saint Petersburg, FL 33712 2 668 425 € (5 687,66 €/m²) Taux de capitalisation 7 %
Certaines informations ont été traduites automatiquement.
Résumé analytique
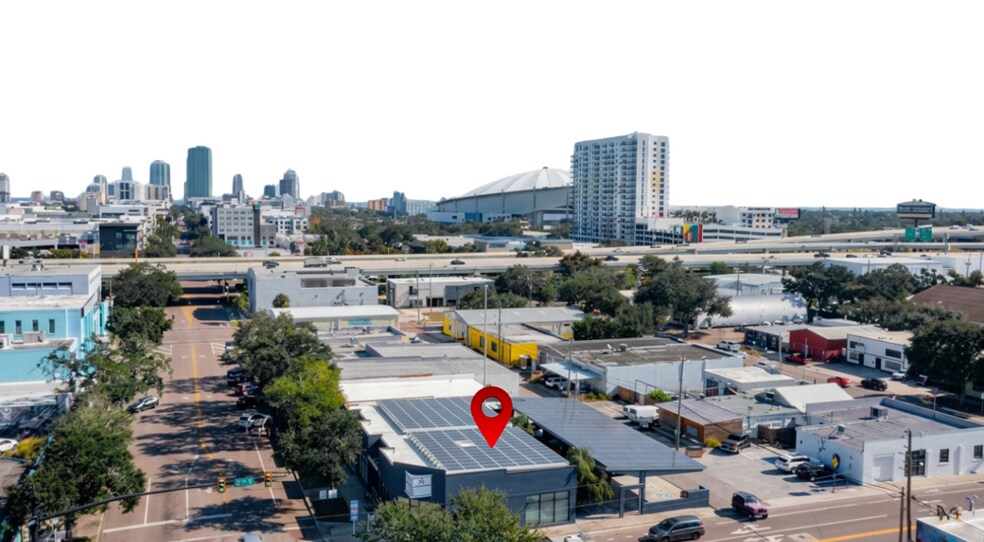
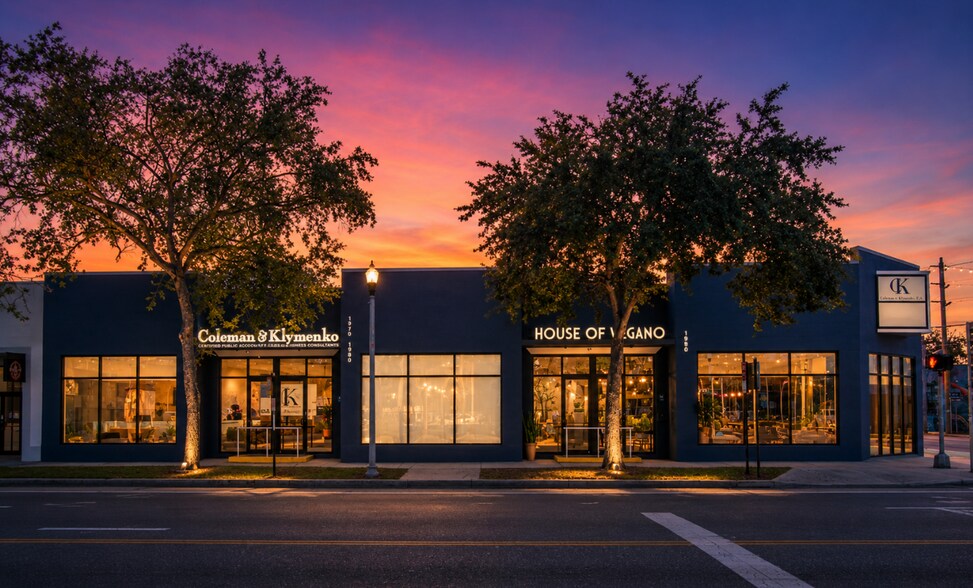
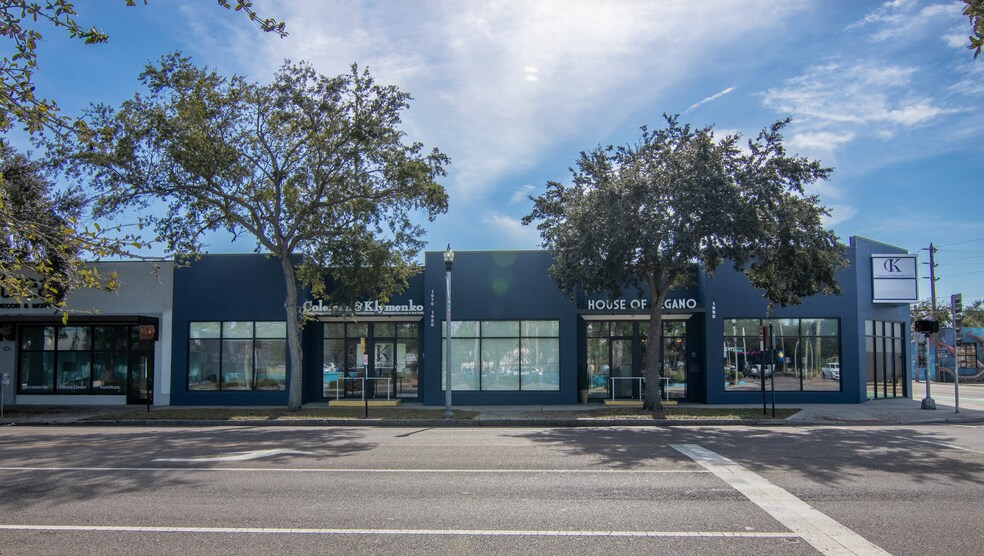
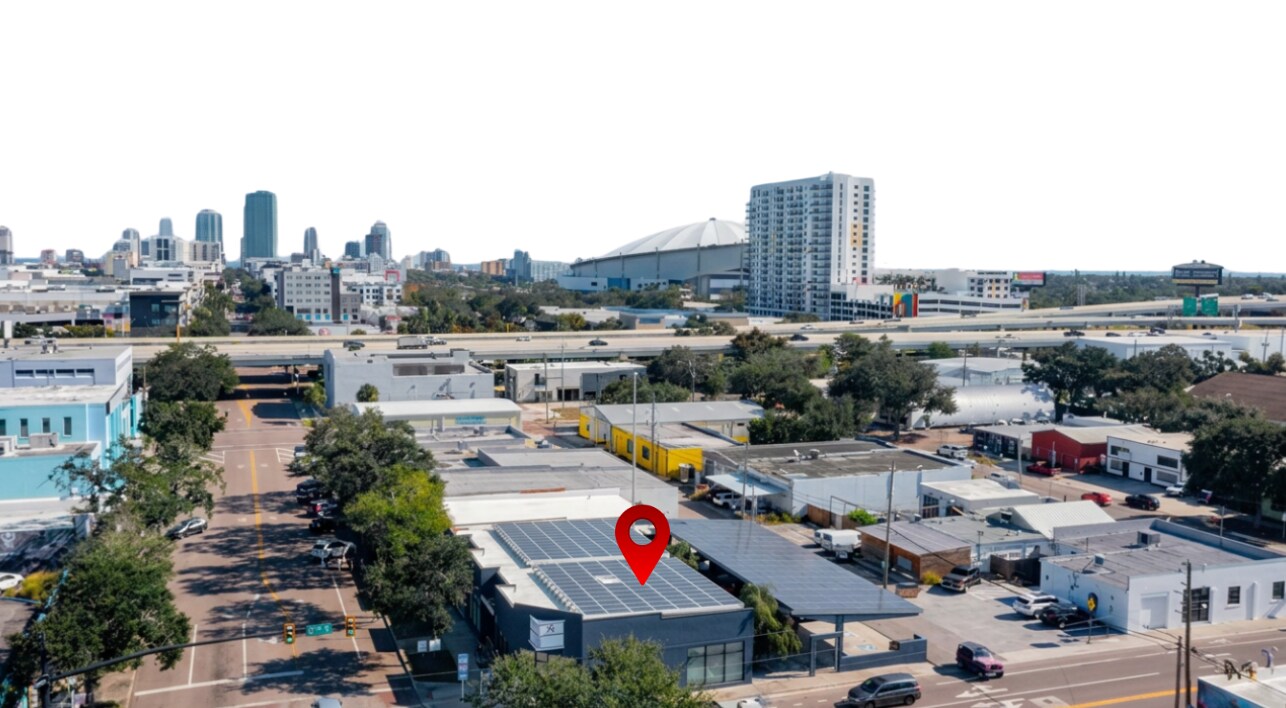
The asset is suited for an owner-user seeking a flagship location, an investor targeting a strategic urban commercial holding, or a buyer looking to reposition the property for a higher-value use. The building’s scale, frontage, and parking support a broad range of potential concepts including restaurant and hospitality, wellness or fitness, medical or boutique office, creative showroom, technology workspace, or other experiential commercial uses, subject to zoning and municipal approvals. A meaningful differentiator for the corridor, the property includes 12 tandem parking spaces configured as 6 stacked pairs together with 1 EV charging station, offering on-site parking capacity that is increasingly difficult to replicate on Central Avenue while also creating optionality for future site planning and redevelopment analysis. The building also benefits from sustainability-forward infrastructure, including solar and geothermal components, creating a compelling basis for long-term operating efficiency, brand positioning, and adaptive reuse for users or investors prioritizing ESG-minded occupancy.1980 Central represents the opportunity to control a distinctive urban commercial asset with strong identity, flexible functionality, and multiple paths to value creation in one of Tampa Bay’s most supply-constrained submarkets. Buyer should independently verify square footage, parking configuration, zoning, permitted uses, redevelopment potential, building systems, and all information material to its acquisition and intended use of the property.
Data room Cliquez ici pour accéder à
- Offering Memorandum
Bilan financier (Pro forma - 2026) |
Annuel | Annuel par m² |
|---|---|---|
| Revenu de location brut |
195 676 €

|
417,08 €
|
| Autres revenus |
-
|
-
|
| Perte due à la vacance |
-
|
-
|
| Revenu brut effectif |
195 676 €
|
417,08 €
|
| Résultat net d’exploitation |
-
|
-
|
Bilan financier (Pro forma - 2026)
| Revenu de location brut | |
|---|---|
| Annuel | 195 676 € |
| Annuel par m² | 417,08 € |
| Autres revenus | |
|---|---|
| Annuel | - |
| Annuel par m² | - |
| Perte due à la vacance | |
|---|---|
| Annuel | - |
| Annuel par m² | - |
| Revenu brut effectif | |
|---|---|
| Annuel | 195 676 € |
| Annuel par m² | 417,08 € |
| Résultat net d’exploitation | |
|---|---|
| Annuel | - |
| Annuel par m² | - |
Informations sur l’immeuble
Durabilité

Durabilité
Certification LEED Établi par l’U.S. Green Building Council (USGBC, Conseil américain de l’immeuble durable), le programme de certification LEED (Leadership in Energy and Environmental Design) est axé sur la conception, la construction, l’exploitation et la maintenance d’immeubles, de maisons et de quartiers écologiques. Sa vocation est d’aider les propriétaires et les exploitants à adopter des pratiques écoresponsables et à utiliser les ressources de façon efficace. La certification LEED est un symbole mondialement reconnu de réalisation et de leadership en matière de développement durable. Pour obtenir la certification LEED, un projet doit obtenir des points en respectant des conditions préalables et un barème de crédits qui tiennent compte des émissions de carbone, de l’énergie, de l’eau, des déchets, du transport, des matériaux, de la santé et de la qualité de l’environnement intérieur. Les projets passent par un processus de vérification et d’évaluation et reçoivent un score correspondant à un niveau de certification LEED : Platine (80 points et plus) Or (60 à 79 points) Argent (50 à 59 points) Certifié (40 à 49 points)
Principaux occupants
- Occupant
- Secteur d’activité
- m² Occupés
- Loyer/m²
- Type de bail
- Fin du bail
- Andrew Klymenko
- -
- -
- -
- -
- -
- Body Therapy Spa
- Services
- -
- -
- -
- -
- House of Vegano
- Hébergement et restauration
- -
- 324,12 €
- Triple net
- Déc. 2028
- Roundhouse Creative Inc
- Information
- -
- -
- -
- -
-

- Services
- -
- -
- Tous frais compris
- Août 2017
Le Sierra Club est l'organisation environnementale locale la plus durable et la plus influente des États-Unis. Ils amplifient le pouvoir de leurs millions de membres et de sympathisants pour défendre le droit de chacun à un monde sain. Le Sierra Club est l'organisation environnementale populaire la plus historique du pays. Depuis plus de 130 ans, ils ont rassemblé des millions de militants et de bénévoles pour lutter pour les lieux, les gens et la planète qu'ils aiment tous.
| Occupant | Secteur d’activité | m² Occupés | Loyer/m² | Type de bail | Fin du bail | |
| Andrew Klymenko | - | - | - | - | - | |
| Body Therapy Spa | Services | - | - | - | - | |
| House of Vegano | Hébergement et restauration | - | 324,12 € | Triple net | Déc. 2028 | |
| Roundhouse Creative Inc | Information | - | - | - | - | |
|
|
Services | - | - | Tous frais compris | Août 2017 |
Disponibilité de l’espace
- Espace
- Surface
- Type de bien
- Aménagement
- Disponible
Espace de 2 750 à diviser en 1 375 avec salle de bain et entrée séparée - comprend 6 places de parking, panneaux solaires, plomberie géothermique et système CVC.
| Espace | Surface | Type de bien | Aménagement | Disponible |
| 1er Ét.-bureau 1950-1980 | 128 – 255 m² | Bureaux/Local commercial | Construction achevée | Maintenant |
1er Ét.-bureau 1950-1980
| Surface |
| 128 – 255 m² |
| Type de bien |
| Bureaux/Local commercial |
| Aménagement |
| Construction achevée |
| Disponible |
| Maintenant |
1er Ét.-bureau 1950-1980
| Surface | 128 – 255 m² |
| Type de bien | Bureaux/Local commercial |
| Aménagement | Construction achevée |
| Disponible | Maintenant |
Espace de 2 750 à diviser en 1 375 avec salle de bain et entrée séparée - comprend 6 places de parking, panneaux solaires, plomberie géothermique et système CVC.
Taxes foncières
| Numéro de parcelle | 24-31-16-44190-006-0070 | Évaluation des aménagements | 541 068 € (2025) |
| Évaluation du terrain | 436 235 € (2025) | Évaluation totale | 977 303 € (2025) |
Taxes foncières


Présenté par
1980 Central Ave
Hum, une erreur s’est produite lors de l’envoi de votre message. Veuillez réessayer.
Merci ! Votre message a été envoyé.