Votre e-mail a été envoyé.

198 Rivington St Local commercial | 46–325 m² | À louer | New York, NY 10002
Certaines informations ont été traduites automatiquement.
Informations principales
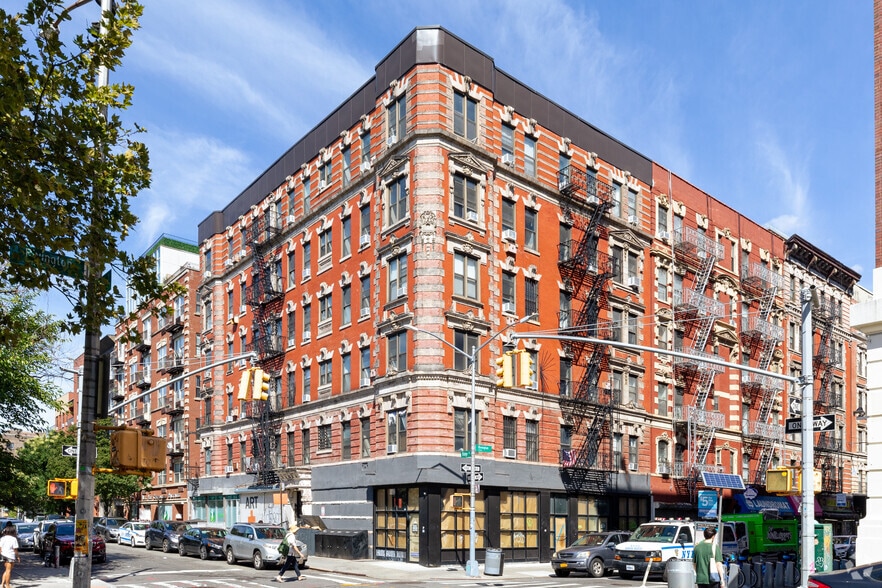
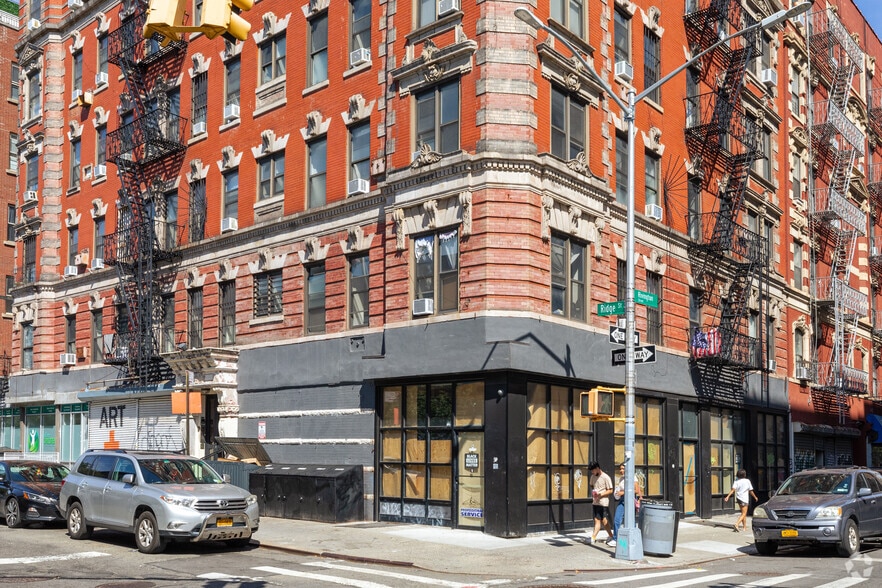
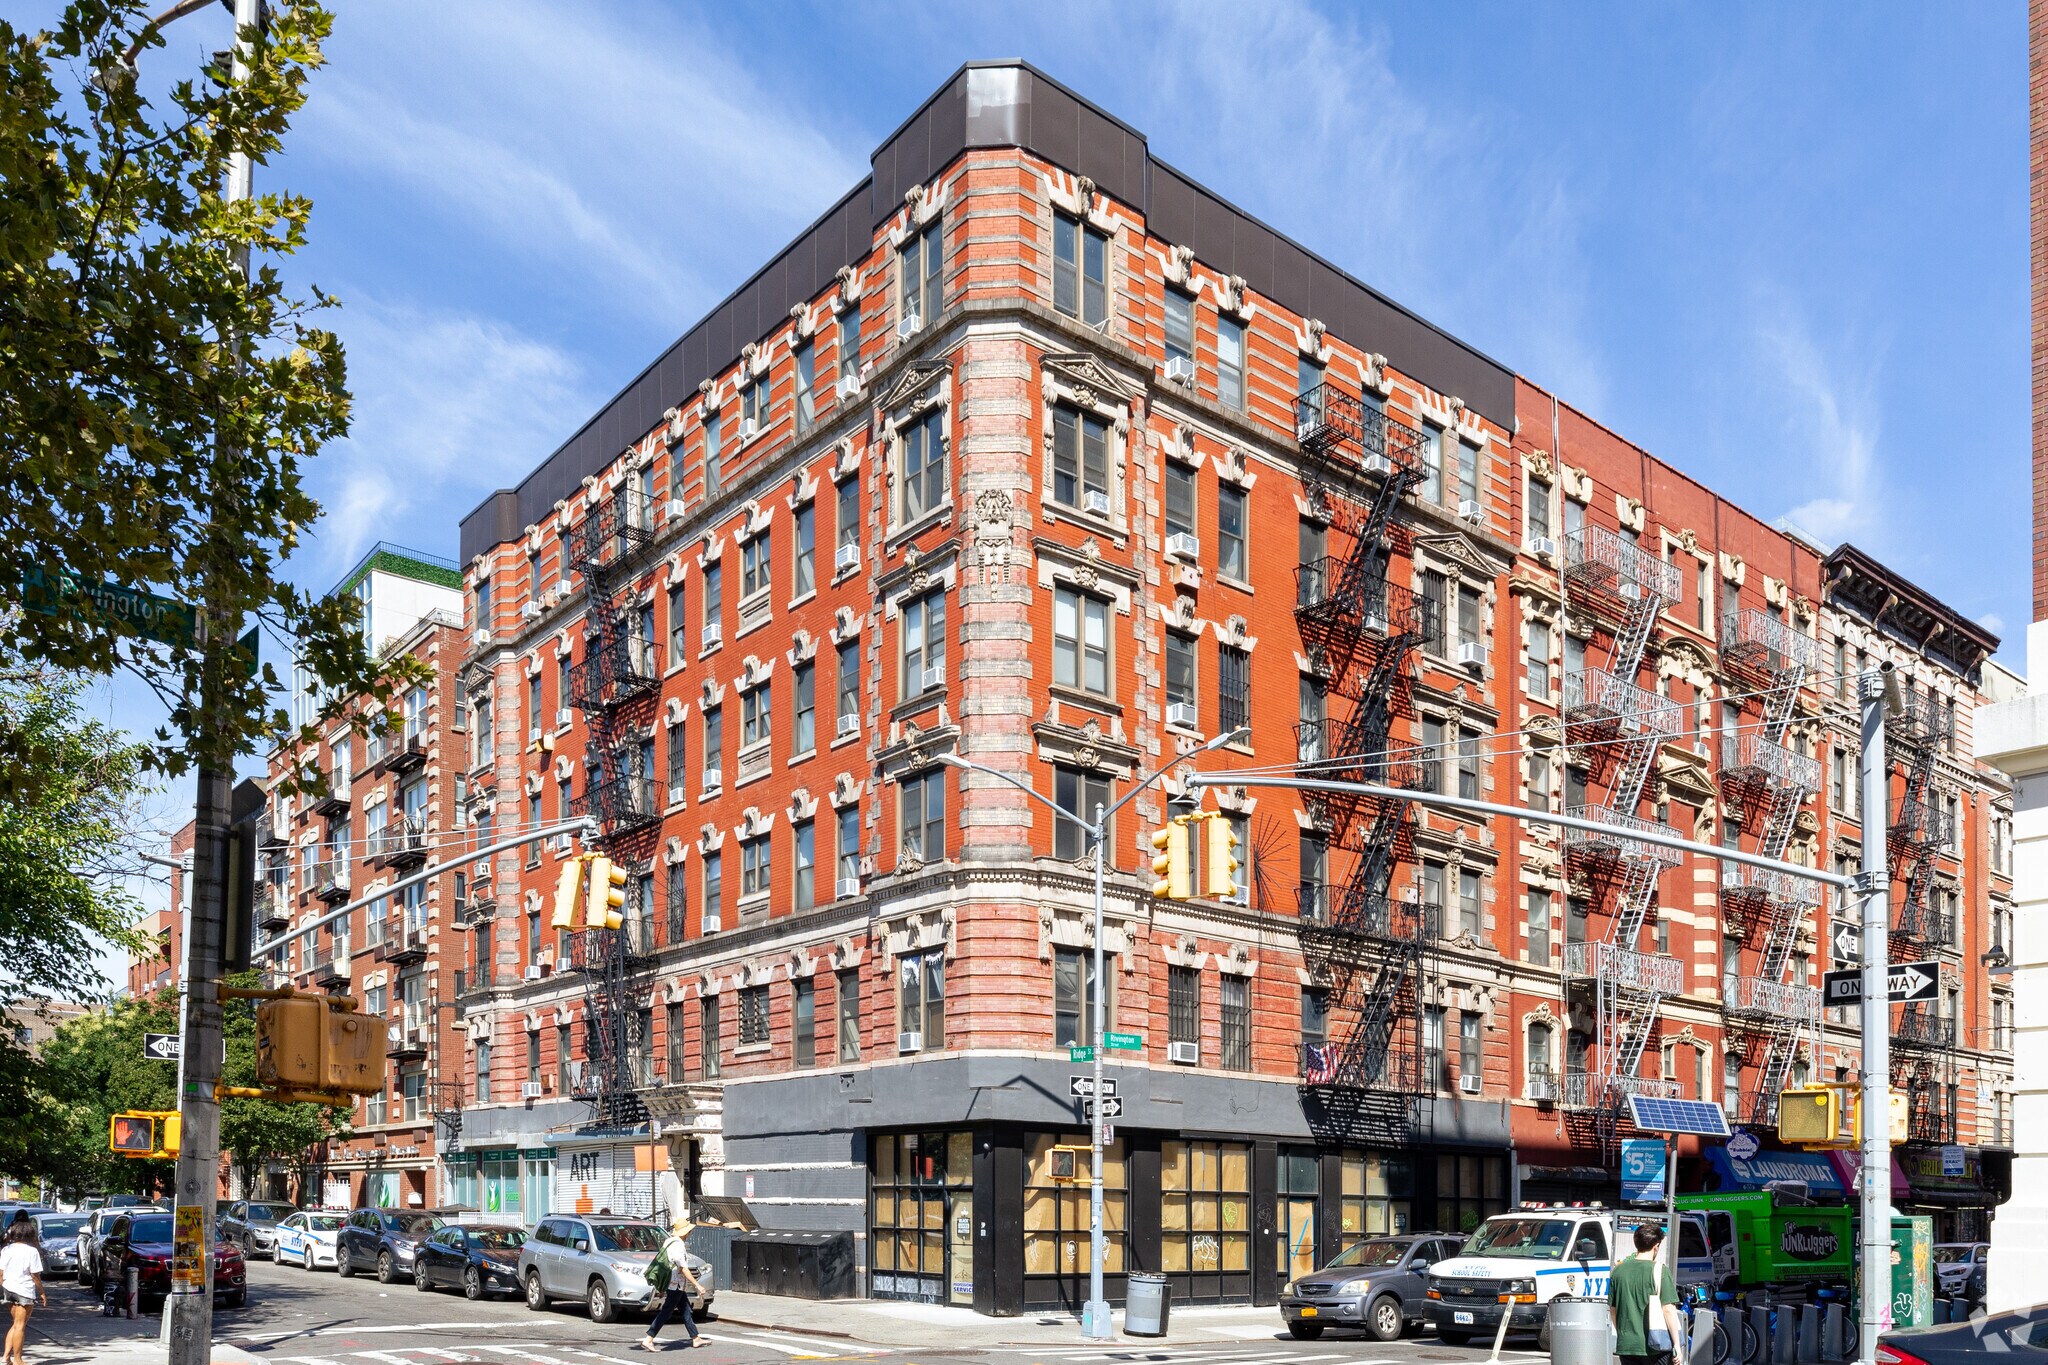
- Corner retail opportunity with approximately 50 feet of frontage.
- Ceiling heights range from 11.1 to 11.9 feet.
- Located near the Essex Crossing mixed-use development.
- Fully renovated space with a new all-glass storefront.
- Divisible layout offers occupancy flexibility.
- Immediate possession available.
Tous les espaces disponibles(3)
Afficher les loyers en
- Espace
- Surface
- Durée
- Loyer
- Type de bien
- Aménagement
- Disponible
The basement space can function as supplemental retail, storage, inventory, or operational support space. It may be utilized in conjunction with a ground-floor tenancy where permitted.
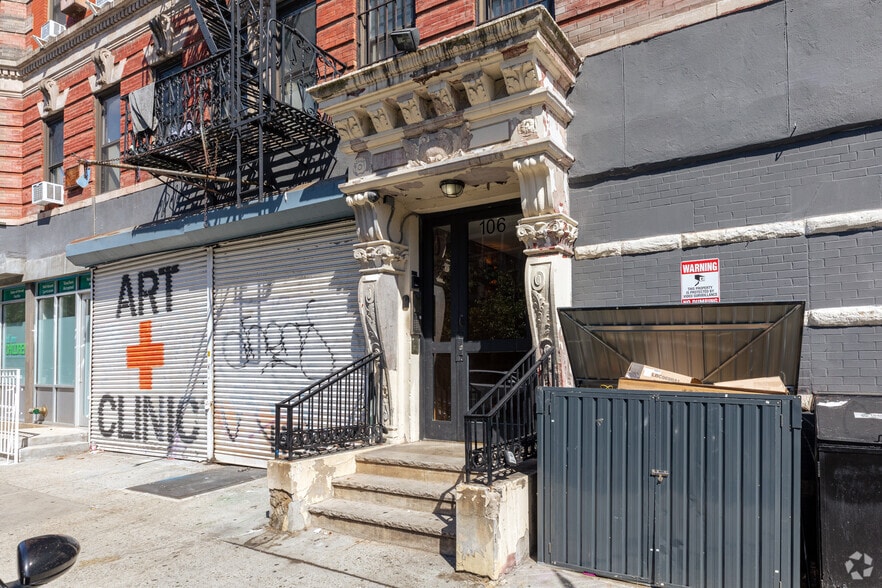
The inline space provides an efficient retail layout with direct storefront access and access to the renovated building frontage. The configuration accommodates a range of merchandising and service-oriented uses.
- Entièrement aménagé comme Local commercial standard
- Espace en excellent état
- Fully renovated retail space
- Contigu et aligné avec d’autres locaux commerciaux
- Peut être associé à un ou plusieurs espaces supplémentaires pour obtenir jusqu’à 163 m² d’espace adjacent.
The corner space offers prominent street exposure, expansive storefront glazing, and flexible retail configuration. The layout benefits from frontage on the intersection and can support a variety of customer-facing operations.
- Entièrement aménagé comme Local commercial standard
- Peut être associé à un ou plusieurs espaces supplémentaires pour obtenir jusqu’à 163 m² d’espace adjacent.
- Fully renovated retail space
- Espace en excellent état
- Plafonds finis: 3,38 mètres
| Espace | Surface | Durée | Loyer | Type de bien | Aménagement | Disponible |
| Sous-sol | 163 m² | Négociable | Sur demande Sur demande Sur demande Sur demande | Local commercial | - | Maintenant |
| RDC | 46 m² | Négociable | 602,44 € /m²/an 50,20 € /m²/mois 27 984 € /an 2 332 € /mois | Local commercial | Construction achevée | Maintenant |
| RDC | 116 m² | Négociable | 602,44 € /m²/an 50,20 € /m²/mois 69 961 € /an 5 830 € /mois | Local commercial | Construction achevée | Maintenant |
Sous-sol
| Surface |
| 163 m² |
| Durée |
| Négociable |
| Loyer |
| Sur demande Sur demande Sur demande Sur demande |
| Type de bien |
| Local commercial |
| Aménagement |
| - |
| Disponible |
| Maintenant |
RDC
| Surface |
| 46 m² |
| Durée |
| Négociable |
| Loyer |
| 602,44 € /m²/an 50,20 € /m²/mois 27 984 € /an 2 332 € /mois |
| Type de bien |
| Local commercial |
| Aménagement |
| Construction achevée |
| Disponible |
| Maintenant |
RDC
| Surface |
| 116 m² |
| Durée |
| Négociable |
| Loyer |
| 602,44 € /m²/an 50,20 € /m²/mois 69 961 € /an 5 830 € /mois |
| Type de bien |
| Local commercial |
| Aménagement |
| Construction achevée |
| Disponible |
| Maintenant |
Sous-sol
| Surface | 163 m² |
| Durée | Négociable |
| Loyer | Sur demande |
| Type de bien | Local commercial |
| Aménagement | - |
| Disponible | Maintenant |
The basement space can function as supplemental retail, storage, inventory, or operational support space. It may be utilized in conjunction with a ground-floor tenancy where permitted.
RDC
| Surface | 46 m² |
| Durée | Négociable |
| Loyer | 602,44 € /m²/an |
| Type de bien | Local commercial |
| Aménagement | Construction achevée |
| Disponible | Maintenant |
The inline space provides an efficient retail layout with direct storefront access and access to the renovated building frontage. The configuration accommodates a range of merchandising and service-oriented uses.
- Entièrement aménagé comme Local commercial standard
- Contigu et aligné avec d’autres locaux commerciaux
- Espace en excellent état
- Peut être associé à un ou plusieurs espaces supplémentaires pour obtenir jusqu’à 163 m² d’espace adjacent.
- Fully renovated retail space
RDC
| Surface | 116 m² |
| Durée | Négociable |
| Loyer | 602,44 € /m²/an |
| Type de bien | Local commercial |
| Aménagement | Construction achevée |
| Disponible | Maintenant |
The corner space offers prominent street exposure, expansive storefront glazing, and flexible retail configuration. The layout benefits from frontage on the intersection and can support a variety of customer-facing operations.
- Entièrement aménagé comme Local commercial standard
- Espace en excellent état
- Peut être associé à un ou plusieurs espaces supplémentaires pour obtenir jusqu’à 163 m² d’espace adjacent.
- Plafonds finis: 3,38 mètres
- Fully renovated retail space
Informations sur l’immeuble
| Espace total disponible | 325 m² | Sous-type de bien | Appartement |
| Nb de lots | 21 | Style d’appartement | De hauteur moyenne |
| Max. Contigu | 163 m² | Surface de l’immeuble | 2 078 m² |
| Type de bien | Immeuble residentiel | Année de construction | 1914 |
| Espace total disponible | 325 m² |
| Nb de lots | 21 |
| Max. Contigu | 163 m² |
| Type de bien | Immeuble residentiel |
| Sous-type de bien | Appartement |
| Style d’appartement | De hauteur moyenne |
| Surface de l’immeuble | 2 078 m² |
| Année de construction | 1914 |
À propos du bien
198 Rivington Street is a retail property located between Ridge Street and Clinton Street in Manhattan's Lower East Side. The property includes retail space that may be divided and features ceiling heights ranging from 11.1 to 11.9 feet, approximately 50 feet of frontage, and a renovated storefront. The property is located near the Essex Crossing mixed-use development and is available for immediate possession.
Principaux commerces à proximité












Présenté par
198 Rivington St
Hum, une erreur s’est produite lors de l’envoi de votre message. Veuillez réessayer.
Merci ! Votre message a été envoyé.