Votre e-mail a été envoyé.

1977 N Park Pl SE Bureaux/Local commercial | 128–930 m² | À louer | Atlanta, GA 30339
Certaines informations ont été traduites automatiquement.
Informations principales
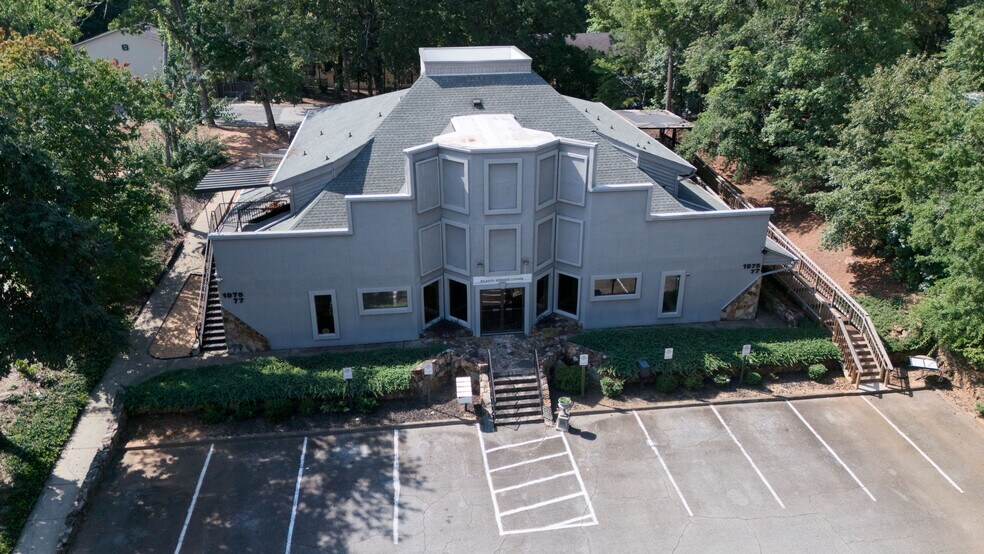
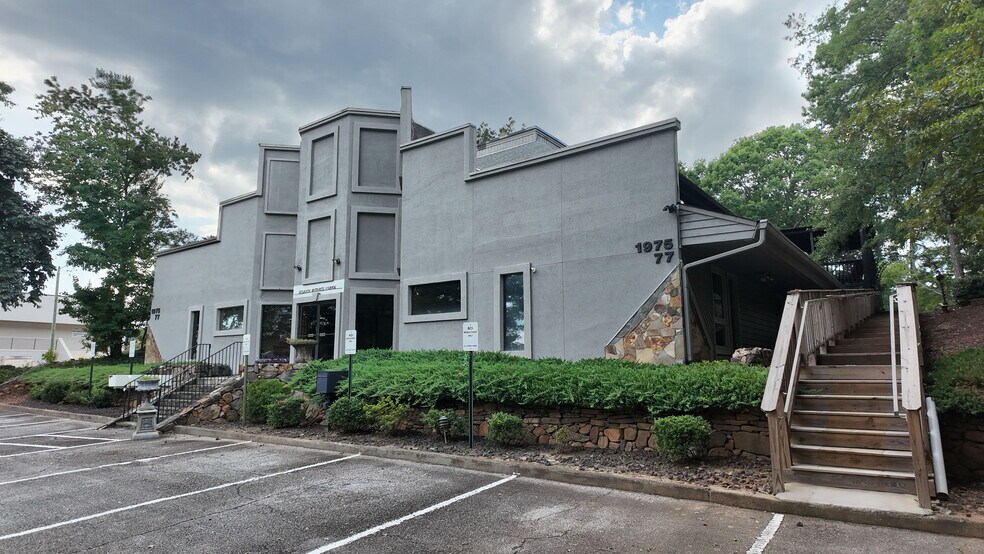
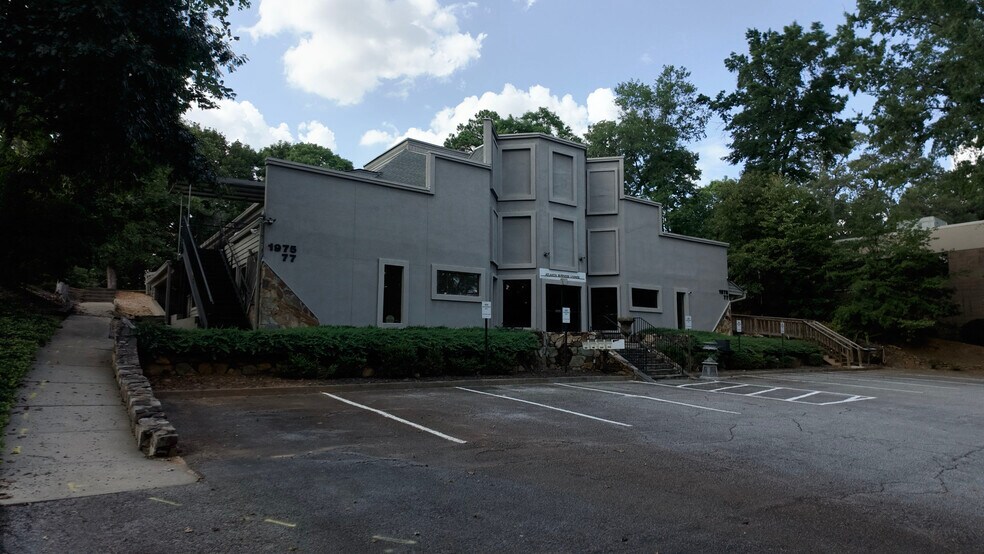
- Freestanding Commercial Building-Office-Medical Office-Restaurant-Near Battery Park-Wellstar-Cumberland Mall-I-75 & 285.
- Ideal for a law office, training facility, marketing firm, medical or dental practice, financial services, corporate headquarters, co-working space.
- Features second generation restaurant/lounge, a convenient spot for nearby hotels, offices, and residents.
Tous les espaces disponibles(3)
Afficher les loyers en
- Espace
- Surface
- Durée
- Loyer
- Type de bien
- Aménagement
- Disponible
Suite 100 has its own private, street-level entrance at the front the building and offers a bright, open space with plenty of natural light. The layout can easily work for a variety of businesses, including: * Professional Office * Medical or Wellness Clinic * Medical Spa * Restaurant, Café, or Lounge * Retail Showroom * Barber Shop or Hair Salon There are 16 on-site parking spaces, making it convenient for customers, clients, and employees. With its own entrance and a layout that can adapt to different needs, the space is a great fit for businesses looking for a location they can truly make their own.
- Le loyer ne comprend pas les services publics, les frais immobiliers ou les services de l’immeuble.
- 9 bureaux privés
- Peut être associé à un ou plusieurs espaces supplémentaires pour obtenir jusqu’à 579 m² d’espace adjacent.
- Plafonds suspendus
- Open space
- Détecteur de fumée
- 16 on-site parking space available
- Entièrement aménagé comme Bureau de services professionnels
- 1 salle de conférence
- Ventilation et chauffage centraux
- Lumière naturelle
- Planchers en bois
- Separate street-level entrance
Suite 200 has its own private, street-level entrance at the rear of the building and offers a bright, open space with plenty of natural light. The layout can easily work for a variety of businesses, including: * Professional Office * Medical or Wellness Clinic * Medical Spa * Restaurant, Café, or Lounge * Retail Showroom * Barber Shop or Hair Salon There are 25 on-site parking spaces, making it convenient for customers, clients, and employees. With its own entrance and a layout that can adapt to different needs.
- Le loyer ne comprend pas les services publics, les frais immobiliers ou les services de l’immeuble.
- Plan d’étage avec bureaux fermés
- 12 postes de travail
- Ventilation et chauffage centraux
- Lumière naturelle
- Planchers en bois
- Separate street-level entrance
- Entièrement aménagé comme Bureau de services professionnels
- 1 salle de conférence
- Peut être associé à un ou plusieurs espaces supplémentaires pour obtenir jusqu’à 579 m² d’espace adjacent.
- Plafonds suspendus
- Open space
- Détecteur de fumée
- 25 on-site parking space available
The third floor offers two separate side entrances, giving businesses the option to operate independently or use the space for multiple purposes. One entrance opens directly into a second-generation restaurant space with an existing bar and a screened patio that adds a comfortable indoor-outdoor setting for dining, entertaining, or private events. The other entrance leads to several individual rooms that can easily be used for offices, retail, private meeting areas, or additional support space. This level offers a unique opportunity for a hospitality-focused business to hit the ground running, while also accommodating complementary commercial uses in the adjacent rooms. With thoughtful separation of access points and ample parking, the third floor is well-positioned for dynamic, multi-use occupancy.
- Le loyer ne comprend pas les services publics, les frais immobiliers ou les services de l’immeuble.
- Principalement open space
- Ventilation et chauffage centraux
- Entièrement aménagé comme un espace de restaurant ou café
- 5 bureaux privés
- Éclairage d’appoint
| Espace | Surface | Durée | Loyer | Type de bien | Aménagement | Disponible |
| 1er étage, bureau 100 | 422 m² | Négociable | 185,37 € /m²/an 15,45 € /m²/mois 78 270 € /an 6 523 € /mois | Bureaux/Local commercial | Construction achevée | Maintenant |
| 1er étage, bureau 200 | 157 m² | Négociable | 185,37 € /m²/an 15,45 € /m²/mois 29 035 € /an 2 420 € /mois | Bureaux/Local commercial | Construction achevée | Maintenant |
| 2e étage | 128 – 351 m² | Négociable | 185,37 € /m²/an 15,45 € /m²/mois 65 062 € /an 5 422 € /mois | Bureaux/Local commercial | Construction achevée | Maintenant |
1er étage, bureau 100
| Surface |
| 422 m² |
| Durée |
| Négociable |
| Loyer |
| 185,37 € /m²/an 15,45 € /m²/mois 78 270 € /an 6 523 € /mois |
| Type de bien |
| Bureaux/Local commercial |
| Aménagement |
| Construction achevée |
| Disponible |
| Maintenant |
1er étage, bureau 200
| Surface |
| 157 m² |
| Durée |
| Négociable |
| Loyer |
| 185,37 € /m²/an 15,45 € /m²/mois 29 035 € /an 2 420 € /mois |
| Type de bien |
| Bureaux/Local commercial |
| Aménagement |
| Construction achevée |
| Disponible |
| Maintenant |
2e étage
| Surface |
| 128 – 351 m² |
| Durée |
| Négociable |
| Loyer |
| 185,37 € /m²/an 15,45 € /m²/mois 65 062 € /an 5 422 € /mois |
| Type de bien |
| Bureaux/Local commercial |
| Aménagement |
| Construction achevée |
| Disponible |
| Maintenant |
1er étage, bureau 100
| Surface | 422 m² |
| Durée | Négociable |
| Loyer | 185,37 € /m²/an |
| Type de bien | Bureaux/Local commercial |
| Aménagement | Construction achevée |
| Disponible | Maintenant |
Suite 100 has its own private, street-level entrance at the front the building and offers a bright, open space with plenty of natural light. The layout can easily work for a variety of businesses, including: * Professional Office * Medical or Wellness Clinic * Medical Spa * Restaurant, Café, or Lounge * Retail Showroom * Barber Shop or Hair Salon There are 16 on-site parking spaces, making it convenient for customers, clients, and employees. With its own entrance and a layout that can adapt to different needs, the space is a great fit for businesses looking for a location they can truly make their own.
- Le loyer ne comprend pas les services publics, les frais immobiliers ou les services de l’immeuble.
- Entièrement aménagé comme Bureau de services professionnels
- 9 bureaux privés
- 1 salle de conférence
- Peut être associé à un ou plusieurs espaces supplémentaires pour obtenir jusqu’à 579 m² d’espace adjacent.
- Ventilation et chauffage centraux
- Plafonds suspendus
- Lumière naturelle
- Open space
- Planchers en bois
- Détecteur de fumée
- Separate street-level entrance
- 16 on-site parking space available
1er étage, bureau 200
| Surface | 157 m² |
| Durée | Négociable |
| Loyer | 185,37 € /m²/an |
| Type de bien | Bureaux/Local commercial |
| Aménagement | Construction achevée |
| Disponible | Maintenant |
Suite 200 has its own private, street-level entrance at the rear of the building and offers a bright, open space with plenty of natural light. The layout can easily work for a variety of businesses, including: * Professional Office * Medical or Wellness Clinic * Medical Spa * Restaurant, Café, or Lounge * Retail Showroom * Barber Shop or Hair Salon There are 25 on-site parking spaces, making it convenient for customers, clients, and employees. With its own entrance and a layout that can adapt to different needs.
- Le loyer ne comprend pas les services publics, les frais immobiliers ou les services de l’immeuble.
- Entièrement aménagé comme Bureau de services professionnels
- Plan d’étage avec bureaux fermés
- 1 salle de conférence
- 12 postes de travail
- Peut être associé à un ou plusieurs espaces supplémentaires pour obtenir jusqu’à 579 m² d’espace adjacent.
- Ventilation et chauffage centraux
- Plafonds suspendus
- Lumière naturelle
- Open space
- Planchers en bois
- Détecteur de fumée
- Separate street-level entrance
- 25 on-site parking space available
2e étage
| Surface | 128 – 351 m² |
| Durée | Négociable |
| Loyer | 185,37 € /m²/an |
| Type de bien | Bureaux/Local commercial |
| Aménagement | Construction achevée |
| Disponible | Maintenant |
The third floor offers two separate side entrances, giving businesses the option to operate independently or use the space for multiple purposes. One entrance opens directly into a second-generation restaurant space with an existing bar and a screened patio that adds a comfortable indoor-outdoor setting for dining, entertaining, or private events. The other entrance leads to several individual rooms that can easily be used for offices, retail, private meeting areas, or additional support space. This level offers a unique opportunity for a hospitality-focused business to hit the ground running, while also accommodating complementary commercial uses in the adjacent rooms. With thoughtful separation of access points and ample parking, the third floor is well-positioned for dynamic, multi-use occupancy.
- Le loyer ne comprend pas les services publics, les frais immobiliers ou les services de l’immeuble.
- Entièrement aménagé comme un espace de restaurant ou café
- Principalement open space
- 5 bureaux privés
- Ventilation et chauffage centraux
- Éclairage d’appoint
Aperçu du bien
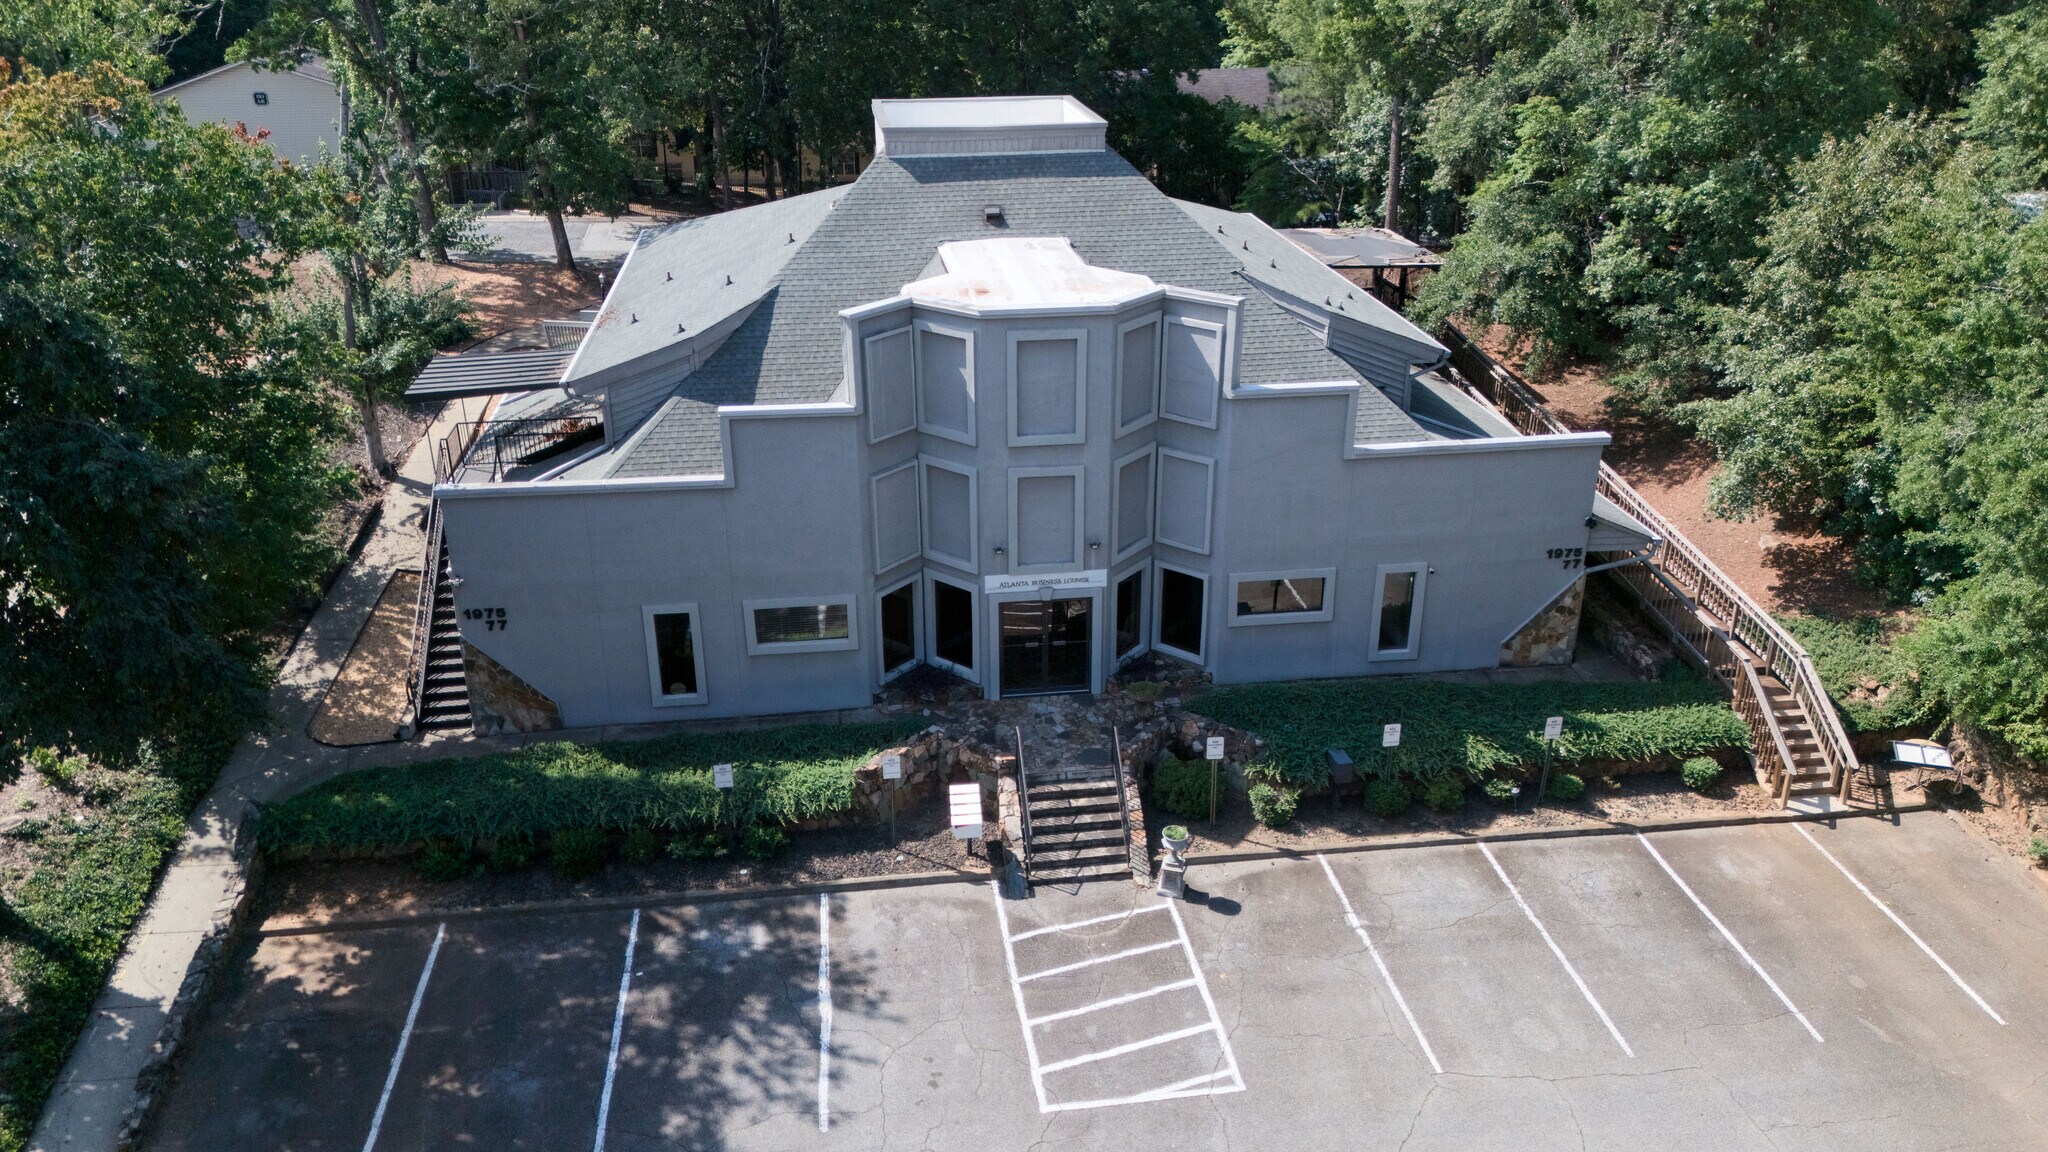
Position your business in a highly accessible Cobb County location near I-75 and I-285, just minutes from Truist Park, The Battery Atlanta, Wellstar Windy Hill Hospital, Cumberland Mall, and the Cumberland business district. Surrounded by hotels, restaurants, businesses, and continued development throughout the Windy Hill–Smyrna–Cumberland corridor, this architecturally distinctive freestanding building offers flexibility for a wide range of commercial users. The property features multiple levels, separate private entrances, and approximately 38 on-site parking spaces, allowing businesses to operate independently or combine spaces for a larger footprint. FIRST FLOOR | SUITE 100 – APPROX. 4,545 SF Accessible from the building’s main entrance, Suite 100 offers a professional layout with a reception and client waiting area, nine private offices, conference space, kitchenette, multiple restrooms, and a private executive office with a full bathroom and shower. The space is well suited for a law firm, financial services company, real estate office, medical or dental practice, corporate headquarters, training facility, call center, co-working concept, or other professional use. FIRST FLOOR | SUITE 200 – APPROX. 1,686 SF Suite 200 features its own private street-level entrance at the rear of the building, creating a bright and flexible space that can operate independently from Suite 100. Previously utilized for medical/laboratory purposes, the space could accommodate a medical or wellness practice, medical spa, laboratory, salon or barber shop, professional office, retail showroom, or similar use. Suites 100 and 200 may be combined for approximately 6,231 SF, providing an attractive option for businesses needing a larger contiguous footprint. UPPER LEVEL | APPROX. 3,386 SF The upper level offers a second-generation restaurant/lounge space with existing restaurant infrastructure, including a bar, kitchen and dining areas, along with a covered patio and additional rooms that can be used for offices or support functions. The flexible configuration lends itself to a restaurant, café, lounge, catering operation, event venue, learning facility, studio, or other creative commercial concept. With its distinctive architecture, multiple entrances, generous parking, flexible floor plans, and convenient interstate access, the property provides an opportunity for tenants to create a space tailored to their business while establishing a presence in one of Cobb County’s most active commercial areas. Individual suites or larger combined spaces are available.
- Installations de conférences
- Service de restauration
- Signalisation
- Réception
- Sièges extérieurs
- Climatisation
- Balcon
Informations sur l’immeuble


Présenté par
1977 N Park Pl SE
Hum, une erreur s’est produite lors de l’envoi de votre message. Veuillez réessayer.
Merci ! Votre message a été envoyé.