Connectez-vous/S’inscrire
Votre e-mail a été envoyé.



1975 Hilton Rd Industriel/Logistique 3 682 m² À vendre Ferndale, MI 48220 1 845 690 € (501,24 €/m²)
Certaines informations ont été traduites automatiquement.
Informations principales sur l'investissement
- Six overhead cranes including two 30-ton units
- Four grade-level doors for flexible access
- Reduced pricing for sale and lease options
- Clear heights ranging from 16 to 36 feet
- Heavy power infrastructure supports manufacturing
- Strategic location near major Detroit corridors
Résumé analytique
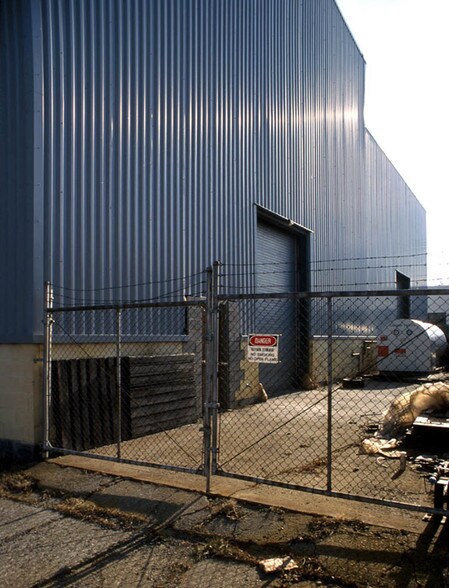

Located in the heart of Ferndale’s industrial corridor, 1975 Hilton Rd presents a rare opportunity to acquire a high-capacity manufacturing or distribution facility with robust infrastructure and flexible layout. Spanning ±39,635 square feet on 1.53 acres, the building features clear heights ranging from 16 to 36 feet, four grade-level doors, and heavy power capabilities. The property is equipped with six overhead cranes, including two 30-ton units, one 15-ton, and three 10-ton cranes, making it ideal for heavy industrial operations. Zoned M-1 and offered at a reduced price of $2,100,000, this asset is well-positioned for owner-users seeking a turnkey solution or investors targeting value-add opportunities in a supply-constrained market. Its strategic location near Dequindre Rd and major regional arteries ensures efficient access to Metro Detroit’s business hubs and labor pool.
Informations sur l’immeuble
| Prix | 1 845 690 € | Surface utile brute | 3 682 m² |
| Prix par m² | 501,24 € | Nb d’étages | 1 |
| Type de vente | Propriétaire occupant | Année de construction | 1970 |
| Type de bien | Industriel/Logistique | Ratio de stationnement | 0,07/1 000 m² |
| Sous-type de bien | Manufacture | Hauteur libre du plafond | 10,97 m |
| Classe d’immeuble | C | Nb d’accès plain-pied/portes niveau du sol | 4 |
| Surface du lot | 1,09 ha | ||
| Zonage | M-1 - Light Industrial | ||
| Prix | 1 845 690 € |
| Prix par m² | 501,24 € |
| Type de vente | Propriétaire occupant |
| Type de bien | Industriel/Logistique |
| Sous-type de bien | Manufacture |
| Classe d’immeuble | C |
| Surface du lot | 1,09 ha |
| Surface utile brute | 3 682 m² |
| Nb d’étages | 1 |
| Année de construction | 1970 |
| Ratio de stationnement | 0,07/1 000 m² |
| Hauteur libre du plafond | 10,97 m |
| Nb d’accès plain-pied/portes niveau du sol | 4 |
| Zonage | M-1 - Light Industrial |
Services publics
- Éclairage - Halogénure métallique
- Chauffage
Disponibilité de l’espace
- Espace
- Surface
- Type de bien
- Aménagement
- Disponible
Great location
| Espace | Surface | Type de bien | Aménagement | Disponible |
| 1er étage | 3 682 m² | Industriel/Logistique | Construction partielle | Maintenant |
1er étage
| Surface |
| 3 682 m² |
| Type de bien |
| Industriel/Logistique |
| Aménagement |
| Construction partielle |
| Disponible |
| Maintenant |
1er étage
| Surface | 3 682 m² |
| Type de bien | Industriel/Logistique |
| Aménagement | Construction partielle |
| Disponible | Maintenant |
Great location
1 1
Moyennement praticable à pied
60/100
Exceptionnellement adapté aux voitures
90/100
Transports en commun limités
30/100
Plutôt praticable en vélo
50/100
Taxes foncières
| Numéro de parcelle | 25-27-486-002 | Évaluation des aménagements | 0 € |
| Évaluation du terrain | 0 € | Évaluation totale | 873 187 € |
Taxes foncières
Numéro de parcelle
25-27-486-002
Évaluation du terrain
0 €
Évaluation des aménagements
0 €
Évaluation totale
873 187 €


1 sur 4
Vidéos
Visite extérieure 3D Matterport
Visite 3D
Photos
Street view
Rue
Carte
1 sur 1

Présenté par
1975 Hilton Rd
Vous êtes déjà membre ? Connectez-vous
Hum, une erreur s’est produite lors de l’envoi de votre message. Veuillez réessayer.
Merci ! Votre message a été envoyé.