Connectez-vous/S’inscrire
Votre e-mail a été envoyé.

Bldg 6 19721 Kermier Rd Industriel/Logistique 1 115 m² À vendre Waller, TX 77484
Certaines informations ont été traduites automatiquement.
Informations principales sur l'investissement
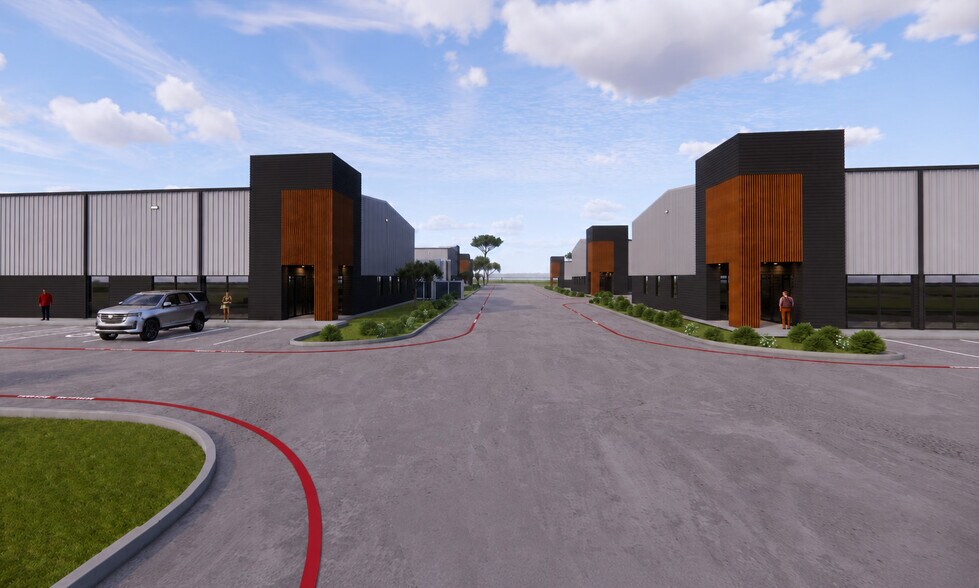
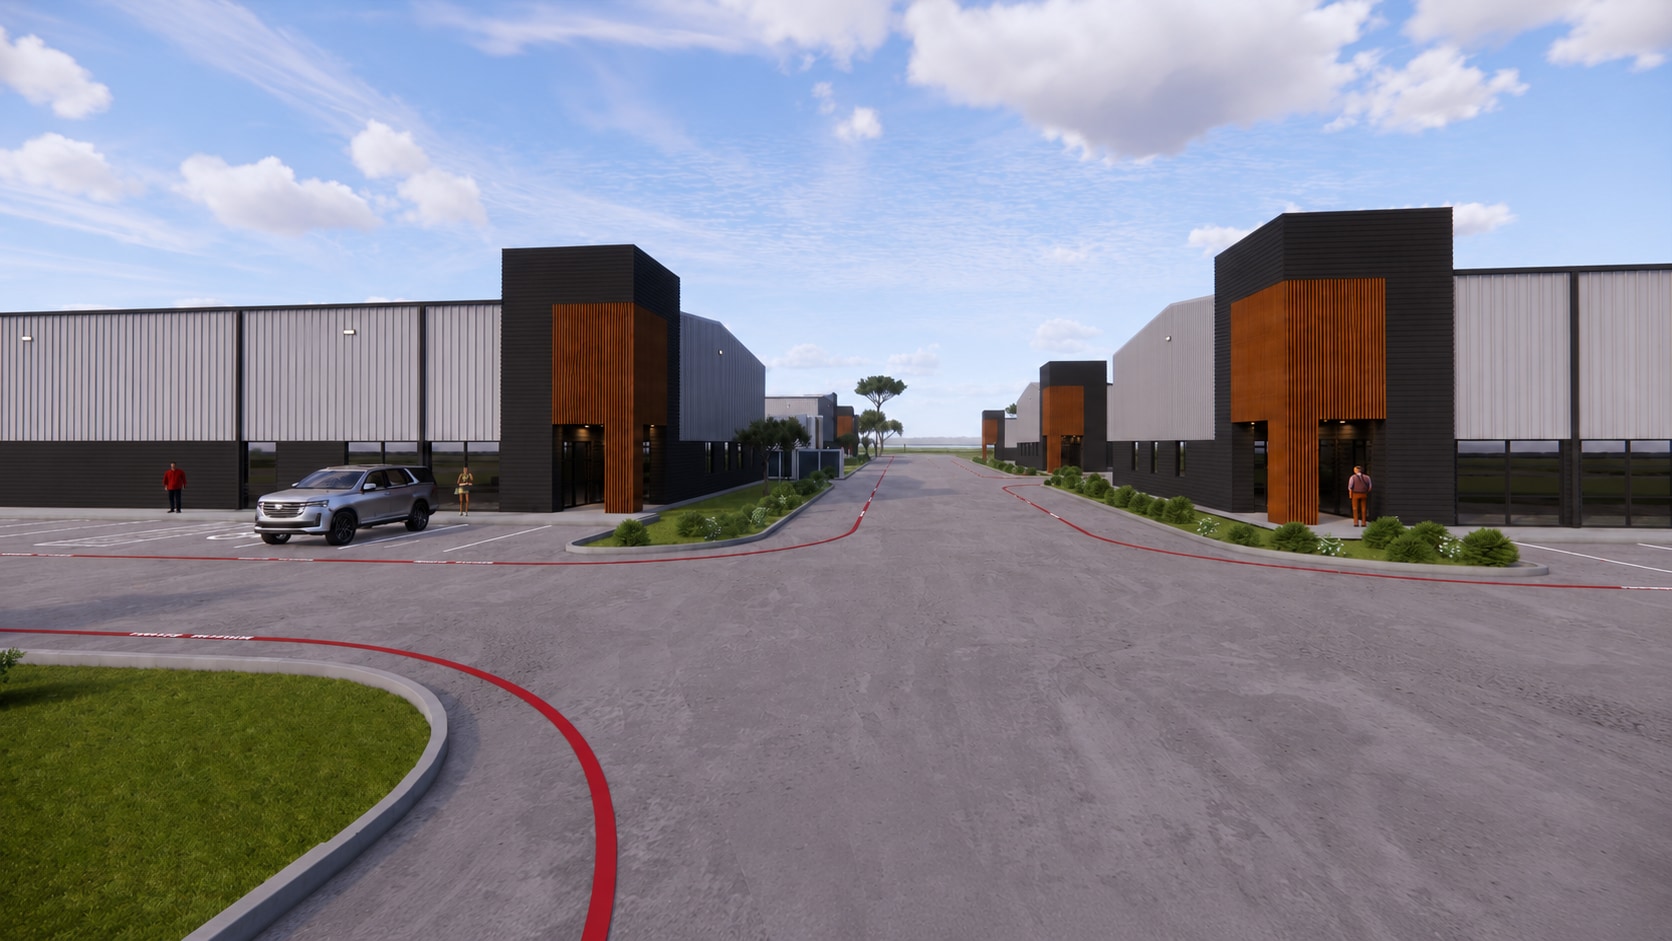
- All buildings feature 28-foot eave height, BTS office space, and two 14’ x 16’ grade-level doors.
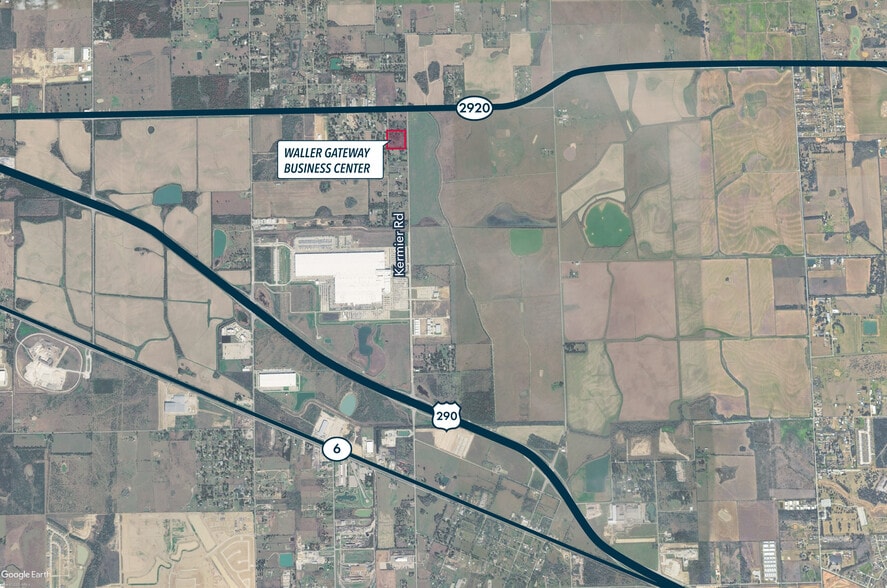
- Superior access with just one minute to Highway 290 and six minutes to Grand Parkway/SH-99.
- Heavy power with 277/480V, 3-phase service and up to 400 amps in select buildings.
Résumé analytique
Waller Gateway Business Center offers an exceptional opportunity for investors and owner-users to secure high-quality industrial assets in one of the Houston region’s fastest-growing outer loop markets. Strategically located off Kermier Road near U.S. Highway 290 and just minutes from the Grand Parkway, this development delivers superior connectivity to major transportation arteries serving the Houston metro area and interstate trade corridors.
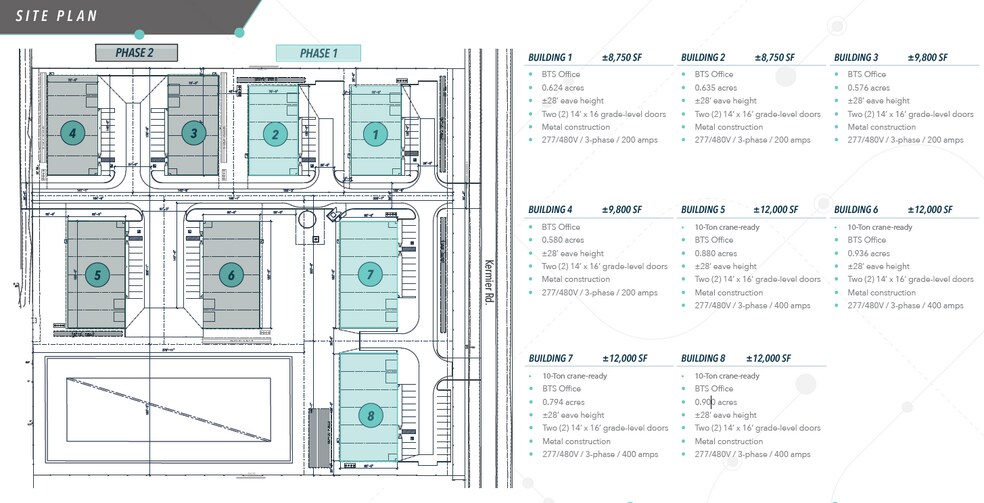
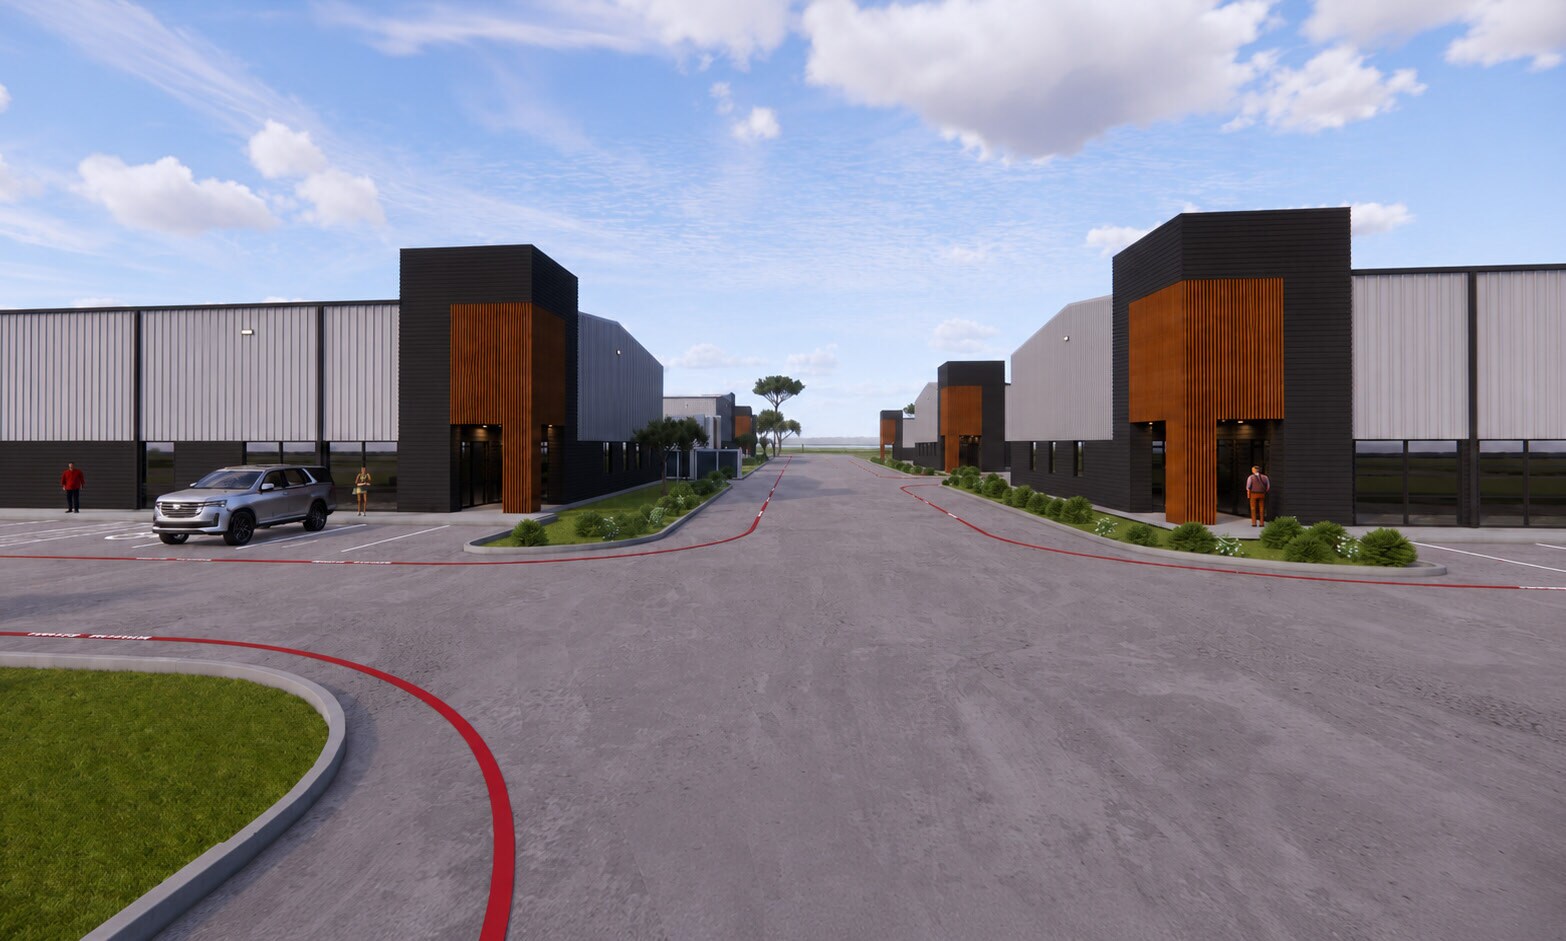
The project features eight freestanding metal buildings ranging from ±8,750 to ±12,000 square feet, each situated on individual parcels. Modern specifications include 28-foot eave heights, BTS office buildouts, and heavy power capacity (277/480V, 3-phase). Buildings 5 through 8 are crane-ready, accommodating 10-ton overhead cranes, which enhances their appeal for manufacturing, fabrication, or heavy industrial users.
This low-density layout, with dedicated truck courts and easy ingress/egress, provides operational flexibility for a variety of industrial occupiers. Located just one minute from Highway 290 and six minutes from Grand Parkway/SH-99, the site provides direct routes to the Port of Houston, the Energy Corridor, and greater Gulf Coast distribution channels.
The project features eight freestanding metal buildings ranging from ±8,750 to ±12,000 square feet, each situated on individual parcels. Modern specifications include 28-foot eave heights, BTS office buildouts, and heavy power capacity (277/480V, 3-phase). Buildings 5 through 8 are crane-ready, accommodating 10-ton overhead cranes, which enhances their appeal for manufacturing, fabrication, or heavy industrial users.
This low-density layout, with dedicated truck courts and easy ingress/egress, provides operational flexibility for a variety of industrial occupiers. Located just one minute from Highway 290 and six minutes from Grand Parkway/SH-99, the site provides direct routes to the Port of Houston, the Energy Corridor, and greater Gulf Coast distribution channels.
Informations sur l’immeuble
| Type de vente | Propriétaire occupant | Statut de la construction | Avant-projet |
| Condition de vente | Location avec option d’achat | Surface utile brute | 1 115 m² |
| Type de bien | Industriel/Logistique | Nb d’étages | 1 |
| Sous-type de bien | Entrepôt | Année de construction | 2027 |
| Classe d’immeuble | B | Hauteur libre du plafond | 8,53 m |
| Surface du lot | 0,38 ha | Nb d’accès plain-pied/portes niveau du sol | 2 |
| Zonage | Commercial - N/A | ||
| Type de vente | Propriétaire occupant |
| Condition de vente | Location avec option d’achat |
| Type de bien | Industriel/Logistique |
| Sous-type de bien | Entrepôt |
| Classe d’immeuble | B |
| Surface du lot | 0,38 ha |
| Statut de la construction | Avant-projet |
| Surface utile brute | 1 115 m² |
| Nb d’étages | 1 |
| Année de construction | 2027 |
| Hauteur libre du plafond | 8,53 m |
| Nb d’accès plain-pied/portes niveau du sol | 2 |
| Zonage | Commercial - N/A |
Caractéristiques
- Espace d’entreposage
Services publics
- Éclairage
Disponibilité de l’espace
- Espace
- Surface
- Type de bien
- Aménagement
- Disponible
BUILDING 6 ±12,000 SF • 10-Ton crane-ready • BTS Office • 0.936 acres • ±28’ eave height • Two (2) 14’ x 16’ grade-level doors • Metal construction • 277/480V / 3-phase / 400 amps
| Espace | Surface | Type de bien | Aménagement | Disponible |
| 1er Ét. – Bldg 6 | 1 115 m² | Industriel/Logistique | Construction partielle | À déterminer |
1er Ét. – Bldg 6
| Surface |
| 1 115 m² |
| Type de bien |
| Industriel/Logistique |
| Aménagement |
| Construction partielle |
| Disponible |
| À déterminer |
1 sur 1
Vidéos
Visite extérieure 3D Matterport
Visite 3D
Photos
Street view
Rue
Carte
1er Ét. – Bldg 6
| Surface | 1 115 m² |
| Type de bien | Industriel/Logistique |
| Aménagement | Construction partielle |
| Disponible | À déterminer |
BUILDING 6 ±12,000 SF • 10-Ton crane-ready • BTS Office • 0.936 acres • ±28’ eave height • Two (2) 14’ x 16’ grade-level doors • Metal construction • 277/480V / 3-phase / 400 amps
1 1
Plutôt praticable à pied
20/100
Exceptionnellement adapté aux voitures
100/100
Plutôt praticable en vélo
40/100
Contacts
-
 Chase Taylor
 -
 Mason Alsbrooks, CCIM
 -
 Patrick Wolford, SIOR, CCIM
 -
Lee & Associates
1 sur 4
Vidéos
Visite extérieure 3D Matterport
Visite 3D
Photos
Street view
Rue
Carte
1 sur 1


Présenté par
Bldg 6 | 19721 Kermier Rd
Vous êtes déjà membre ? Connectez-vous
Hum, une erreur s’est produite lors de l’envoi de votre message. Veuillez réessayer.
Merci ! Votre message a été envoyé.