Votre e-mail a été envoyé.

Downtown Sarasota Medical Office 1970 Golf St Bureaux/Médical | 372–1 728 m² | À louer | Sarasota, FL 34236
Certaines informations ont été traduites automatiquement.
Informations principales
- Move-in ready medical suites feature existing exam rooms, reception areas, and clinical plumbing, helping healthcare providers reduce build-out costs.
- Flexible suite sizes accommodate various healthcare users, from specialty practices and imaging centers to surgical and behavioral health providers.
- Downtown Sarasota location positions healthcare providers to serve an affluent and growing patient base, including a large senior population.
- Established healthcare occupancy creates immediate recognition among patients, physicians, and healthcare professionals, reinforcing site credibility.
- Ample parking, including free garage parking, supports high patient volumes and provides a convenient experience for patients, visitors, and staff.
Tous les espaces disponibles(2)
Afficher les loyers en
- Espace
- Surface
- Durée
- Loyer
- Type de bien
- Aménagement
- Disponible
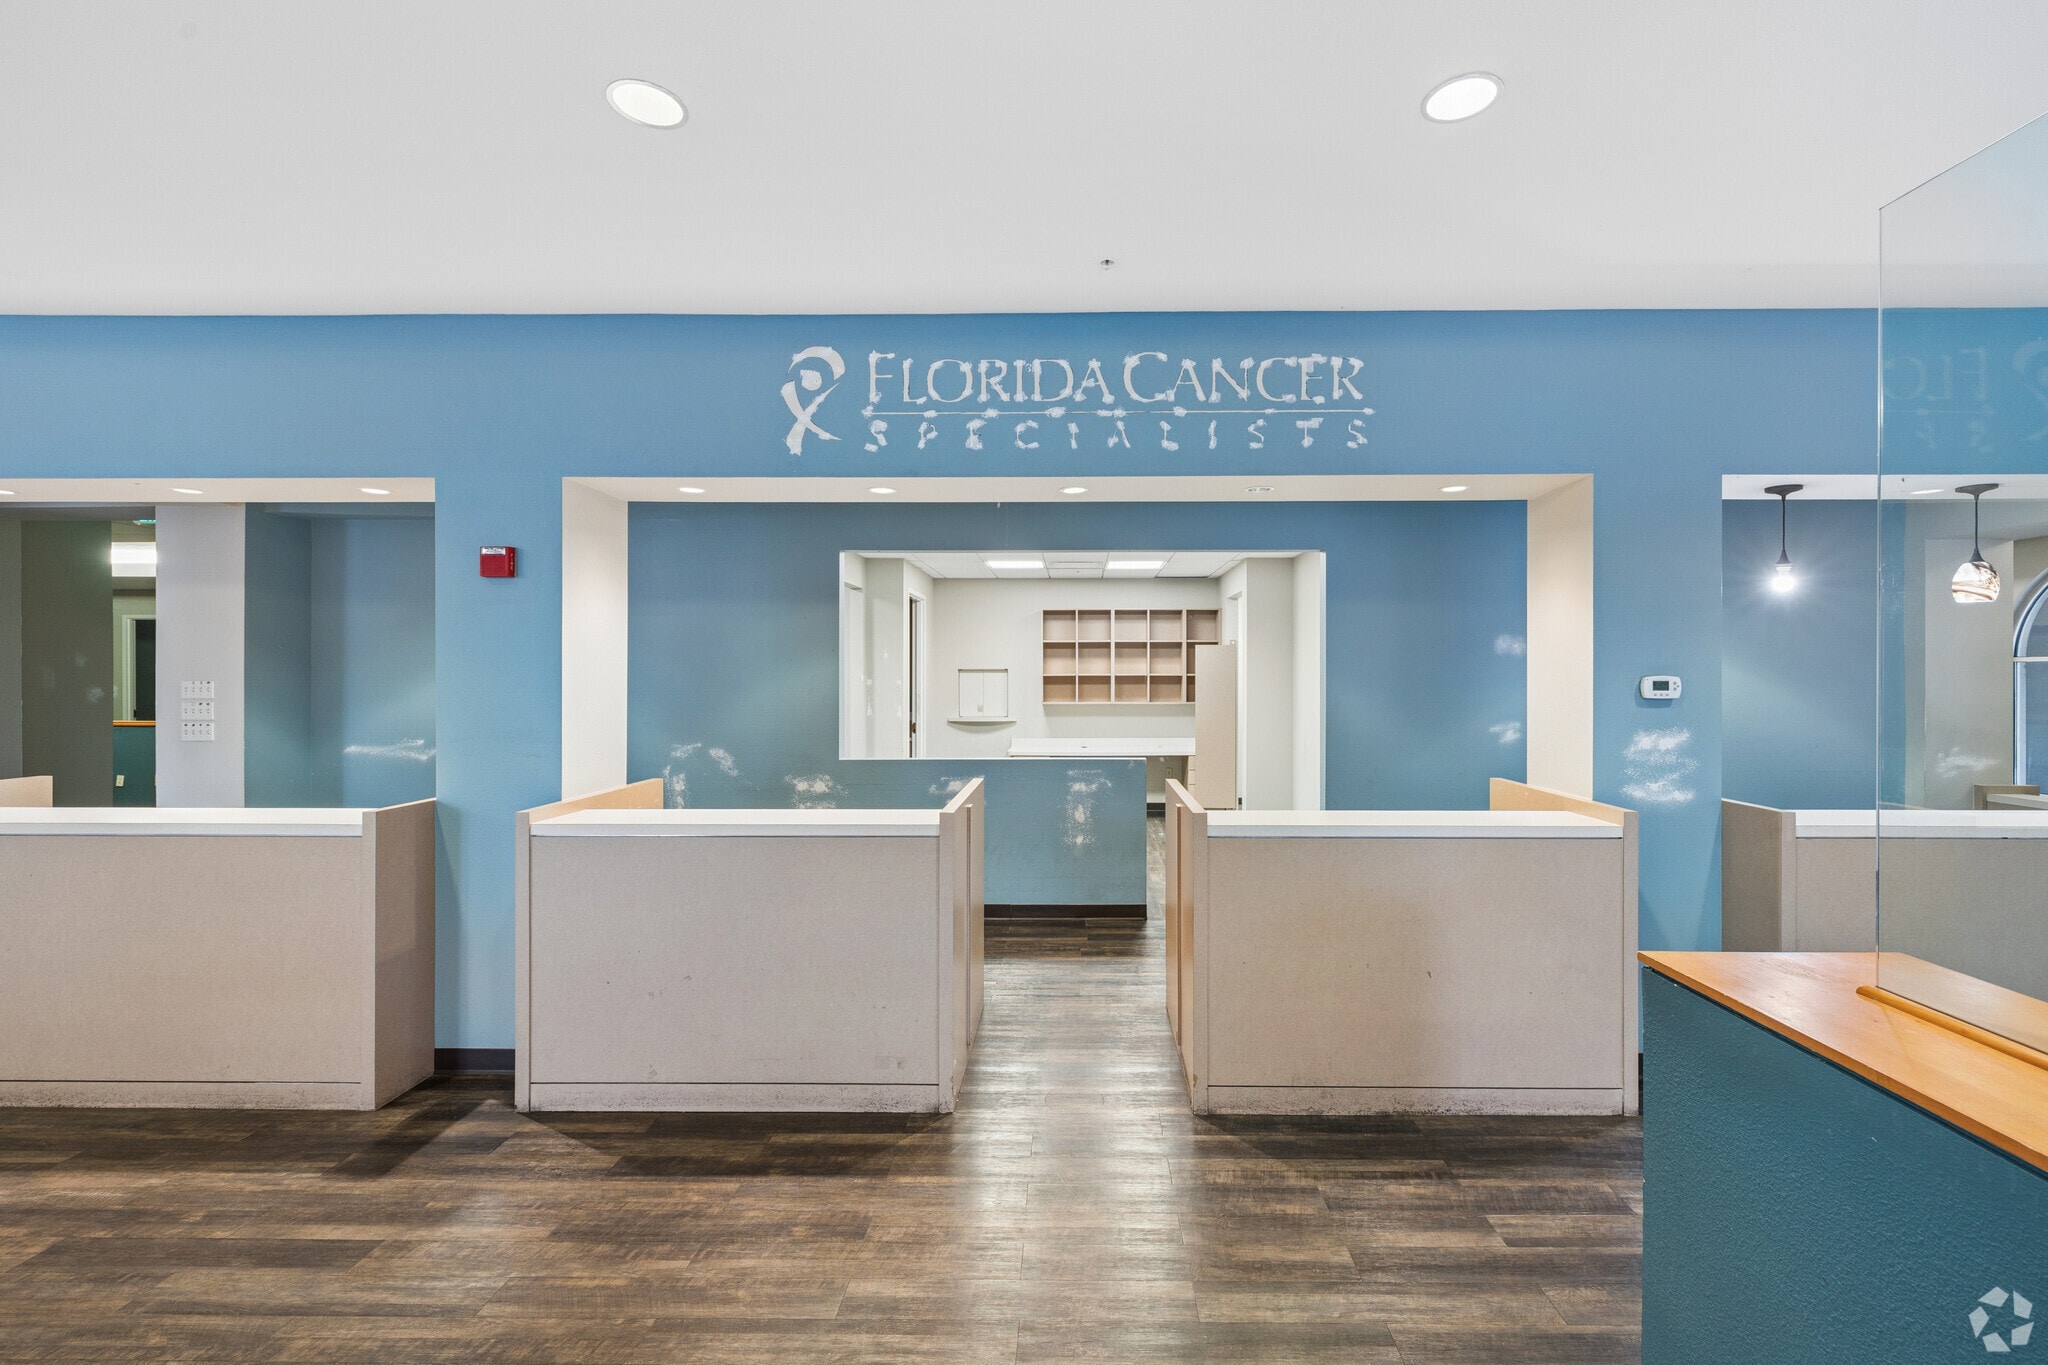


Suite 100 offers up to 9,300 square feet of turnkey medical office space. Options as low as 4,000 square feet allow flexibility to support a variety of healthcare users, including specialty physician groups, surgical practices, imaging and diagnostic providers, oncology and infusion centers, behavioral health operators, dermatology practices, dental and oral surgery groups, physical therapy providers, and others.
- Le loyer ne comprend pas les services publics, les frais immobiliers ou les services de l’immeuble.
- Plan d’étage avec bureaux fermés
- Espace en excellent état
- Aire de réception
- Accès aux ascenseurs
- Salle d’impression/photocopie
- Hauts plafonds
- Lumière naturelle
- Local à vélos
- Open space
- Accessible fauteuils roulants
- Established medical building .
- Free ample on-site patient parking.
- Serving one of the nation's fastest-growing area.
- Entièrement aménagé comme Cabinet médical standard
- Salles de conférence
- Laboratoire
- Climatisation centrale
- Toilettes privées
- Espace d’angle
- Plafonds suspendus
- CVC disponible en-dehors des heures ouvrables
- Éclairage d’urgence
- Détecteur de fumée
- Approximately 1 mile from Sarasota Memorial Hosp.
- Downtown Sarasota location - direct access US-301.
- Second-generation medical improvements in place.


Suite 201 offers up to 9,300 square feet of turnkey medical office space. Options as low as 4,500 square feet allow flexibility to support a variety of healthcare users, including specialty physician groups, surgical practices, imaging and diagnostic providers, oncology and infusion centers, behavioral health operators, dermatology practices, dental and oral surgery groups, physical therapy providers, and others.
- Le loyer ne comprend pas les services publics, les frais immobiliers ou les services de l’immeuble.
- Espace en excellent état
| Espace | Surface | Durée | Loyer | Type de bien | Aménagement | Disponible |
| 1er étage, bureau 100 | 372 – 864 m² | Négociable | Sur demande Sur demande Sur demande Sur demande | Bureaux/Médical | Construction achevée | 16/10/2026 |
| 2e étage, bureau 201 | 418 – 864 m² | Négociable | Sur demande Sur demande Sur demande Sur demande | Bureaux/Médical | - | 19/10/2026 |
1er étage, bureau 100
| Surface |
| 372 – 864 m² |
| Durée |
| Négociable |
| Loyer |
| Sur demande Sur demande Sur demande Sur demande |
| Type de bien |
| Bureaux/Médical |
| Aménagement |
| Construction achevée |
| Disponible |
| 16/10/2026 |
2e étage, bureau 201
| Surface |
| 418 – 864 m² |
| Durée |
| Négociable |
| Loyer |
| Sur demande Sur demande Sur demande Sur demande |
| Type de bien |
| Bureaux/Médical |
| Aménagement |
| - |
| Disponible |
| 19/10/2026 |
1er étage, bureau 100
| Surface | 372 – 864 m² |
| Durée | Négociable |
| Loyer | Sur demande |
| Type de bien | Bureaux/Médical |
| Aménagement | Construction achevée |
| Disponible | 16/10/2026 |
Suite 100 offers up to 9,300 square feet of turnkey medical office space. Options as low as 4,000 square feet allow flexibility to support a variety of healthcare users, including specialty physician groups, surgical practices, imaging and diagnostic providers, oncology and infusion centers, behavioral health operators, dermatology practices, dental and oral surgery groups, physical therapy providers, and others.
- Le loyer ne comprend pas les services publics, les frais immobiliers ou les services de l’immeuble.
- Entièrement aménagé comme Cabinet médical standard
- Plan d’étage avec bureaux fermés
- Salles de conférence
- Espace en excellent état
- Laboratoire
- Aire de réception
- Climatisation centrale
- Accès aux ascenseurs
- Toilettes privées
- Salle d’impression/photocopie
- Espace d’angle
- Hauts plafonds
- Plafonds suspendus
- Lumière naturelle
- CVC disponible en-dehors des heures ouvrables
- Local à vélos
- Éclairage d’urgence
- Open space
- Détecteur de fumée
- Accessible fauteuils roulants
- Approximately 1 mile from Sarasota Memorial Hosp.
- Established medical building .
- Downtown Sarasota location - direct access US-301.
- Free ample on-site patient parking.
- Second-generation medical improvements in place.
- Serving one of the nation's fastest-growing area.
2e étage, bureau 201
| Surface | 418 – 864 m² |
| Durée | Négociable |
| Loyer | Sur demande |
| Type de bien | Bureaux/Médical |
| Aménagement | - |
| Disponible | 19/10/2026 |
Suite 201 offers up to 9,300 square feet of turnkey medical office space. Options as low as 4,500 square feet allow flexibility to support a variety of healthcare users, including specialty physician groups, surgical practices, imaging and diagnostic providers, oncology and infusion centers, behavioral health operators, dermatology practices, dental and oral surgery groups, physical therapy providers, and others.
- Le loyer ne comprend pas les services publics, les frais immobiliers ou les services de l’immeuble.
- Espace en excellent état
Visites 3D Matterport
Aperçu du bien
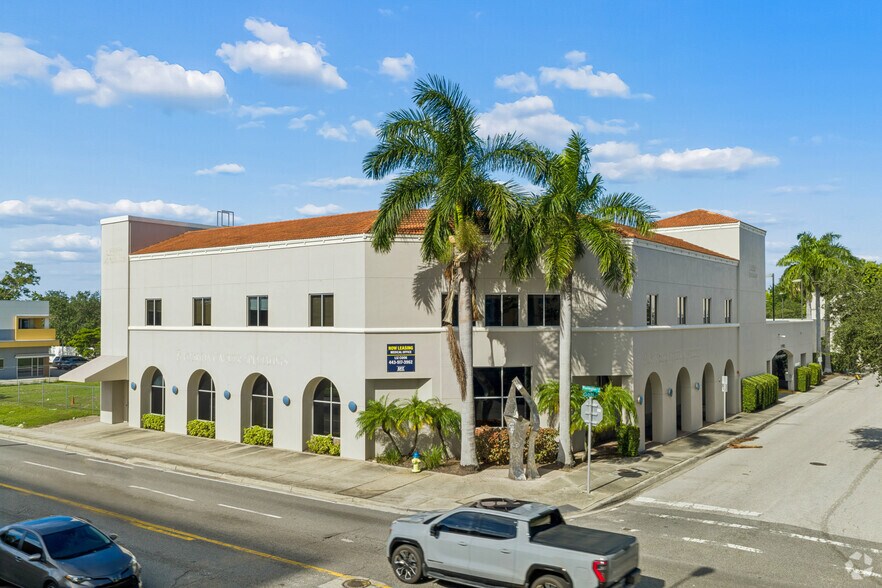
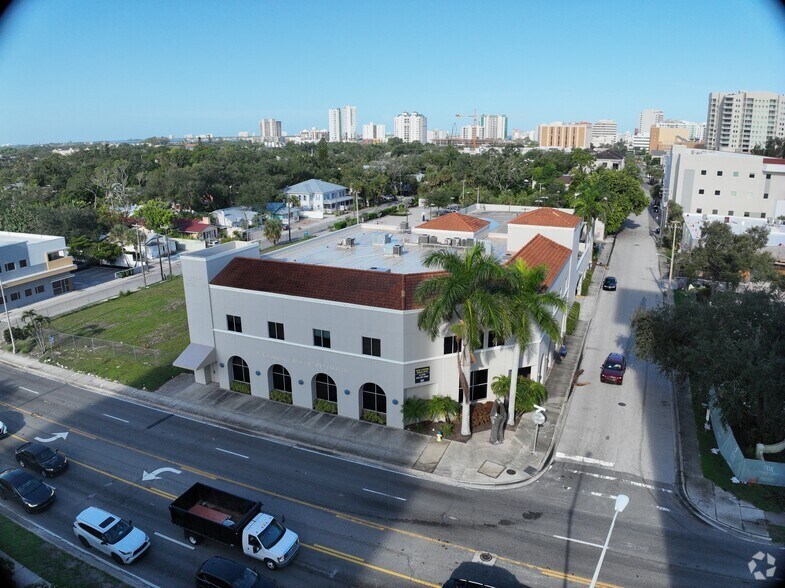
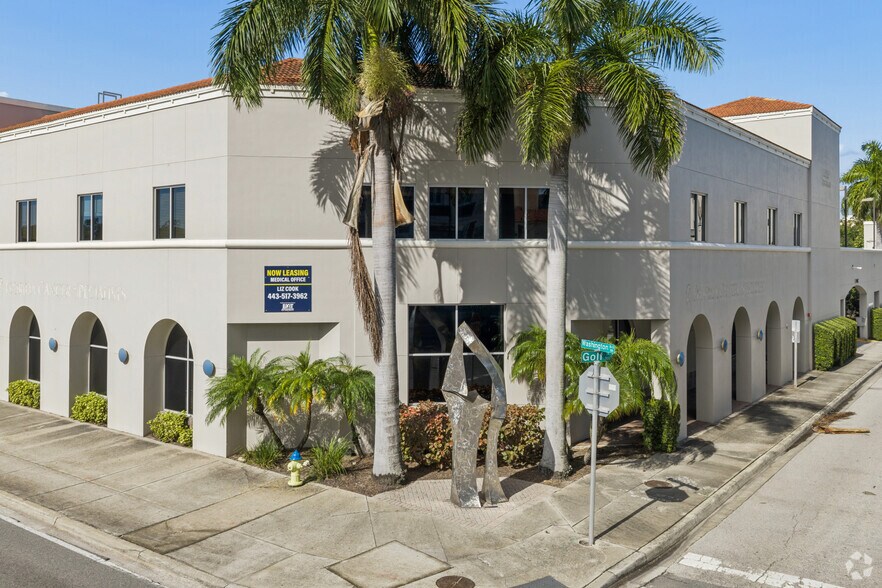
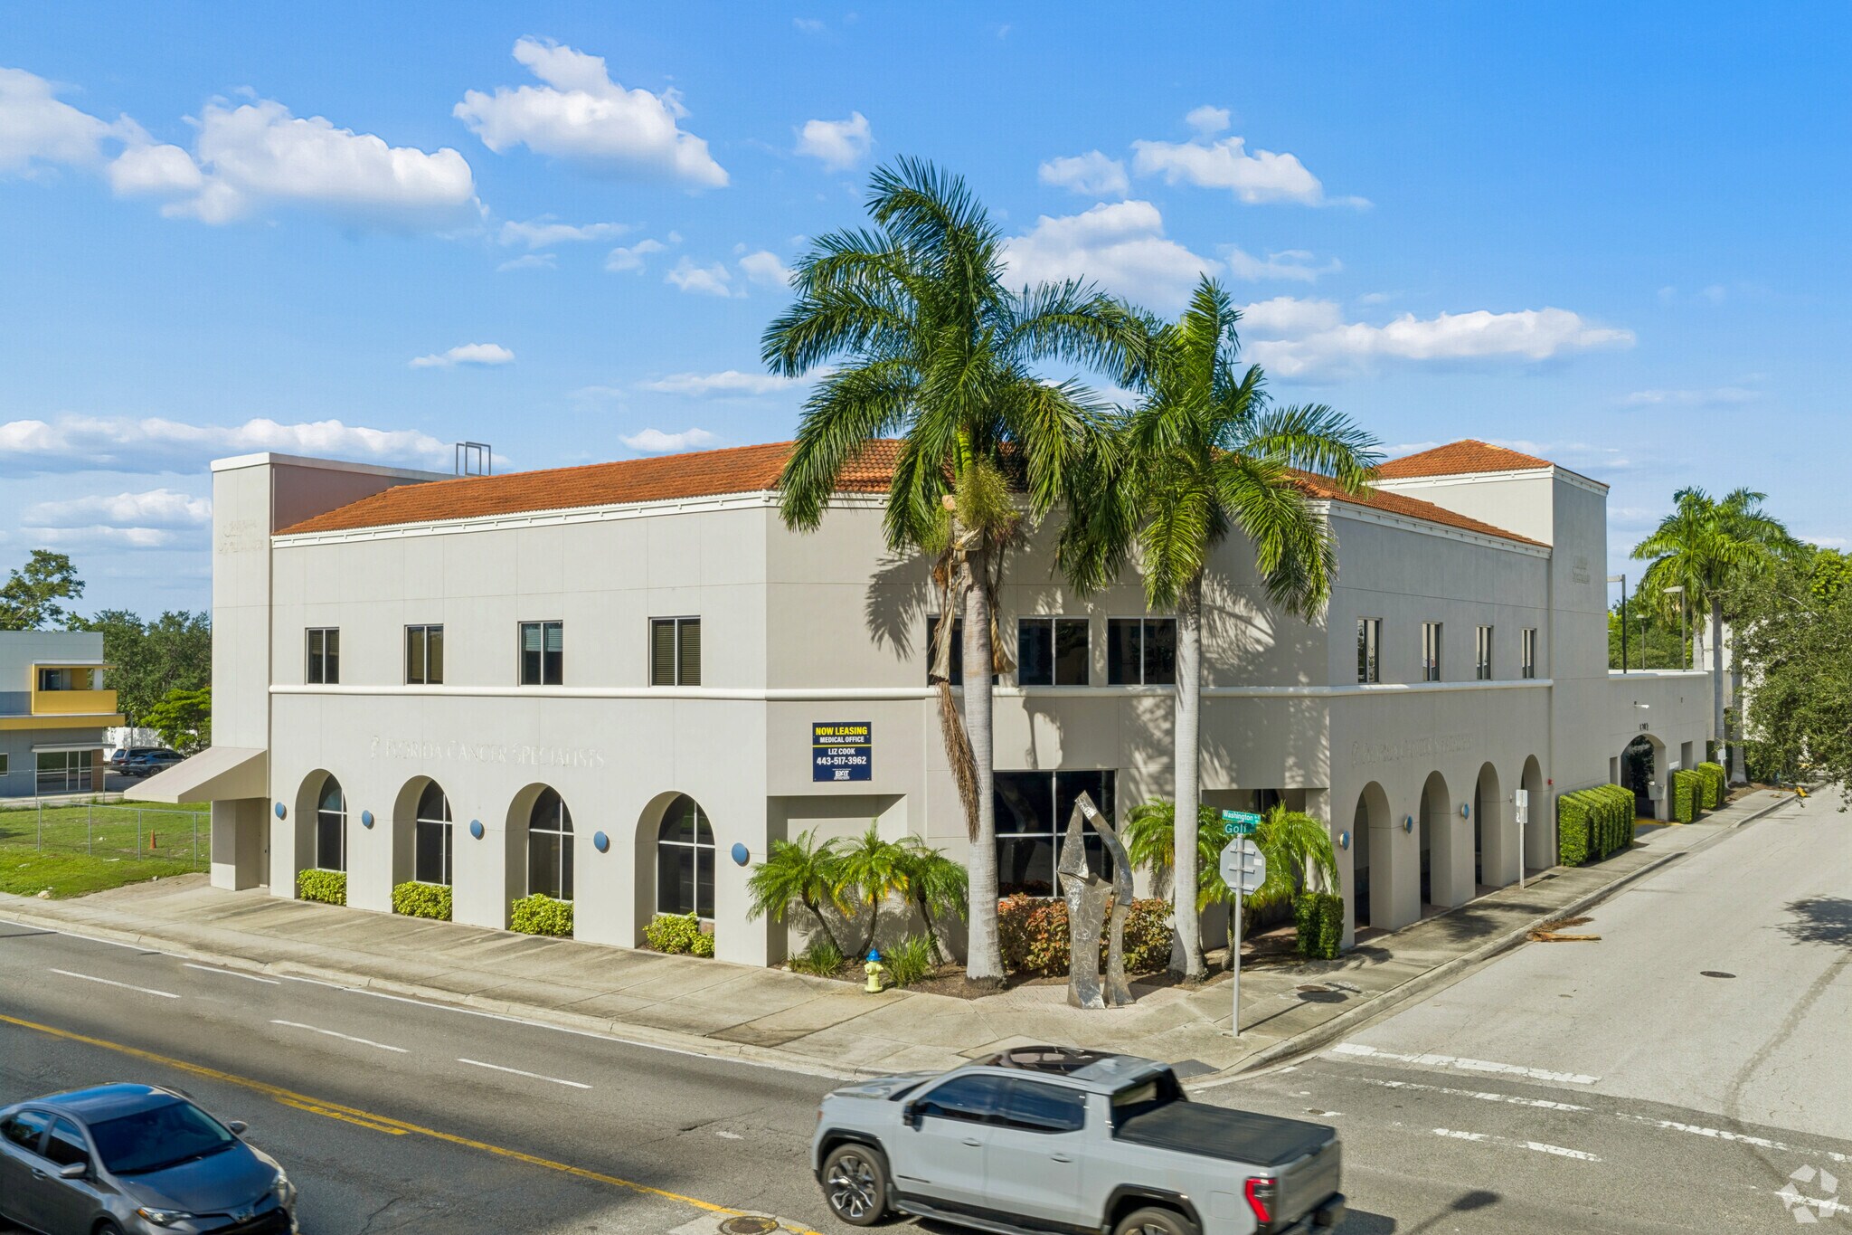
Healthcare providers can establish a presence in Downtown Sarasota with a fully built-out medical space just minutes from Sarasota Memorial Hospital. Positioned at the corner of US Highway 301, 1970 Golf Street delivers a highly visible downtown location with the infrastructure and accessibility healthcare users need to serve patients efficiently. Available suites start at 4,000 square feet and feature built-out exam rooms, reception areas, clinical plumbing, and other existing medical improvements. Unlike traditional office space that requires extensive conversion, these second-generation medical suites allow practices to reduce build-out costs, accelerate occupancy, and operate within a facility already designed around clinical workflow. Patients, referring physicians, and healthcare professionals already recognize the location for its convenient access, abundant parking, and ability to accommodate high patient volumes. Located approximately 1.1 miles from Sarasota Memorial Hospital's main campus, the property offers direct access to one of the region's most important healthcare corridors without the parking constraints and occupancy costs often associated with on-campus medical space. HCA Florida and Advent Health also maintain a significant regional presence, giving practices in this location access to multiple hospital affiliations rather than dependence on a single one. Surrounded by Downtown Sarasota's restaurants, retail destinations, professional offices, and residential neighborhoods, 1970 Golf Street is well-suited for specialty physician groups, surgical practices, imaging and diagnostic providers, oncology and infusion centers, behavioral health operators, dermatology practices, dental and oral surgery groups, physical therapy providers, and other healthcare users seeking a presence within Sarasota's established referral network. Strong population growth, affluent demographics, and an expanding senior population continue to drive demand for outpatient healthcare services throughout the Sarasota market, creating an ideal environment for practices looking to establish or expand their long-term presence.
- Accessible fauteuils roulants
- Cuisine
- Réception
- Espace d’entreposage
- Climatisation
Informations sur l’immeuble




Présenté par
Downtown Sarasota Medical Office | 1970 Golf St
Hum, une erreur s’est produite lors de l’envoi de votre message. Veuillez réessayer.
Merci ! Votre message a été envoyé.