Connectez-vous/S’inscrire
Votre e-mail a été envoyé.
1965 Sumas Way
Abbotsford, BC V2S 4L5
Local commercial Bien À vendre
Certaines informations ont été traduites automatiquement.
Informations principales sur l'investissement
- High exposure
- Can be configured as restaurant + office/retail or two retail/office units
- Ample parking
Résumé analytique
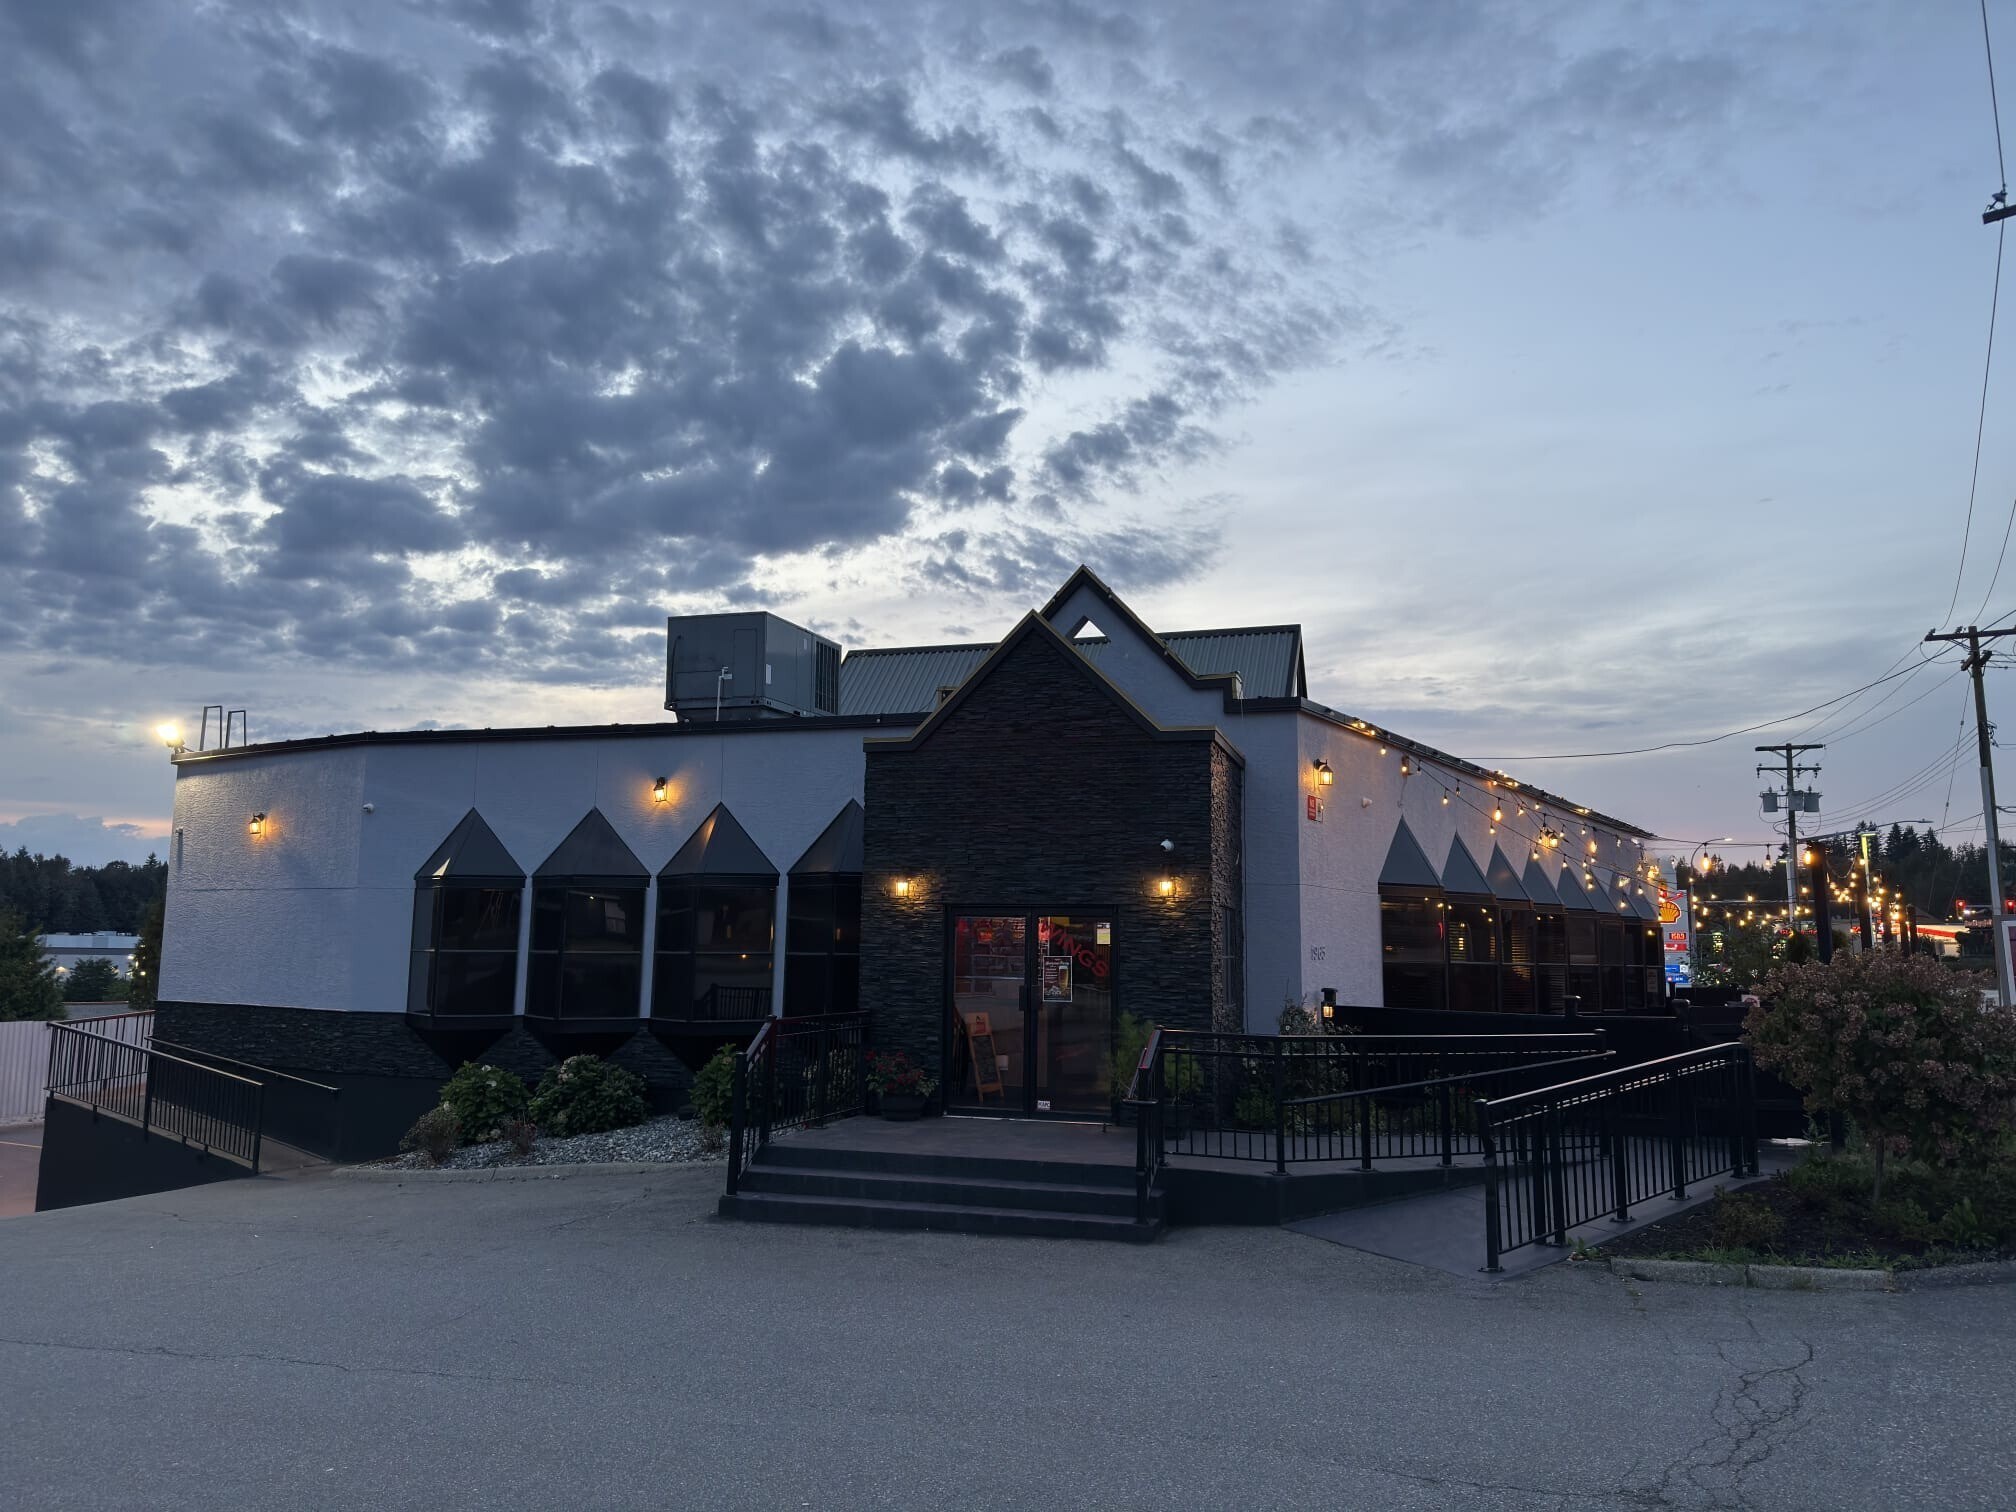
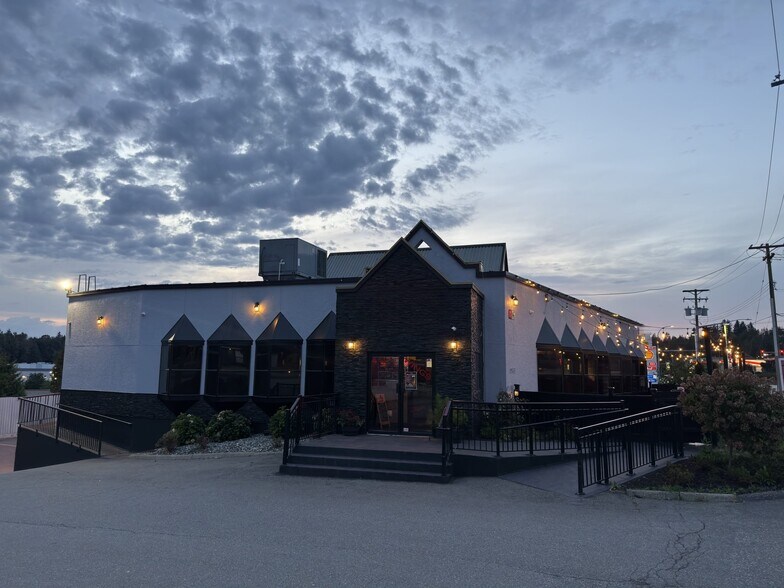
Introducing an exceptional 4,660 SF freestanding commercial building along Abbotsford’s high-exposure Sumas Way corridor — ideal for medical, dental, daycare, wellness, professional office, or retail users. Minutes from Highway 1 and the Sumas Border Crossing, this property offers both strong existing utility and notable redevelopment options.
Redevelopment Options (Architectural Study)
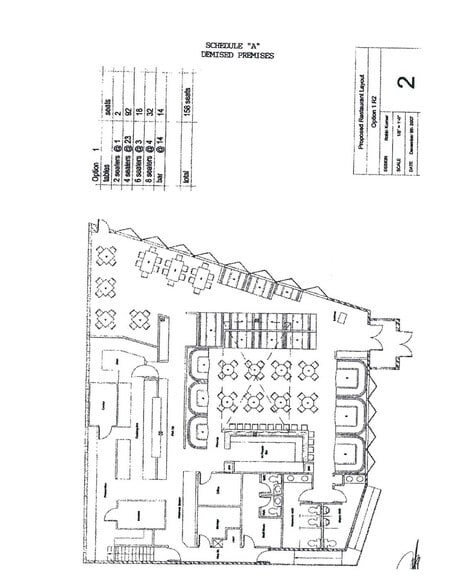
Option 1 – Split Building into Two Units (Flexible Uses)
• Keep approx. 3,450 SF of the existing building
• Create approx. 1,500 SF of new street-front, demised space
• Can be configured as restaurant + office/retail or two retail/office units (no requirement to keep a restaurant use)
• Parking requirement: 16 stalls (restaurant/retail) + 5 stalls (office/retail)
Option 2 – New Building Addition (Max Lot Coverage Expansion)
• Expand the building behind or adjacent to the existing structure
• Maximum lot coverage of approx. 8,690 SF (50% of the site)
• Parking requirement: 27 stalls (based on general office at 1 stall per 323 SF)
Option 3 – Add a Second Storey
• Explore adding a full second floor
• Would require upgrades to 2024 BCBC, including seismic, accessibility, and mechanical relocation
• Significant opportunity to increase leasable area and long-term income potential
Property Highlights
• C3 – Community Commercial Zoning offering wide permitted-use flexibility
• 47 parking stalls (underground + surface)
• Clean Phase 2 Environmental Assessment completed June 2024
• Excellent visibility and access along one of Abbotsford’s busiest commercial routes
• Suitable for owner-occupiers, investors, and redevelopment-focused users
Redevelopment Options (Architectural Study)
Option 1 – Split Building into Two Units (Flexible Uses)
• Keep approx. 3,450 SF of the existing building
• Create approx. 1,500 SF of new street-front, demised space
• Can be configured as restaurant + office/retail or two retail/office units (no requirement to keep a restaurant use)
• Parking requirement: 16 stalls (restaurant/retail) + 5 stalls (office/retail)
Option 2 – New Building Addition (Max Lot Coverage Expansion)
• Expand the building behind or adjacent to the existing structure
• Maximum lot coverage of approx. 8,690 SF (50% of the site)
• Parking requirement: 27 stalls (based on general office at 1 stall per 323 SF)
Option 3 – Add a Second Storey
• Explore adding a full second floor
• Would require upgrades to 2024 BCBC, including seismic, accessibility, and mechanical relocation
• Significant opportunity to increase leasable area and long-term income potential
Property Highlights
• C3 – Community Commercial Zoning offering wide permitted-use flexibility
• 47 parking stalls (underground + surface)
• Clean Phase 2 Environmental Assessment completed June 2024
• Excellent visibility and access along one of Abbotsford’s busiest commercial routes
• Suitable for owner-occupiers, investors, and redevelopment-focused users
Informations sur l’immeuble
Type de vente
Investissement ou propriétaire occupant
Condition de vente
Location avec option d’achat
Type de bien
Local commercial
Sous-type de bien
Surface de l’immeuble
433 m²
Classe d’immeuble
C
Année de construction
1990
Prix
2 899 001 €
Prix par m²
6 696,26 €
Occupation
Mono
Hauteur du bâtiment
1 étage
Coefficient d’occupation des sols de l’immeuble
0,22
Surface du lot
0,20 ha
Zonage
C3 - Commercial
Stationnement
16 places (36,96 places par 1 000 m² loué)
Façade
23 m sur Sumas Way
1 sur 4
Vidéos
Visite extérieure 3D Matterport
Visite 3D
Photos
Street view
Rue
Carte