Votre e-mail a été envoyé.

Lot 5 19641 Da Vinci Industriel/Logistique | 3 729 m² | À louer | Foothill Ranch, CA 92610
Certaines informations ont été traduites automatiquement.
Informations principales
- Approximately 10,000 SF of two-story office plus additional 10,000 SF of climate-controlled testing/assembly space
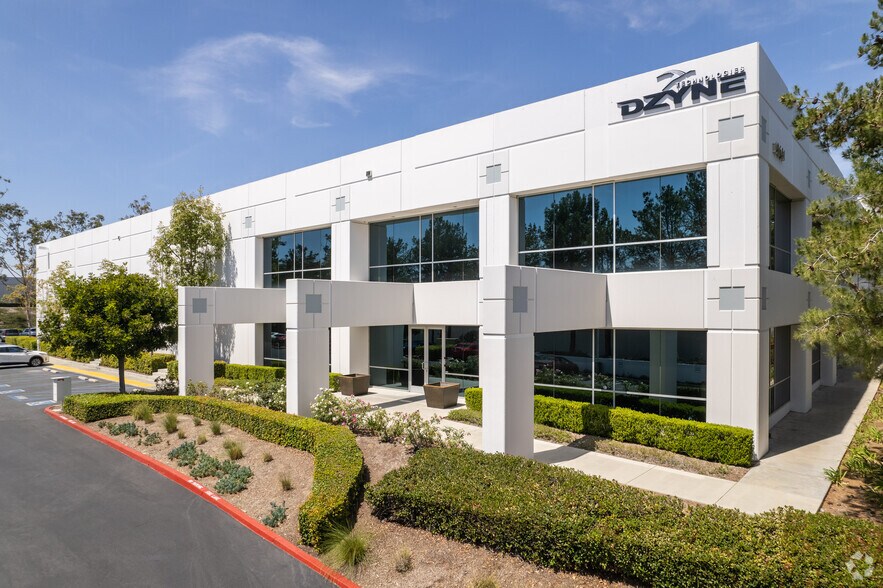
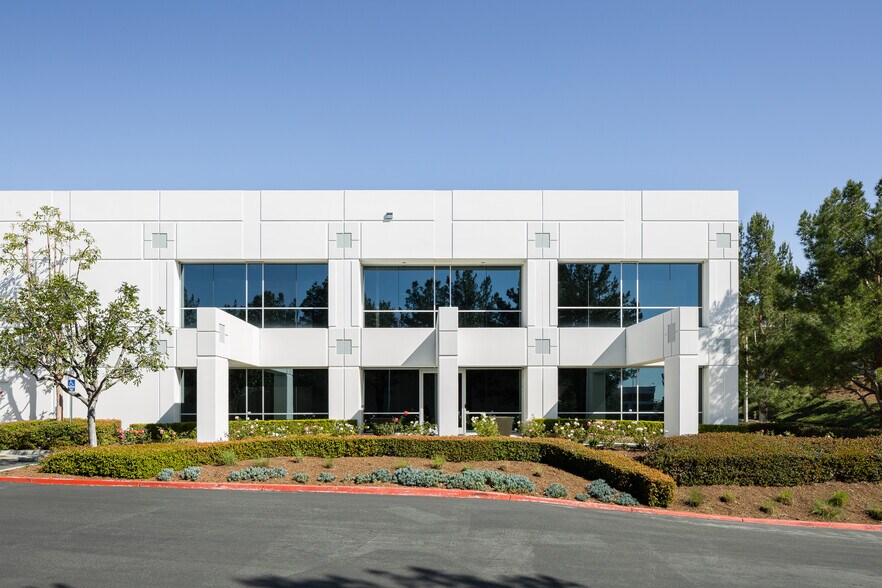
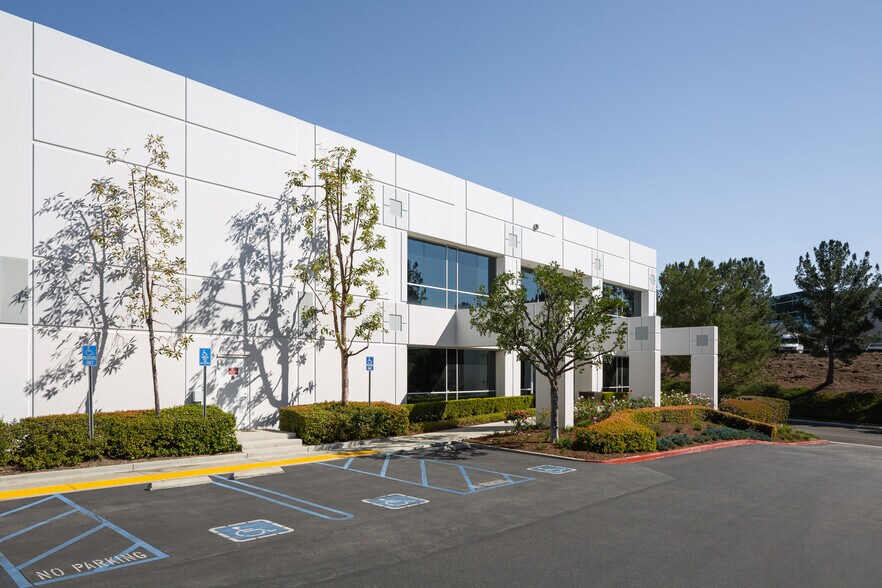
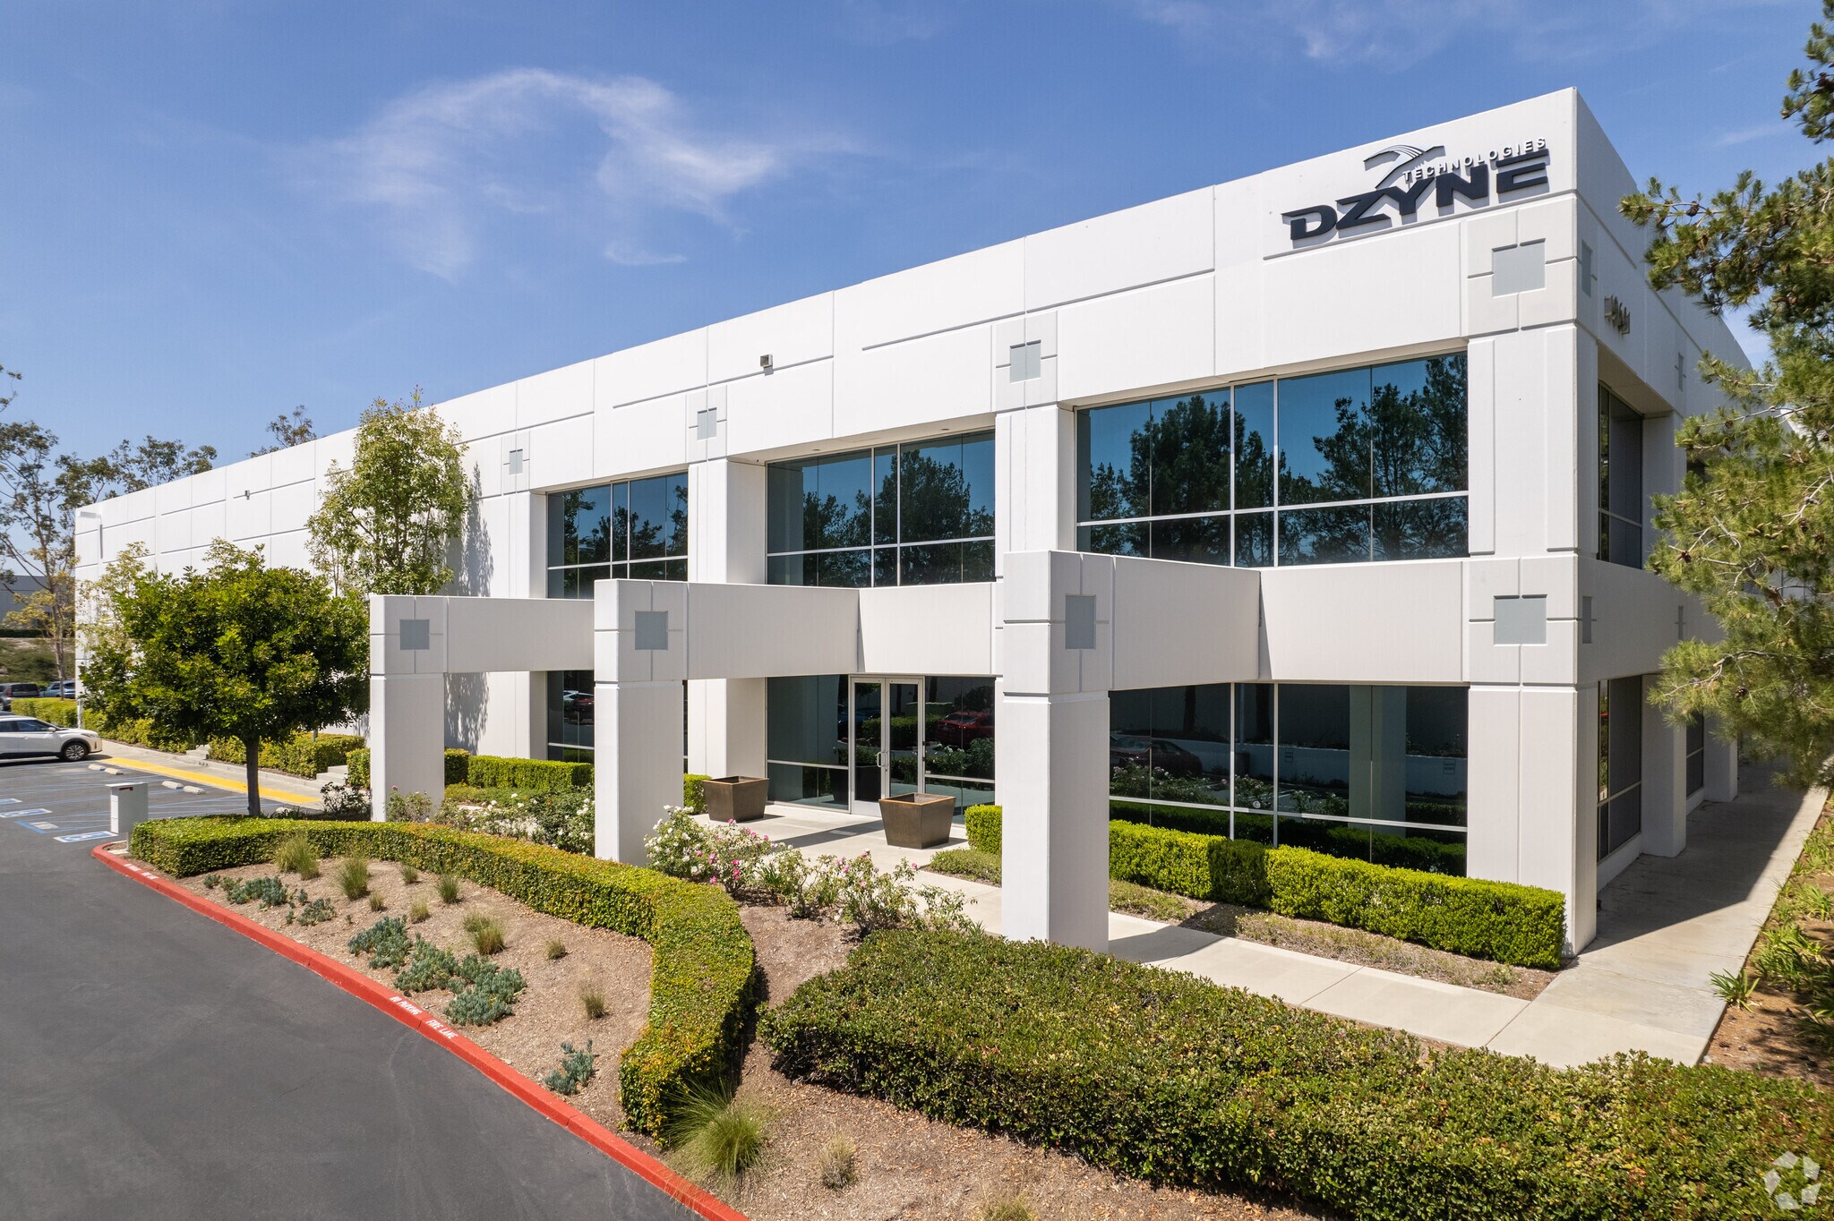
- ±40,140 SF freestanding industrial facility with a prominent corporate image
- Two dock-high and two ground-level loading doors for flexible operational needs
- Convenient access to the CA-241 Foothill Transportation Corridor for regional connectivity.
Caractéristiques
Tous les espace disponibles(1)
Afficher les loyers en
- Espace
- Surface
- Durée
- Loyer
- Type de bien
- Aménagement
- Disponible
The ±40,140 SF property offers a flexible configuration, featuring approximately 10,000 SF of two-story office space combined with an additional ±10,000 SF designed for lab, testing, or assembly use with air conditioning and drop ceilings. Enhanced functionality is supported by a clear height of 26 feet and two dock-high doors along with two ground-level doors, ensuring efficient loading and distribution capabilities.
- Le loyer ne comprend pas les services publics, les frais immobiliers ou les services de l’immeuble.
- 2 accès plain-pied
- 10,000 SF of 2-story Office Space
- Comprend 929 m² d’espace de bureau dédié
- 2 quais de chargement
| Espace | Surface | Durée | Loyer | Type de bien | Aménagement | Disponible |
| 1er étage | 3 729 m² | Négociable | 183,51 € /m²/an 15,29 € /m²/mois 684 346 € /an 57 029 € /mois | Industriel/Logistique | Construction achevée | 01/01/2027 |
1er étage
| Surface |
| 3 729 m² |
| Durée |
| Négociable |
| Loyer |
| 183,51 € /m²/an 15,29 € /m²/mois 684 346 € /an 57 029 € /mois |
| Type de bien |
| Industriel/Logistique |
| Aménagement |
| Construction achevée |
| Disponible |
| 01/01/2027 |
1er étage
| Surface | 3 729 m² |
| Durée | Négociable |
| Loyer | 183,51 € /m²/an |
| Type de bien | Industriel/Logistique |
| Aménagement | Construction achevée |
| Disponible | 01/01/2027 |
The ±40,140 SF property offers a flexible configuration, featuring approximately 10,000 SF of two-story office space combined with an additional ±10,000 SF designed for lab, testing, or assembly use with air conditioning and drop ceilings. Enhanced functionality is supported by a clear height of 26 feet and two dock-high doors along with two ground-level doors, ensuring efficient loading and distribution capabilities.
- Le loyer ne comprend pas les services publics, les frais immobiliers ou les services de l’immeuble.
- Comprend 929 m² d’espace de bureau dédié
- 2 accès plain-pied
- 2 quais de chargement
- 10,000 SF of 2-story Office Space
Aperçu du bien
The property at 19641 Da Vinci in Foothill Ranch, CA is a freestanding industrial building totaling ±40,140 SF. It includes office space on two levels plus additional conditioned assembly or testing space. The warehouse provides a 26-foot minimum clearance and is equipped with a 2,000-amp electrical system. The site offers on-site parking and is accessible from the Foothill Transportation Corridor (CA-241). The building is fully sprinklered and designed with multiple loading doors. Availability is projected for January 2027.
Faits sur l’installation entrepôt
Occupants
- Étage
- Nom de l’occupant
- Secteur d’activité
- 1er
- Lippert
- Manufacture




Présenté par
Lot 5 | 19641 Da Vinci
Hum, une erreur s’est produite lors de l’envoi de votre message. Veuillez réessayer.
Merci ! Votre message a été envoyé.