Votre e-mail a été envoyé.

1957 W 51st St Bureau | 497–1 545 m² | 4 étoiles | À louer | Mission, KS 66205
Certaines informations ont été traduites automatiquement.
Informations principales
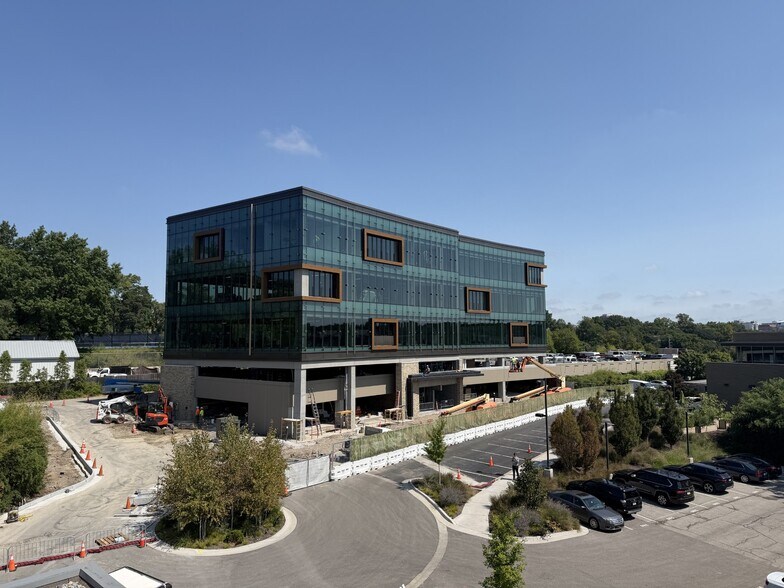
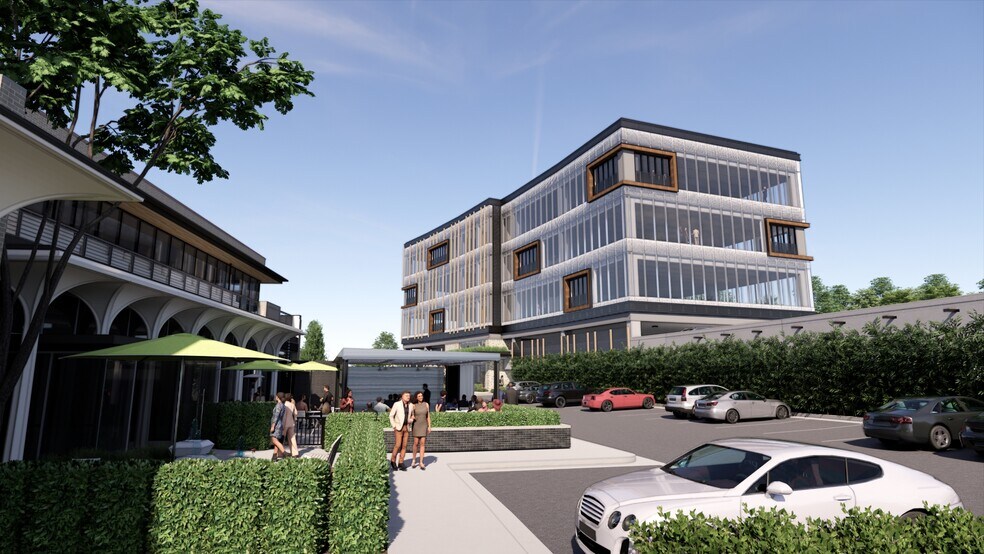
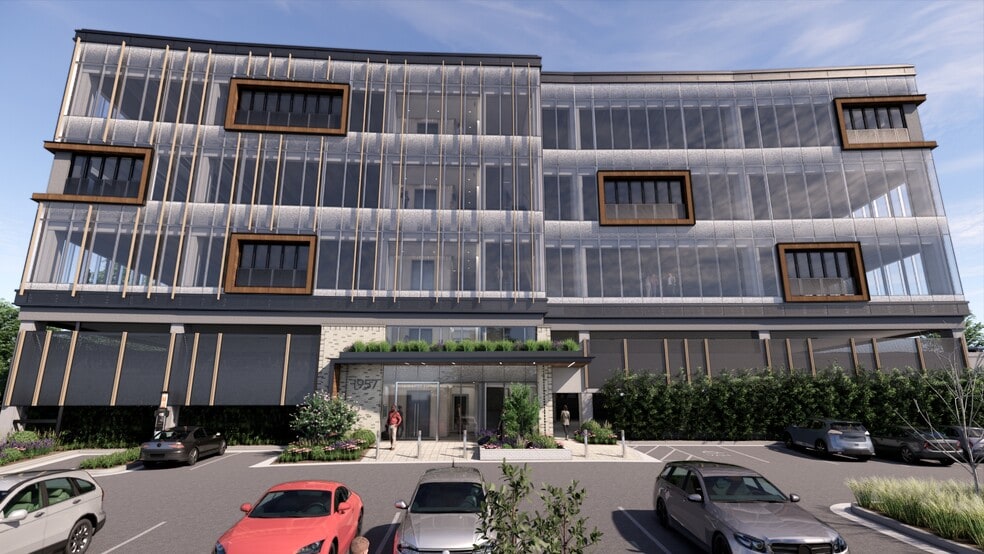
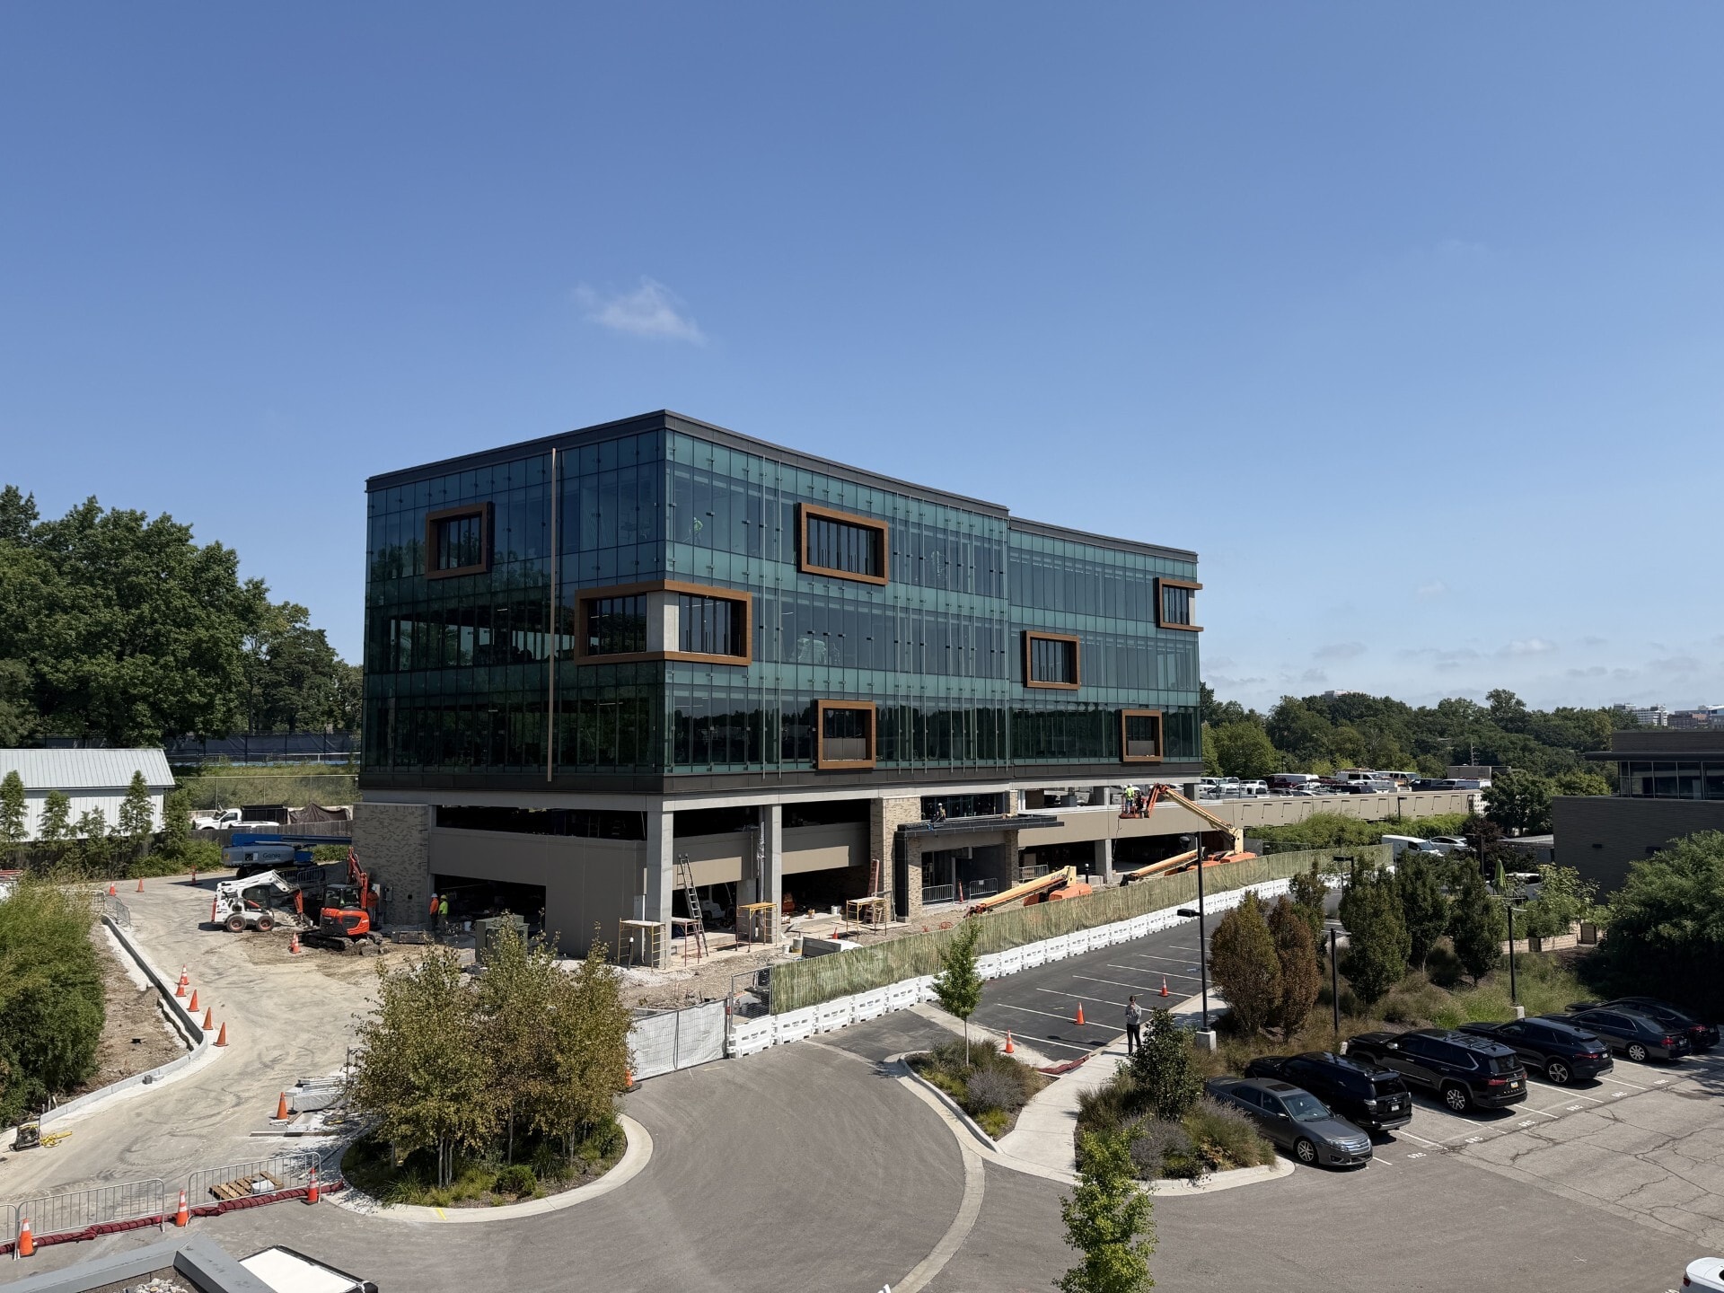
- Exterior features distinctive faceted-curve shape, expansive glass facades, wood-outlined terraces, and robust concrete structural elements
- Modernist aesthetic with natural wood elements featured in elevator, lobbies and stair towers
- Interiors feature natural light, high ceilings, ceiling design featuring the beautiful, exposed precast concrete
- All new efficient, state-of-the-art mechanical and and HVAC equipment
Tous les espaces disponibles(2)
Afficher les loyers en
- Espace
- Surface
- Durée
- Loyer
- Type de bien
- Aménagement
- Disponible


- Convient pour 29 à 91 personnes
- Convient pour 14 à 43 personnes
| Espace | Surface | Durée | Loyer | Type de bien | Aménagement | Disponible |
| 3e étage, bureau 300 | 1 047 m² | Négociable | Sur demande Sur demande Sur demande Sur demande | Bureau | - | Maintenant |
| 4e étage, bureau 400 | 497 m² | Négociable | Sur demande Sur demande Sur demande Sur demande | Bureau | - | Maintenant |
3e étage, bureau 300
| Surface |
| 1 047 m² |
| Durée |
| Négociable |
| Loyer |
| Sur demande Sur demande Sur demande Sur demande |
| Type de bien |
| Bureau |
| Aménagement |
| - |
| Disponible |
| Maintenant |
4e étage, bureau 400
| Surface |
| 497 m² |
| Durée |
| Négociable |
| Loyer |
| Sur demande Sur demande Sur demande Sur demande |
| Type de bien |
| Bureau |
| Aménagement |
| - |
| Disponible |
| Maintenant |
3e étage, bureau 300
| Surface | 1 047 m² |
| Durée | Négociable |
| Loyer | Sur demande |
| Type de bien | Bureau |
| Aménagement | - |
| Disponible | Maintenant |
- Convient pour 29 à 91 personnes
4e étage, bureau 400
| Surface | 497 m² |
| Durée | Négociable |
| Loyer | Sur demande |
| Type de bien | Bureau |
| Aménagement | - |
| Disponible | Maintenant |
- Convient pour 14 à 43 personnes
Aperçu du bien
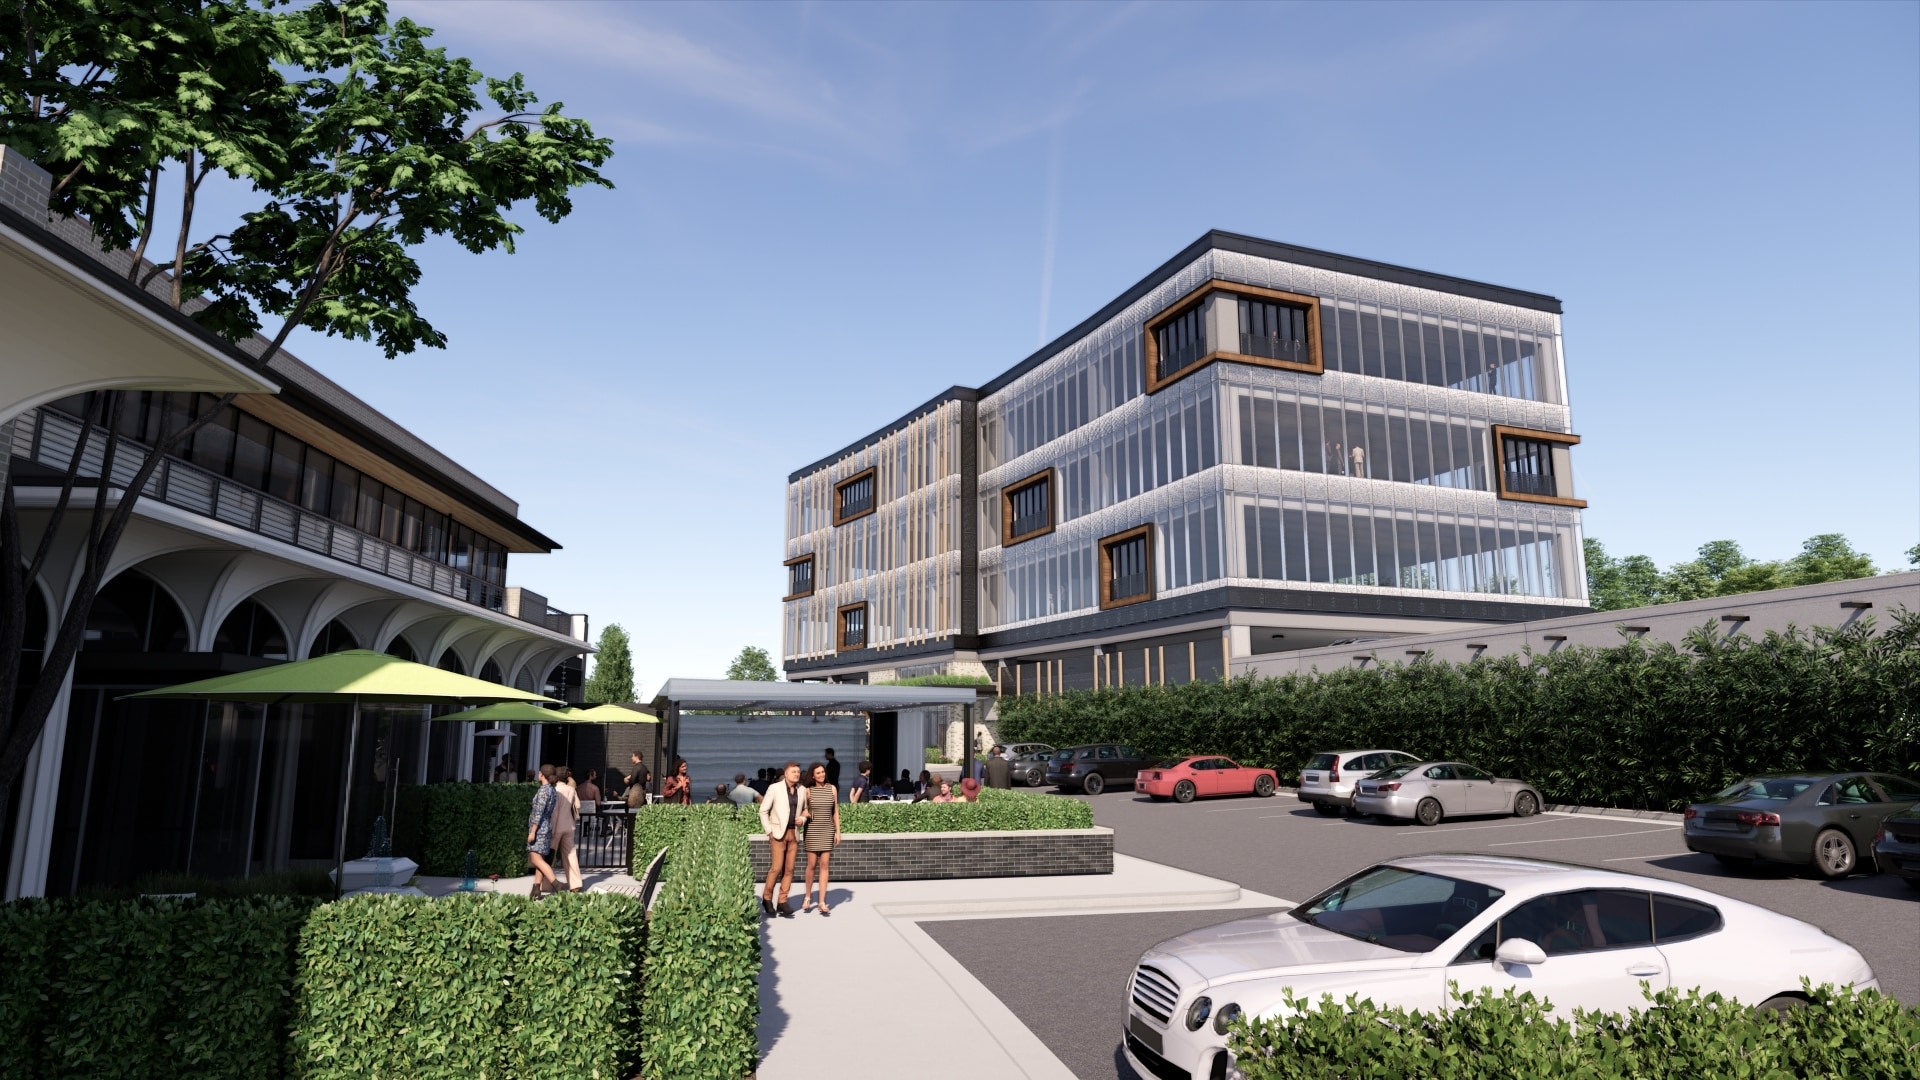
The 1957 Building offers excellent views in all directions and features a distinctive architectural design with a faceted-curve exterior, expansive glass facades, wood-outlined terraces, and robust concrete structural elements. Interiors are designed to maximize natural light, with high ceilings that showcase beautiful exposed precast concrete. The modernist aesthetic continues throughout, incorporating refined natural wood details in elevators, lobbies, and stair towers. Tenants will enjoy convenient covered parking in the adjacent deck, as well as all-new, efficient state-of-the-art mechanical and HVAC systems. Additionally, occupants of the 1957 Building will have access to the amenities of the 1900 Building, including The Restaurant at 1900, performance and event spaces, and exercise facilities. Space will be available in Fall 2026. Contact us for rate information.
Informations sur l’immeuble


Présenté par
1957 W 51st St
Hum, une erreur s’est produite lors de l’envoi de votre message. Veuillez réessayer.
Merci ! Votre message a été envoyé.