Votre e-mail a été envoyé.

Street Level Retail for Lease 1955 Arapahoe St 140–419 m² | À louer | Denver, CO 80202
Certaines informations ont été traduites automatiquement.
Tous les espaces disponibles(2)
Afficher les loyers en
- Espace
- Surface
- Durée
- Loyer
- Type de bien
- Aménagement
- Disponible
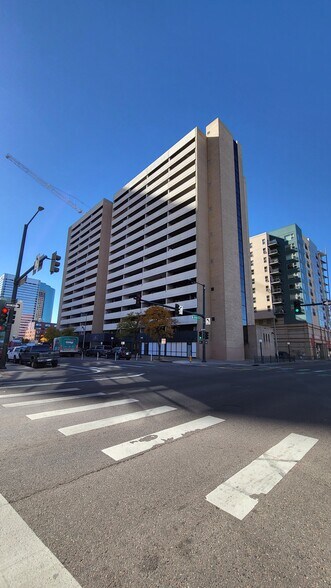
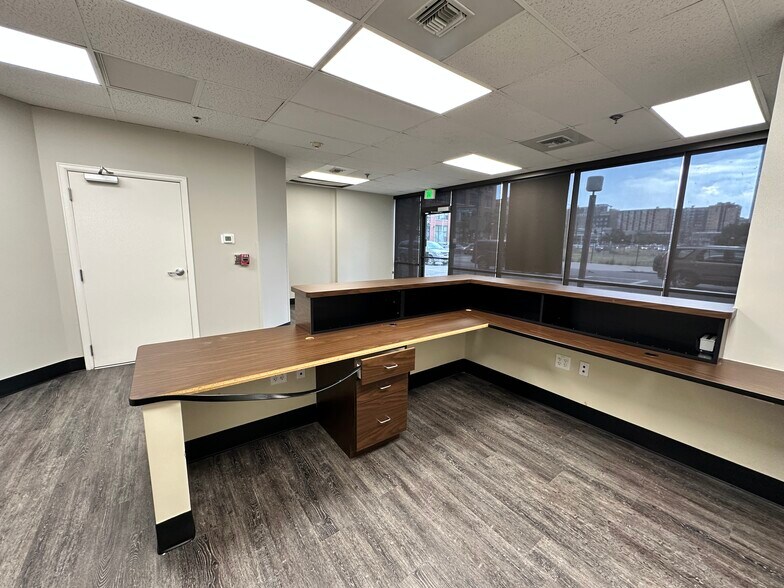
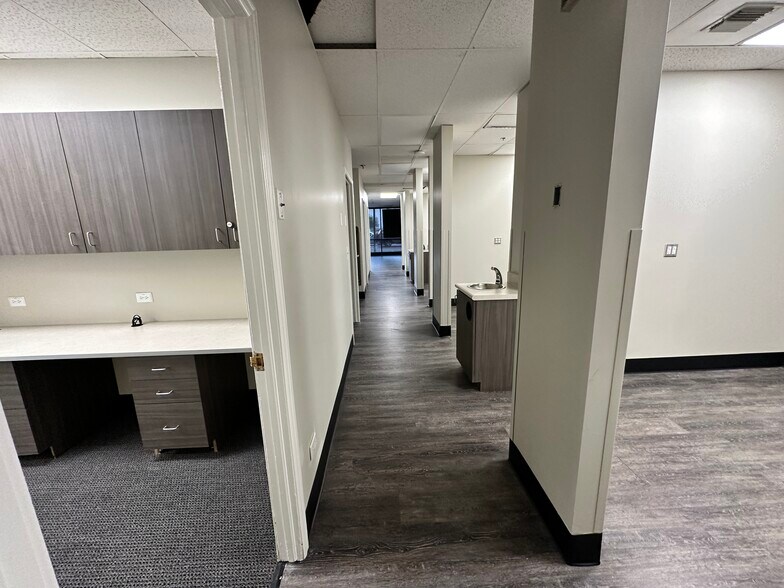
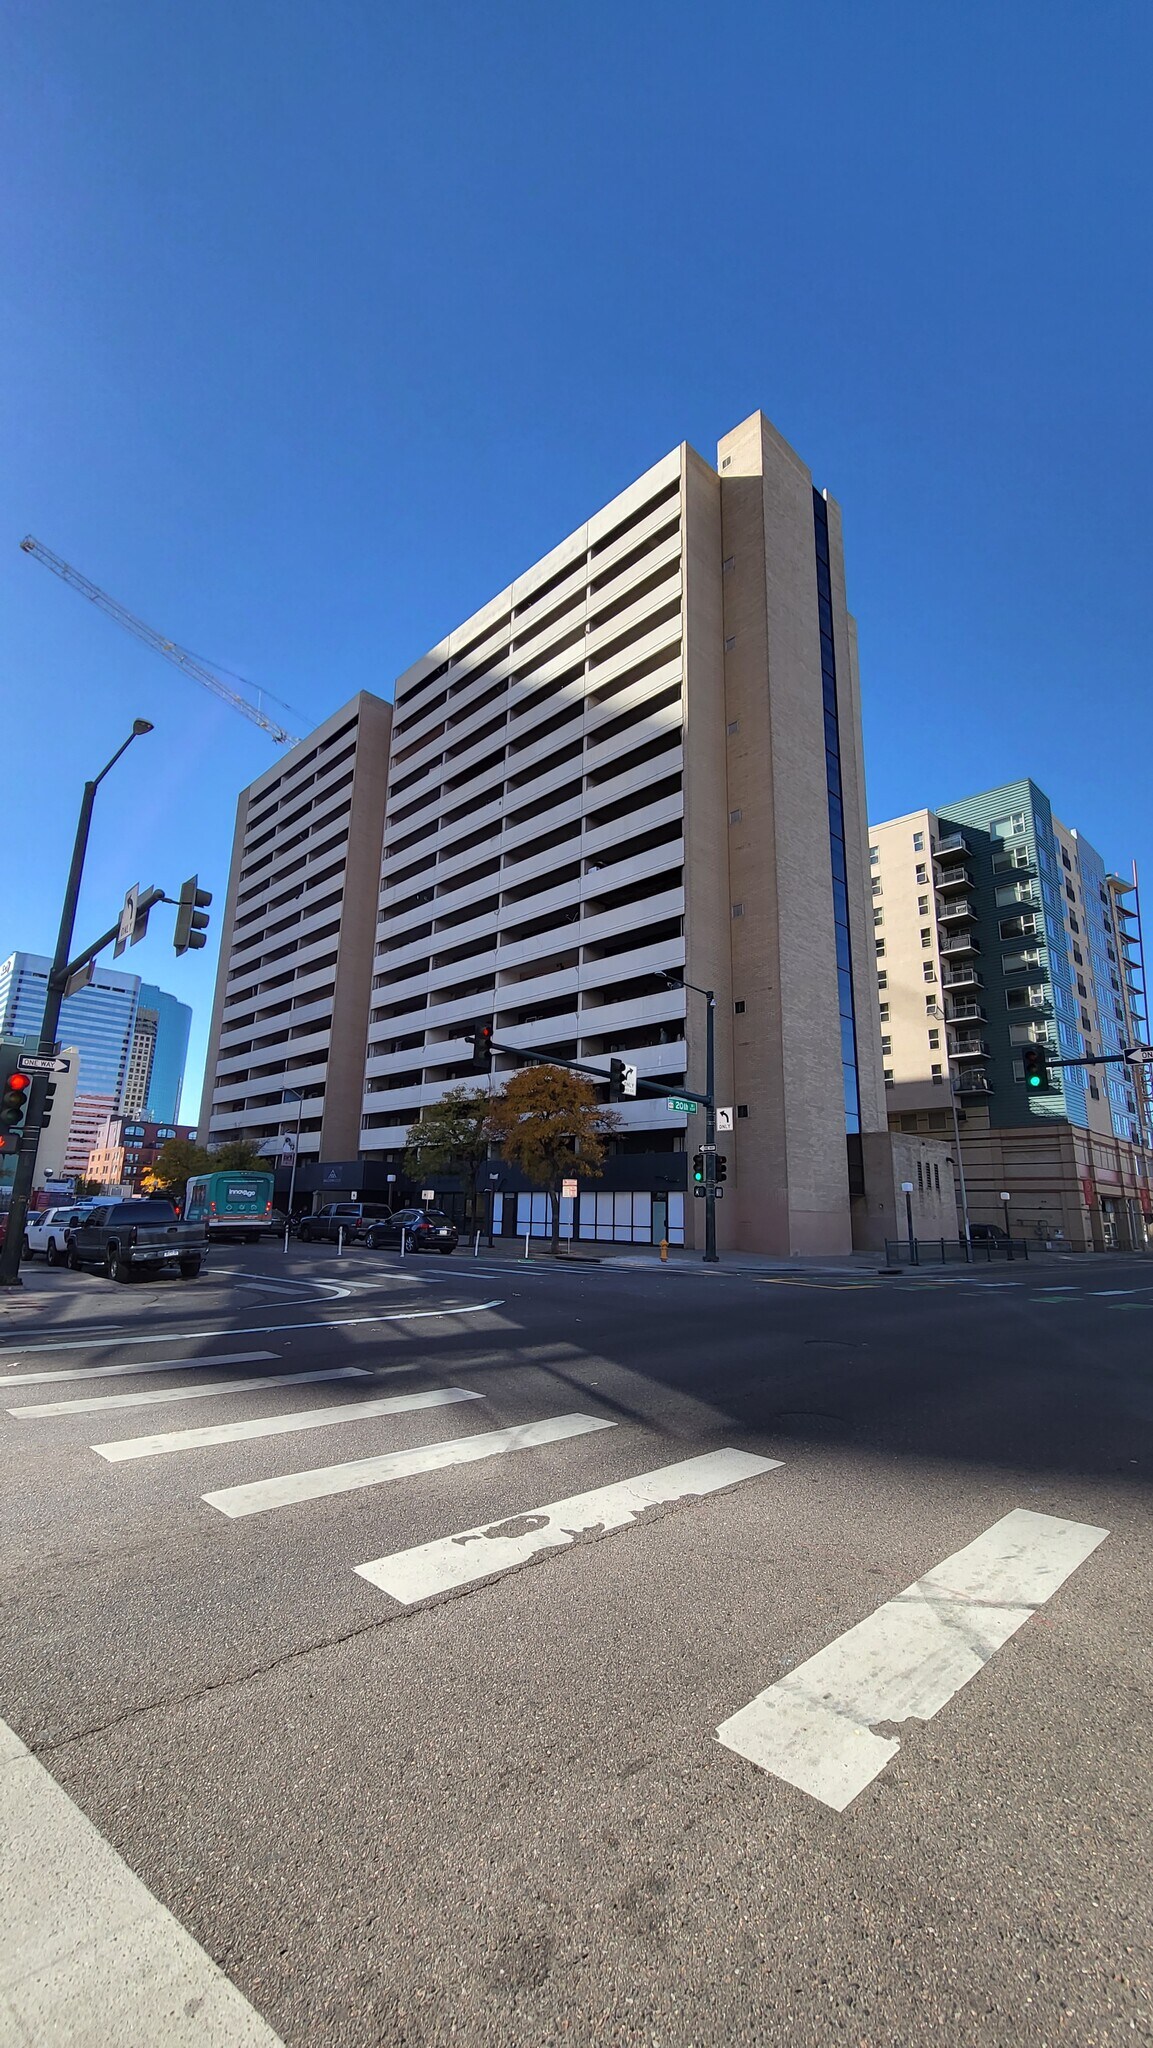
Prime retail space ideally located in Downtown Denver's Central Business District. Close proximity to condos, hotels, apartments, offices, Coors Field, Colorado Convention Center and more. Very high foot and vehicle traffic. This is a former dentist office and has dental infrastructure currently in place. However there are a wide variety of other uses that could be incorporated. Suite A: Ground floor commercial space Approx. 1,512 sf Parking: 6 spots behind the building Former dental/medical space Zoning: D-C , UO-1 Lease Rate: $20/ft Modified Gross Suite B: Ground floor commercial space Approx. 3,000 sf 4 parking spots behind the building New HVAC Former space for industrial sign company Zoning: D-C , UO-1 Lease Rate: $24/ft Modified Gross The space for lease is on the ground floor of the Halcyon House Apartments ("HHA"). HHA is an affordable, senior (62+) mixed-use community with 197 units. Tons of new developments surrounding the location. Current zoning: D-C , UO-1
- Il est possible que le loyer annoncé ne comprenne pas certains services publics, services d’immeuble et frais immobiliers.
- 5 bureaux privés
- Cuisine
- Entièrement aménagé comme Cabinet médical standard
- Espace en excellent état
- Contigu et aligné avec d’autres locaux commerciaux
Prime retail space ideally located in Downtown Denver's Central Business District. Close proximity to condos, hotels, apartments, offices, Coors Field, Colorado Convention Center and more. This is a former dentist office and has dental infrastructure currently in place. However there are a wide variety of other uses that could be incorporated. Ground floor commercial space Approx. 3,000 sf 6 parking spots behind the building New HVAC Former space for industrial sign company Zoning: D-C , UO-1 The space for lease is on the ground floor of the Halcyon House Apartments ("HHA"). HHA is an affordable, senior (62+) mixed-use community with 197 units. Tons of new developments surrounding the location. Current zoning: D-C , UO-1
- Il est possible que le loyer annoncé ne comprenne pas certains services publics, services d’immeuble et frais immobiliers.
- Principalement open space
- Climatisation centrale
- Trafic piétonnier et routier très élevé.
- Partiellement aménagé comme Bureau standard
- Bureaux cloisonnés
- Espace d’angle
| Espace | Surface | Durée | Loyer | Type de bien | Aménagement | Disponible |
| 1er étage, bureau A | 140 m² | Négociable | Sur demande Sur demande Sur demande Sur demande | Bureaux/Médical | Construction achevée | Maintenant |
| 1er étage, bureau B | 279 m² | Négociable | Sur demande Sur demande Sur demande Sur demande | Bureaux/Local commercial | Construction partielle | Maintenant |
1er étage, bureau A
| Surface |
| 140 m² |
| Durée |
| Négociable |
| Loyer |
| Sur demande Sur demande Sur demande Sur demande |
| Type de bien |
| Bureaux/Médical |
| Aménagement |
| Construction achevée |
| Disponible |
| Maintenant |
1er étage, bureau B
| Surface |
| 279 m² |
| Durée |
| Négociable |
| Loyer |
| Sur demande Sur demande Sur demande Sur demande |
| Type de bien |
| Bureaux/Local commercial |
| Aménagement |
| Construction partielle |
| Disponible |
| Maintenant |
1er étage, bureau A
| Surface | 140 m² |
| Durée | Négociable |
| Loyer | Sur demande |
| Type de bien | Bureaux/Médical |
| Aménagement | Construction achevée |
| Disponible | Maintenant |
Prime retail space ideally located in Downtown Denver's Central Business District. Close proximity to condos, hotels, apartments, offices, Coors Field, Colorado Convention Center and more. Very high foot and vehicle traffic. This is a former dentist office and has dental infrastructure currently in place. However there are a wide variety of other uses that could be incorporated. Suite A: Ground floor commercial space Approx. 1,512 sf Parking: 6 spots behind the building Former dental/medical space Zoning: D-C , UO-1 Lease Rate: $20/ft Modified Gross Suite B: Ground floor commercial space Approx. 3,000 sf 4 parking spots behind the building New HVAC Former space for industrial sign company Zoning: D-C , UO-1 Lease Rate: $24/ft Modified Gross The space for lease is on the ground floor of the Halcyon House Apartments ("HHA"). HHA is an affordable, senior (62+) mixed-use community with 197 units. Tons of new developments surrounding the location. Current zoning: D-C , UO-1
- Il est possible que le loyer annoncé ne comprenne pas certains services publics, services d’immeuble et frais immobiliers.
- Entièrement aménagé comme Cabinet médical standard
- 5 bureaux privés
- Espace en excellent état
- Cuisine
- Contigu et aligné avec d’autres locaux commerciaux
1er étage, bureau B
| Surface | 279 m² |
| Durée | Négociable |
| Loyer | Sur demande |
| Type de bien | Bureaux/Local commercial |
| Aménagement | Construction partielle |
| Disponible | Maintenant |
Prime retail space ideally located in Downtown Denver's Central Business District. Close proximity to condos, hotels, apartments, offices, Coors Field, Colorado Convention Center and more. This is a former dentist office and has dental infrastructure currently in place. However there are a wide variety of other uses that could be incorporated. Ground floor commercial space Approx. 3,000 sf 6 parking spots behind the building New HVAC Former space for industrial sign company Zoning: D-C , UO-1 The space for lease is on the ground floor of the Halcyon House Apartments ("HHA"). HHA is an affordable, senior (62+) mixed-use community with 197 units. Tons of new developments surrounding the location. Current zoning: D-C , UO-1
- Il est possible que le loyer annoncé ne comprenne pas certains services publics, services d’immeuble et frais immobiliers.
- Partiellement aménagé comme Bureau standard
- Principalement open space
- Bureaux cloisonnés
- Climatisation centrale
- Espace d’angle
- Trafic piétonnier et routier très élevé.
Informations sur l’immeuble
| Espace total disponible | 419 m² | Style d’appartement | De hauteur élevée |
| Nb de lots | 197 | Surface de l’immeuble | 16 979 m² |
| Type de bien | Immeuble residentiel | Année de construction | 1981 |
| Sous-type de bien | Appartement |
| Espace total disponible | 419 m² |
| Nb de lots | 197 |
| Type de bien | Immeuble residentiel |
| Sous-type de bien | Appartement |
| Style d’appartement | De hauteur élevée |
| Surface de l’immeuble | 16 979 m² |
| Année de construction | 1981 |


Présenté par
Street Level Retail for Lease | 1955 Arapahoe St
Hum, une erreur s’est produite lors de l’envoi de votre message. Veuillez réessayer.
Merci ! Votre message a été envoyé.