Votre e-mail a été envoyé.
19537 Lake Rd Local d'activités 2 713 m² À vendre Rocky River, OH 44116 3 228 975 € (1 190,29 €/m²)
Certaines informations ont été traduites automatiquement.
Informations principales sur l'investissement
- 480V 3-phase power + 31' clear-height high bay with drive-in loading
- Headquarters-quality office space integrated with production/warehouse under one roof
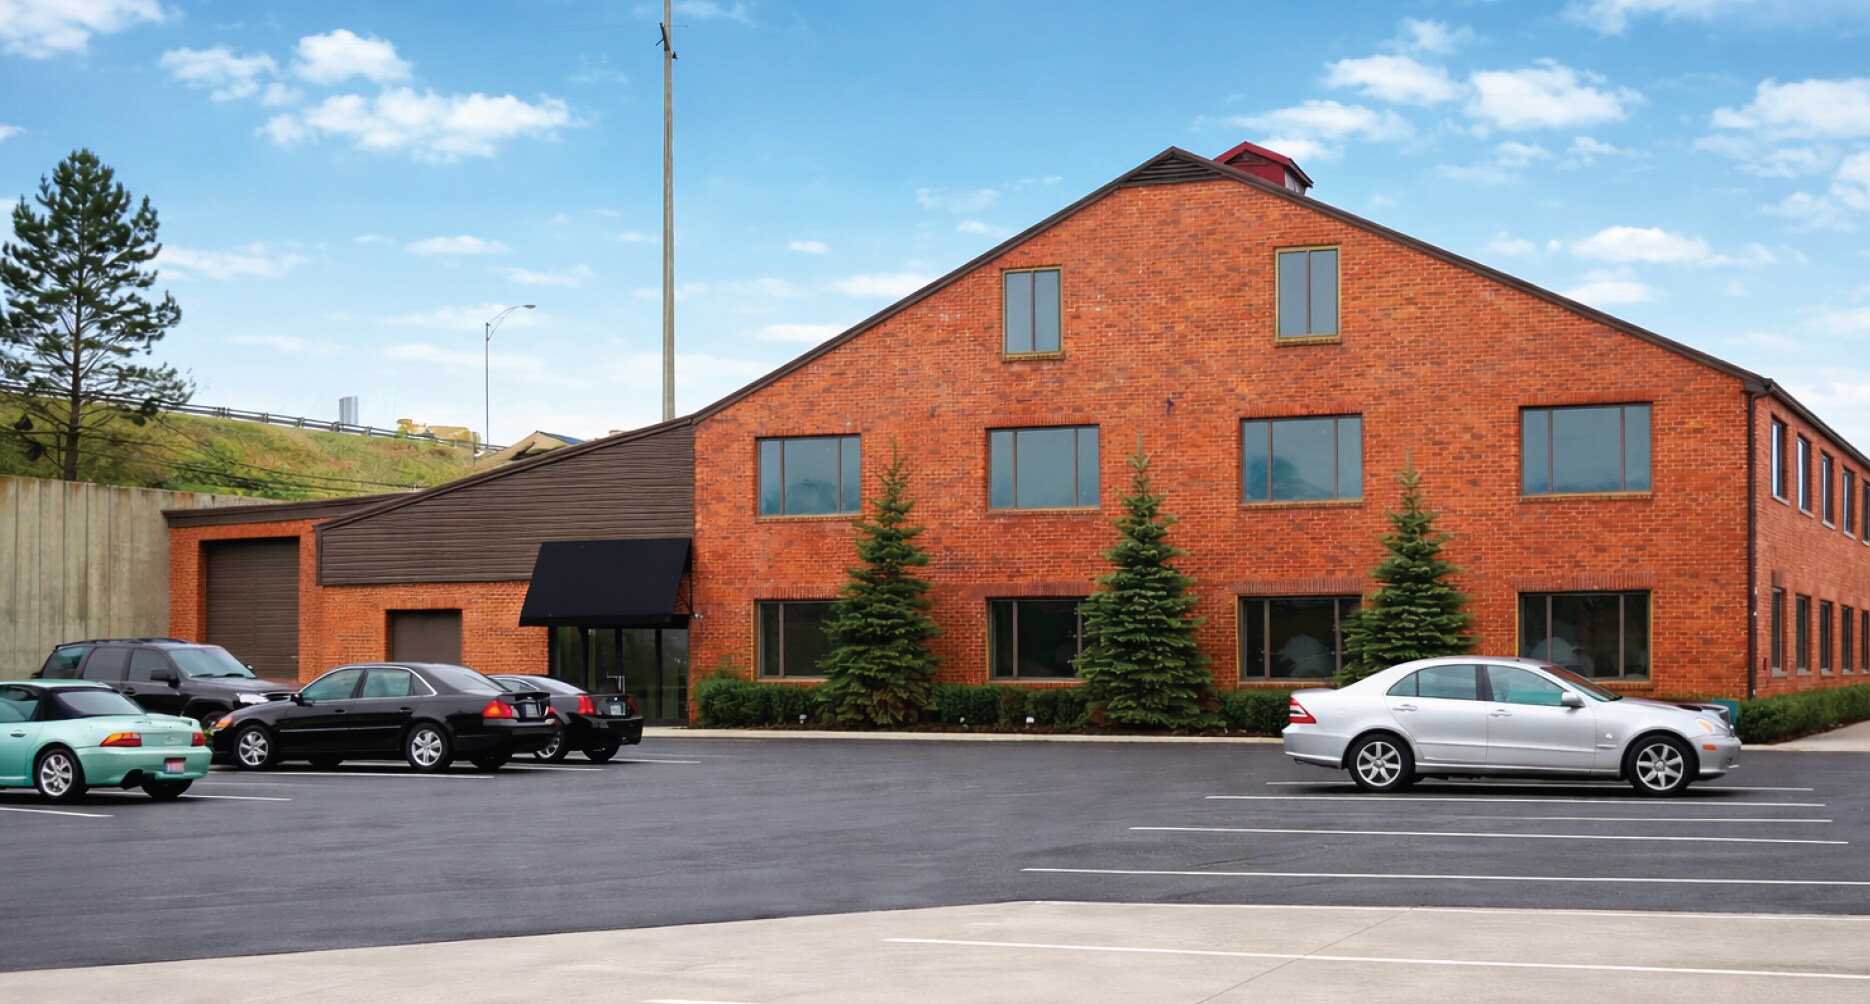
- Distinctive brick-and-timber construction offering functional space with architectural character
- Located in the Aerozone, within Northeast Ohio's aerospace and advanced manufacturing corridor, 15 minutes from NASA Glenn Research Center
- Move-in ready for owner-users across industrial, manufacturing, and technical/R&D uses
- Flexible occupancy — sale, lease, or phased growth
Résumé analytique
Headquarters + Operations Without Compromise.
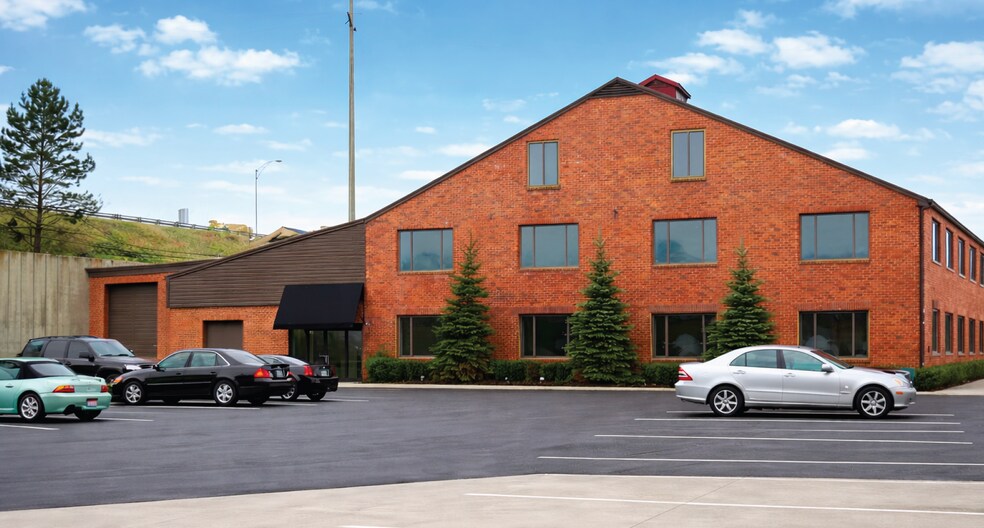
Rare opportunity to acquire or lease a 29,200 SF headquarters and operational facility along Rocky River’s premier Lake Road corridor — office, engineering, production, warehouse, and operations under one roof.
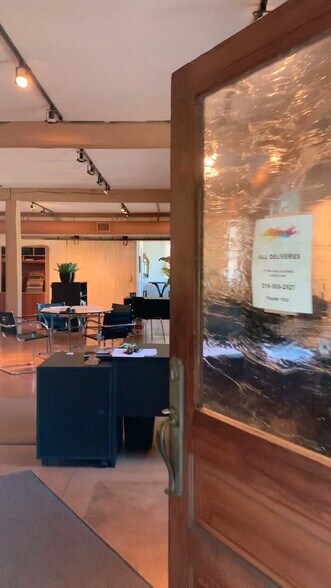
Most buildings force companies to separate culture from capability. This property was designed to bring them together. Unlike conventional industrial buildings, 19537 Lake Road combines authentic architectural character with serious operational infrastructure. Exposed brick, original hardwood floors, timber beams, skylights, and abundant natural light create a headquarters environment where engineering, leadership, and production work side by side.
Built to support modern operational companies, the property features:
• 480V 3-phase power
• Multi-story high-bay space with clear heights up to 31’
• Drive-in loading access
• Flexible layouts for engineering, manufacturing, robotics, automation, R&D, and advanced production
• Existing submetering supporting flexible occupancy configurations
Configured for owner-users, growing companies, or multi-tenant occupancy with suites from approximately 9,000 SF.
Prominent Lake Road frontage provides strong branding visibility within one of Cleveland’s most established west side communities.
Located within Northeast Ohio's Aerozone, approximately 15 minutes from NASA Glenn Research Center.
Ideal For:
• Aerospace & Defense Manufacturing
• Robotics & Automation
• Advanced Manufacturing
• Engineering & Product Development
• Additive Manufacturing (3D Printing)
• Medical Device Manufacturing
• Precision Manufacturing & Machining
• Technology & Innovation Companies
Few properties on Cleveland's west side offer this combination of headquarters-quality office space, operational infrastructure, architectural character, and future flexibility. For companies that value engineering, production, and leadership working together, 19537 Lake Road offers an uncommon opportunity.
Private tours available by appointment.
Informations sur l’immeuble
Caractéristiques
- Installations de conférences
- Signalisation
- Puits de lumière
- Espace d’entreposage
- Panneau monumental
- Climatisation
- Détecteur de fumée
- Salle de repos
Services publics
- Gaz - Naturel
- Eau - Ville
- Égout - Ville
- Chauffage - Gaz
Disponibilité de l’espace
- Espace
- Surface
- Type de bien
- Aménagement
- Disponible
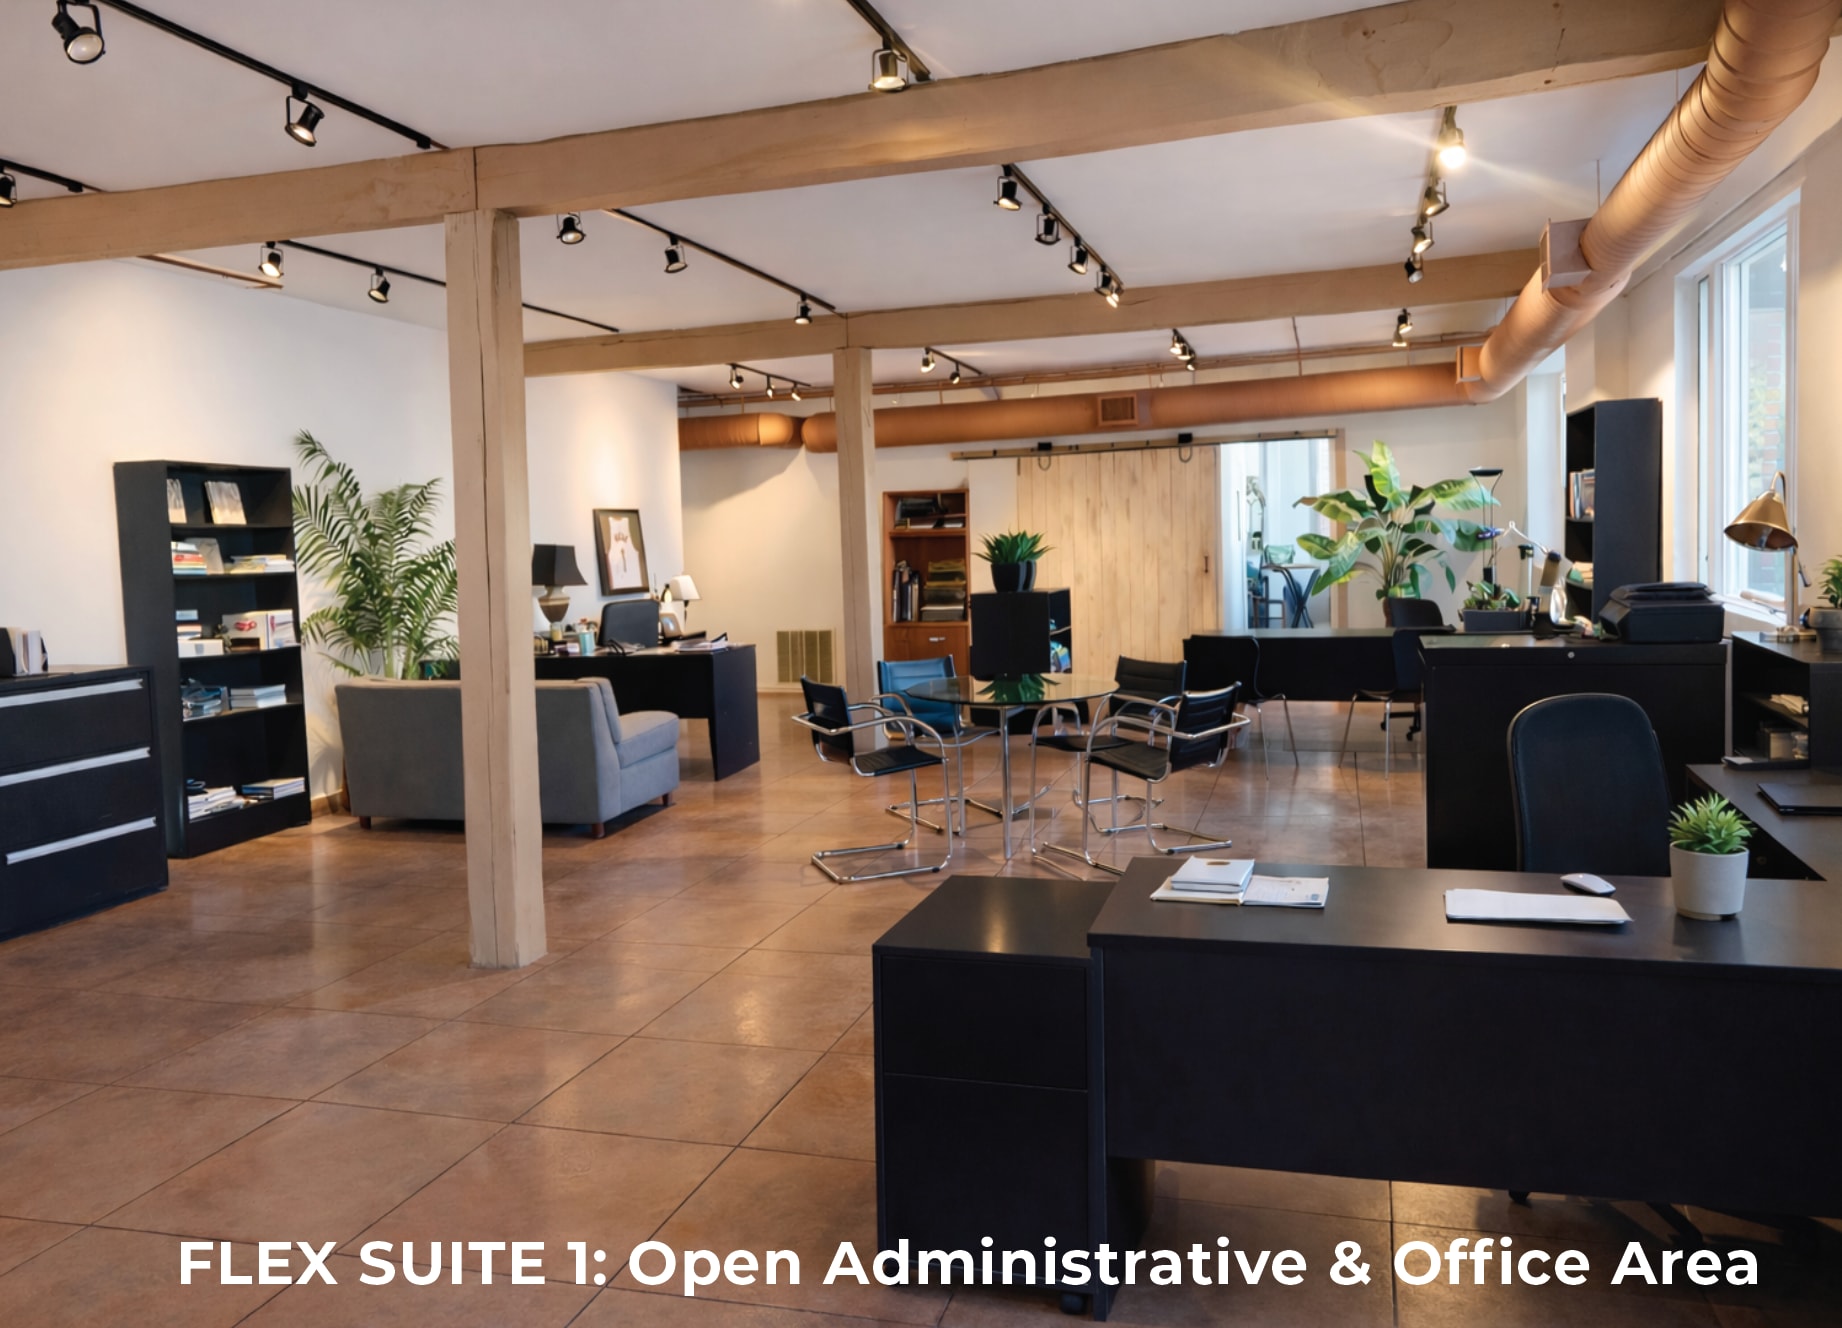


The first floor offers approximately 15,350 square feet of integrated operational, production, and workspace environments designed for companies seeking to bring day-to-day operations together under one roof. Combining open production areas, dramatic high-bay volume, creative office space, and dedicated loading access, the floor supports a wide range of operational uses while providing a workplace environment rarely found in traditional industrial space. Architectural elements including exposed brick, timber detailing, and original industrial materials create a space that feels both functional and distinctive — balancing operational capability with authentic character and workplace identity. 1. Production & Flex Space Production / Operations Floor – ~3,600 SF Large open floor ideal for production, fabrication, assembly, logistics support, workshop functions, or scalable operational use. Open Flex Workspace – ~2,880 SF Adaptable open space well suited for prototyping, workshop functions, collaborative project space, training environments, or scalable operational use. 3-Story High Bay – ~1,850 SF Dramatic three-story vertical space with clear heights reaching approximately 31 feet. The volume and flexibility of the space support equipment installation, vertical storage, staging, specialized operations, or future customized build-outs. East Bay Flex Area – ~1,900 SF Unfinished flex space providing additional opportunity for operational expansion, workshop functions, storage, fabrication, or customized future use. 2. Office & Collaborative Workspace Industrial Loft Office & Collaboration Space – ~1,920 SF Distinctive loft-style office environment featuring exposed brick, original wood flooring, and heavy timber detailing. The space offers a warm, character-rich workplace atmosphere well suited for leadership teams, collaborative work environments, creative studios, client-facing operations, or day-to-day administrative functions. 3. Loading & Support Dock / Receiving Area – ~1,910 SF Oversized drive-in loading and receiving area supporting shipping, material handling, operational logistics, and day-to-day business operations. 4. Lobby & Circulation Direct entry access with convenient connection between operational, office, and support areas throughout the floor. Key Advantages • Integrated operational + office environment within a single floor • Dramatic three-story high-bay volume • Multiple adaptable work zones supporting a variety of uses • Distinctive architectural character rarely found in traditional flex space • Flexible layout allowing organizations to scale and evolve over time The first floor provides a rare opportunity for organizations seeking operational space that combines functionality, flexibility, and architectural presence within one integrated environment.
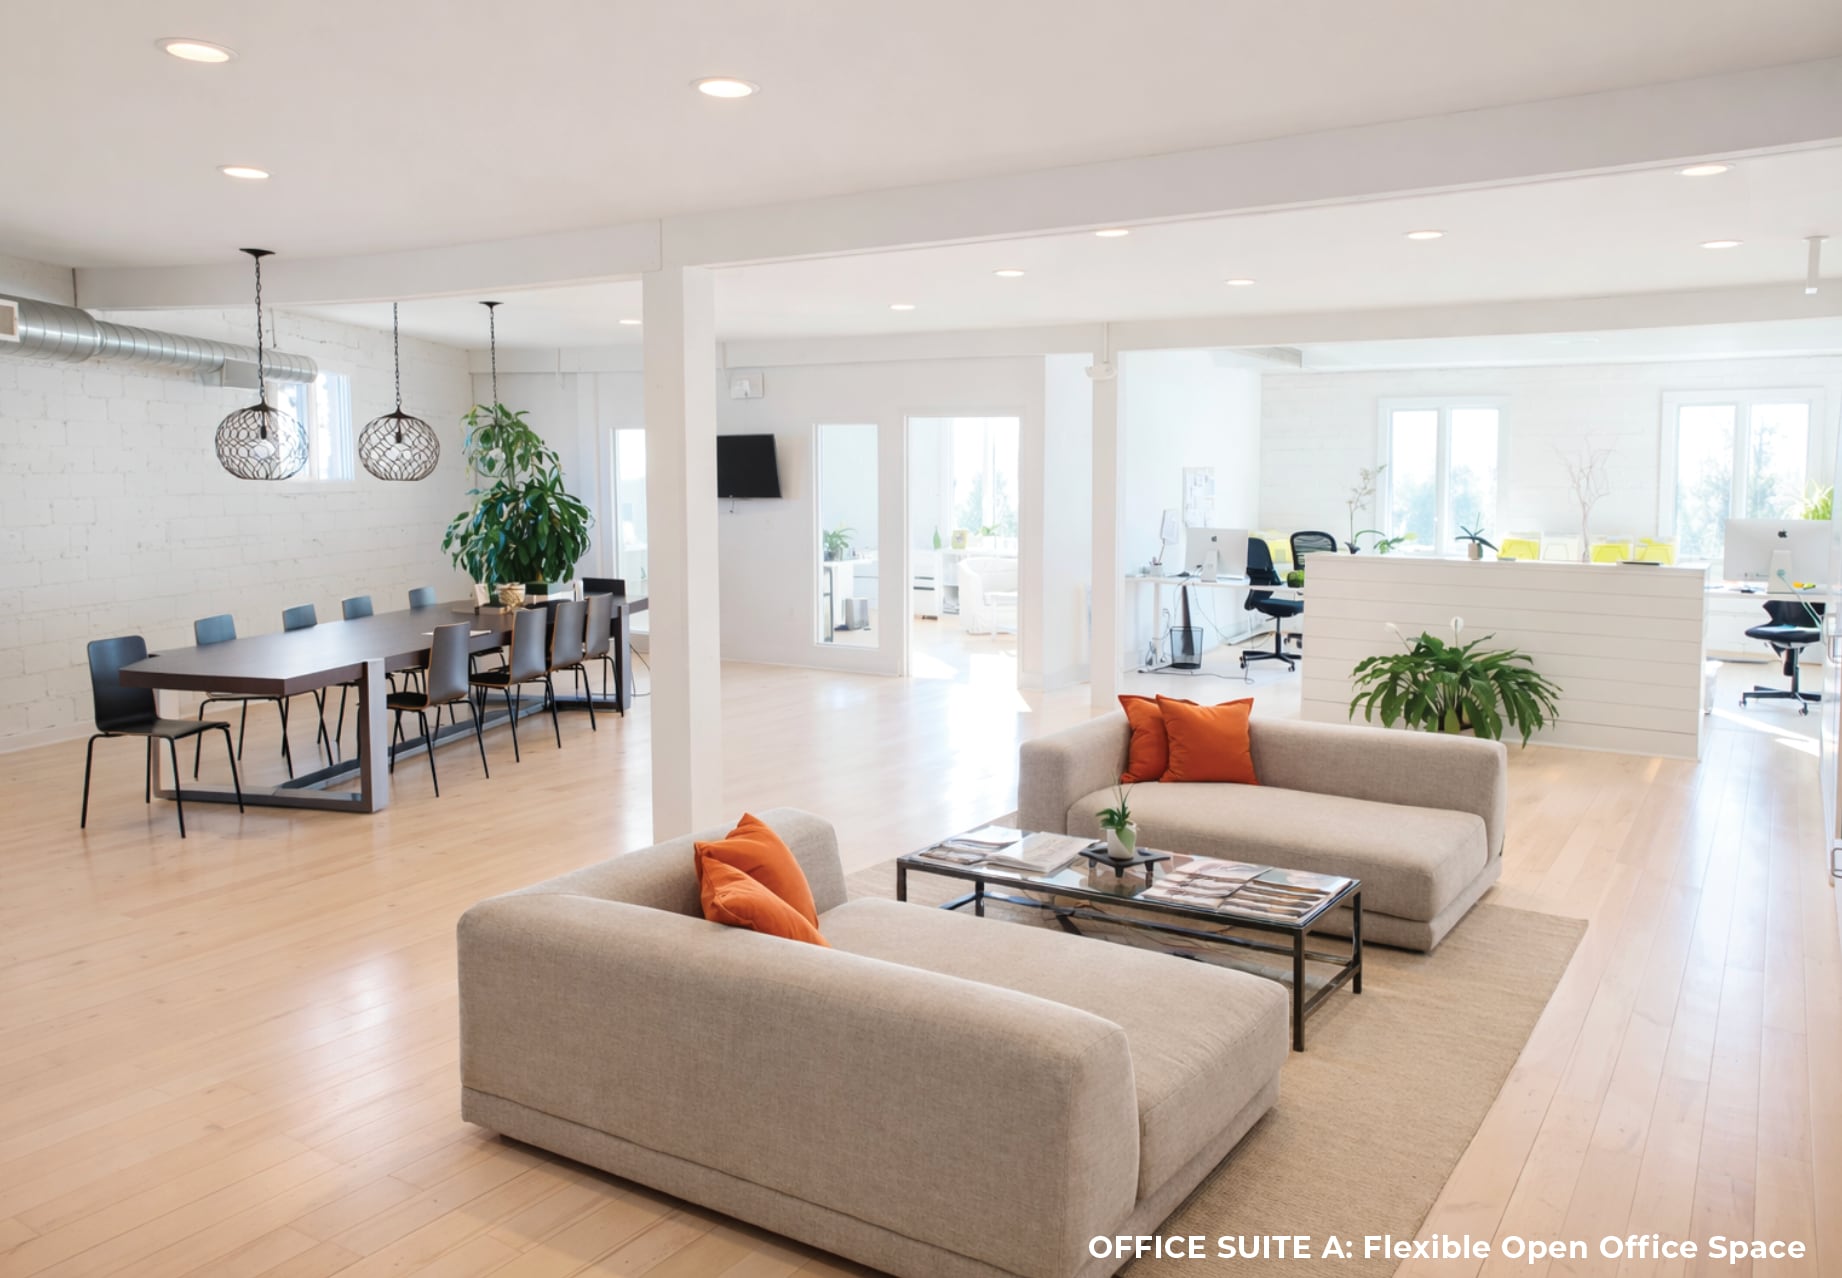


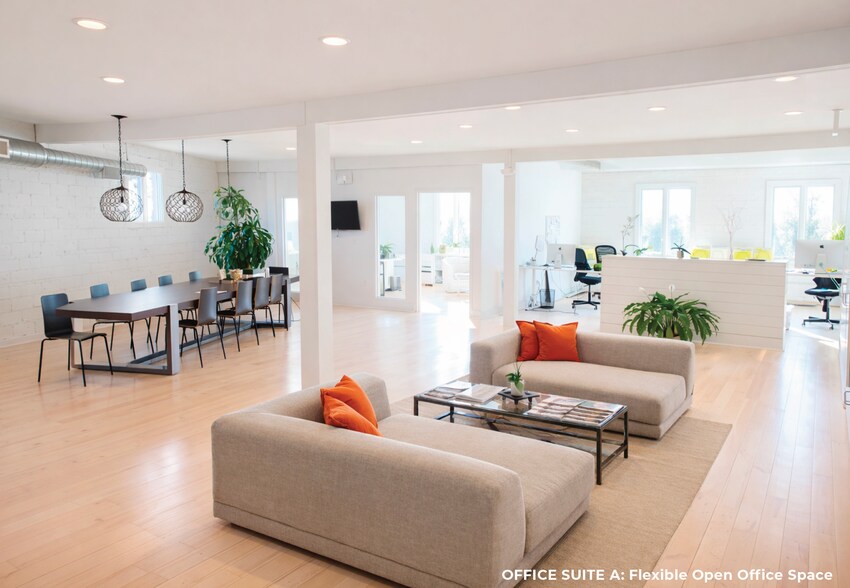
The second floor offers approximately 9,000 square feet of professional office and collaborative workspace designed to support a wide range of organizational, administrative, creative, and operational uses. Filled with abundant natural light from perimeter windows and skylights, the environment feels bright, open, and welcoming — a rare workplace atmosphere that blends architectural character with everyday functionality. The floor is currently configured into three distinct office suites connected by shared circulation and support areas, allowing the space to function as: • a unified headquarters environment • collaborative office workspace • administrative or program offices • creative studios • training and meeting areas • multiple independent tenant suites Architectural elements including exposed brick, original materials, and industrial detailing create a distinctive workplace identity that feels both authentic and adaptable. Office Suites Office Suite A – ~2,700 SF A large open-plan workspace ideal for collaborative teams, leadership groups, administrative offices, creative studios, training environments, or flexible workplace layouts. The suite includes a private restroom and full kitchen/dining area, supporting both daily operations and team gathering spaces. Office Suite B – ~1,800 SF Adaptable office suite ideal for program administration, operational support, project teams, counseling or meeting space, creative work environments, or general professional office use. Office Suite C – ~1,640 SF Private office suite well suited for executive offices, focused team workspace, nonprofit or administrative functions, professional services, or independent tenant occupancy. Shared & Support Areas The second floor also includes shared circulation areas, common restrooms, and dedicated storage/support space, allowing flexibility for either a single occupant or multiple organizations. The overall environment offers a rare opportunity for organizations seeking workspace defined by character, natural light, and long-term flexibility within a highly visible west-side location.
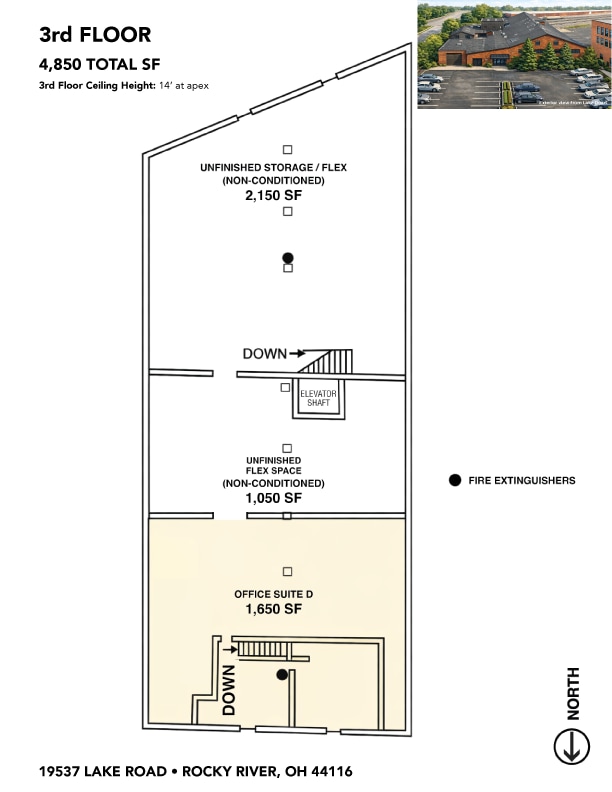
The third floor offers approximately 4,850 square feet of highly flexible workspace, combining a fully finished loft-style office environment with additional expansion and support space. Defined by architectural character, natural light, and flexibility, the floor creates a rare opportunity for executive offices, creative studios, collaborative team environments, or future headquarters expansion. Office Suite D – ~1,650 SF | Finished Loft Office The finished office suite features exposed structural beams, dramatic pitched ceilings reaching approximately 14 feet at the apex, and multiple skylights that fill the space with natural light throughout the day. The result is a warm, inspiring workspace environment that feels more like a contemporary creative studio or boutique headquarters than a traditional office suite. The layout includes a private office alongside a large open collaborative workspace, allowing flexibility for leadership teams, creative professionals, client-facing operations, or team-based work environments. Architecturally, the space offers a level of authenticity and character rarely found in conventional office inventory — creating a memorable environment for companies that value culture, creativity, and workplace experience. Flexible Expansion & Support Space – ~3,200 SF The remainder of the third floor includes approximately 3,200 square feet of flexible unfinished space that can support a variety of future uses, including additional offices, studio space, project rooms, operational support areas, storage, archives, workshop functions, or phased future expansion. This flexibility allows occupants to adapt the floor over time as operational needs evolve, while maintaining the efficiency of having leadership, collaboration, and support functions integrated within the same facility. With its loft-style architecture, skylit interiors, and long-term adaptability, the third floor provides a distinctive opportunity for organizations seeking workspace with both character and flexibility — an environment designed to inspire creativity, collaboration, and growth.
| Espace | Surface | Type de bien | Aménagement | Disponible |
| 1er étage | 1 426 m² | Industriel/Logistique | - | 60 jours |
| 2e étage | 836 m² | Bureau | - | 60 jours |
| 3e étage | 451 m² | Bureau | - | 60 jours |
1er étage
| Surface |
| 1 426 m² |
| Type de bien |
| Industriel/Logistique |
| Aménagement |
| - |
| Disponible |
| 60 jours |
2e étage
| Surface |
| 836 m² |
| Type de bien |
| Bureau |
| Aménagement |
| - |
| Disponible |
| 60 jours |
3e étage
| Surface |
| 451 m² |
| Type de bien |
| Bureau |
| Aménagement |
| - |
| Disponible |
| 60 jours |
1er étage
| Surface | 1 426 m² |
| Type de bien | Industriel/Logistique |
| Aménagement | - |
| Disponible | 60 jours |
The first floor offers approximately 15,350 square feet of integrated operational, production, and workspace environments designed for companies seeking to bring day-to-day operations together under one roof. Combining open production areas, dramatic high-bay volume, creative office space, and dedicated loading access, the floor supports a wide range of operational uses while providing a workplace environment rarely found in traditional industrial space. Architectural elements including exposed brick, timber detailing, and original industrial materials create a space that feels both functional and distinctive — balancing operational capability with authentic character and workplace identity. 1. Production & Flex Space Production / Operations Floor – ~3,600 SF Large open floor ideal for production, fabrication, assembly, logistics support, workshop functions, or scalable operational use. Open Flex Workspace – ~2,880 SF Adaptable open space well suited for prototyping, workshop functions, collaborative project space, training environments, or scalable operational use. 3-Story High Bay – ~1,850 SF Dramatic three-story vertical space with clear heights reaching approximately 31 feet. The volume and flexibility of the space support equipment installation, vertical storage, staging, specialized operations, or future customized build-outs. East Bay Flex Area – ~1,900 SF Unfinished flex space providing additional opportunity for operational expansion, workshop functions, storage, fabrication, or customized future use. 2. Office & Collaborative Workspace Industrial Loft Office & Collaboration Space – ~1,920 SF Distinctive loft-style office environment featuring exposed brick, original wood flooring, and heavy timber detailing. The space offers a warm, character-rich workplace atmosphere well suited for leadership teams, collaborative work environments, creative studios, client-facing operations, or day-to-day administrative functions. 3. Loading & Support Dock / Receiving Area – ~1,910 SF Oversized drive-in loading and receiving area supporting shipping, material handling, operational logistics, and day-to-day business operations. 4. Lobby & Circulation Direct entry access with convenient connection between operational, office, and support areas throughout the floor. Key Advantages • Integrated operational + office environment within a single floor • Dramatic three-story high-bay volume • Multiple adaptable work zones supporting a variety of uses • Distinctive architectural character rarely found in traditional flex space • Flexible layout allowing organizations to scale and evolve over time The first floor provides a rare opportunity for organizations seeking operational space that combines functionality, flexibility, and architectural presence within one integrated environment.
2e étage
| Surface | 836 m² |
| Type de bien | Bureau |
| Aménagement | - |
| Disponible | 60 jours |
The second floor offers approximately 9,000 square feet of professional office and collaborative workspace designed to support a wide range of organizational, administrative, creative, and operational uses. Filled with abundant natural light from perimeter windows and skylights, the environment feels bright, open, and welcoming — a rare workplace atmosphere that blends architectural character with everyday functionality. The floor is currently configured into three distinct office suites connected by shared circulation and support areas, allowing the space to function as: • a unified headquarters environment • collaborative office workspace • administrative or program offices • creative studios • training and meeting areas • multiple independent tenant suites Architectural elements including exposed brick, original materials, and industrial detailing create a distinctive workplace identity that feels both authentic and adaptable. Office Suites Office Suite A – ~2,700 SF A large open-plan workspace ideal for collaborative teams, leadership groups, administrative offices, creative studios, training environments, or flexible workplace layouts. The suite includes a private restroom and full kitchen/dining area, supporting both daily operations and team gathering spaces. Office Suite B – ~1,800 SF Adaptable office suite ideal for program administration, operational support, project teams, counseling or meeting space, creative work environments, or general professional office use. Office Suite C – ~1,640 SF Private office suite well suited for executive offices, focused team workspace, nonprofit or administrative functions, professional services, or independent tenant occupancy. Shared & Support Areas The second floor also includes shared circulation areas, common restrooms, and dedicated storage/support space, allowing flexibility for either a single occupant or multiple organizations. The overall environment offers a rare opportunity for organizations seeking workspace defined by character, natural light, and long-term flexibility within a highly visible west-side location.
3e étage
| Surface | 451 m² |
| Type de bien | Bureau |
| Aménagement | - |
| Disponible | 60 jours |
The third floor offers approximately 4,850 square feet of highly flexible workspace, combining a fully finished loft-style office environment with additional expansion and support space. Defined by architectural character, natural light, and flexibility, the floor creates a rare opportunity for executive offices, creative studios, collaborative team environments, or future headquarters expansion. Office Suite D – ~1,650 SF | Finished Loft Office The finished office suite features exposed structural beams, dramatic pitched ceilings reaching approximately 14 feet at the apex, and multiple skylights that fill the space with natural light throughout the day. The result is a warm, inspiring workspace environment that feels more like a contemporary creative studio or boutique headquarters than a traditional office suite. The layout includes a private office alongside a large open collaborative workspace, allowing flexibility for leadership teams, creative professionals, client-facing operations, or team-based work environments. Architecturally, the space offers a level of authenticity and character rarely found in conventional office inventory — creating a memorable environment for companies that value culture, creativity, and workplace experience. Flexible Expansion & Support Space – ~3,200 SF The remainder of the third floor includes approximately 3,200 square feet of flexible unfinished space that can support a variety of future uses, including additional offices, studio space, project rooms, operational support areas, storage, archives, workshop functions, or phased future expansion. This flexibility allows occupants to adapt the floor over time as operational needs evolve, while maintaining the efficiency of having leadership, collaboration, and support functions integrated within the same facility. With its loft-style architecture, skylit interiors, and long-term adaptability, the third floor provides a distinctive opportunity for organizations seeking workspace with both character and flexibility — an environment designed to inspire creativity, collaboration, and growth.
Taxes foncières
| Numéro de parcelle | 301-18-005 | Évaluation des aménagements | 213 130 € |
| Évaluation du terrain | 100 748 € | Évaluation totale | 313 878 € |
Taxes foncières
Contacts
-
 19537 Lake Road LLC Chrys Kozak
 -
 Richard Katz Realty Ltd Richard Katz
 -
 Richard Katz Realty, Ltd. Bob Lapka
 - 19537 Lake Road LLC

Présenté par
19537 Lake Road LLC
19537 Lake Rd
Hum, une erreur s’est produite lors de l’envoi de votre message. Veuillez réessayer.
Merci ! Votre message a été envoyé.