Connectez-vous/S’inscrire
Votre e-mail a été envoyé.

1951 Logan Ave Industriel/Logistique | 1 123 m² | À louer | Hamilton, OH 45015
Certaines informations ont été traduites automatiquement.
Informations principales
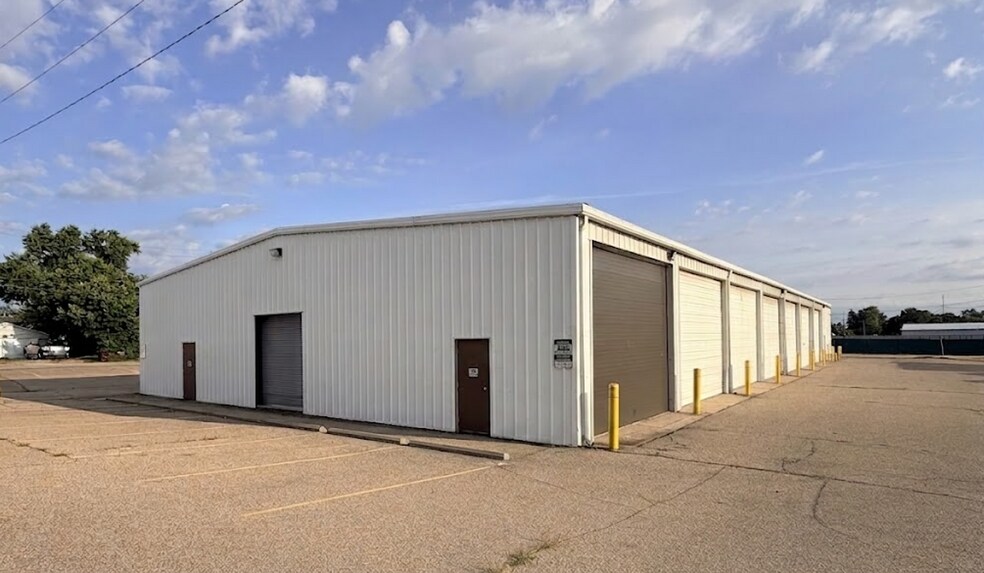
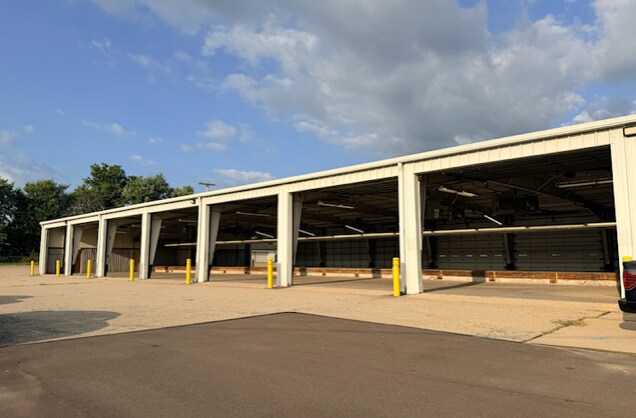
- Excellent opportunity for distribution or contractor w/ excellent regional transit access
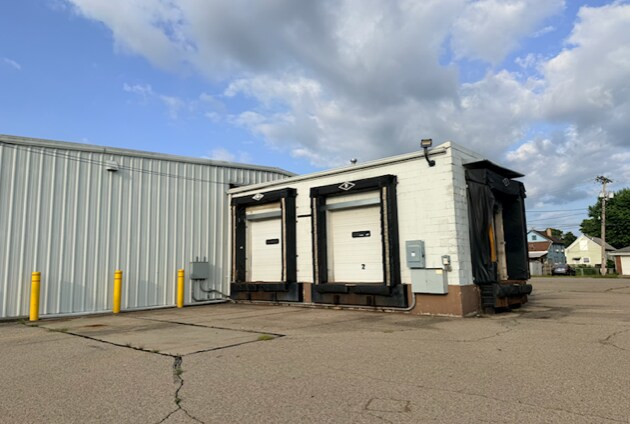
- 16 total drive in doors - (15) 18'x14' & (1) 9'x10'. 5 total dock doors w/ levelers - 6'x8'
- Floor drains
- 12,091 total SF - 10,633 SF WH, 567 SF office, 567 SF office mezzanine, 324 SF cross dock area
- Clear span construction with 13' - 15'6" clear
- 3 PH 120/208V, 200 amps
Caractéristiques
Hauteur libre
3,96 m
Accès plain-pied
16
Portes de quai de chargement extérieures
5
Niveleurs
5
Quais de chargement croisés
Oui
Tous les espace disponibles(1)
Afficher les loyers en
- Espace
- Surface
- Durée
- Loyer
- Type de bien
- Aménagement
- Disponible
12,091 total SF •10,633 SF warehouse • 567 SF office with 2 offices and locker room/restroom • 567 SF mezzanine w/ office, locker room/restroom, IT/storage & restroom • 324 SF cross dock area
- Il est possible que le loyer annoncé ne comprenne pas certains services publics, services d’immeuble et frais immobiliers.
- Espace en excellent état
- Comprend 53 m² d’espace de bureau dédié
- Former UPS distribution center
| Espace | Surface | Durée | Loyer | Type de bien | Aménagement | Disponible |
| 1er étage | 1 123 m² | Négociable | 74,15 € /m²/an 6,18 € /m²/mois 83 289 € /an 6 941 € /mois | Industriel/Logistique | Construction partielle | Maintenant |
1er étage
| Surface |
| 1 123 m² |
| Durée |
| Négociable |
| Loyer |
| 74,15 € /m²/an 6,18 € /m²/mois 83 289 € /an 6 941 € /mois |
| Type de bien |
| Industriel/Logistique |
| Aménagement |
| Construction partielle |
| Disponible |
| Maintenant |
1er étage
| Surface | 1 123 m² |
| Durée | Négociable |
| Loyer | 74,15 € /m²/an |
| Type de bien | Industriel/Logistique |
| Aménagement | Construction partielle |
| Disponible | Maintenant |
12,091 total SF •10,633 SF warehouse • 567 SF office with 2 offices and locker room/restroom • 567 SF mezzanine w/ office, locker room/restroom, IT/storage & restroom • 324 SF cross dock area
- Il est possible que le loyer annoncé ne comprenne pas certains services publics, services d’immeuble et frais immobiliers.
- Comprend 53 m² d’espace de bureau dédié
- Espace en excellent état
- Former UPS distribution center
Aperçu du bien
Former UPS distribution center. Owner would consider a sale.
Faits sur l’installation entrepôt
Surface de l’immeuble
1 123 m²
Surface du lot
0,50 ha
Année de construction
1968
Développement et livraisons
Métal
Chauffage
Gaz
Gaz
Naturel
Alimentation électrique
Ampères: 200 Volts: 120 Phase: 3
Zonage
I-2 - Allows for more intensive industrial uses.
1 1
Assez praticable à pied
50/100
Moyennement adapté aux voitures
70/100
Transports en commun limités
20/100
Plutôt praticable en vélo
50/100


1 sur 10
Vidéos
Visite extérieure 3D Matterport
Visite 3D
Photos
Street view
Rue
Carte
1 sur 1

Présenté par
1951 Logan Ave
Vous êtes déjà membre ? Connectez-vous
Hum, une erreur s’est produite lors de l’envoi de votre message. Veuillez réessayer.
Merci ! Votre message a été envoyé.