Connectez-vous/S’inscrire
Votre e-mail a été envoyé.

1950 Oday Rd Industriel/Logistique 1 299 m² 100 % Loué À vendre Pearland, TX 77581 1 636 014 € (1 259,65 €/m²)
Certaines informations ont été traduites automatiquement.
Informations principales sur l'investissement
- ±13,980 SF total building area
- 2 grade-level doors (12’ wide x 14’ tall)
- ±3,600 SF office / finished space
- 1 ramp-access loading dock with 18-wheeler capability
Résumé analytique
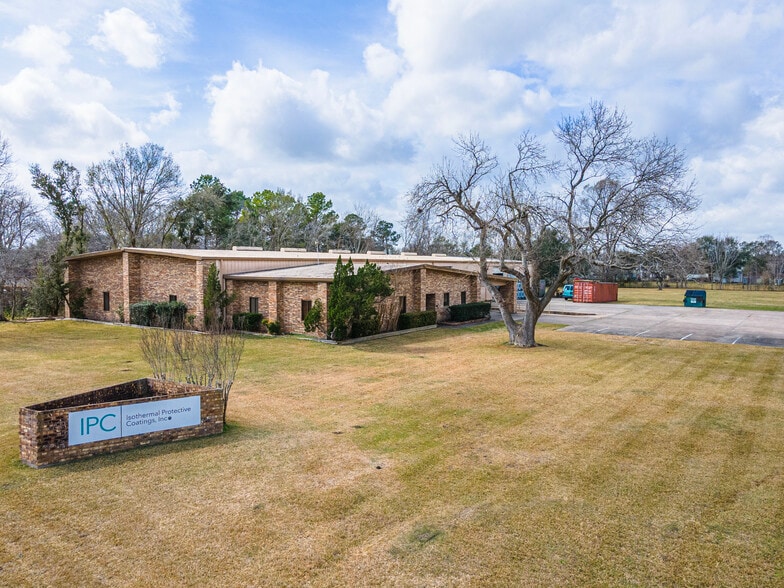
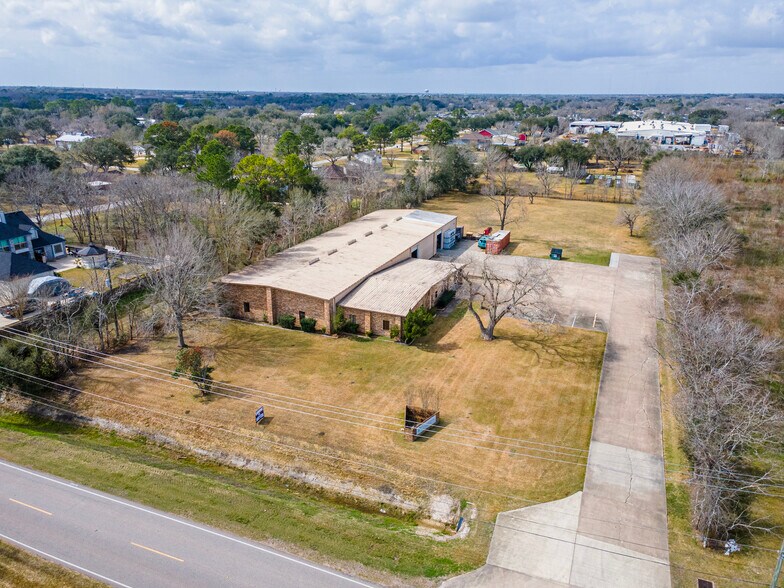
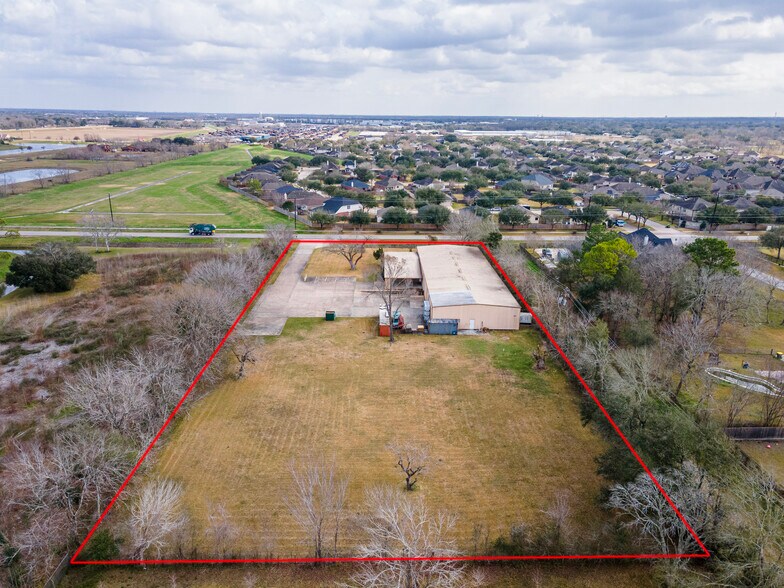

Positioned in the rapidly growing Pearland submarket, this 13,980 SF industrial facility on ±2.5 acres offers a functional layout ideal for contractors, service operators, or industrial users seeking yard space and accessibility.
Originally constructed in 1988, the building includes approximately 3,600 SF of well-appointed office and improved space, featuring a full kitchen/break area, dedicated conference room, multiple restrooms, and executive-style private offices. This buildout supports both administrative operations and client-facing needs, making it well-suited for established businesses seeking a professional front-of-house presence.
The warehouse features two (2) grade-level roll-up doors (12’ wide x 14’ tall) along with one ramp-access loading dock with 18-wheeler capability, supporting efficient logistics and material handling.
Strategically located at 1950 O’Day Rd, the property benefits from proximity to major thoroughfares serving the greater Houston metro area, while still offering a more cost-effective alternative to core industrial corridors.
Originally constructed in 1988, the building includes approximately 3,600 SF of well-appointed office and improved space, featuring a full kitchen/break area, dedicated conference room, multiple restrooms, and executive-style private offices. This buildout supports both administrative operations and client-facing needs, making it well-suited for established businesses seeking a professional front-of-house presence.
The warehouse features two (2) grade-level roll-up doors (12’ wide x 14’ tall) along with one ramp-access loading dock with 18-wheeler capability, supporting efficient logistics and material handling.
Strategically located at 1950 O’Day Rd, the property benefits from proximity to major thoroughfares serving the greater Houston metro area, while still offering a more cost-effective alternative to core industrial corridors.
Informations sur l’immeuble
Caractéristiques
- Installations de conférences
- Panneau monumental
- Climatisation
- Salle de repos
- Alimentation de secours/Générateurs auxiliaires
Services publics
- Eau - Puits
- Égout - Champ septique
Principaux occupants
- Occupant
- Secteur d’activité
- m² Occupés
- Loyer/m²
- Fin du bail
- Isothermal Protective Coatings, Inc.
- Grossiste
- -
- -
- -
| Occupant | Secteur d’activité | m² Occupés | Loyer/m² | Fin du bail | ||
| Isothermal Protective Coatings, Inc. | Grossiste | - | - | - |
1 1
Plutôt praticable à pied
30/100
Très bien adapté aux voitures
80/100
Plutôt praticable en vélo
40/100
Taxes foncières
| Numéro de parcelle | 7077-0002-000 | Évaluation des aménagements | 819 083 € |
| Évaluation du terrain | 41 977 € | Évaluation totale | 861 060 € |
Taxes foncières
Numéro de parcelle
7077-0002-000
Évaluation du terrain
41 977 €
Évaluation des aménagements
819 083 €
Évaluation totale
861 060 €

1 sur 20
Vidéos
Visite extérieure 3D Matterport
Visite 3D
Photos
Street view
Rue
Carte
1 sur 1

Présenté par
1950 Oday Rd
Vous êtes déjà membre ? Connectez-vous
Hum, une erreur s’est produite lors de l’envoi de votre message. Veuillez réessayer.
Merci ! Votre message a été envoyé.