Votre e-mail a été envoyé.

195 Triple Diamond Blvd 2 303 m² | 4 étoiles | À louer | North Venice, FL 34275
Certaines informations ont été traduites automatiquement.
Informations principales
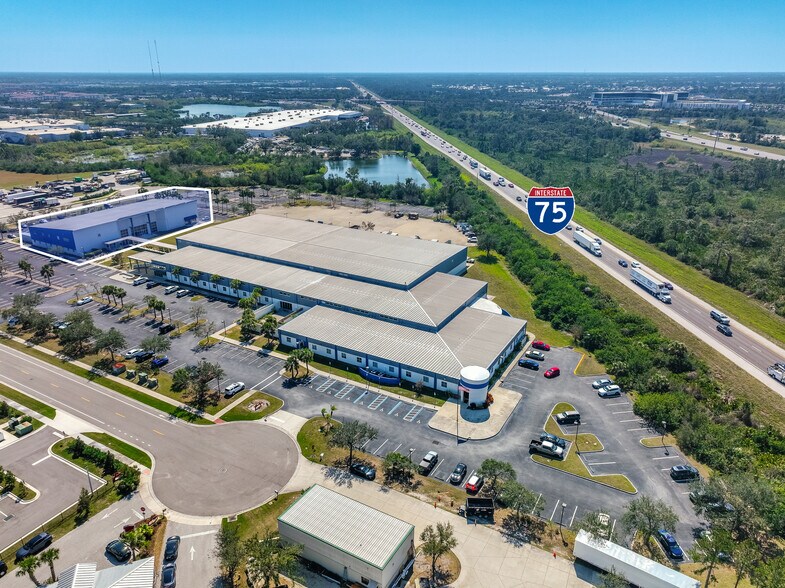
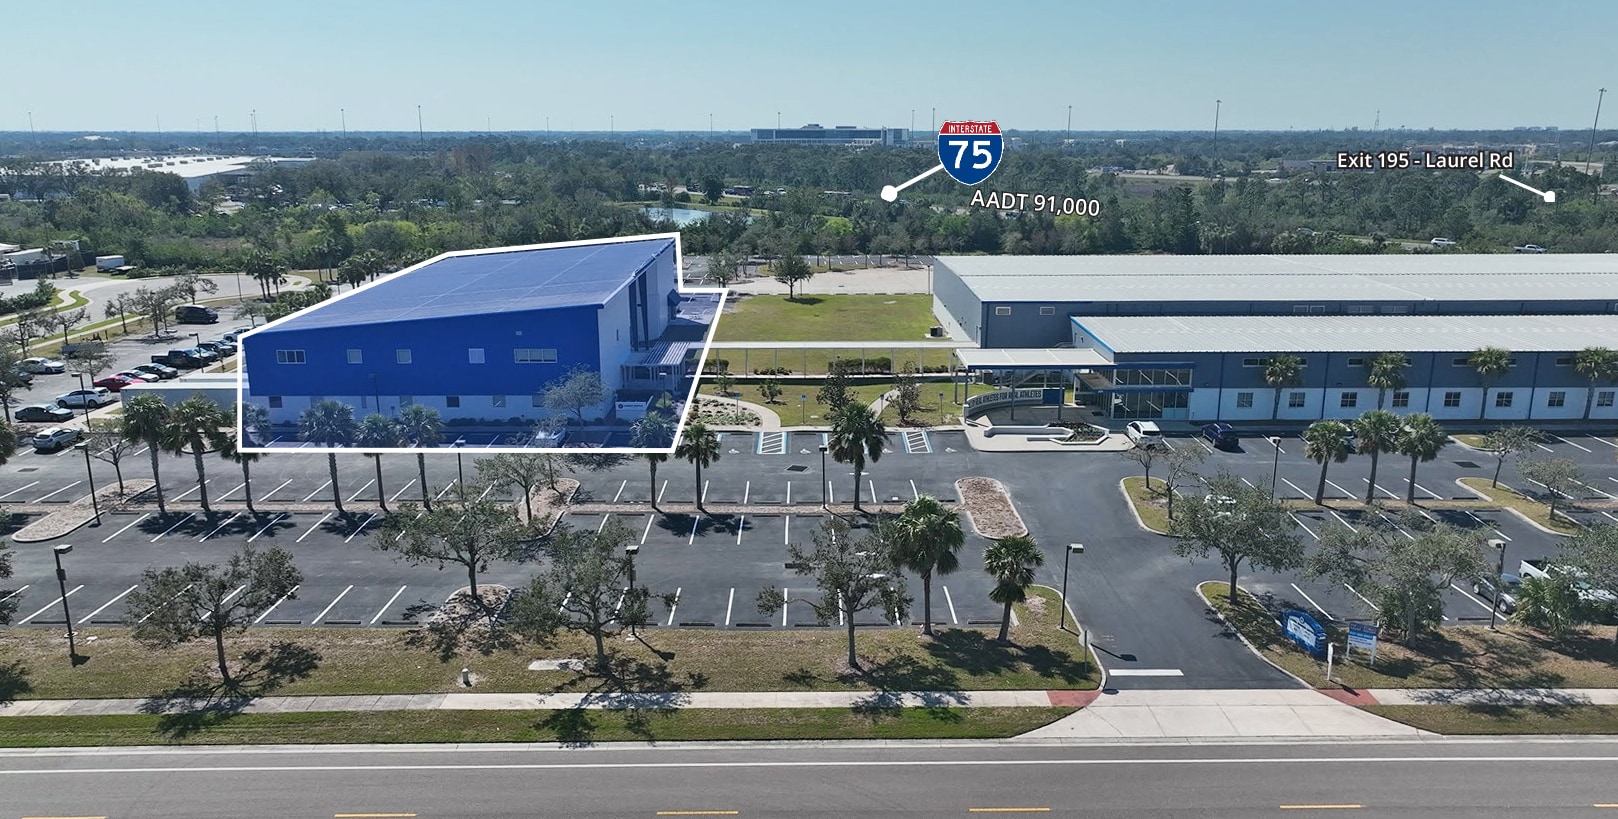
- Convenient location off I-75, exit 195
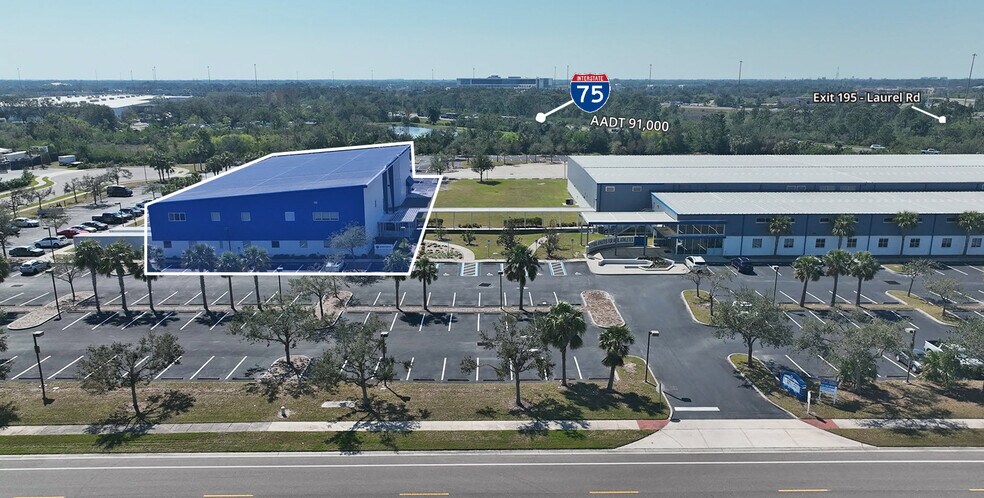
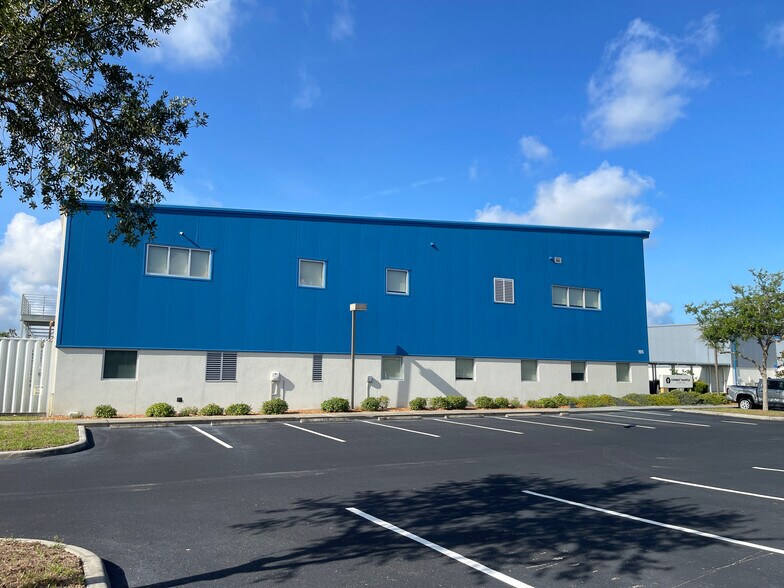
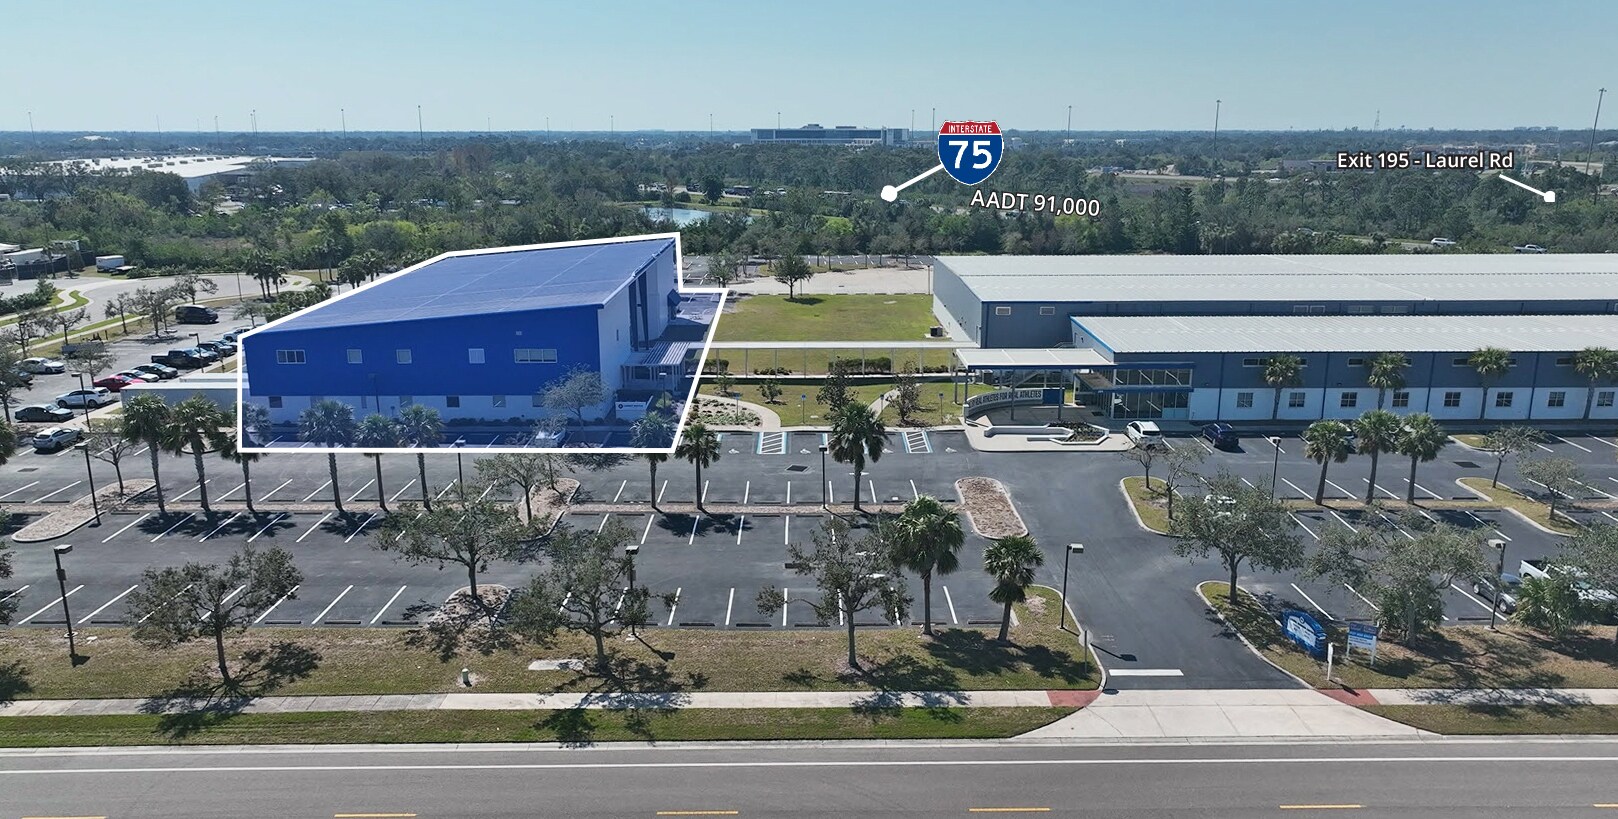
- Freestanding flex facility designed for industrial, office, and R&D operations.
- Modern interior finishes create a professional work environment.
- Ability to add grade level door
- Fully air-conditioned building supports a variety of business uses.
- Located within the established Triple Diamond Industrial Park.
Caractéristiques
Tous les espace disponibles(1)
Afficher les loyers en
- Espace
- Surface
- Durée
- Loyer
- Type de bien
- Aménagement
- Disponible
Les espaces 2 de cet immeuble doivent être loués ensemble, pour un total de 2 303 m² (Surface contiguë):


- Le loyer ne comprend pas les services publics, les frais immobiliers ou les services de l’immeuble.
- Entreposage sécurisé
- Second floor: 4,251± SF - offices
- Modern interior design with high-end finishes
- Fully air-conditioned
- Convient pour 11 à 35 personnes
- Climatisation centrale
- First floor: 20,540± SF - open floor plan, offices
- Clear height: 18' - 26'7"
- Elevator
- Entièrement aménagé comme Bureau standard
| Espace | Surface | Durée | Loyer | Type de bien | Aménagement | Disponible |
| 1er étage, 2e étage | 2 303 m² | Négociable | Sur demande Sur demande Sur demande Sur demande | Local d’activités | Construction achevée | Maintenant |
1er étage, 2e étage
Les espaces 2 de cet immeuble doivent être loués ensemble, pour un total de 2 303 m² (Surface contiguë):
| Surface |
|
1er étage - 1 908 m²
2e étage - 395 m²
|
| Durée |
| Négociable |
| Loyer |
| Sur demande Sur demande Sur demande Sur demande |
| Type de bien |
| Local d’activités |
| Aménagement |
| Construction achevée |
| Disponible |
| Maintenant |
1er étage, 2e étage
| Surface |
1er étage - 1 908 m²
2e étage - 395 m²
|
| Durée | Négociable |
| Loyer | Sur demande |
| Type de bien | Local d’activités |
| Aménagement | Construction achevée |
| Disponible | Maintenant |
- Le loyer ne comprend pas les services publics, les frais immobiliers ou les services de l’immeuble.
- Climatisation centrale
- Entreposage sécurisé
- First floor: 20,540± SF - open floor plan, offices
- Second floor: 4,251± SF - offices
- Clear height: 18' - 26'7"
- Modern interior design with high-end finishes
- Elevator
- Fully air-conditioned
- Entièrement aménagé comme Bureau standard
- Convient pour 11 à 35 personnes
Aperçu du bien
195 Triple Diamond Blvd offers a freestanding, fully air-conditioned flex facility within Triple Diamond Industrial Park in North Venice. The property is designed to accommodate a variety of users, including light industrial, research and development, technology, office, manufacturing, and hybrid business operations. The interior features an open floor plan, dedicated office areas, a breakroom, and a second-floor office component, creating flexibility for companies seeking a combination of operational and administrative space. Positioned just off Interstate 75 at Exit 195, the property provides convenient regional connectivity between the Tampa Bay and Southwest Florida markets. Its location supports efficient access for employees, clients, and logistics operations while benefiting from the established industrial and commercial activity within the Sarasota submarket. Modern interior finishes, fully conditioned space, substantial clear heights, and the potential to add a grade-level door enhance the building’s functionality for a wide range of occupiers. The combination of flexible layout, business-friendly location, and accessibility makes the property well suited for companies seeking a professional environment capable of supporting office, production, distribution, or innovation-focused operations.
Informations sur l’immeuble


Présenté par
195 Triple Diamond Blvd
Hum, une erreur s’est produite lors de l’envoi de votre message. Veuillez réessayer.
Merci ! Votre message a été envoyé.