Votre e-mail a été envoyé.

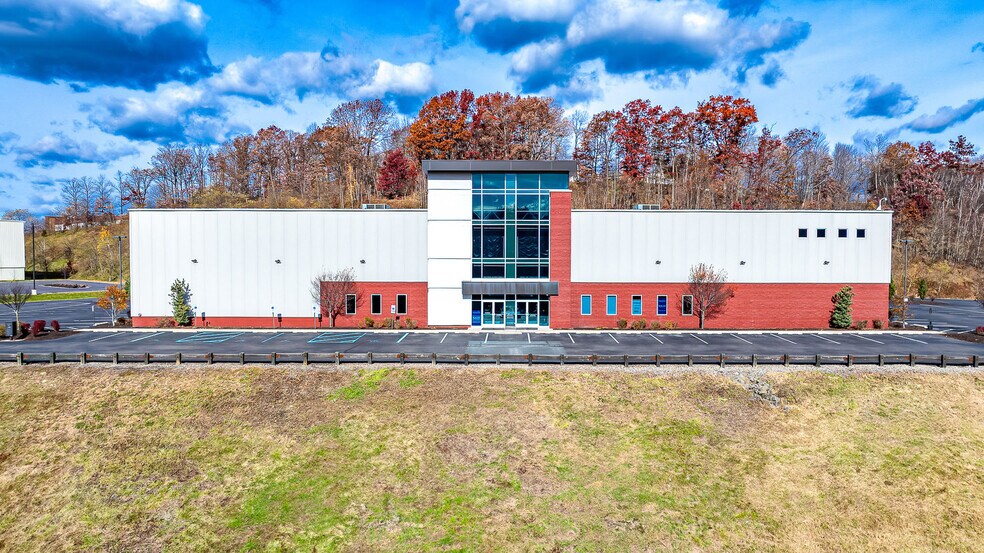
24,000 SF Bldg with Unmatched Views from I-81 195 Enterprise Way Bureau | 2 230 m² | À louer | Pittston Township, PA 18640
Certaines informations ont été traduites automatiquement.
Informations principales
- R-24 standing seam roof
- Generator for emergency lighting
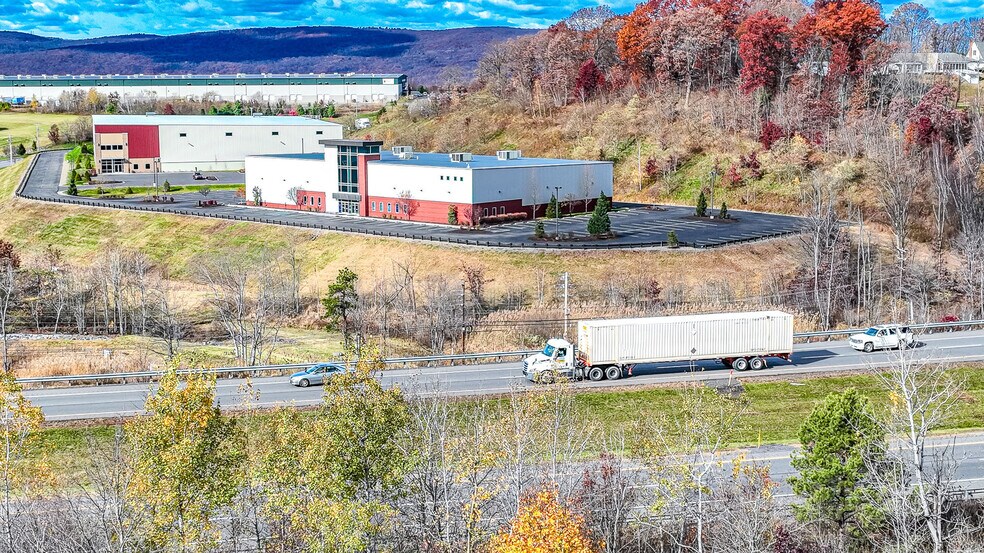
- Great for medical offices, vehicle dealership, and commercial users needing Interstate visibility
- 1 grade-level dock door (8'x8')
- Highly visible from I-81
- Less than one mile from I-81 and I-476
Disponibilité de l’espace (1)
Afficher le tarif en
- Espace
- Surface
- Durée
- Loyer
- Type de loyer
| Espace | Surface | Durée | Loyer | Type de loyer | ||
| 1er étage | 2 230 m² | Négociable | Sur demande Sur demande Sur demande Sur demande | Triple net (NNN) |
1er étage
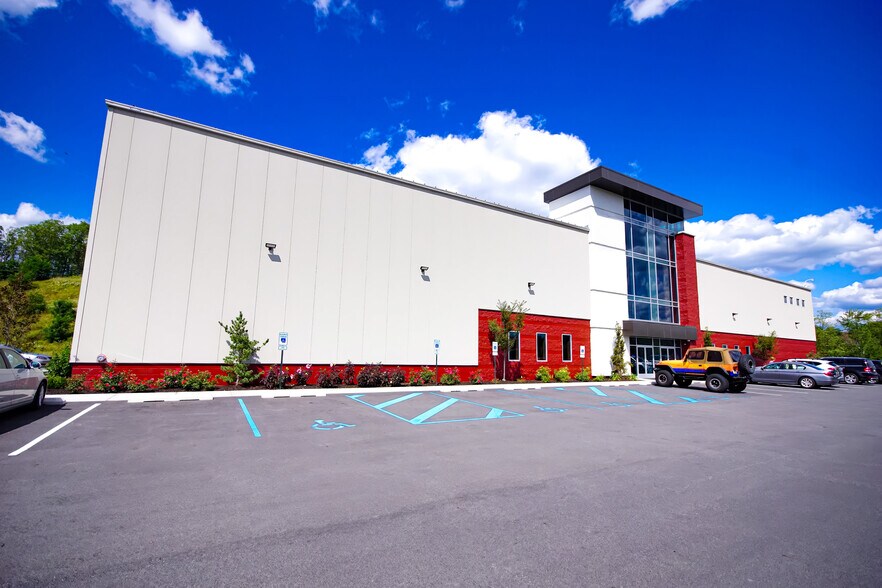
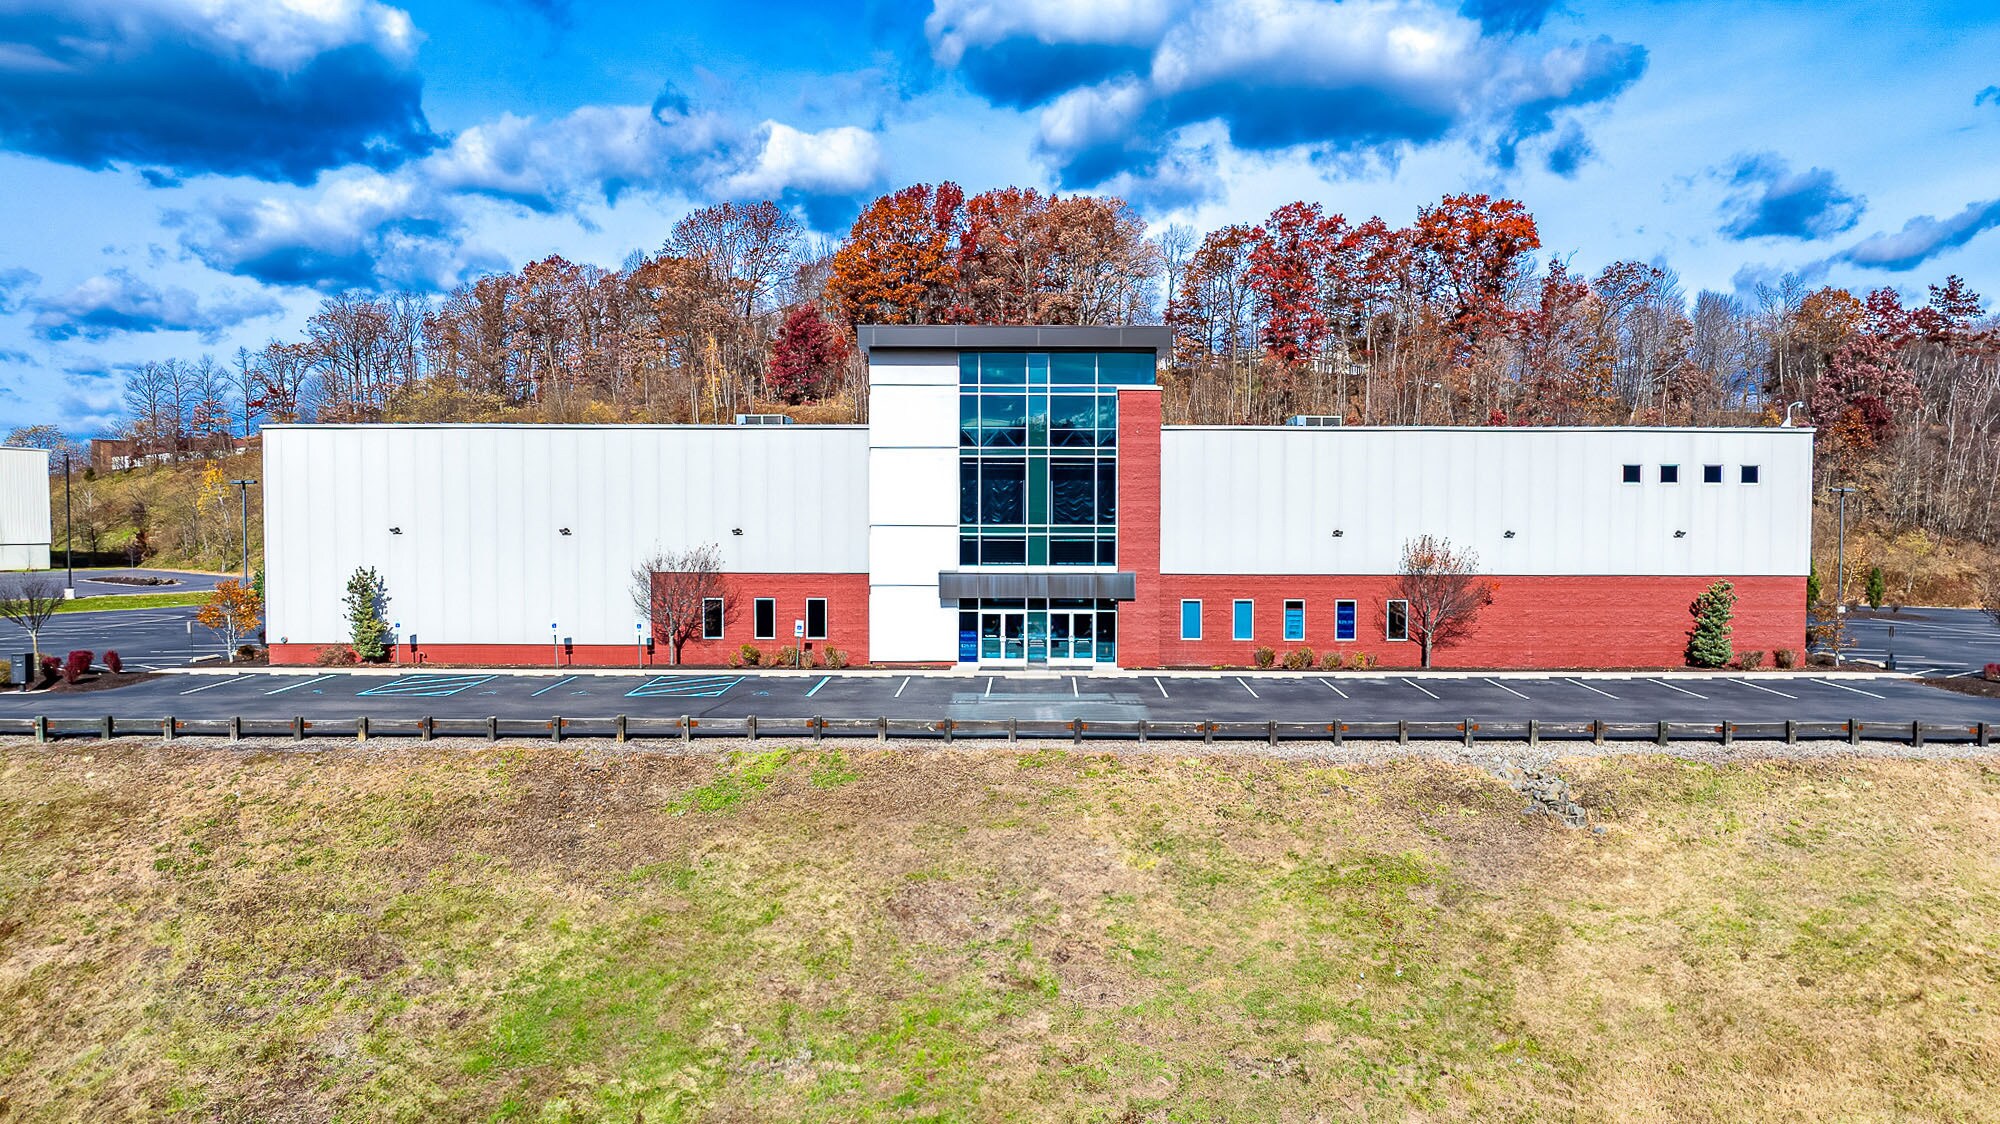
Existing 24,000 SF building contains a 2,098 SF office area, a 607 SF entry area, and a 2,098 SF mezzanine. Standalone flex building situated on approximately 9.39 acres within CenterPoint Commerce and Trade Park West. The building measures 120' x 200' with a clear height of approximately 26'5" and a roof-to-floor ratio of 15.4. Exterior features architectural masonry, aluminum/glazing entrance systems, and Butler Texturewall insulated metal panels with an R-24 standing seam roof. Parking for approximately 132 vehicles on light-duty paved lots with maintained landscaping. Loading is served by one (1) 8'x8' vertical lift dock door at grade. Utilities include a 1,200 Amp, 208/120 Volt multi-gang meter assembly with (2) 400 Amp and (1) 225 Amp services, plus a generator for emergency warehouse lighting. HVAC consists of individually controlled gas/electric packaged rooftop units (approximately 300 SF/ton for office, 400 SF/ton for mezzanine and below). Energy-efficient LED lighting throughout. Fire protection is an Ordinary Hazard Class III wet-pipe sprinkler system. Municipal water, natural gas, and separately metered utilities available.
- Le loyer ne comprend pas les services publics, les frais immobiliers ou les services de l’immeuble.
- Espace en excellent état
- 24,000 SF on ±9.39 acres
- ±26'5" clear height
- Parking for 132 vehicles
- 1,200 Amp, 208/120V electrical service
- Generator for emergency lighting
- 1 grade-level dock door (8'x8')
Types de loyers
Le montant et le type de loyer que l’occupant (locataire) est tenu de payer au propriétaire (bailleur) sur la durée du bail sont négociés avant la signature du bail par les deux parties. Le type de loyer varie selon les services fournis. Par exemple, le prix d’un loyer triple net est habituellement inférieur à celui d’un bail à service complet puisque l’occupant est tenu d’assumer des dépenses supplémentaires par rapport au loyer de base. Contacter le broker chargé de l’annonce pour bien comprendre les coûts associés ou les dépenses supplémentaires pour chaque type de loyer.
1. Service complet: Un loyer qui comprend des services d’immeuble standards normaux fournis par le propriétaire dans le cadre d’une location annuelle de base.
2. Double net (NN): L’occupant paie seulement deux des frais de l’immeuble. Le propriétaire et l’occupant déterminent ces frais spécifiques avant la signature du bail.
3. Triple net (NNN): Un bail selon lequel l’occupant est responsable de tous les frais liés à sa part proportionnelle d’occupation de l’immeuble.
4. Brut modifié: Le brut modifié est un type général de bail dans lequel l’occupant est en général responsable de sa part proportionnelle d’une ou de plusieurs dépenses. C’est le propriétaire qui paie les frais restants. Consultez la liste ci-dessous pour connaître les structures de loyers bruts modifiés les plus courantes : 4. Plus services publics: Un type de bail brut modifié, où l’occupant est responsable à hauteur de sa part proportionnelle des services publics en plus du loyer. 4. Plus nettoyage: Un type de bail brut modifié, où l’occupant est responsable à hauteur de sa part proportionnelle du nettoyage en plus du loyer. 4. Plus électricité: Un type de bail brut modifié, où l’occupant est responsable à hauteur de sa part proportionnelle du coût de la consommation électrique en plus du loyer. 4. Plus électricité et nettoyage: Un type de bail brut modifié, où l’occupant est responsable à hauteur de sa part proportionnelle du coût de la consommation électrique et du nettoyage en plus du loyer. 4. Plus services publics et charges: Un type de bail brut modifié où l’occupant est responsable à hauteur de sa part proportionnelle des services publics et du coût de nettoyage en plus du loyer. 4. Bail industriel brut: Un type de bail brut modifié dans lequel l’occupant paie un ou plusieurs des frais en plus du loyer. Le propriétaire et l’occupant déterminent ces frais spécifiques avant la signature du bail.
5. Électricité à la charge de l’occupant: Le propriétaire paie pour tous les services et l’occupant est responsable de sa propre utilisation de l’éclairage et des prises électriques dans l’espace qu’il occupe.
6. Négociable ou sur demande: Cette option est utilisée lorsque le contact de location n’indique pas le type de loyer ou de service.
7. À déterminer: À déterminer : utilisé pour les immeubles dont le type de services ou de loyer n’est pas connu, souvent quand l’immeuble n’est pas encore construit.
Informations sur l’immeuble
| Espace total disponible | 2 230 m² | Surface commerciale utile | 2 230 m² |
| Type de bien | Local commercial | Année de construction | 2016 |
| Sous-type de bien | Immeuble de commerce | Ratio de stationnement | 0,51/1 000 m² |
| Espace total disponible | 2 230 m² |
| Type de bien | Local commercial |
| Sous-type de bien | Immeuble de commerce |
| Surface commerciale utile | 2 230 m² |
| Année de construction | 2016 |
| Ratio de stationnement | 0,51/1 000 m² |
À propos du bien
24,000 SF flex building on approximately 9.39 acres in a well-maintained business park in close proximity to I-81, I-476, FedEx Ground, UPS, and the Wilkes-Barre/Scranton International Airport. Mericle Commercial Real Estate Services is very proud to be a long-time developer of Butler® Buildings. As a Butler Builder®, we are part of a network of building professionals dedicated to providing you the best construction for your needs. For more information about Butler's advantages, please visit butlermfg.com.
Principaux commerces à proximité







Contacts
-
 William Jones
 -
 Robert Besecker
 -
 James Hilsher
 -
Mericle Commercial Real Estate Services Properties

Présenté par
24,000 SF Bldg with Unmatched Views from I-81 | 195 Enterprise Way
Hum, une erreur s’est produite lors de l’envoi de votre message. Veuillez réessayer.
Merci ! Votre message a été envoyé.