Connectez-vous/S’inscrire
Votre e-mail a été envoyé.

1948 E 71st Pl Industriel/Logistique 1 661 m² À vendre Chicago, IL 60649 1 117 896 € (673,13 €/m²)
Certaines informations ont été traduites automatiquement.
Informations principales sur l'investissement
- Rare Urban Industrial Asset Large-scale industrial/flex buildings with vehicle storage capacity are increasingly scarce on Chicago’s South Side.
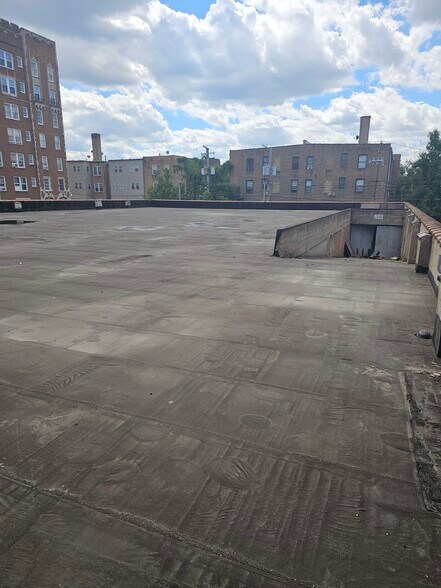
- Exceptional Vehicle Capacity Approximately 48-vehicle indoor capacity plus rooftop parking, significant utility for fleet and contractor users.
- Strategic South Shore Location Positioned within an area benefiting from infrastructure investment and commercial revitalization.
- Flexible Industrial Zoning Allows for multiple operational uses and broad buyer appeal.
- Owner-User Opportunity Vacant possession allows immediate occupancy without lease rollover risk.
- Value-Add Potential Roof parking rehabilitation and modernization may unlock additional operational utility and value.
Résumé analytique
Rare South Shore Industrial / Flex Fleet Facility
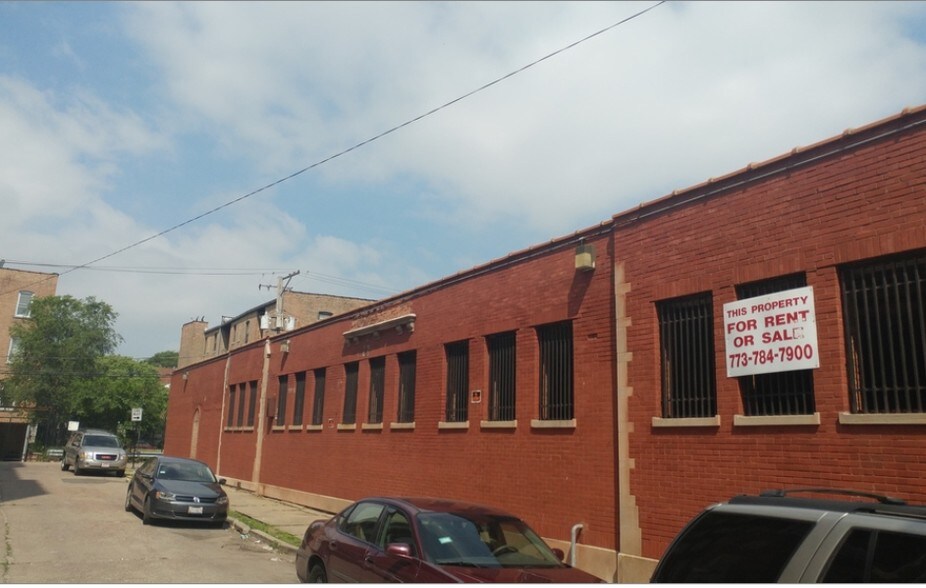
1948 E. 71st Place presents a unique opportunity to acquire a large-scale urban industrial/flex asset in the rapidly evolving South Shore neighborhood of Chicago.
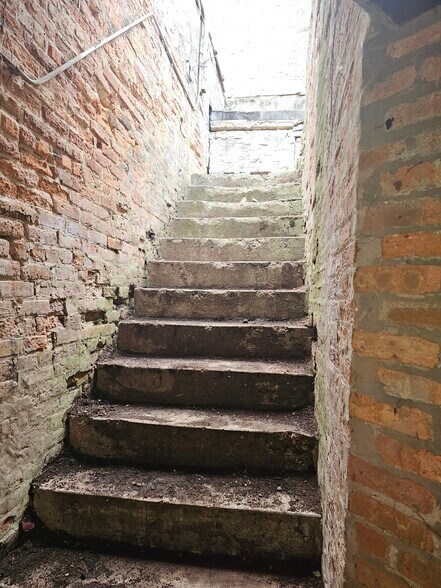
Originally designed as a parking garage and currently operating as an automotive and towing facility, the property offers approximately 17,846 SF of industrial/commercial space with the ability to accommodate approximately 48 vehicles including rooftop parking capacity.
The property benefits from commercial/industrial zoning, two drive-in doors, 15’ clear heights, and a full-building footprint configuration rarely available within dense urban neighborhoods on Chicago’s South Side.
The building’s flexible configuration makes it suitable for a variety of owner-user and investment strategies including:
Fleet operations
Contractor headquarters
Towing and impound
Vehicle storage
Logistics support
Municipal contractor operations
Automotive repair/service
Redevelopment hold
Located near major transportation corridors and positioned within the broader South Shore/Jackson Park investment corridor influenced by the Obama Presidential Center and ongoing commercial revitalization efforts, the property offers both immediate utility and long-term strategic upside.
GENERAL NOTES ABOUT B3-3 ZONING - Buyer to verify for their specific use.
1. Permitted Uses
Commercial: Retail storefronts, restaurants, offices, larger scale businesses, and services are permitted. It allows more business types than B1 or B2 districts.
Residential: Apartments and residential units are permitted as-of-right, but only above the ground floor. Note: Ground-floor residential conversion may be permissible through specific exceptions or city ADU ordinances.
2. Density & Building Size (The "-3" designation)Floor Area Ratio (FAR): The maximum FAR is 3.0. - you can build a total floor area up to three times the size of the lot.
Density Allowance: The lot area requirement is generally 400 sq. ft. per standard dwelling unit, 300 sq. ft. per efficiency unit, and 200 sq. ft. per SRO unit.
Building Height: Building heights can be taller to accommodate the 3.0 FAR and vary based on lot frontage and ground-floor commercial presence.
3. Site Requirements Setbacks: There are generally no front or side yard setbacks required, unless the property borders a residential (R-zoned) lot.
Parking Requirements: Because B3 districts are typically destination-oriented with higher auto traffic, off-street parking is generally expected (typically ranging from 1 space per 500–1,000 sq. ft. depending on use).
Parking reductions apply if the site is located near public transit (e.g., CTA or Metra
1948 E. 71st Place presents a unique opportunity to acquire a large-scale urban industrial/flex asset in the rapidly evolving South Shore neighborhood of Chicago.
Originally designed as a parking garage and currently operating as an automotive and towing facility, the property offers approximately 17,846 SF of industrial/commercial space with the ability to accommodate approximately 48 vehicles including rooftop parking capacity.
The property benefits from commercial/industrial zoning, two drive-in doors, 15’ clear heights, and a full-building footprint configuration rarely available within dense urban neighborhoods on Chicago’s South Side.
The building’s flexible configuration makes it suitable for a variety of owner-user and investment strategies including:
Fleet operations
Contractor headquarters
Towing and impound
Vehicle storage
Logistics support
Municipal contractor operations
Automotive repair/service
Redevelopment hold
Located near major transportation corridors and positioned within the broader South Shore/Jackson Park investment corridor influenced by the Obama Presidential Center and ongoing commercial revitalization efforts, the property offers both immediate utility and long-term strategic upside.
GENERAL NOTES ABOUT B3-3 ZONING - Buyer to verify for their specific use.
1. Permitted Uses
Commercial: Retail storefronts, restaurants, offices, larger scale businesses, and services are permitted. It allows more business types than B1 or B2 districts.
Residential: Apartments and residential units are permitted as-of-right, but only above the ground floor. Note: Ground-floor residential conversion may be permissible through specific exceptions or city ADU ordinances.
2. Density & Building Size (The "-3" designation)Floor Area Ratio (FAR): The maximum FAR is 3.0. - you can build a total floor area up to three times the size of the lot.
Density Allowance: The lot area requirement is generally 400 sq. ft. per standard dwelling unit, 300 sq. ft. per efficiency unit, and 200 sq. ft. per SRO unit.
Building Height: Building heights can be taller to accommodate the 3.0 FAR and vary based on lot frontage and ground-floor commercial presence.
3. Site Requirements Setbacks: There are generally no front or side yard setbacks required, unless the property borders a residential (R-zoned) lot.
Parking Requirements: Because B3 districts are typically destination-oriented with higher auto traffic, off-street parking is generally expected (typically ranging from 1 space per 500–1,000 sq. ft. depending on use).
Parking reductions apply if the site is located near public transit (e.g., CTA or Metra
Data room Cliquez ici pour accéder à
- Offering Memorandum
Informations sur l’immeuble
1 1
Très praticable à pied
80/100
Relativement adapté aux voitures
50/100
Transports en commun robustes
80/100
Moyennement praticable en vélo
70/100
Taxes foncières
| Numéro de parcelle | 20-25-109-012-0000 | Évaluation des aménagements | 144 733 € |
| Évaluation du terrain | 38 430 € | Évaluation totale | 183 163 € |
Taxes foncières
Numéro de parcelle
20-25-109-012-0000
Évaluation du terrain
38 430 €
Évaluation des aménagements
144 733 €
Évaluation totale
183 163 €


1 sur 32
Vidéos
Visite extérieure 3D Matterport
Visite 3D
Photos
Street view
Rue
Carte
1 sur 1

Présenté par
1948 E 71st Pl
Vous êtes déjà membre ? Connectez-vous
Hum, une erreur s’est produite lors de l’envoi de votre message. Veuillez réessayer.
Merci ! Votre message a été envoyé.