Votre e-mail a été envoyé.
19441 Business Center Dr Local d’activités | 149 m² | À louer | Northridge, CA 91324
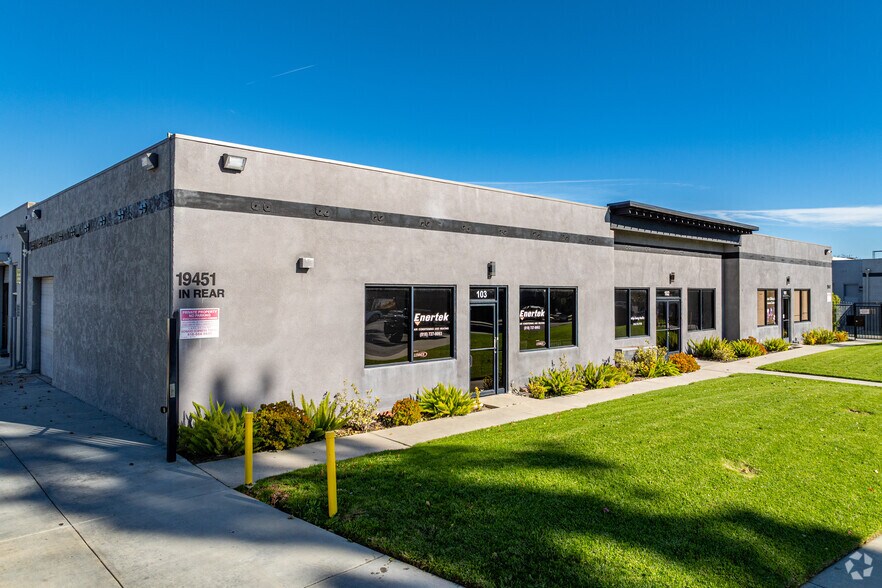
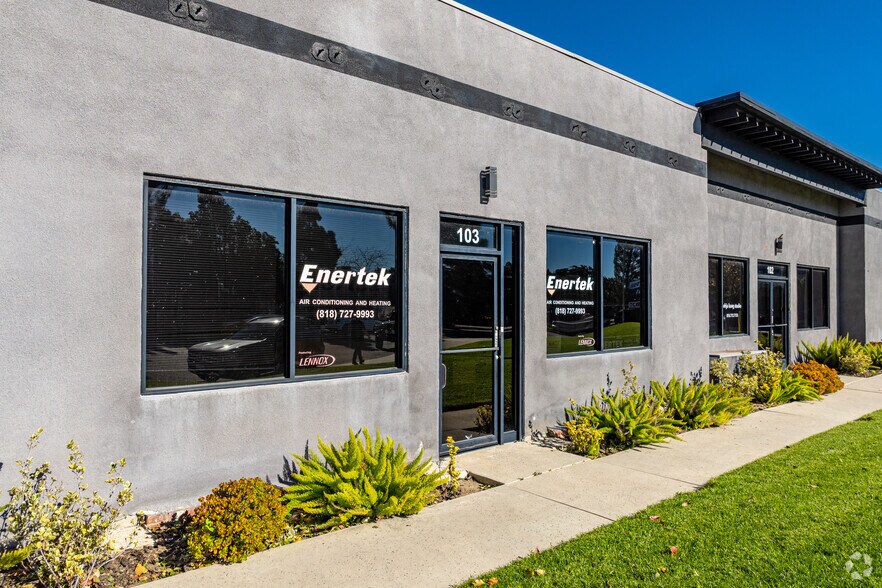
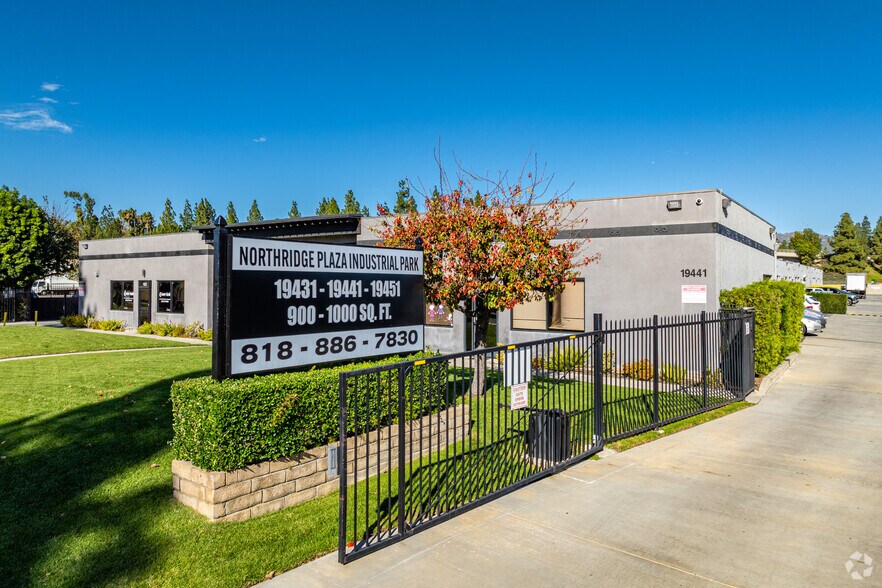
Certaines informations ont été traduites automatiquement.
Informations principales
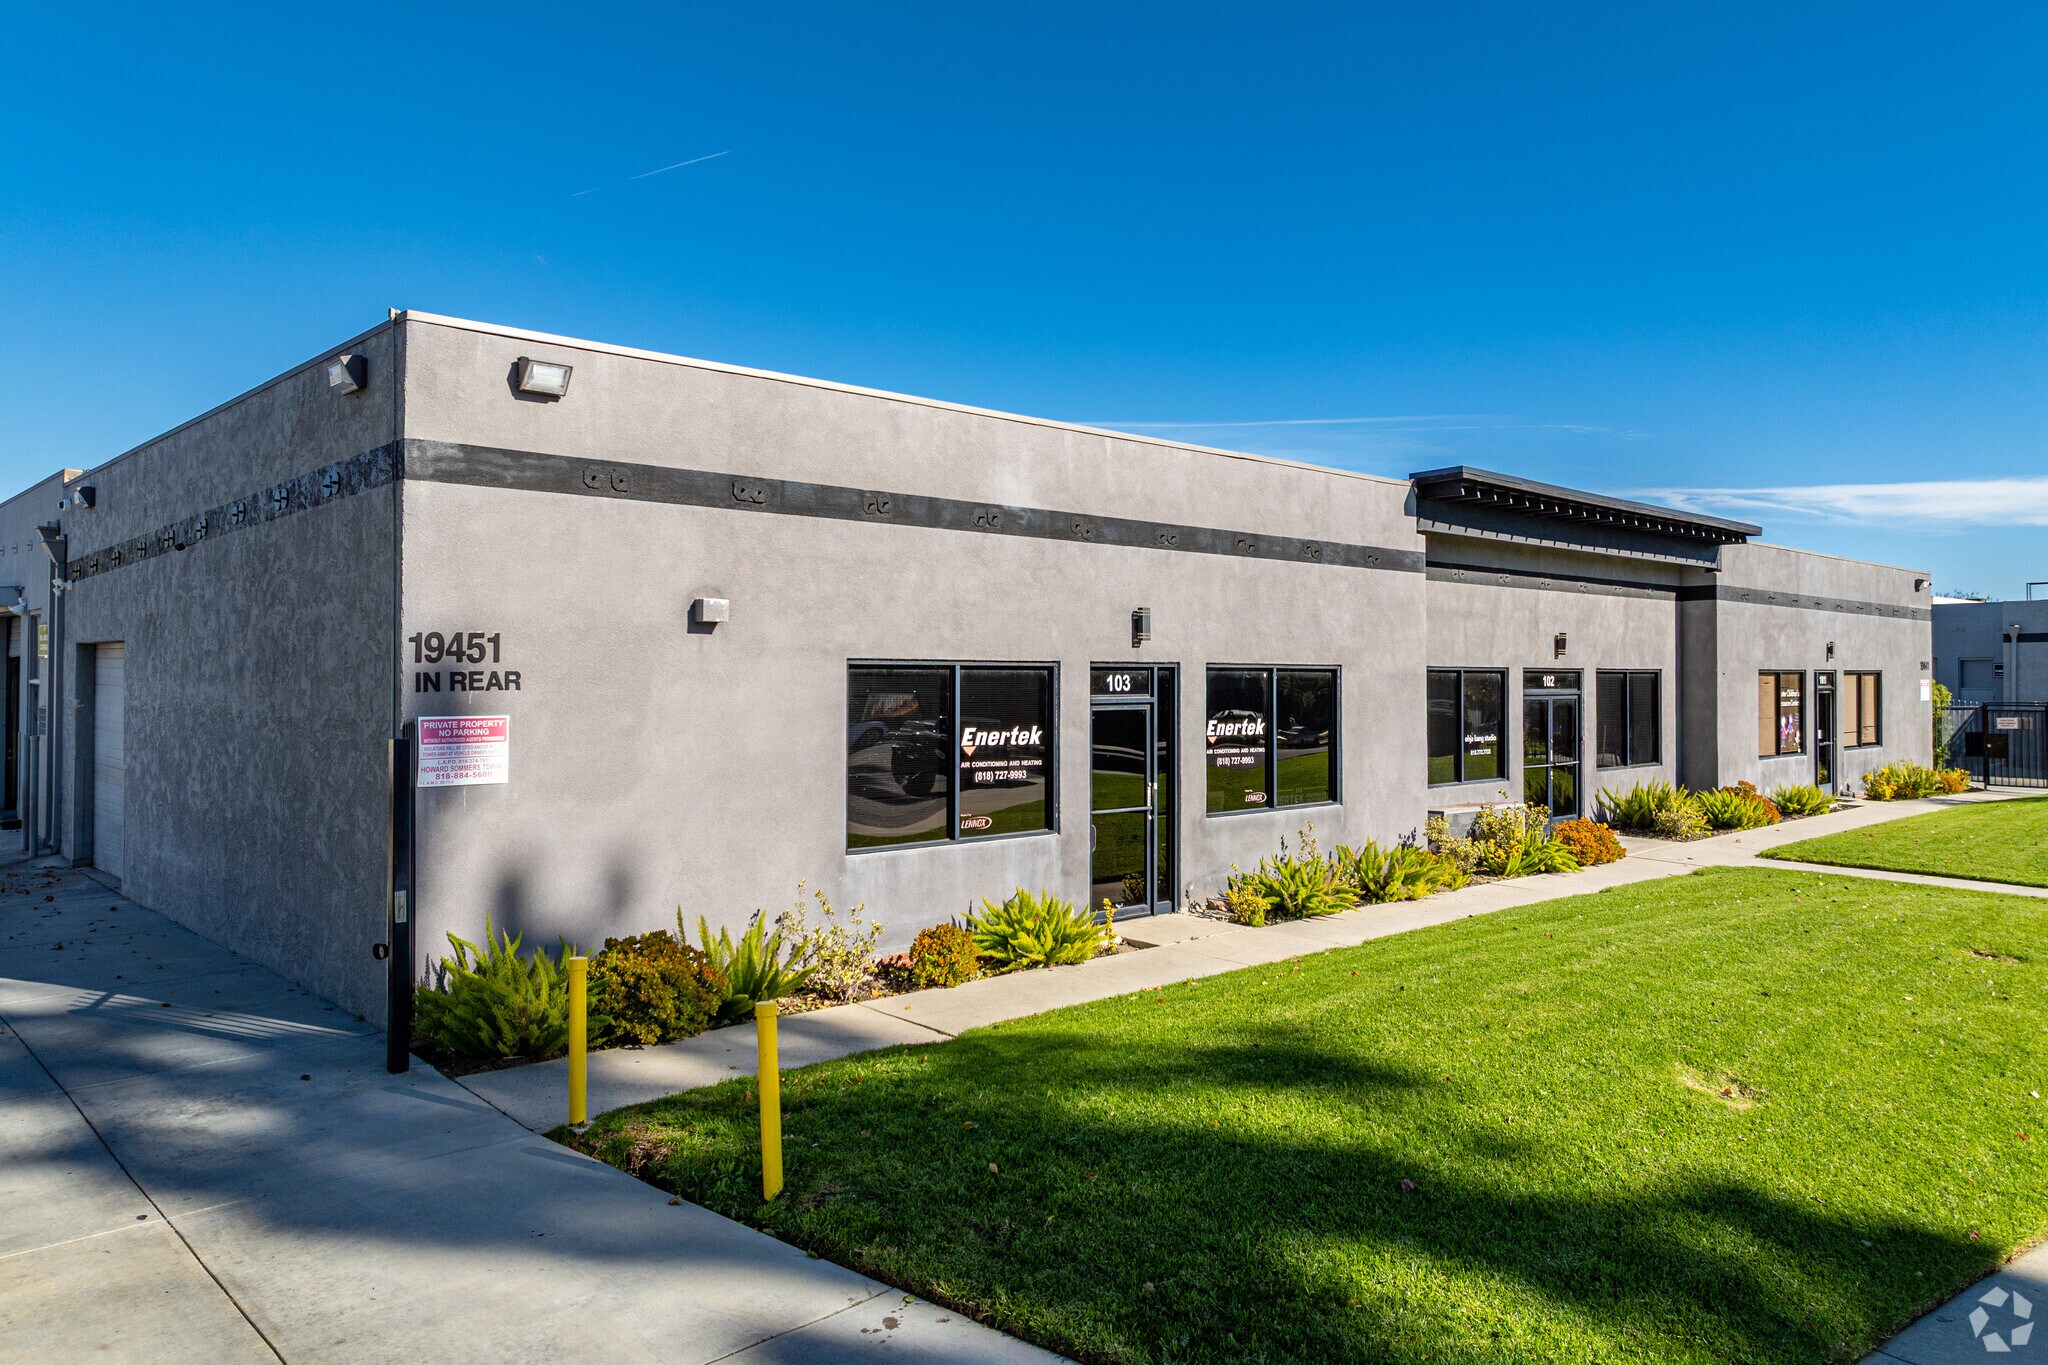
- Street-facing light industrial project with storefront exposure and direct business park access.
- Masonry construction with three-phase power infrastructure serving industrial users.
- Located within a multi-tenant industrial campus in Northridge's Business Center corridor.
- Convenient access to the West San Fernando Valley industrial market and regional transportation networks.
Caractéristiques
Tous les espace disponibles(1)
Afficher les loyers en
- Espace
- Surface
- Durée
- Loyer
- Type de bien
- Aménagement
- Disponible
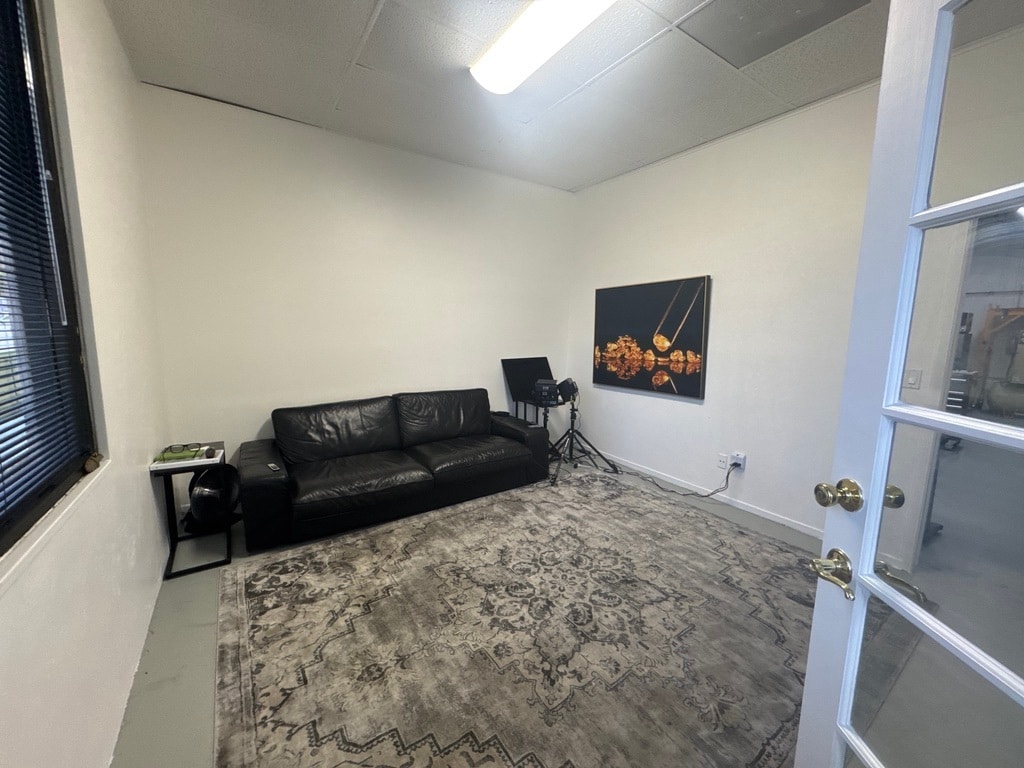


1,600 Square Foot Store Front, Street Facing Unit with 3 Offices (2 offices & reception area) plus a Warehouse in Commercial / Light Industrial Space (MR 1-1/2 Zoning - Sorry, No Automotive, Woodworking or Welding). Private Restroom. Workshop/Warehouse has a 10 foot roll-up garage door. Rent Includes (2) Reserved Parking Spaces, Water, Sewer and Trash. Tenant pays Electricity. And gas (if needed). 12 Month Lease, with option to renew annually. Please call or text to schedule showing.
- Il est possible que le loyer annoncé ne comprenne pas certains services publics, services d’immeuble et frais immobiliers.
- Aire de réception
- Entreposage sécurisé
- Éclairage encastré
- Salles de conférence
- Reception area and private offices
- Private restroom and secure storage
- Ventilation et chauffage centraux
- Toilettes privées
- Plafonds suspendus
- Hauts plafonds
- Accessible fauteuils roulants
- Warehouse area includes a 10-foot roll-up door for
| Espace | Surface | Durée | Loyer | Type de bien | Aménagement | Disponible |
| 1er étage – 1 | 149 m² | 1 Année | 278,05 € /m²/an 23,17 € /m²/mois 41 331 € /an 3 444 € /mois | Local d’activités | Construction partielle | Maintenant |
1er étage – 1
| Surface |
| 149 m² |
| Durée |
| 1 Année |
| Loyer |
| 278,05 € /m²/an 23,17 € /m²/mois 41 331 € /an 3 444 € /mois |
| Type de bien |
| Local d’activités |
| Aménagement |
| Construction partielle |
| Disponible |
| Maintenant |
1er étage – 1
| Surface | 149 m² |
| Durée | 1 Année |
| Loyer | 278,05 € /m²/an |
| Type de bien | Local d’activités |
| Aménagement | Construction partielle |
| Disponible | Maintenant |
1,600 Square Foot Store Front, Street Facing Unit with 3 Offices (2 offices & reception area) plus a Warehouse in Commercial / Light Industrial Space (MR 1-1/2 Zoning - Sorry, No Automotive, Woodworking or Welding). Private Restroom. Workshop/Warehouse has a 10 foot roll-up garage door. Rent Includes (2) Reserved Parking Spaces, Water, Sewer and Trash. Tenant pays Electricity. And gas (if needed). 12 Month Lease, with option to renew annually. Please call or text to schedule showing.
- Il est possible que le loyer annoncé ne comprenne pas certains services publics, services d’immeuble et frais immobiliers.
- Ventilation et chauffage centraux
- Aire de réception
- Toilettes privées
- Entreposage sécurisé
- Plafonds suspendus
- Éclairage encastré
- Hauts plafonds
- Salles de conférence
- Accessible fauteuils roulants
- Reception area and private offices
- Warehouse area includes a 10-foot roll-up door for
- Private restroom and secure storage
Aperçu du bien
1,600 Square Foot Commercial Store Front, Street Facing, Light Industrial Unit with Central Air/Heat and a Private Restroom. Possible Use: Office, Warehouse, Manufacturing, Distribution, Studio, Creative Workspace, Showroom, Professional Unit Commercial / Light Industrial Space (MR2 Zoning - Sorry, No Automotive, Woodworking or Welding) Gross Industrial Lease Includes Water, Sewer and Trash. Tenant pays electricity. And gas (if needed). 12 Month Lease, with option to renew annually. Please call or text to schedule showing.
Faits sur l’installation entrepôt
Occupants
- Étage
- Nom de l’occupant
- Secteur d’activité
- 1er
- Essential Nuts & Candy
- Grossiste
- 1er
- Fresh Gourmet Cuisine Corp
- Grossiste
- 1er
- Freshlunches Inc.
- Grossiste
- 1er
- Lupo Rug Care
- Services
- 1er
- Raj Imports Inc
- Grossiste
- 1er
- Rer Services
- Manufacture


Présenté par
Valar Limited
19441 Business Center Dr
Hum, une erreur s’est produite lors de l’envoi de votre message. Veuillez réessayer.
Merci ! Votre message a été envoyé.