Votre e-mail a été envoyé.
1944 Mesquite Ave Bureau | 477 m² | À louer | Lake Havasu City, AZ 86403
Certaines informations ont été traduites automatiquement.
Tous les espace disponibles(1)
Afficher les loyers en
- Espace
- Surface
- Durée
- Loyer
- Type de bien
- Aménagement
- Disponible
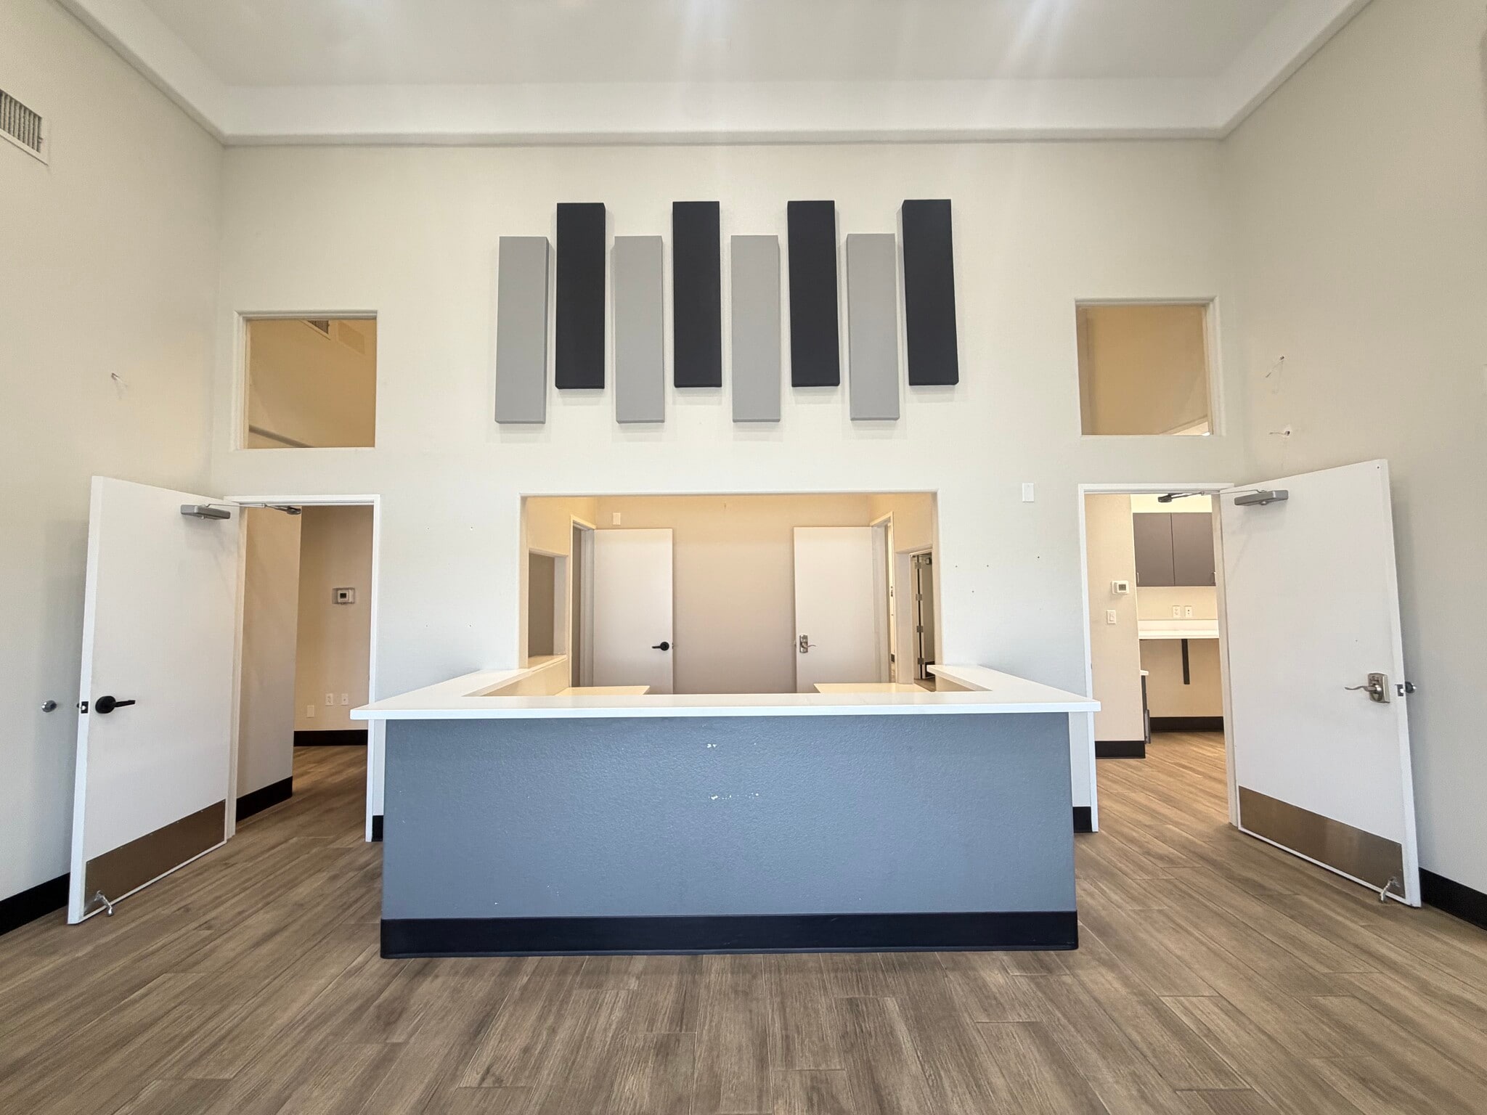


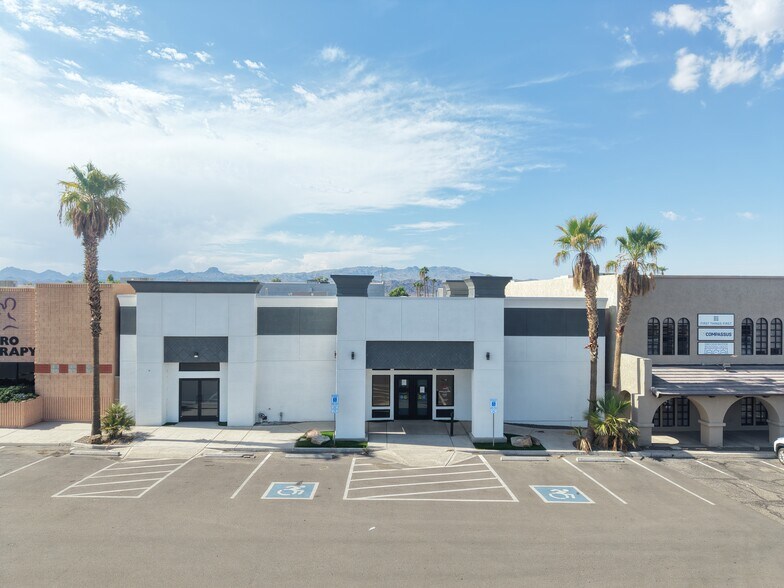
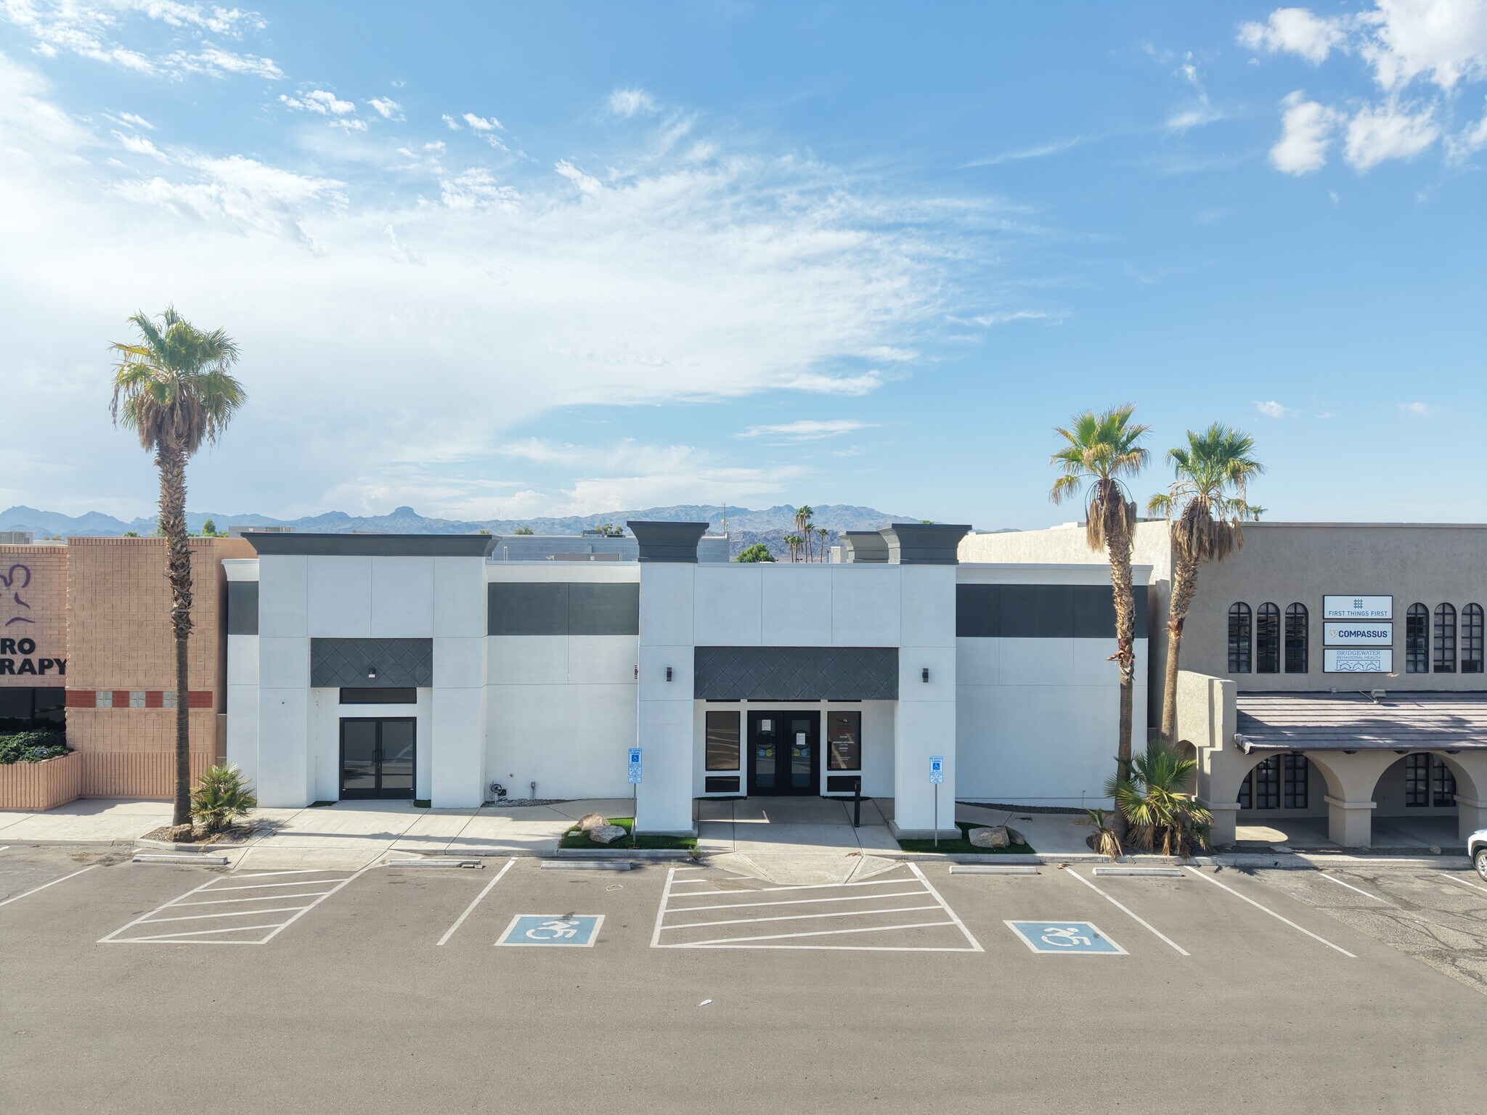
Beautifully renovated medical office space located in Lake Havasu City’s medical district near Havasu Regional Medical Center. This approximately 5,139 SF facility offers an extensive medical layout with 15 exam rooms, multiple private offices, nurse/work stations, a spacious lab area, reception areas, multiple restrooms, and two lobby/waiting areas. The space also includes dedicated imaging areas, including lead-lined rooms configured for X-ray and CT equipment. Multiple corridors and connecting areas provide convenient access throughout the building and allow for separation between different areas of the practice. Updated flooring, cabinetry, fixtures, and finishes throughout provide a clean, modern environment that is well suited for a medical practice, specialty clinic, or other healthcare provider.
- Convient pour 13 à 42 personnes
| Espace | Surface | Durée | Loyer | Type de bien | Aménagement | Disponible |
| 1er étage | 477 m² | Négociable | 238,10 € /m²/an 19,84 € /m²/mois 113 678 € /an 9 473 € /mois | Bureau | - | Maintenant |
1er étage
| Surface |
| 477 m² |
| Durée |
| Négociable |
| Loyer |
| 238,10 € /m²/an 19,84 € /m²/mois 113 678 € /an 9 473 € /mois |
| Type de bien |
| Bureau |
| Aménagement |
| - |
| Disponible |
| Maintenant |
1er étage
| Surface | 477 m² |
| Durée | Négociable |
| Loyer | 238,10 € /m²/an |
| Type de bien | Bureau |
| Aménagement | - |
| Disponible | Maintenant |
Beautifully renovated medical office space located in Lake Havasu City’s medical district near Havasu Regional Medical Center. This approximately 5,139 SF facility offers an extensive medical layout with 15 exam rooms, multiple private offices, nurse/work stations, a spacious lab area, reception areas, multiple restrooms, and two lobby/waiting areas. The space also includes dedicated imaging areas, including lead-lined rooms configured for X-ray and CT equipment. Multiple corridors and connecting areas provide convenient access throughout the building and allow for separation between different areas of the practice. Updated flooring, cabinetry, fixtures, and finishes throughout provide a clean, modern environment that is well suited for a medical practice, specialty clinic, or other healthcare provider.
- Convient pour 13 à 42 personnes
Informations sur l’immeuble
Occupants
- Étage
- Nom de l’occupant
- 1er
- Fadi Atassi


Présenté par
LHVC
1944 Mesquite Ave
Hum, une erreur s’est produite lors de l’envoi de votre message. Veuillez réessayer.
Merci ! Votre message a été envoyé.