Votre e-mail a été envoyé.

1941 NW 142nd St Bureau | 243 m² | À louer | Oklahoma City, OK 73134
Certaines informations ont été traduites automatiquement.
Informations principales
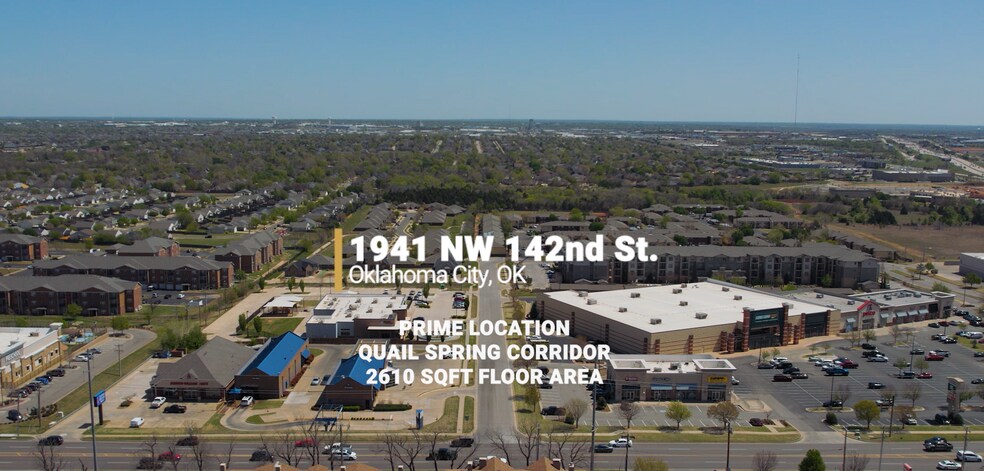
- Prime location in Oklahoma City, OK.
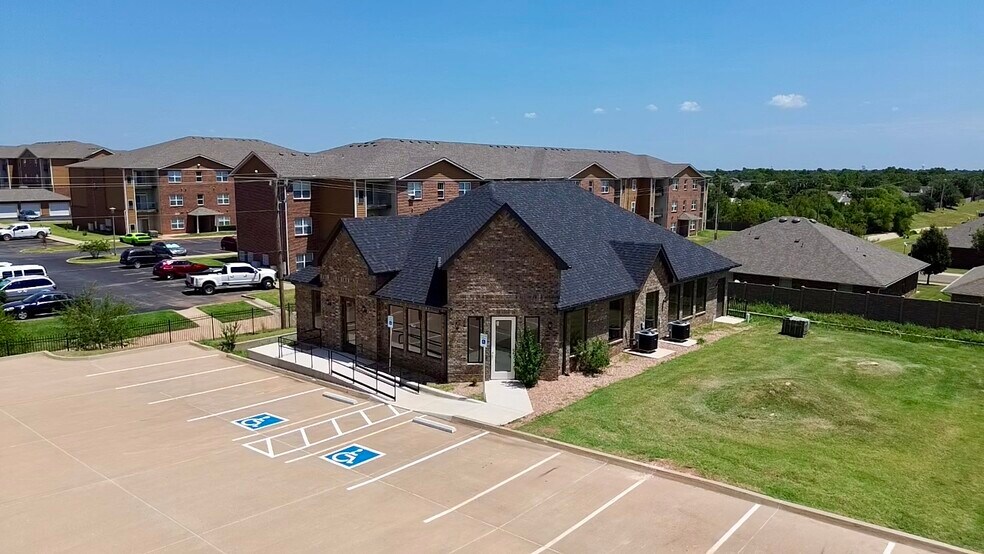
- Modern and professional building design.
- Convenient access to major transportation routes.
- Spacious and versatile floor plan.
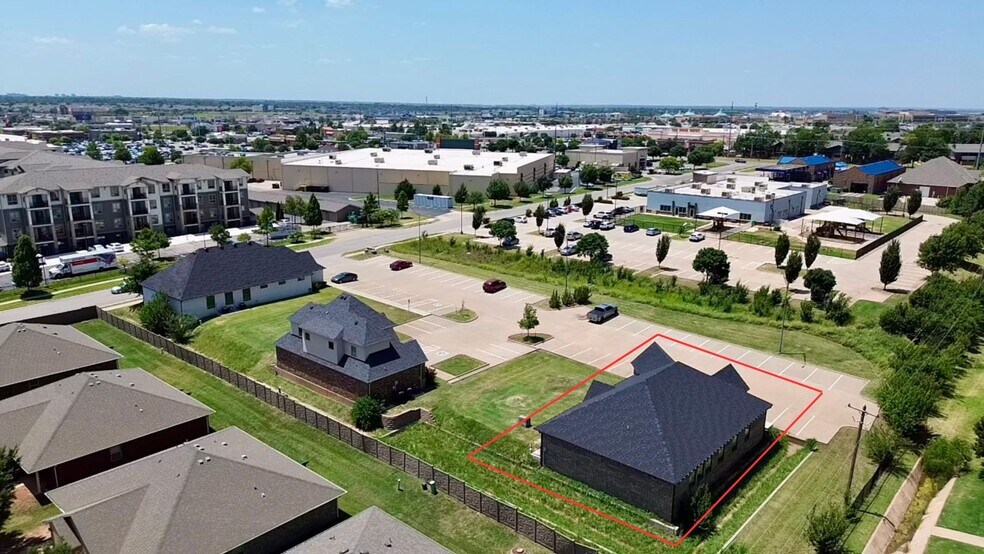
- Ample parking for employees and visitors.
- Well-maintained and landscaped property.
Tous les espace disponibles(1)
Afficher les loyers en
- Espace
- Surface
- Durée
- Loyer
- Type de bien
- Aménagement
- Disponible
- Le loyer ne comprend pas les services publics, les frais immobiliers ou les services de l’immeuble.
- Plan d’étage avec bureaux fermés
- Ventilation et chauffage centraux
- Accessible fauteuils roulants
- Entièrement aménagé comme Bureau standard
- Convient pour 7 à 21 personnes
- Aire de réception
| Espace | Surface | Durée | Loyer | Type de bien | Aménagement | Disponible |
| 1er étage | 243 m² | 3-5 Ans | 203,90 € /m²/an 16,99 € /m²/mois 49 537 € /an 4 128 € /mois | Bureau | Construction achevée | Maintenant |
1er étage
| Surface |
| 243 m² |
| Durée |
| 3-5 Ans |
| Loyer |
| 203,90 € /m²/an 16,99 € /m²/mois 49 537 € /an 4 128 € /mois |
| Type de bien |
| Bureau |
| Aménagement |
| Construction achevée |
| Disponible |
| Maintenant |
1er étage
| Surface | 243 m² |
| Durée | 3-5 Ans |
| Loyer | 203,90 € /m²/an |
| Type de bien | Bureau |
| Aménagement | Construction achevée |
| Disponible | Maintenant |
- Le loyer ne comprend pas les services publics, les frais immobiliers ou les services de l’immeuble.
- Entièrement aménagé comme Bureau standard
- Plan d’étage avec bureaux fermés
- Convient pour 7 à 21 personnes
- Ventilation et chauffage centraux
- Aire de réception
- Accessible fauteuils roulants
Aperçu du bien
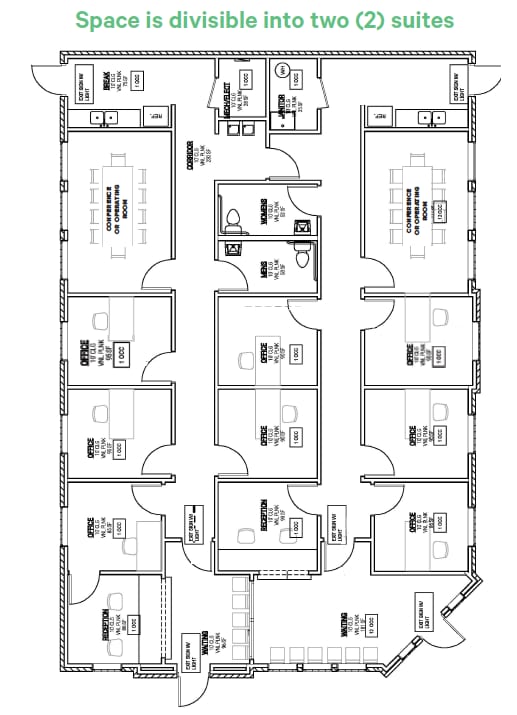
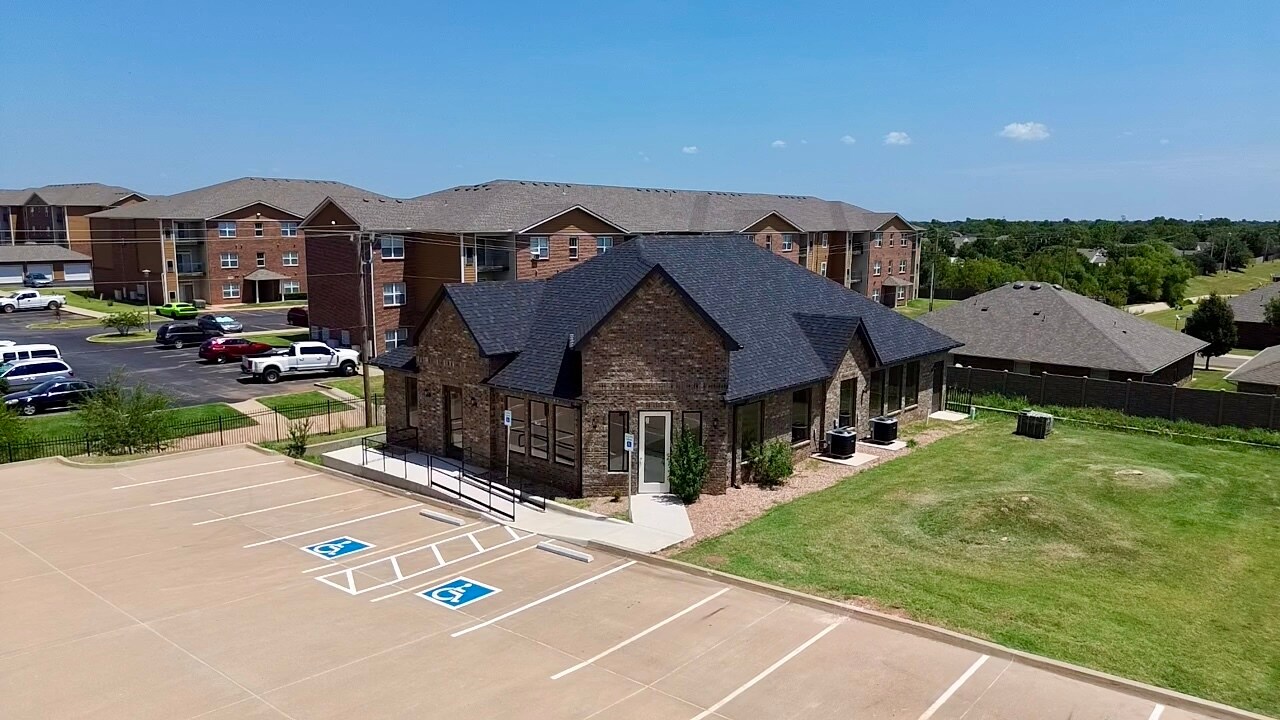
This 2,615-square-foot office suite is thoughtfully designed to accommodate either a single tenant or two separate medical or professional office users. The flexible floor plan allows the space to be easily divided into two independent suites, making it ideal for healthcare providers, specialists, therapists, or other professional businesses seeking a functional and efficient layout. E ach side of the suite features its own private reception area with a dedicated reception desk, conference room, restroom, and kitchenette, providing the convenience and privacy needed for independent operations. The layout offers excellent flexibility for practices looking to share a location while maintaining separate entrances and client spaces, or for a single occupant requiring ample room for multiple departments or providers. Located within a well-maintained office park, this move-in-ready space combines a practical design with a professional setting and is well suited for a variety of medical and office uses.
- Accessible fauteuils roulants
- Réception
- Espace d’entreposage
- Chauffage central
- Lumière naturelle
- Climatisation
Informations sur l’immeuble





Présenté par
1941 NW 142nd St
Hum, une erreur s’est produite lors de l’envoi de votre message. Veuillez réessayer.
Merci ! Votre message a été envoyé.