Votre e-mail a été envoyé.

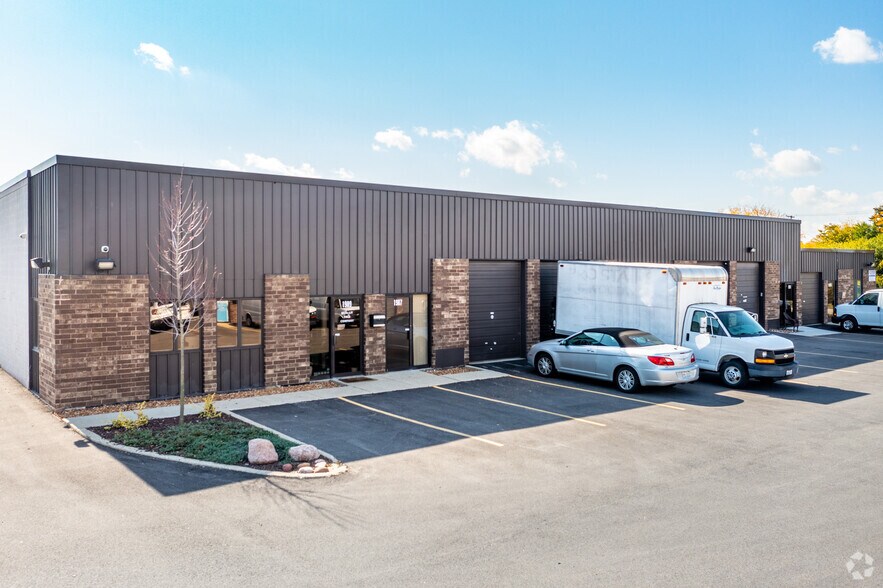
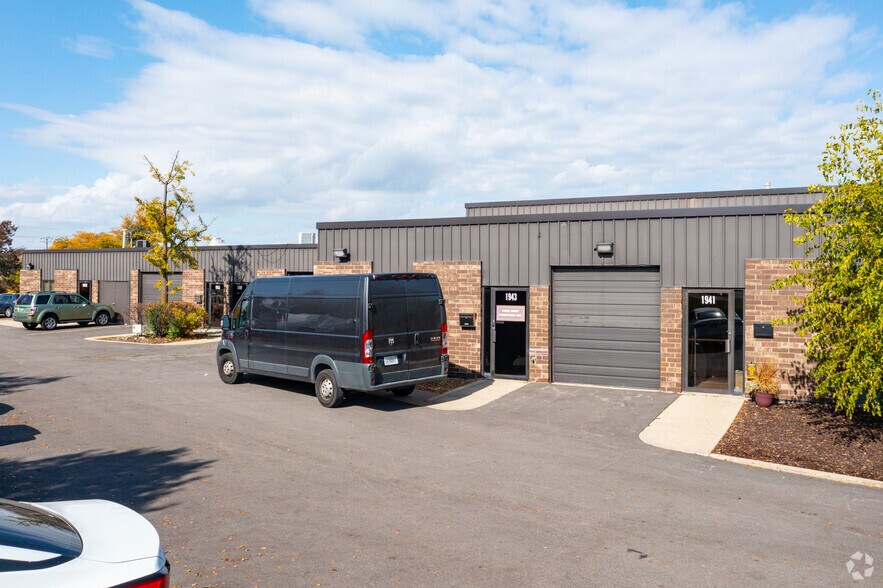
1941-2019 Johns Dr Industriel/Logistique | 44–717 m² | À louer | Glenview, IL 60025
Certaines informations ont été traduites automatiquement.
Informations principales
- Located in the thriving Glenview market within Chicago’s North Shore
- Private Entrance
- 10 Minutes to I-94 & I-294
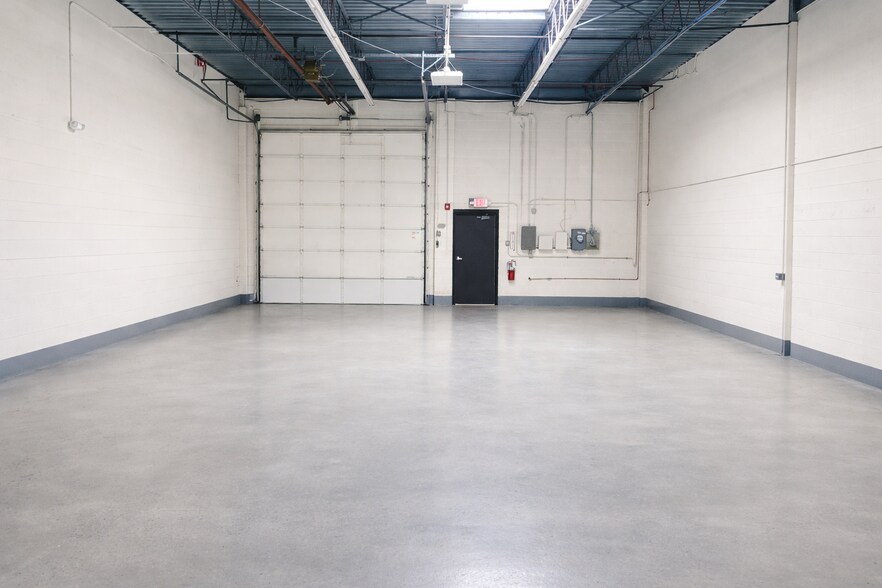
- Multiple Loading docks and drive-in doors
- Heavy Power
Caractéristiques
Tous les espaces disponibles(3)
Afficher les loyers en
- Espace
- Surface
- Durée
- Loyer
- Type de bien
- Aménagement
- Disponible
475 -975 SF | Private Office Space with Restroom Available. Move-in ready private offices in the heart of Glenview's most connected commerce campus. Two suites, 1951A and 1951D, from 475 to 975 SF, built for professionals and small business owners who want a clean, modern workspace with shared industrial amenities and 24/7 drive-up access.
- Le loyer ne comprend pas les services publics, les frais immobiliers ou les services de l’immeuble.
- Private Restroom
- LED Lighting Throughout
- LVP Wood Flooring
- 475 -975 SF of Office Space
- Air Conditioning
- Private Entrance 24/7 Access
A large move-in ready Class-A flex suite featuring three drive-in overhead doors for maximum operational flexibility. Ideal for contractors, distributors, light manufacturers, and fleet operators who need serious loading capacity, heavy power, and a professional workspace, all within minutes of I-94 and I-294.
- Le loyer ne comprend pas les services publics, les frais immobiliers ou les services de l’immeuble.
- Climatisation centrale
- Système de sécurité
- 3-Phase Heavy Power
- Private Offices & Bathrooms
- LED Lighting & Epoxy Floor
- 3 accès plain-pied
- Toilettes privées
- Three (3) Drive-In Doors
- Private Entrance w/ 24/7 access
- High Ceiling Height
A move-in ready Class-A flex suite with a drive-in overhead door, private offices, and private bathrooms. The right-sized solution for growing service businesses and trades that need a clean, professional space with easy drive-up access, all within minutes of I-94 and I-294.
- Le loyer ne comprend pas les services publics, les frais immobiliers ou les services de l’immeuble.
- Climatisation centrale
- Système de sécurité
- Private Entrance w/ 24/7 access
- Private Offices & Bathrooms
- LED Lighting
- 1 accès plain-pied
- Toilettes privées
- Drive-In Door
- 3-Phase Heavy Power
- High Ceiling Height
| Espace | Surface | Durée | Loyer | Type de bien | Aménagement | Disponible |
| 1er étage – 1951 A - D | 44 – 91 m² | Négociable | 185,37 € /m²/an 15,45 € /m²/mois 16 791 € /an 1 399 € /mois | Industriel/Logistique | Construction achevée | Maintenant |
| 1er étage – 1975-77 | 421 m² | Négociable | 111,22 € /m²/an 9,27 € /m²/mois 46 869 € /an 3 906 € /mois | Industriel/Logistique | Construction achevée | Maintenant |
| 1er étage – 2003 | 205 m² | Négociable | 115,85 € /m²/an 9,65 € /m²/mois 23 733 € /an 1 978 € /mois | Industriel/Logistique | Construction achevée | Maintenant |
1er étage – 1951 A - D
| Surface |
| 44 – 91 m² |
| Durée |
| Négociable |
| Loyer |
| 185,37 € /m²/an 15,45 € /m²/mois 16 791 € /an 1 399 € /mois |
| Type de bien |
| Industriel/Logistique |
| Aménagement |
| Construction achevée |
| Disponible |
| Maintenant |
1er étage – 1975-77
| Surface |
| 421 m² |
| Durée |
| Négociable |
| Loyer |
| 111,22 € /m²/an 9,27 € /m²/mois 46 869 € /an 3 906 € /mois |
| Type de bien |
| Industriel/Logistique |
| Aménagement |
| Construction achevée |
| Disponible |
| Maintenant |
1er étage – 2003
| Surface |
| 205 m² |
| Durée |
| Négociable |
| Loyer |
| 115,85 € /m²/an 9,65 € /m²/mois 23 733 € /an 1 978 € /mois |
| Type de bien |
| Industriel/Logistique |
| Aménagement |
| Construction achevée |
| Disponible |
| Maintenant |
1er étage – 1951 A - D
| Surface | 44 – 91 m² |
| Durée | Négociable |
| Loyer | 185,37 € /m²/an |
| Type de bien | Industriel/Logistique |
| Aménagement | Construction achevée |
| Disponible | Maintenant |
475 -975 SF | Private Office Space with Restroom Available. Move-in ready private offices in the heart of Glenview's most connected commerce campus. Two suites, 1951A and 1951D, from 475 to 975 SF, built for professionals and small business owners who want a clean, modern workspace with shared industrial amenities and 24/7 drive-up access.
- Le loyer ne comprend pas les services publics, les frais immobiliers ou les services de l’immeuble.
- 475 -975 SF of Office Space
- Private Restroom
- Air Conditioning
- LED Lighting Throughout
- Private Entrance 24/7 Access
- LVP Wood Flooring
1er étage – 1975-77
| Surface | 421 m² |
| Durée | Négociable |
| Loyer | 111,22 € /m²/an |
| Type de bien | Industriel/Logistique |
| Aménagement | Construction achevée |
| Disponible | Maintenant |
A large move-in ready Class-A flex suite featuring three drive-in overhead doors for maximum operational flexibility. Ideal for contractors, distributors, light manufacturers, and fleet operators who need serious loading capacity, heavy power, and a professional workspace, all within minutes of I-94 and I-294.
- Le loyer ne comprend pas les services publics, les frais immobiliers ou les services de l’immeuble.
- 3 accès plain-pied
- Climatisation centrale
- Toilettes privées
- Système de sécurité
- Three (3) Drive-In Doors
- 3-Phase Heavy Power
- Private Entrance w/ 24/7 access
- Private Offices & Bathrooms
- High Ceiling Height
- LED Lighting & Epoxy Floor
1er étage – 2003
| Surface | 205 m² |
| Durée | Négociable |
| Loyer | 115,85 € /m²/an |
| Type de bien | Industriel/Logistique |
| Aménagement | Construction achevée |
| Disponible | Maintenant |
A move-in ready Class-A flex suite with a drive-in overhead door, private offices, and private bathrooms. The right-sized solution for growing service businesses and trades that need a clean, professional space with easy drive-up access, all within minutes of I-94 and I-294.
- Le loyer ne comprend pas les services publics, les frais immobiliers ou les services de l’immeuble.
- 1 accès plain-pied
- Climatisation centrale
- Toilettes privées
- Système de sécurité
- Drive-In Door
- Private Entrance w/ 24/7 access
- 3-Phase Heavy Power
- Private Offices & Bathrooms
- High Ceiling Height
- LED Lighting
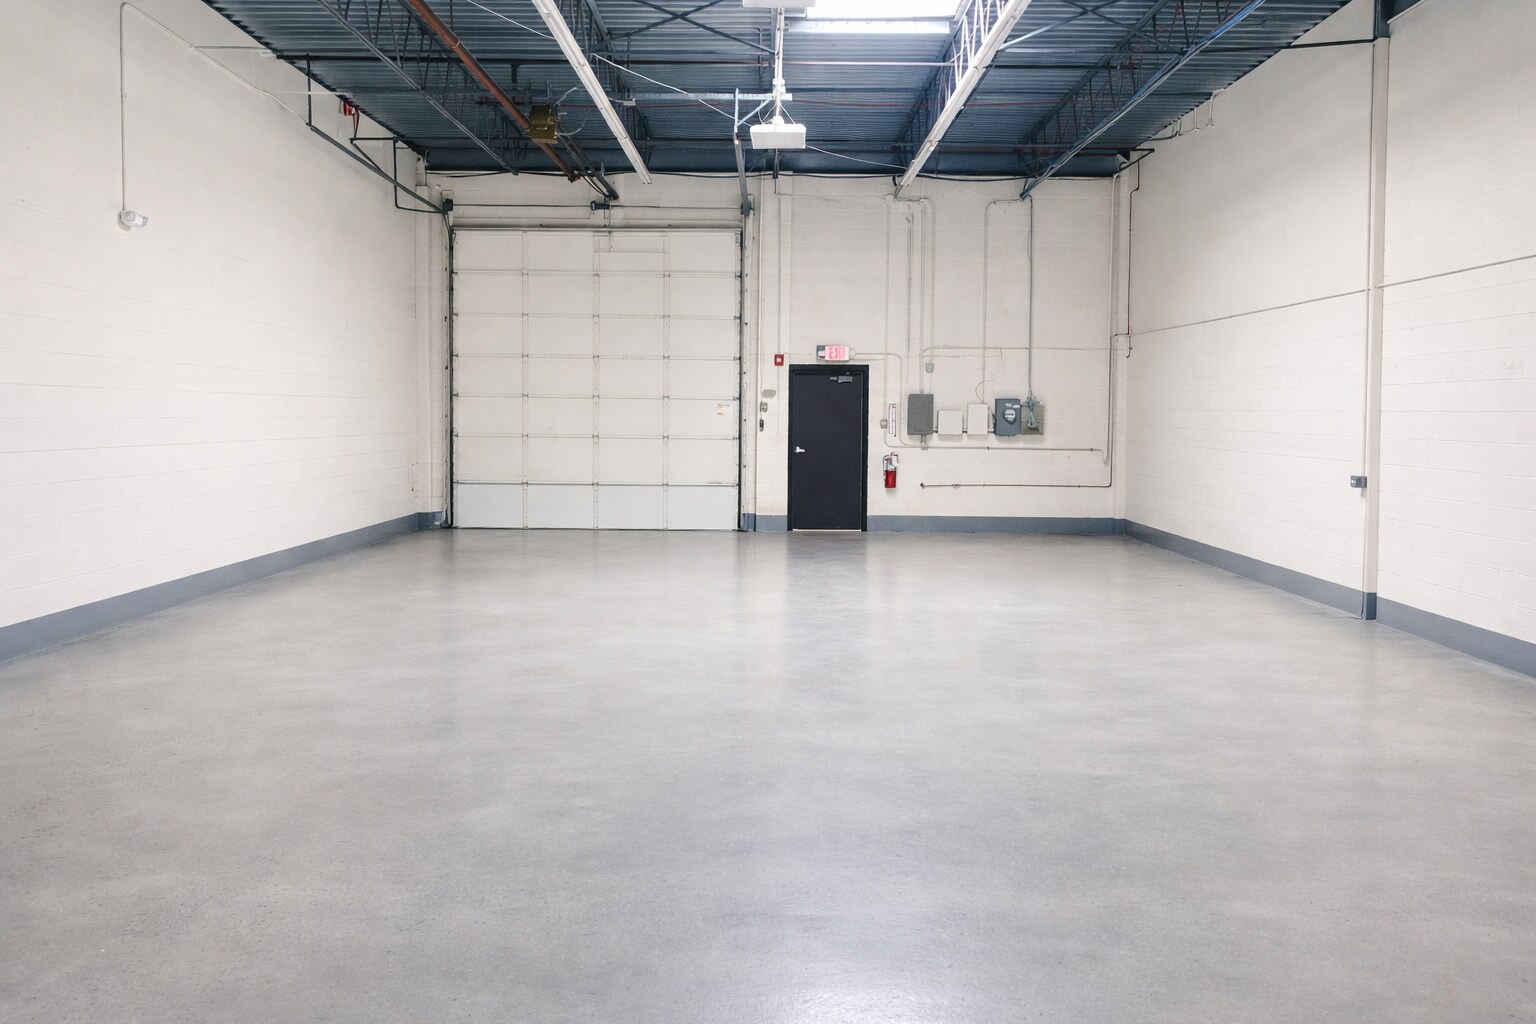
Faits sur l’installation entrepôt





Présenté par
1941-2019 Johns Dr


Hum, une erreur s’est produite lors de l’envoi de votre message. Veuillez réessayer.
Merci ! Votre message a été envoyé.