Votre e-mail a été envoyé.

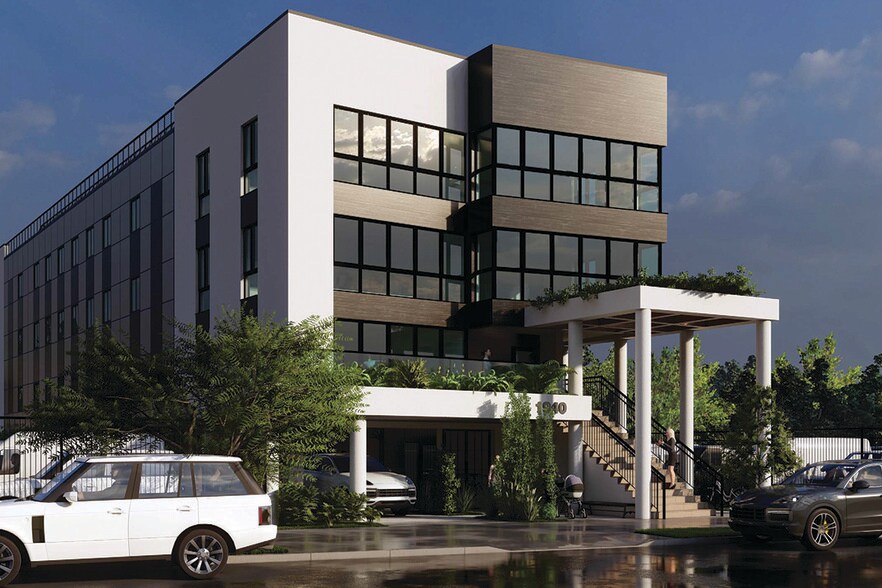
1940 Shore Pky Bureaux/Local commercial | 46–1 841 m² | À louer | Brooklyn, NY 11214
Certaines informations ont été traduites automatiquement.
Informations principales
- 1,200 SF of Recreational Rooftop Included
- 23 Parking Spaces Available Onsite
- Visible from Belt Parkway/Bay Parkway Exit
Tous les espaces disponibles(4)
Afficher les loyers en
- Espace
- Surface
- Durée
- Loyer
- Type de bien
- Aménagement
- Disponible
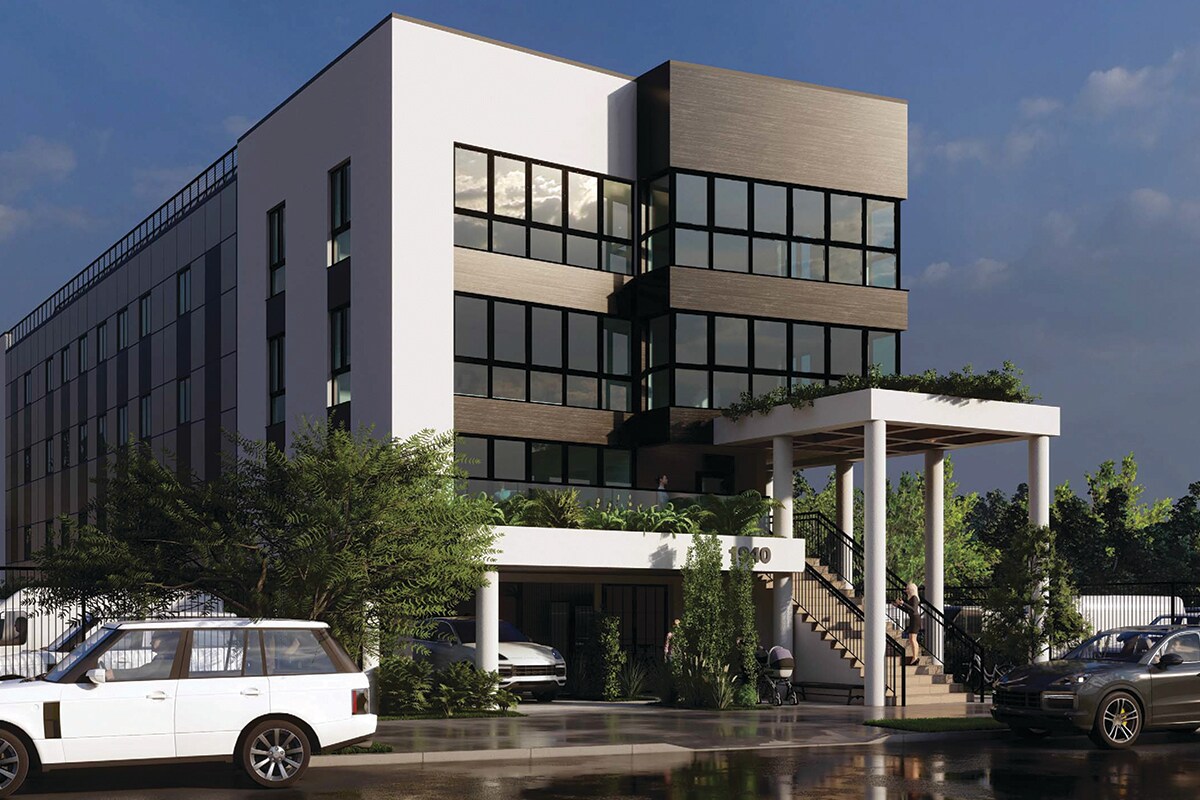

Positioned in the heart of Bensonhurst, this brand-new mixed-use development offers up to 20,000 SF of prime medical, daycare, and retail space, complemented by a recreational rooftop.
- Entièrement aménagé comme Bureau de services professionnels
- Plafonds finis: 2,74 mètres
- Peut être associé à un ou plusieurs espaces supplémentaires pour obtenir jusqu’à 1 841 m² d’espace adjacent.
- Plan d’étage avec bureaux fermés
- Espace en excellent état
Positioned in the heart of Bensonhurst, this brand-new mixed-use development offers up to 20,000 SF of prime medical, daycare, and retail space, complemented by a recreational rooftop.
- Entièrement aménagé comme Bureau de services professionnels
- Plafonds finis: 2,74 mètres
- Peut être associé à un ou plusieurs espaces supplémentaires pour obtenir jusqu’à 1 841 m² d’espace adjacent.
- Plan d’étage avec bureaux fermés
- Espace en excellent état
Positioned in the heart of Bensonhurst, this brand-new mixed-use development offers up to 20,000 SF of prime medical, daycare, and retail space, complemented by a recreational rooftop.
- Entièrement aménagé comme Bureau de services professionnels
- Plafonds finis: 2,74 mètres
- Peut être associé à un ou plusieurs espaces supplémentaires pour obtenir jusqu’à 1 841 m² d’espace adjacent.
- Plan d’étage avec bureaux fermés
- Espace en excellent état
Positioned in the heart of Bensonhurst, this brand-new mixed-use development offers up to 20,000 SF of prime medical, daycare, and retail space, complemented by a recreational rooftop.
- Entièrement aménagé comme Bureau de services professionnels
- Plafonds finis: 2,74 mètres
- Peut être associé à un ou plusieurs espaces supplémentaires pour obtenir jusqu’à 1 841 m² d’espace adjacent.
- Plan d’étage avec bureaux fermés
- Espace en excellent état
| Espace | Surface | Durée | Loyer | Type de bien | Aménagement | Disponible |
| 1er étage | 46 m² | Négociable | Sur demande Sur demande Sur demande Sur demande | Bureaux/Local commercial | Construction achevée | Maintenant |
| 2e étage | 679 m² | Négociable | Sur demande Sur demande Sur demande Sur demande | Bureaux/Local commercial | Construction achevée | Maintenant |
| 3e étage | 557 m² | Négociable | Sur demande Sur demande Sur demande Sur demande | Bureaux/Local commercial | Construction achevée | Maintenant |
| 4e étage | 557 m² | Négociable | Sur demande Sur demande Sur demande Sur demande | Bureaux/Local commercial | Construction achevée | Maintenant |
1er étage
| Surface |
| 46 m² |
| Durée |
| Négociable |
| Loyer |
| Sur demande Sur demande Sur demande Sur demande |
| Type de bien |
| Bureaux/Local commercial |
| Aménagement |
| Construction achevée |
| Disponible |
| Maintenant |
2e étage
| Surface |
| 679 m² |
| Durée |
| Négociable |
| Loyer |
| Sur demande Sur demande Sur demande Sur demande |
| Type de bien |
| Bureaux/Local commercial |
| Aménagement |
| Construction achevée |
| Disponible |
| Maintenant |
3e étage
| Surface |
| 557 m² |
| Durée |
| Négociable |
| Loyer |
| Sur demande Sur demande Sur demande Sur demande |
| Type de bien |
| Bureaux/Local commercial |
| Aménagement |
| Construction achevée |
| Disponible |
| Maintenant |
4e étage
| Surface |
| 557 m² |
| Durée |
| Négociable |
| Loyer |
| Sur demande Sur demande Sur demande Sur demande |
| Type de bien |
| Bureaux/Local commercial |
| Aménagement |
| Construction achevée |
| Disponible |
| Maintenant |
1er étage
| Surface | 46 m² |
| Durée | Négociable |
| Loyer | Sur demande |
| Type de bien | Bureaux/Local commercial |
| Aménagement | Construction achevée |
| Disponible | Maintenant |
Positioned in the heart of Bensonhurst, this brand-new mixed-use development offers up to 20,000 SF of prime medical, daycare, and retail space, complemented by a recreational rooftop.
- Entièrement aménagé comme Bureau de services professionnels
- Plan d’étage avec bureaux fermés
- Plafonds finis: 2,74 mètres
- Espace en excellent état
- Peut être associé à un ou plusieurs espaces supplémentaires pour obtenir jusqu’à 1 841 m² d’espace adjacent.
2e étage
| Surface | 679 m² |
| Durée | Négociable |
| Loyer | Sur demande |
| Type de bien | Bureaux/Local commercial |
| Aménagement | Construction achevée |
| Disponible | Maintenant |
Positioned in the heart of Bensonhurst, this brand-new mixed-use development offers up to 20,000 SF of prime medical, daycare, and retail space, complemented by a recreational rooftop.
- Entièrement aménagé comme Bureau de services professionnels
- Plan d’étage avec bureaux fermés
- Plafonds finis: 2,74 mètres
- Espace en excellent état
- Peut être associé à un ou plusieurs espaces supplémentaires pour obtenir jusqu’à 1 841 m² d’espace adjacent.
3e étage
| Surface | 557 m² |
| Durée | Négociable |
| Loyer | Sur demande |
| Type de bien | Bureaux/Local commercial |
| Aménagement | Construction achevée |
| Disponible | Maintenant |
Positioned in the heart of Bensonhurst, this brand-new mixed-use development offers up to 20,000 SF of prime medical, daycare, and retail space, complemented by a recreational rooftop.
- Entièrement aménagé comme Bureau de services professionnels
- Plan d’étage avec bureaux fermés
- Plafonds finis: 2,74 mètres
- Espace en excellent état
- Peut être associé à un ou plusieurs espaces supplémentaires pour obtenir jusqu’à 1 841 m² d’espace adjacent.
4e étage
| Surface | 557 m² |
| Durée | Négociable |
| Loyer | Sur demande |
| Type de bien | Bureaux/Local commercial |
| Aménagement | Construction achevée |
| Disponible | Maintenant |
Positioned in the heart of Bensonhurst, this brand-new mixed-use development offers up to 20,000 SF of prime medical, daycare, and retail space, complemented by a recreational rooftop.
- Entièrement aménagé comme Bureau de services professionnels
- Plan d’étage avec bureaux fermés
- Plafonds finis: 2,74 mètres
- Espace en excellent état
- Peut être associé à un ou plusieurs espaces supplémentaires pour obtenir jusqu’à 1 841 m² d’espace adjacent.
Aperçu du bien
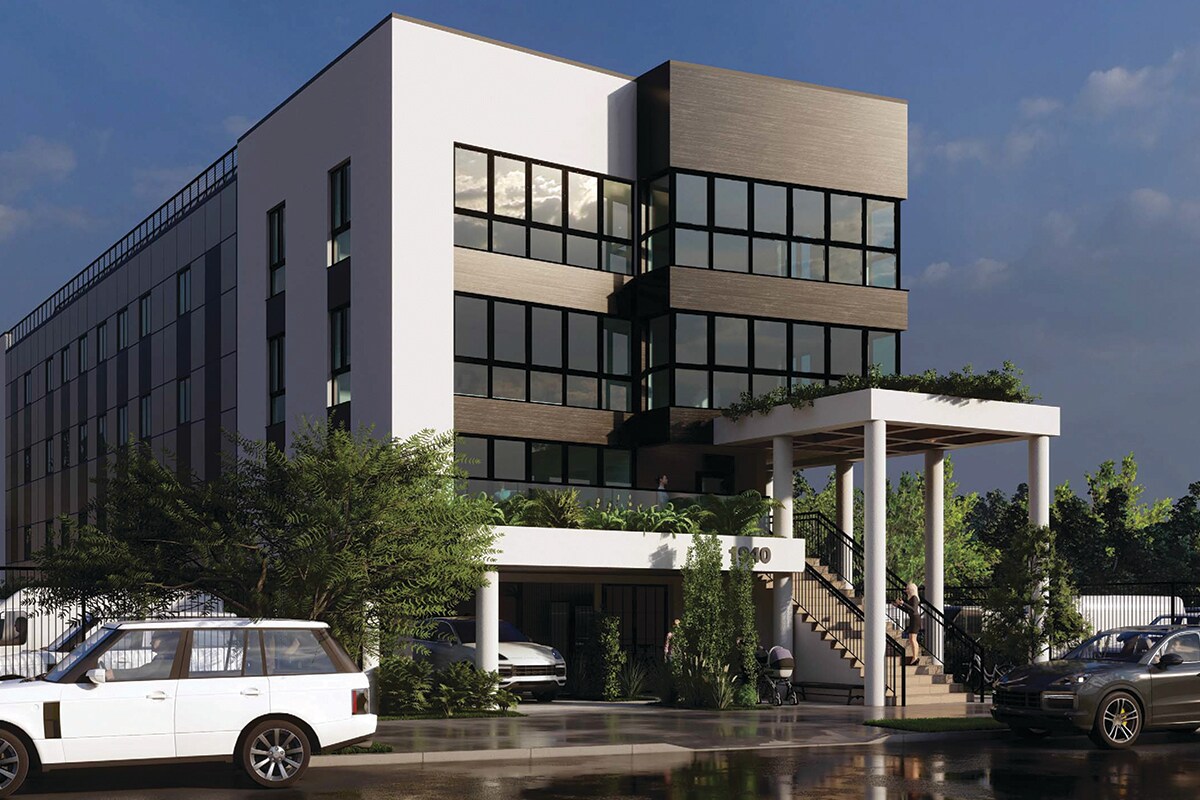
New construction built out for a daycare center. Located between 26th Avenue and 44th Street in the Bensonhurst neighborhood of Brooklyn, NY.
Informations sur l’immeuble



Présenté par
1940 Shore Pky
Hum, une erreur s’est produite lors de l’envoi de votre message. Veuillez réessayer.
Merci ! Votre message a été envoyé.