Votre e-mail a été envoyé.
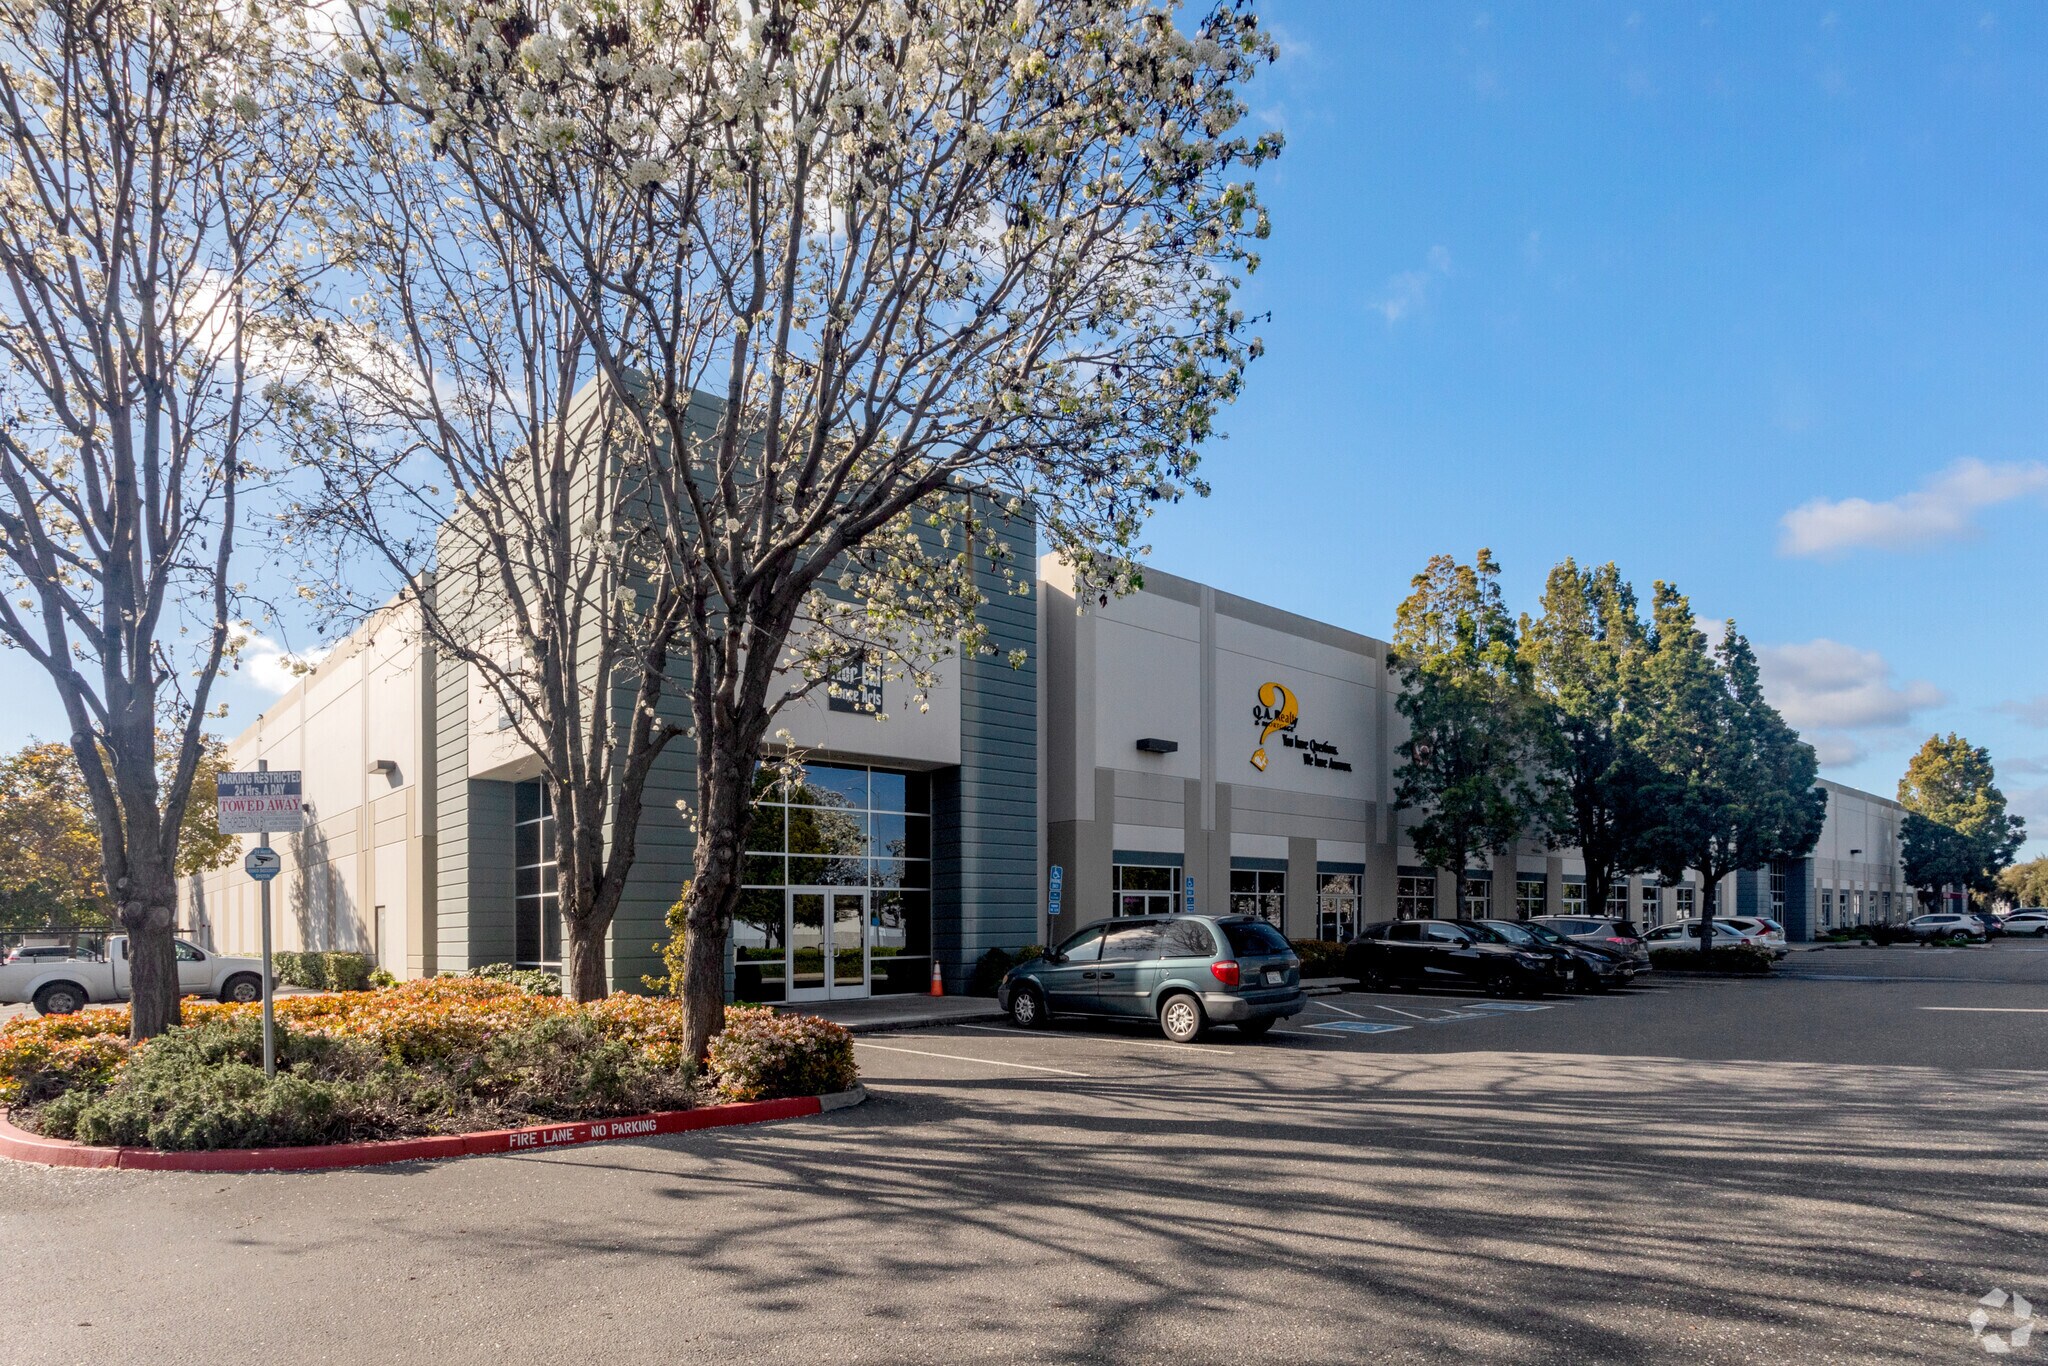
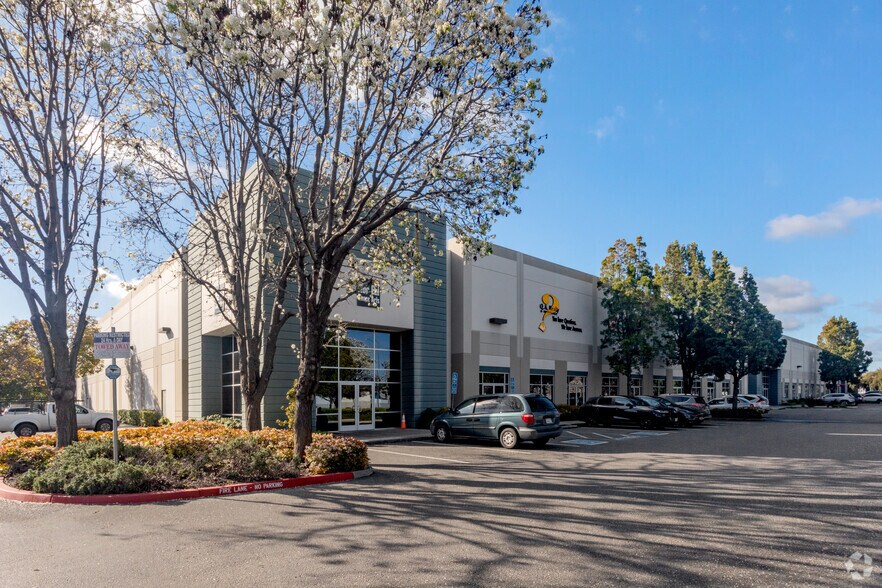
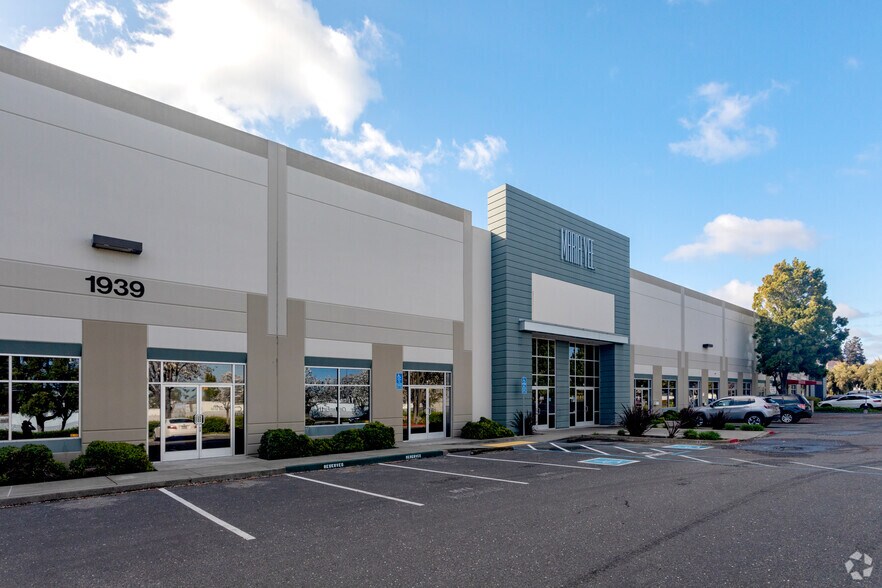
1939 Monterey Rd
San Jose, CA 95112
Bldg 3 · Local d'activités Bien À vendre
·
7 155 m²
Certaines informations ont été traduites automatiquement.
Informations principales sur l'investissement
- Rare owner/user opportunity in a central San Jose location.
- Four dock-high doors and two oversized grade-level doors for efficient loading.
- Convenient access to Highways 87, 101, and 280, plus nearby retail amenities.
- Flexible layout with office/showroom and warehouse space.
- ESFR sprinkler-ready with ample power for industrial operations.
Résumé analytique
This ±23,956 SF high bay industrial facility offers a rare owner/user opportunity in the heart of San Jose. Constructed in 2001, the property features a flexible layout with approximately 9,126 SF of office/showroom and storage space with HVAC, complemented by ±14,830 SF of warehouse area. The building includes four dock-high doors, two oversized grade-level doors, and a 26-foot minimum clear height, ensuring efficient loading and distribution capabilities. The property is ESFR sprinkler-ready and provides ample power to support a wide range of industrial operations. Recent interior improvements enhance functionality, while building signage opportunities offer strong visibility. Located near major transportation routes including Highways 87, 101, and 280, the site provides excellent connectivity to the broader Bay Area. Proximity to retail amenities and San Jose Mineta International Airport further strengthens its appeal for businesses seeking convenience and accessibility.
1 Lot disponible
- Lot
- Surface du lot
- Usage du lot en coprop.
- Prix
- RNE
| Type de vente | Propriétaire occupant |
| Type de vente | Propriétaire occupant |
| Lot | Surface du lot | Usage du lot en coprop. | Prix | RNE |
| Lot 5-9, 20-21 | 2 226 m² | Local d’activités | Sur demande | - |
Lot 5-9, 20-21
| Surface du lot |
| 2 226 m² |
| Usage du lot en coprop. |
| Local d’activités |
| Prix |
| Sur demande |
| RNE |
| - |
Lot 5-9, 20-21
| Surface du lot | 2 226 m² |
| Usage du lot en coprop. | Local d’activités |
| Prix | Sur demande |
| RNE | - |
| Type de vente | Propriétaire occupant |
| Description | |
| Suites 5-9 and 20-21 form a combined industrial condominium totaling ±23,956 SF. The space includes approximately 9,126 SF of HVAC-equipped office and showroom area along with ±14,830 SF of clear-span warehouse space. Key operational features include a 26-foot minimum clear height, four dock-high positions, and two oversized grade-level doors, all providing efficient distribution and loading capabilities. The unit is supported by ample power and ESFR fire safety readiness. Recent interior improvements complement the heavy industrial infrastructure, making the unit adaptable for users requiring both functional industrial space and advanced office environments. | |
| Notes sur la vente | |
| This offering presents a rare owner/user opportunity in San Jose’s highly competitive industrial market. The ±23,956 SF industrial condo delivers a strong combination of office, showroom, and high-clear warehouse, suited for businesses seeking a long-term presence in Silicon Valley. The space is move-in ready and configured for flexible operational demands, including multiple loading positions and ESFR capability. Built in 2001 and upgraded with modern finishes, the property aligns with the efficiency standards required by today’s industrial users. Direct access to critical transportation corridors, abundant amenities, and the established surrounding business ecosystem further enhance the investment appeal. With limited comparable opportunities in the area, this asset provides enduring value for owner-users looking to secure a foothold in the Bay Area. |
Informations sur l’immeuble
| Surface totale de l’immeuble | 7 155 m² | Surface type par étage | 7 155 m² |
| Type de bien | Local d'activités (Lot en copropriété) | Année de construction | 2001 |
| Sous-type de bien | Showroom | Surface du lot | 0,73 ha |
| Classe d’immeuble | A | Ratio de stationnement | 0,04/1 000 m² |
| Étages | 1 | ||
| Zonage | IP, Industrial Park - Industrial park | ||
| Surface totale de l’immeuble | 7 155 m² |
| Type de bien | Local d'activités (Lot en copropriété) |
| Sous-type de bien | Showroom |
| Classe d’immeuble | A |
| Étages | 1 |
| Surface type par étage | 7 155 m² |
| Année de construction | 2001 |
| Surface du lot | 0,73 ha |
| Ratio de stationnement | 0,04/1 000 m² |
| Zonage | IP, Industrial Park - Industrial park |
Caractéristiques
- Signalisation
- Climatisation
Services publics
- Eau - Eau de ville
- Égout - Égouts de la ville