Connectez-vous/S’inscrire
Votre e-mail a été envoyé.

Park & Franklin Lofts 1935 Park Ave Immeuble residentiel 43 lots 6 242 685 € (145 179 €/Lot) Minneapolis, MN 55404
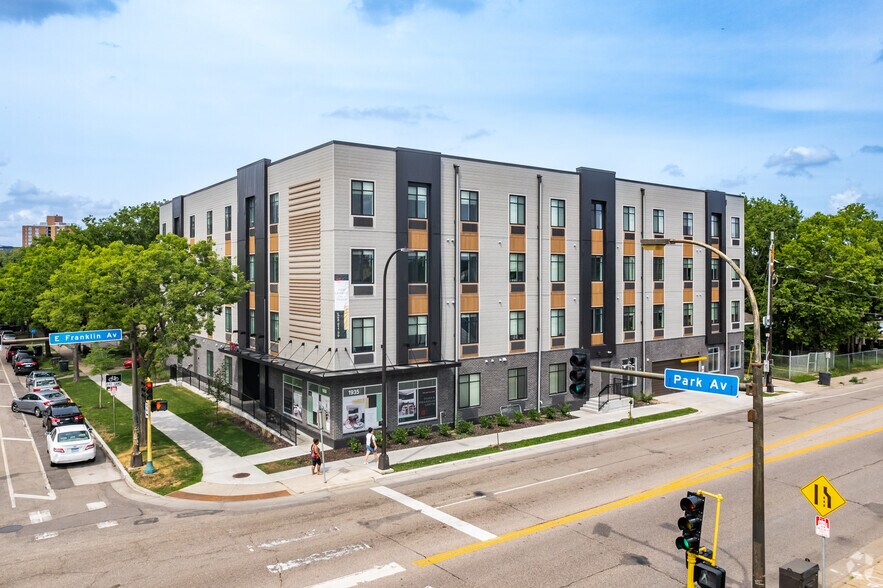
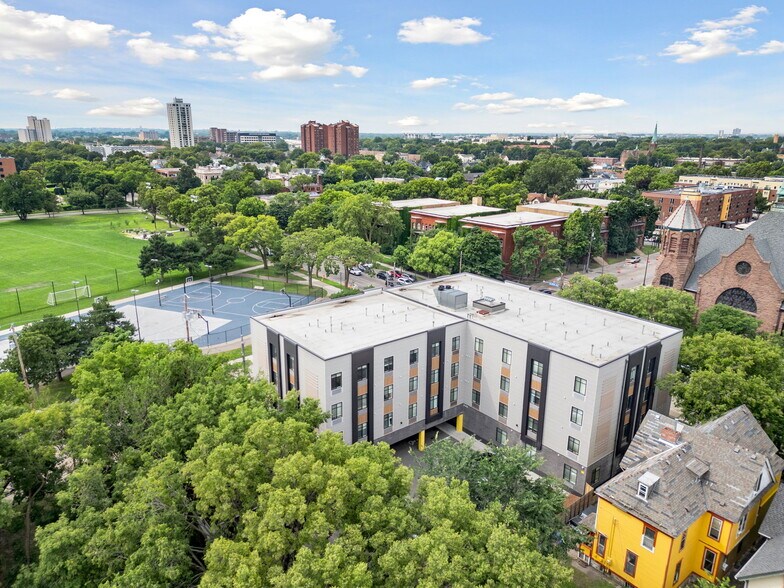
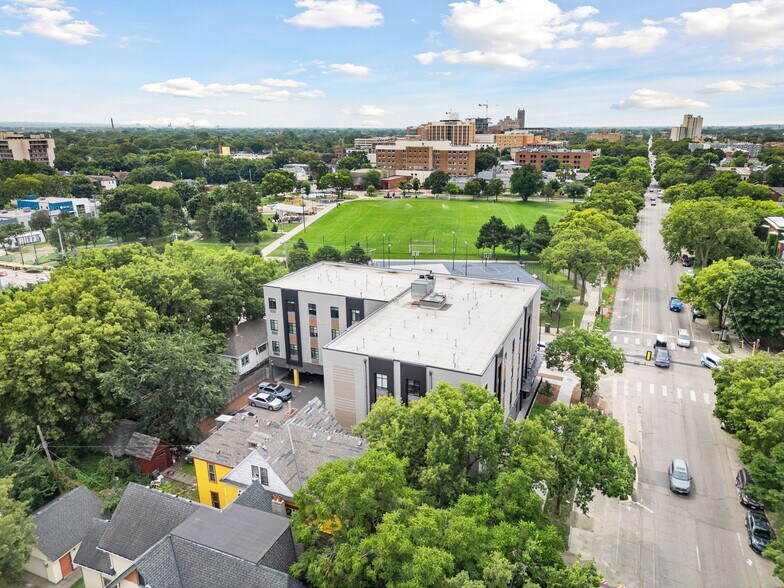
Certaines informations ont été traduites automatiquement.
Informations principales sur l'investissement
- Recently constructed multifamily asset offering modern build quality and reliable income in an evolving urban district.
- Positioned near major employment and educational anchors such as Abbott Northwestern Hospital, Allina Health, Children’s Hospital, St. Mary’s Universi
- Offers investors a balance of immediate cash flow with long-term upside driven by Minneapolis’s growth and revitalization trends.
- Located in the Ventura Village submarket with direct access to major transportation options including the Light Rail Blue Line, and bike routes.
- Features a mix of contemporary studio layouts and larger three-bedroom residences designed to appeal to diverse tenant profiles.
Résumé analytique
GJG Commercial-Real Broker presents Park & Franklin Lofts. An exceptional investment opportunity in south Minneapolis' emerging Ventura Village submarket. The newer built property offers the new owner a combination of modern construction quality, stable cash flow, and substantial value-add potential in a rapidly developing urban corridor. With excellent transit connectivity via the Light Rail Blue Line, bike paths, and the bus line, it has proximity to all the area demand drivers of major employment centers. Most notably Abbott Northwestern Hospital, Allina Health, Children’s Hospital, including St. Mary’s University and Minneapolis College Art & Design. The Asset is strategically positioned to capitalize on Minneapolis' continued growth and urban revitalization trends including the new street system along Franklin Avenue which is expected to be completed by 2027.
This prime property offers diverse unit configurations from contemporary studios to spacious three-bedroom residences. Strategically positioned in a high-demand submarket, the property capitalizes on Minneapolis's dynamic urban growth. Park & Franklin Lofts combines immediate return potential with long-term value enhancement opportunities, making it an exceptional gateway to one of the region's most promising real estate markets and an attractive addition to any investment portfolio.
This prime property offers diverse unit configurations from contemporary studios to spacious three-bedroom residences. Strategically positioned in a high-demand submarket, the property capitalizes on Minneapolis's dynamic urban growth. Park & Franklin Lofts combines immediate return potential with long-term value enhancement opportunities, making it an exceptional gateway to one of the region's most promising real estate markets and an attractive addition to any investment portfolio.
Data room Cliquez ici pour accéder à
Informations sur l’immeuble
| Prix | 6 242 685 € | Surface du lot | 0,15 ha |
| Prix par lot | 145 179 € | Surface de l’immeuble | 3 242 m² |
| Type de vente | Investissement | Occupation moyenne | 95% |
| Nb de lots | 43 | Nb d’étages | 4 |
| Type de bien | Immeuble residentiel | Année de construction | 2021 |
| Sous-type de bien | Appartement | Ratio de stationnement | 0,05/1 000 m² |
| Style d’appartement | De hauteur moyenne | Zone de développement économique [USA] |
Oui
|
| Classe d’immeuble | A | ||
| Zonage | R6 | ||
| Prix | 6 242 685 € |
| Prix par lot | 145 179 € |
| Type de vente | Investissement |
| Nb de lots | 43 |
| Type de bien | Immeuble residentiel |
| Sous-type de bien | Appartement |
| Style d’appartement | De hauteur moyenne |
| Classe d’immeuble | A |
| Surface du lot | 0,15 ha |
| Surface de l’immeuble | 3 242 m² |
| Occupation moyenne | 95% |
| Nb d’étages | 4 |
| Année de construction | 2021 |
| Ratio de stationnement | 0,05/1 000 m² |
| Zone de développement économique [USA] |
Oui |
| Zonage | R6 |
Caractéristiques
Caractéristiques du lot
- Climatisation
- Prêt pour le câble
- Lave-vaisselle
- Micro-ondes
- Cuisine
- Réfrigérateur
- Four
- Électroménager en acier inoxydable
- Cuisinière
- Baignoire/Douche
- Moquette
- Congélateur
- Couvre-fenêtres
Caractéristiques du site
- Laverie
- Local à vélos
- Wi-Fi communautaire
- Lounge
- Services en ligne
- Transports en commun
Lot informations sur la combinaison
| Description | Nb de lots | Moy. loyer/mois | m² |
|---|---|---|---|
| Studios | 13 | - | 29 - 40 |
| 1+1 | 13 | - | 47 - 58 |
| 2+1 | 8 | - | 66 |
| 3+1 | 9 | - | 77 - 80 |
1 1
Exceptionnellement praticable à pied
90/100
Moyennement adapté aux voitures
70/100
Transports en commun exceptionnels
90/100
Moyennement praticable en vélo
60/100
Taxes foncières
| Numéro de parcelle | 26-029-24-33-0122 | Évaluation des aménagements | 4 406 216 € |
| Évaluation du terrain | 174 623 € | Évaluation totale | 4 580 839 € |
Taxes foncières
Numéro de parcelle
26-029-24-33-0122
Évaluation du terrain
174 623 €
Évaluation des aménagements
4 406 216 €
Évaluation totale
4 580 839 €
Contacts
-
 Chris Missling
 -
 David Kampmeyer
 -
 Hanh Nguyen
 -
 Andrew Mayamba
 -
Grant Johnson Group - Real Broker
1 sur 39
Vidéos
Visite extérieure 3D Matterport
Visite 3D
Photos
Street view
Rue
Carte
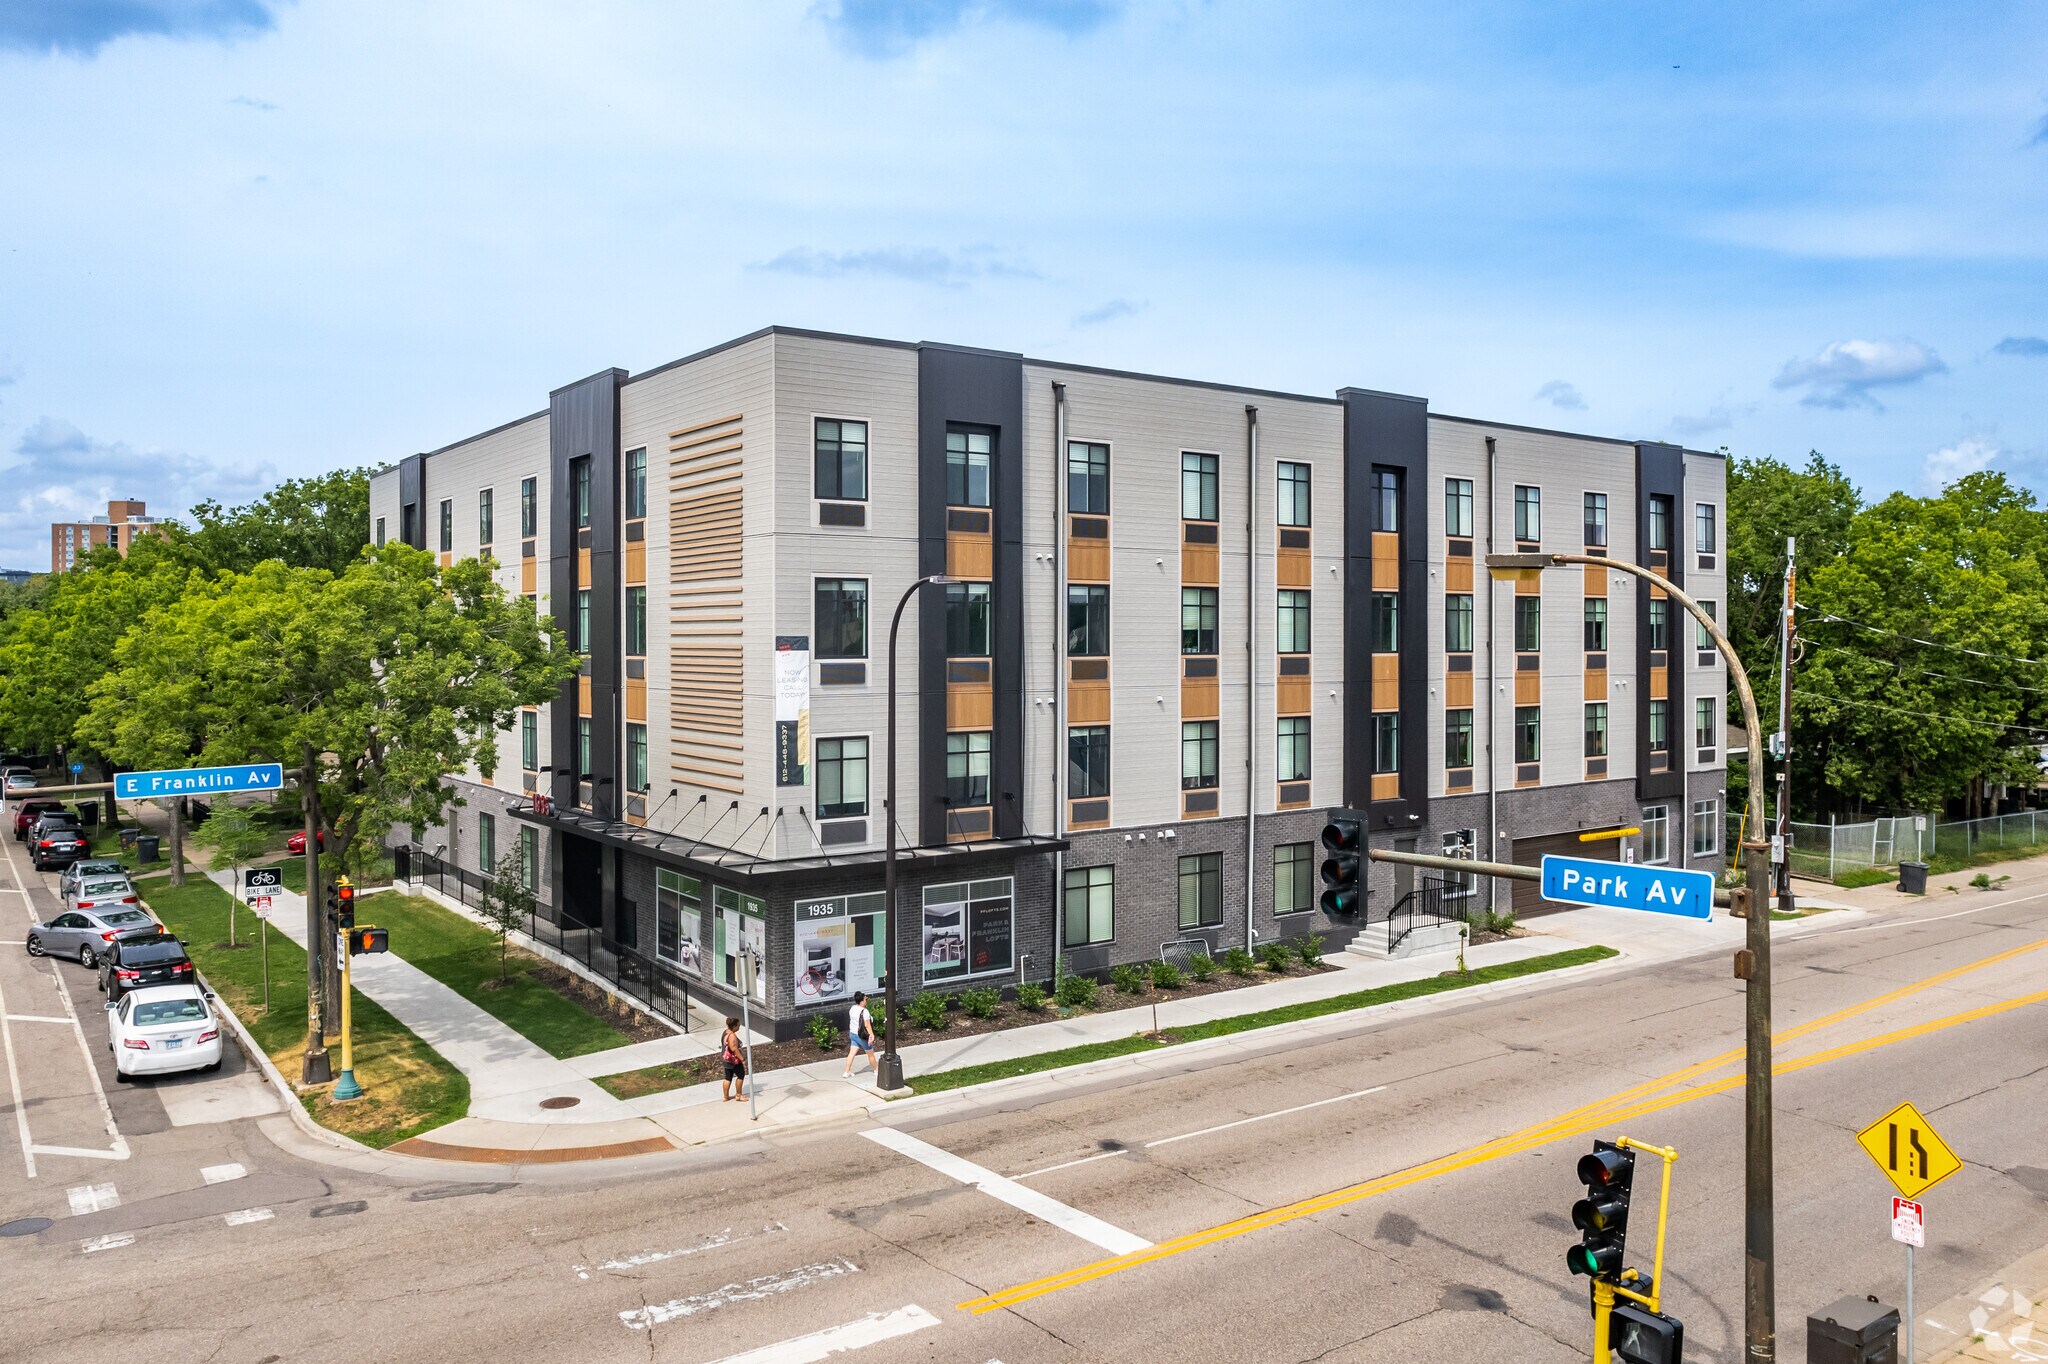
1 sur 1


Présenté par
Park & Franklin Lofts | 1935 Park Ave
Vous êtes déjà membre ? Connectez-vous
Hum, une erreur s’est produite lors de l’envoi de votre message. Veuillez réessayer.
Merci ! Votre message a été envoyé.