Connectez-vous/S’inscrire
Votre e-mail a été envoyé.
19300 SW Teton Ave
Tualatin, OR 97062
Cascade Production Park - Building 8 · Industriel/Logistique Bien À vendre
Certaines informations ont été traduites automatiquement.
Informations principales sur l'investissement
- Available for sale / lease individually or as a portfolio. Please contact brokers for pricing.
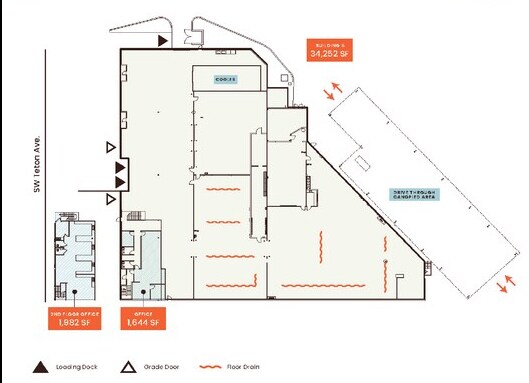
- Flexible floor plan accommodates lab, kitchen, production and R&D areas
- Ample parking and private access to standalone building.
- On-site wastewater treatment; Floor drains and air-handling equipment in place; Build-ready temp-controlled production and storage areas
- Adaptable campus supports expansion or reconfiguration; Build-out can be configured to tenant requirements
- Strategic location within Portland Metro
Résumé analytique
For Sale or Lease
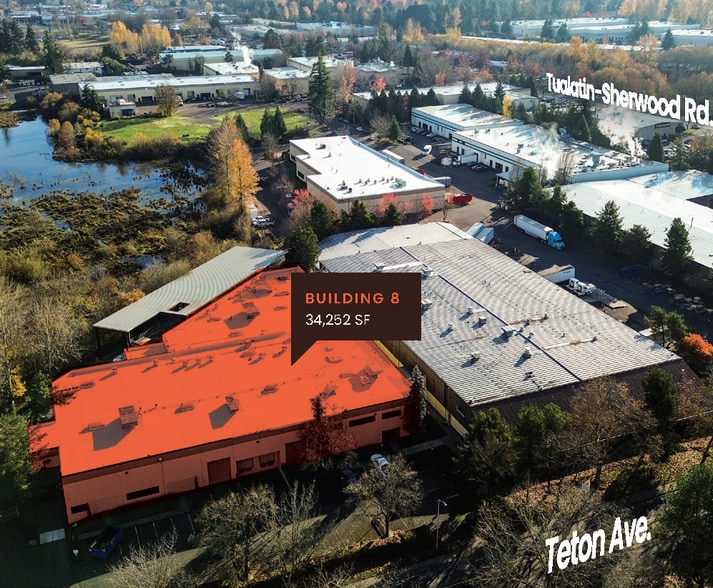
Available Now: Building 8 ± 34,252 SF
Campus improvements underway
Anchored in Tualatin’s premier industrial corridor, Cascade Production Park offers a rare large-scale manufacturing and distribution opportunity. Purpose-built for Pacific Foods manufacturing operations, this multi-building campus combines heavy industrial capacity with build-ready food infrastructure and excellent regional connectivity. With a legacy of production and prime 4-direction access to I-5 and I-205, Cascade Production Park offers private, self-contained facilities—each with individual parking, access, and ownership opportunity—ready to support the next batch of tastemakers.
Available Now: Building 8 ± 34,252 SF
Campus improvements underway
Anchored in Tualatin’s premier industrial corridor, Cascade Production Park offers a rare large-scale manufacturing and distribution opportunity. Purpose-built for Pacific Foods manufacturing operations, this multi-building campus combines heavy industrial capacity with build-ready food infrastructure and excellent regional connectivity. With a legacy of production and prime 4-direction access to I-5 and I-205, Cascade Production Park offers private, self-contained facilities—each with individual parking, access, and ownership opportunity—ready to support the next batch of tastemakers.
Informations sur l’immeuble
| Type de vente | Investissement ou propriétaire occupant | Année de construction | 1985 |
| Type de bien | Industriel/Logistique | Occupation | Mono |
| Sous-type de bien | Entrepôt | Ratio de stationnement | 0,07/1 000 m² |
| Classe d’immeuble | C | Hauteur libre du plafond | 6,40 m |
| Surface du lot | 0,85 ha | Nb de portes élevées/de chargement | 3 |
| Surface utile brute | 3 182 m² | Nb d’accès plain-pied/portes niveau du sol | 2 |
| Nb d’étages | 1 | Zone de développement économique [USA] |
Oui
|
| Zonage | MG - General Manufacturing. It is a zoning district designed for industrial uses, including manufacturing, processing, and assembly | ||
| Type de vente | Investissement ou propriétaire occupant |
| Type de bien | Industriel/Logistique |
| Sous-type de bien | Entrepôt |
| Classe d’immeuble | C |
| Surface du lot | 0,85 ha |
| Surface utile brute | 3 182 m² |
| Nb d’étages | 1 |
| Année de construction | 1985 |
| Occupation | Mono |
| Ratio de stationnement | 0,07/1 000 m² |
| Hauteur libre du plafond | 6,40 m |
| Nb de portes élevées/de chargement | 3 |
| Nb d’accès plain-pied/portes niveau du sol | 2 |
| Zone de développement économique [USA] |
Oui |
| Zonage | MG - General Manufacturing. It is a zoning district designed for industrial uses, including manufacturing, processing, and assembly |
Caractéristiques
- Signalisation
Taxes foncières
| Numéro de parcelle | R1013628 | Évaluation des aménagements | 0 € |
| Évaluation du terrain | 0 € | Évaluation totale | 1 512 039 € |
Taxes foncières
Numéro de parcelle
R1013628
Évaluation du terrain
0 €
Évaluation des aménagements
0 €
Évaluation totale
1 512 039 €
1 sur 8
Vidéos
Visite extérieure 3D Matterport
Visite 3D
Photos
Street view
Rue
Carte