Connectez-vous/S’inscrire
Votre e-mail a été envoyé.

1930 Silas Deane Hwy Local commercial 3 317 m² 17 % Loué À vendre Rocky Hill, CT 06067 2 195 703 € (661,93 €/m²)
Certaines informations ont été traduites automatiquement.
Informations principales sur l'investissement
- The current layout provides a versatile mix of retail showroom, warehouse/distribution space, and second-floor office or showroom areas
- The property suitable for a variety of commercial, industrial, or redevelopment uses. Property consists of a 35,705 square foot commercial building
- The property consists of a 35,705 square ft commercial building situated on approx. 1.40 acres with direct frontage on the highly traveled Silas Deane
Résumé analytique
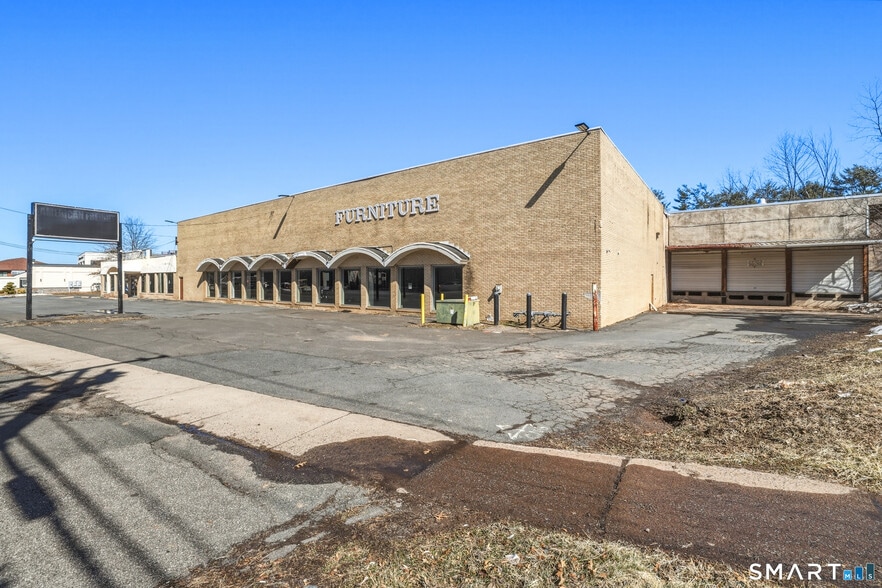
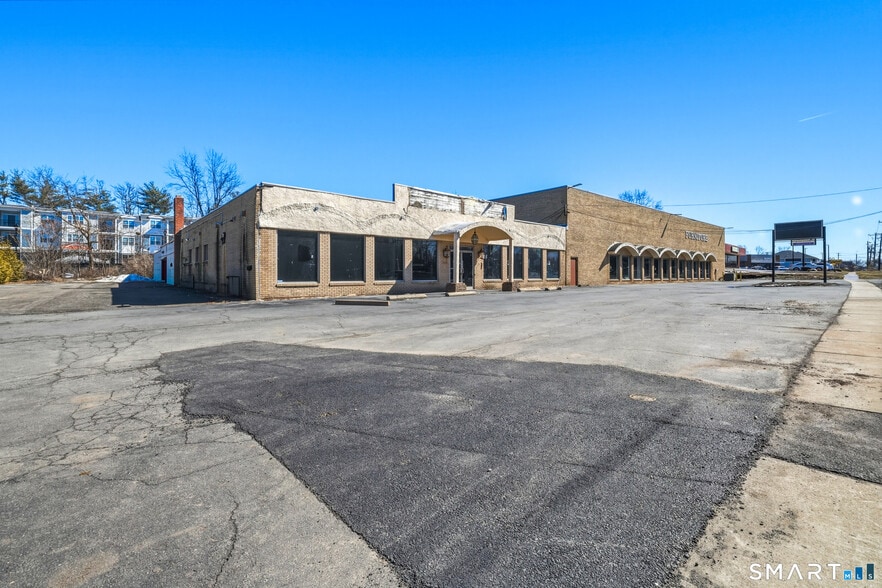
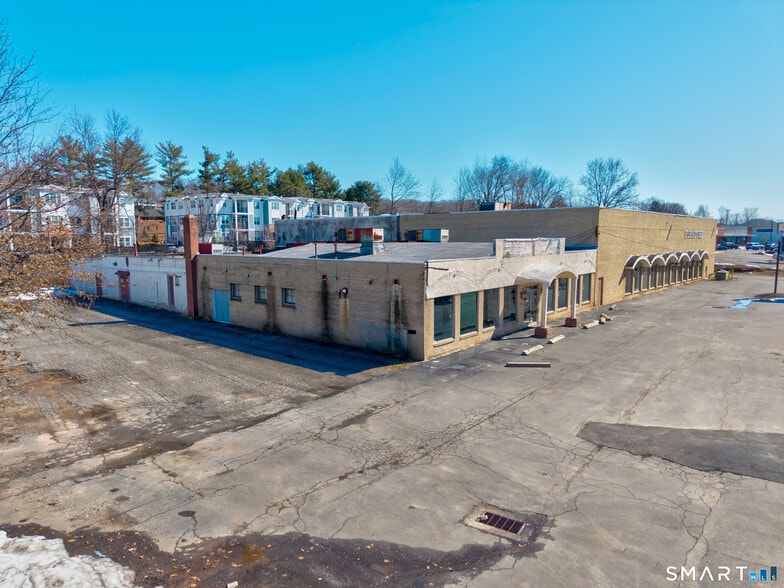
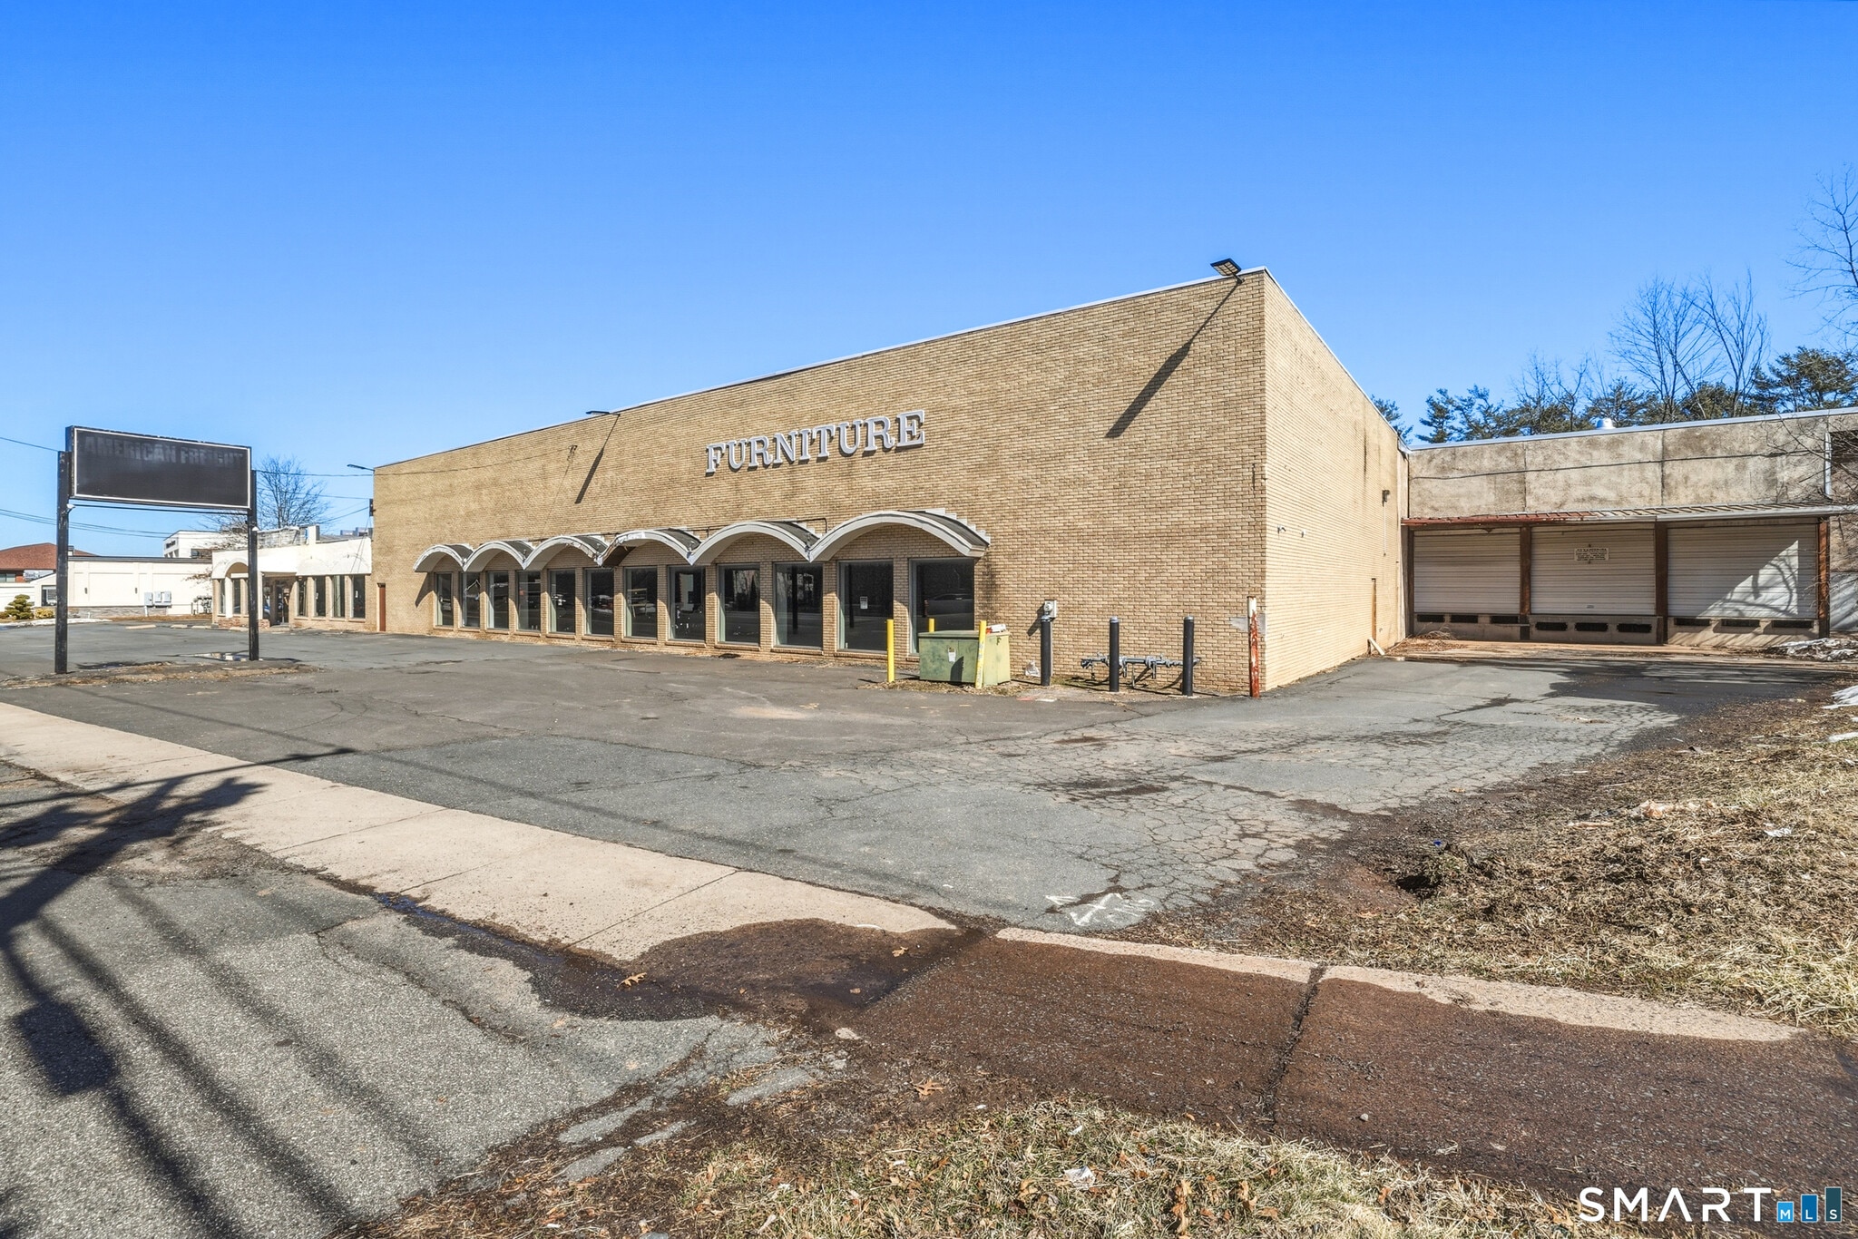
1930 Silas Deane Highway presents a rare opportunity to acquire a large-scale commercial property located along one of Central Connecticut's most active retail corridors. The property consists of a 35,705 square foot commercial building situated on approximately 1.40 acres with direct frontage on the highly traveled Silas Deane Highway in Rocky Hill, Connecticut. Originally constructed in 1965 with steel construction and masonry exterior, the building most recently operated as an American Freight retail and warehouse facility. The current layout provides a versatile mix of retail showroom, warehouse/distribution space, and second-floor office or showroom areas, making the property suitable for a variety of commercial, industrial, or redevelopment uses. The ground floor features approximately 16,000 square feet of retail/showroom space positioned along the front of the building with strong visibility and signage potential along Silas Deane Highway. The rear of the building contains approximately 12,000 square feet of warehouse and storage space with approximately 20-foot ceiling heights, ideal for distribution, storage, logistics, or light industrial use. A second-floor mezzanine level of approximately 7,000 square feet provides additional office, showroom, or storage capacity. The warehouse portion is serviced by a loading dock and three 10-foot overhead doors, allowing efficient truck access and operational flexibility. The site includes a large paved parking area.
There are 5 to 6 spaces currently available for lease, including approximately 10,000 SF, 9,000 SF, 3,000 SF, and three 2,500 SF spaces. One of the 2,500 SF spaces may also be combined with an additional 8,000 SF space, depending on the tenant's needs and desired layout.
There are 5 to 6 spaces currently available for lease, including approximately 10,000 SF, 9,000 SF, 3,000 SF, and three 2,500 SF spaces. One of the 2,500 SF spaces may also be combined with an additional 8,000 SF space, depending on the tenant's needs and desired layout.
Informations sur l’immeuble
Type de vente
Investissement ou propriétaire occupant
Type de bien
Local commercial
Sous-type de bien
Immeuble de commerce
Surface de l’immeuble
3 317 m²
Classe d’immeuble
B
Année de construction
1970
Prix
2 195 703 €
Prix par m²
661,93 €
Pourcentage loué
17 %
Occupation
Multi
Hauteur du bâtiment
1 étage
Quais de chargement
2 Extérieur
Coefficient d’occupation des sols de l’immeuble
0,59
Surface du lot
0,57 ha
Zonage
RC - Commerciale
Façade
71 m sur Silas Deane Hwy
Caractéristiques
- Enseigne sur pylône
- Signalisation
- Climatisation
Disponibilité de l’espace
- Espace
- Surface
- Type de bien
- Poste
- Disponible
- 1er étage
- 232 m²
- Local commercial
- Contigu et aligné
- Maintenant
- 1er étage
- 232 m²
- Local commercial
- Contigu et aligné
- Maintenant
- 1er étage
- 232 m²
- Local commercial
- Contigu et aligné
- Maintenant
- 1er étage
- 836 m²
- Local commercial
- Contigu et aligné
- Maintenant
- 1er étage
- 929 m²
- Local commercial
- Contigu et aligné
- Maintenant
- 1er étage
- 279 m²
- Local commercial
- Contigu et aligné
- Maintenant
| Espace | Surface | Type de bien | Poste | Disponible |
| 1er étage | 232 m² | Local commercial | Contigu et aligné | Maintenant |
| 1er étage | 232 m² | Local commercial | Contigu et aligné | Maintenant |
| 1er étage | 232 m² | Local commercial | Contigu et aligné | Maintenant |
| 1er étage | 836 m² | Local commercial | Contigu et aligné | Maintenant |
| 1er étage | 929 m² | Local commercial | Contigu et aligné | Maintenant |
| 1er étage | 279 m² | Local commercial | Contigu et aligné | Maintenant |
1er étage
| Surface |
| 232 m² |
| Type de bien |
| Local commercial |
| Poste |
| Contigu et aligné |
| Disponible |
| Maintenant |
1er étage
| Surface |
| 232 m² |
| Type de bien |
| Local commercial |
| Poste |
| Contigu et aligné |
| Disponible |
| Maintenant |
1er étage
| Surface |
| 232 m² |
| Type de bien |
| Local commercial |
| Poste |
| Contigu et aligné |
| Disponible |
| Maintenant |
1er étage
| Surface |
| 836 m² |
| Type de bien |
| Local commercial |
| Poste |
| Contigu et aligné |
| Disponible |
| Maintenant |
1er étage
| Surface |
| 929 m² |
| Type de bien |
| Local commercial |
| Poste |
| Contigu et aligné |
| Disponible |
| Maintenant |
1er étage
| Surface |
| 279 m² |
| Type de bien |
| Local commercial |
| Poste |
| Contigu et aligné |
| Disponible |
| Maintenant |
Assez praticable à pied
40/100
Exceptionnellement adapté aux voitures
100/100
Transports en commun limités
30/100
Assez praticable en vélo
30/100
Principaux commerces à proximité







Taxes foncières
| Numéro de parcelle | ROCK-000004-000000-000405 | Évaluation des aménagements | 761 402 € |
| Évaluation du terrain | 459 529 € | Évaluation totale | 1 220 931 € |
Taxes foncières
Numéro de parcelle
ROCK-000004-000000-000405
Évaluation du terrain
459 529 €
Évaluation des aménagements
761 402 €
Évaluation totale
1 220 931 €

1 sur 38
Vidéos
Visite extérieure 3D Matterport
Visite 3D
Photos
Street view
Rue
Carte
1 sur 1


Présenté par
1930 Silas Deane Hwy
Vous êtes déjà membre ? Connectez-vous
Hum, une erreur s’est produite lors de l’envoi de votre message. Veuillez réessayer.
Merci ! Votre message a été envoyé.