Votre e-mail a été envoyé.

1930 Hanahan Rd Industriel/Logistique | 56–8 752 m² | À louer | North Charleston, SC 29406
Certaines informations ont été traduites automatiquement.
Informations principales
- Central location, near port terminals. Light industrial zoning with additional laydown yard available for lease.
Caractéristiques
Tous les espaces disponibles(3)
Afficher les loyers en
- Espace
- Surface
- Durée
- Loyer
- Type de bien
- Aménagement
- Disponible
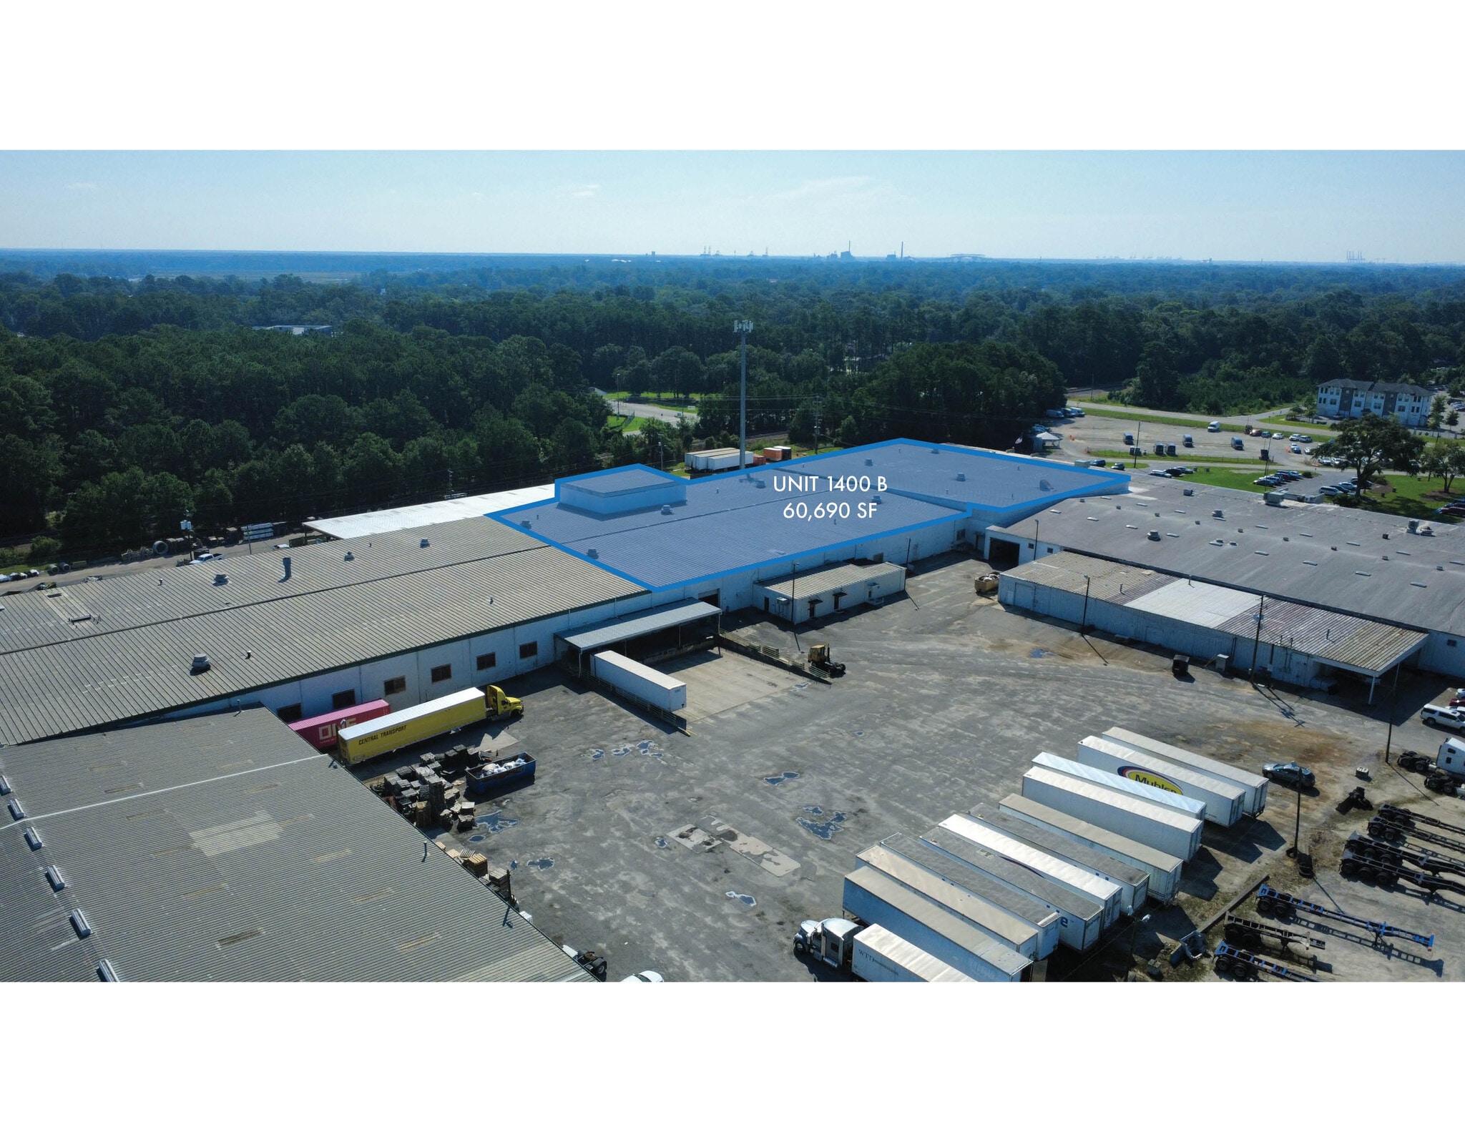


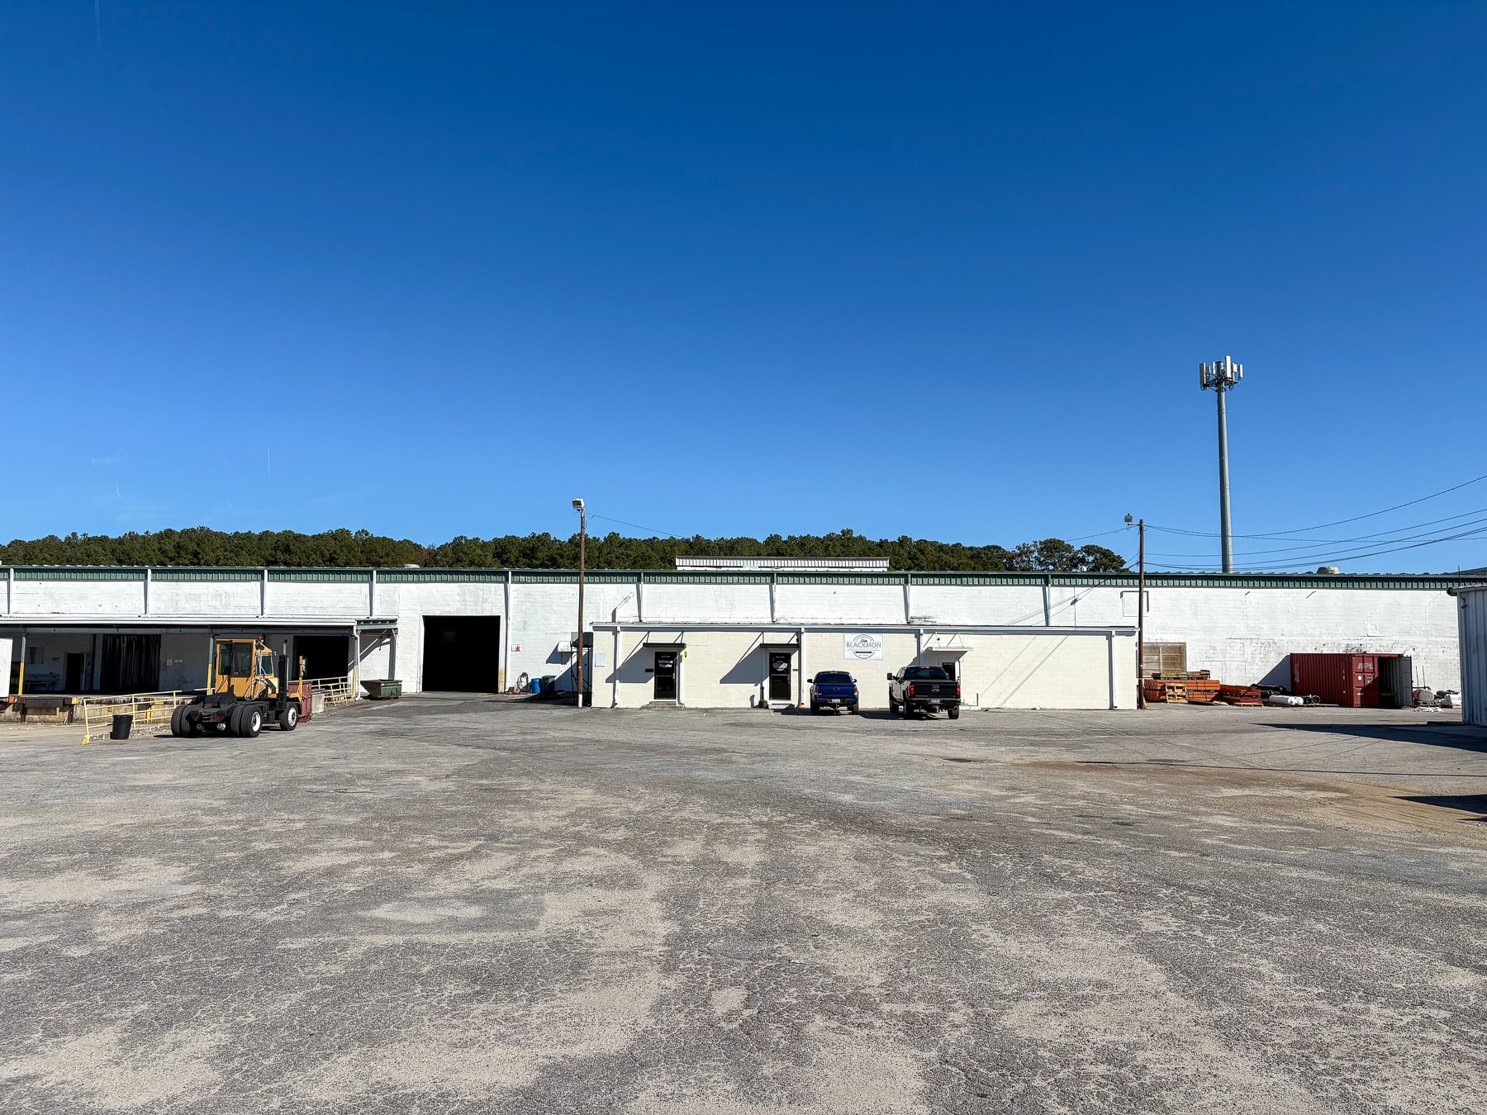


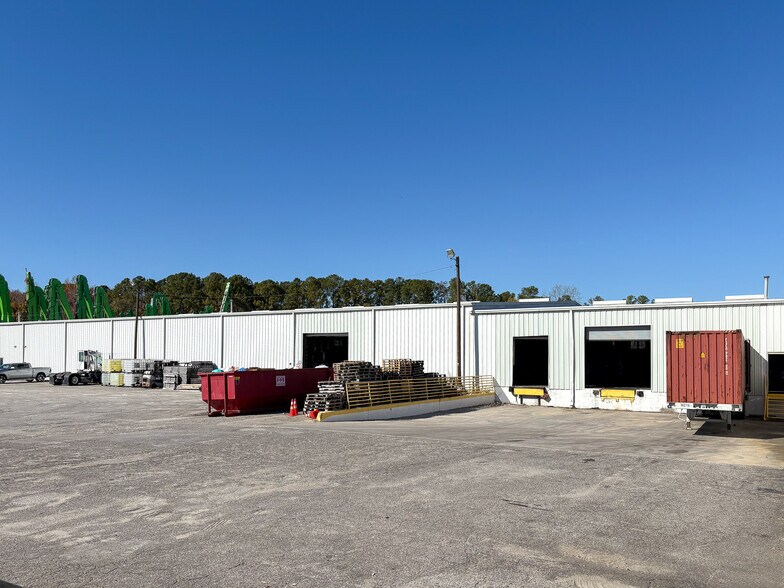
Unit 1400 B provides 53,260 SF of warehouse space with approximately 900 SF of office. The Landlord is willing to demise the space to as small as 30,000sf of warehouse. Clear heights range from 14 to 22 feet. The warehouse features a shared loading dock with four dock well spaces and one 10'x10' dock-high door, one 12'x14' drive-in door and one 14'x14' drive-in door. The space is equipped with 3-phase, 600-amp power, and 480V. The warehouse includes 2 multi-stall restrooms, a wet sprinkler system and LED lighting throughout. The property is offered with secure, fully fenced-in 20 parking spots and has easy access to I-26 and I-526. Additional truck parking can be leased separately. Zoned M-1 Light Industrial. Estimated NNN expenses are $1.90 PSF. There is an additional 2+ acre yard space available for lease as well.
- Le loyer ne comprend pas les services publics, les frais immobiliers ou les services de l’immeuble.
- 1 accès plain-pied
- Entreposage sécurisé
- Central location, near port terminals/airport.
- Comprend 84 m² d’espace de bureau dédié
- 1 quai de chargement
- Cour
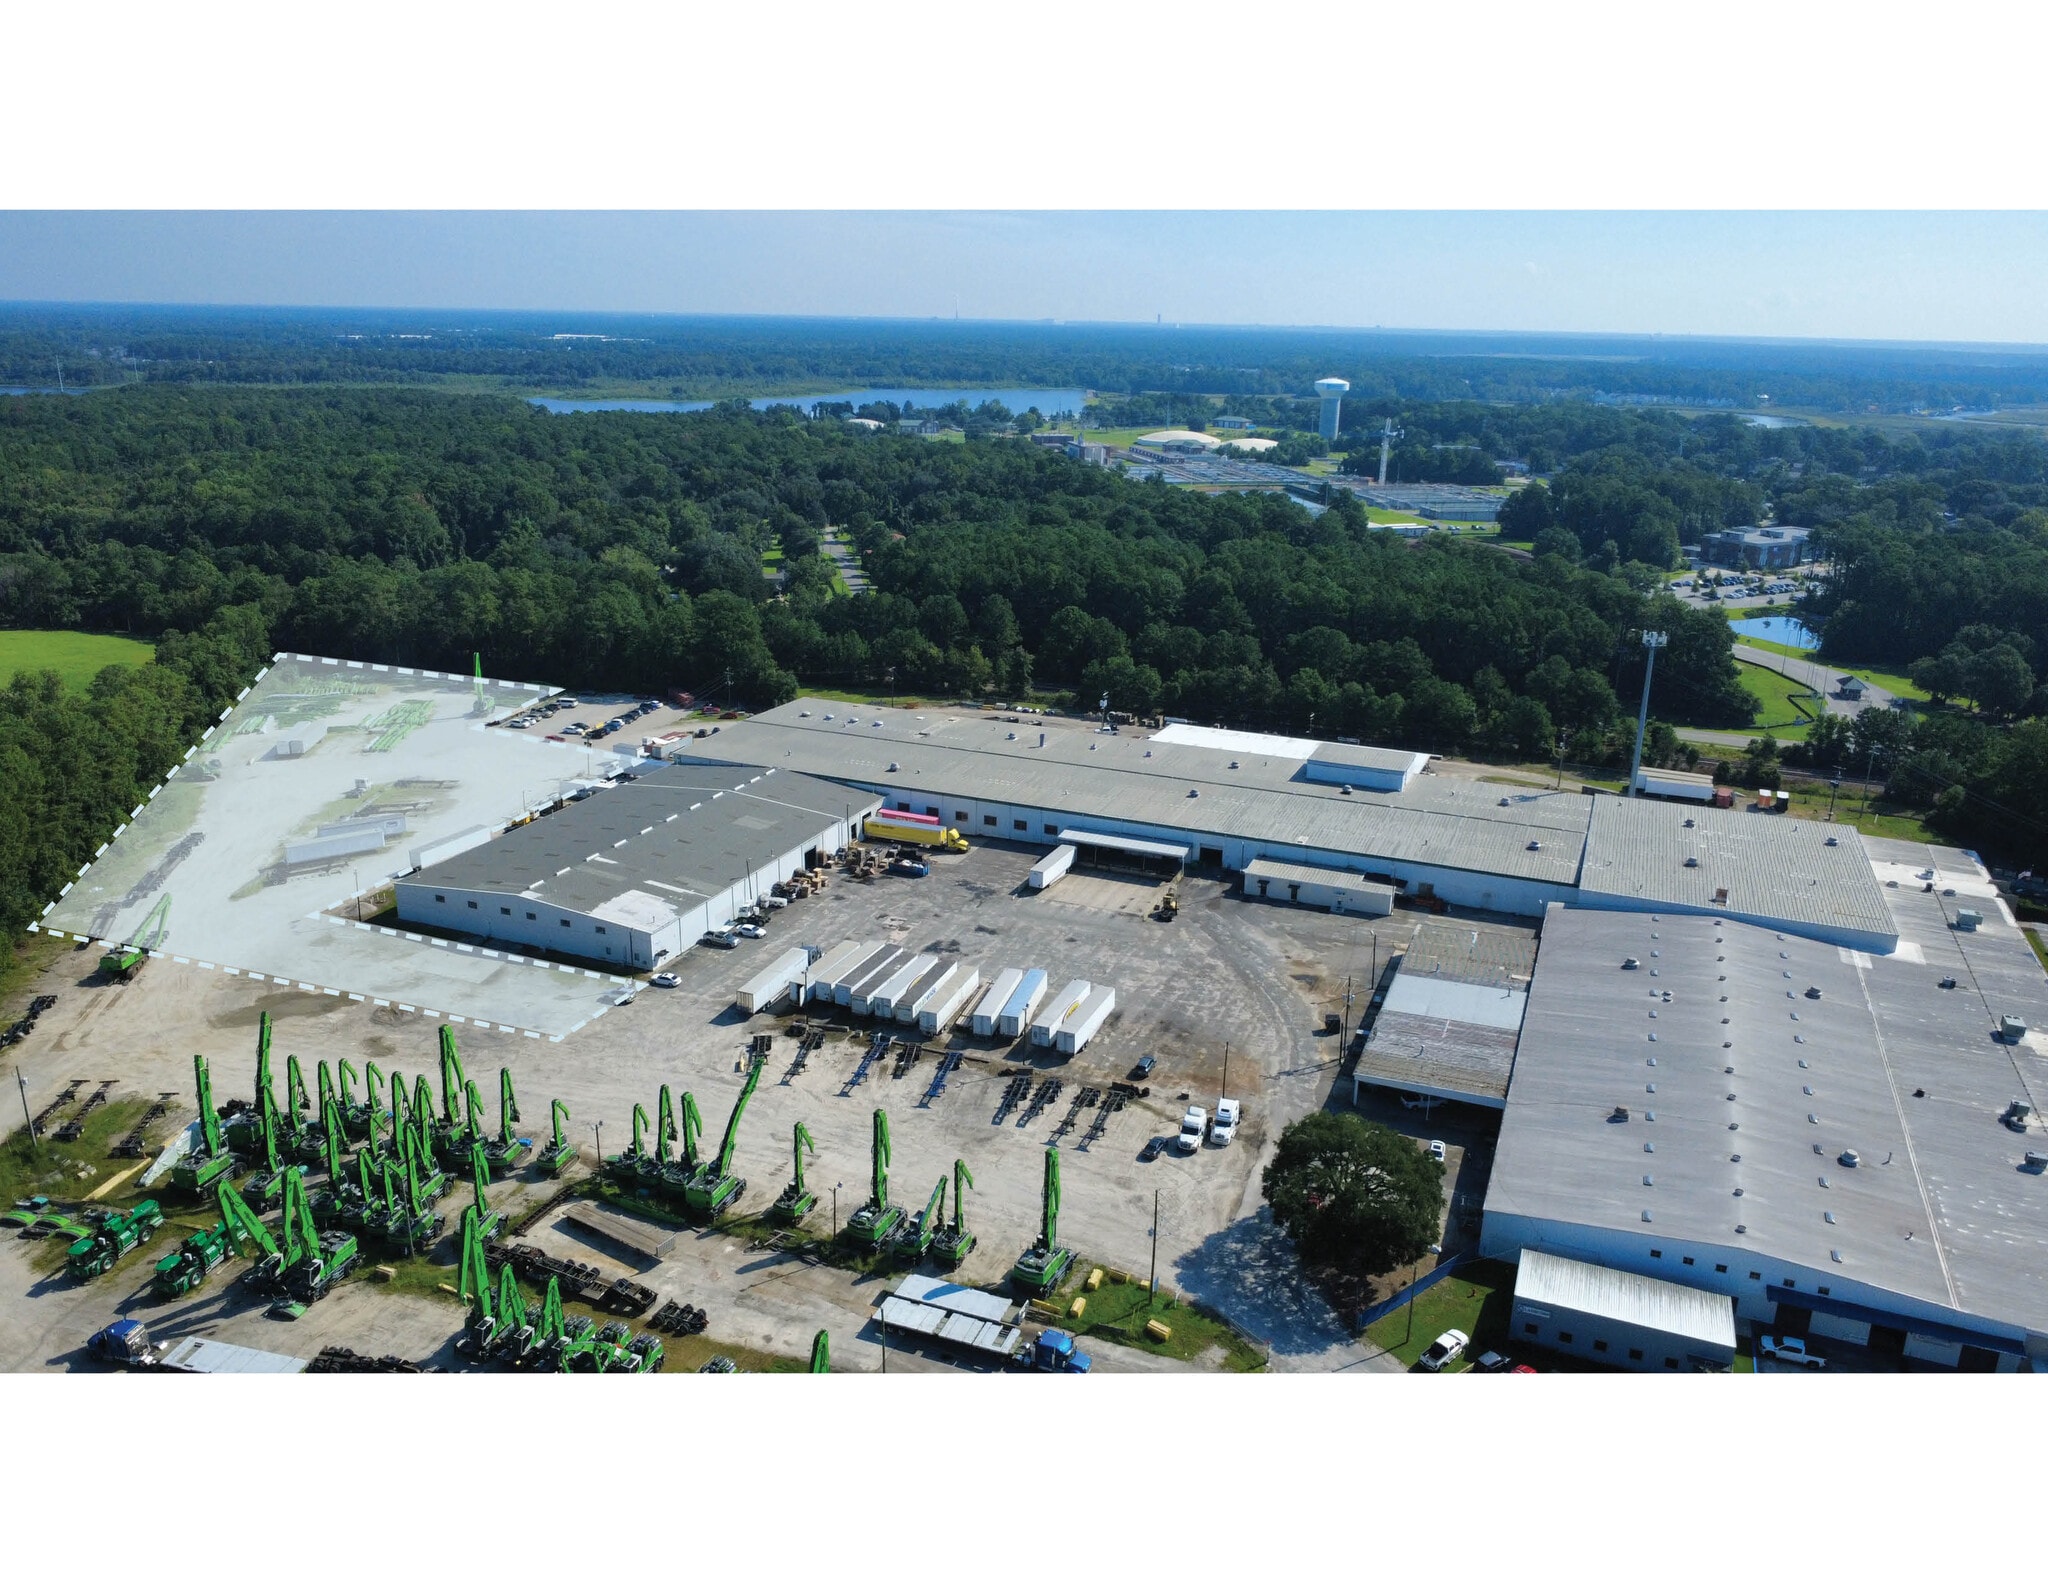
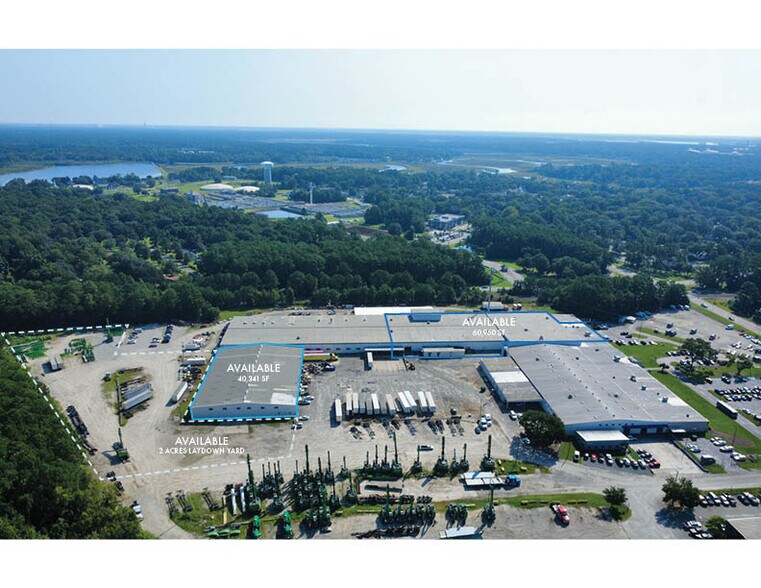
600 SF of open office space with approximately 2 acres of laydown yard for lease (estimated 20 spaces for tractor trailer trucks). This property is located off of Rivers Avenue in North Charleston with close proximity to I-26, the Air Force Base and Naval Weapons Stations, Boeing, and all of the port terminals. Zoned M-1 Light Industrial. Monthly lease for the yard & office is $5500/acre per month.
- Il est possible que le loyer annoncé ne comprenne pas certains services publics, services d’immeuble et frais immobiliers.
- Ventilation et chauffage centraux
- 2 AC Yard
- 20 Spaces for Tractor/Trailer Trucks
- Comprend 56 m² d’espace de bureau dédié
- Cour
- Light Industrial Laydown Yard, close to ports
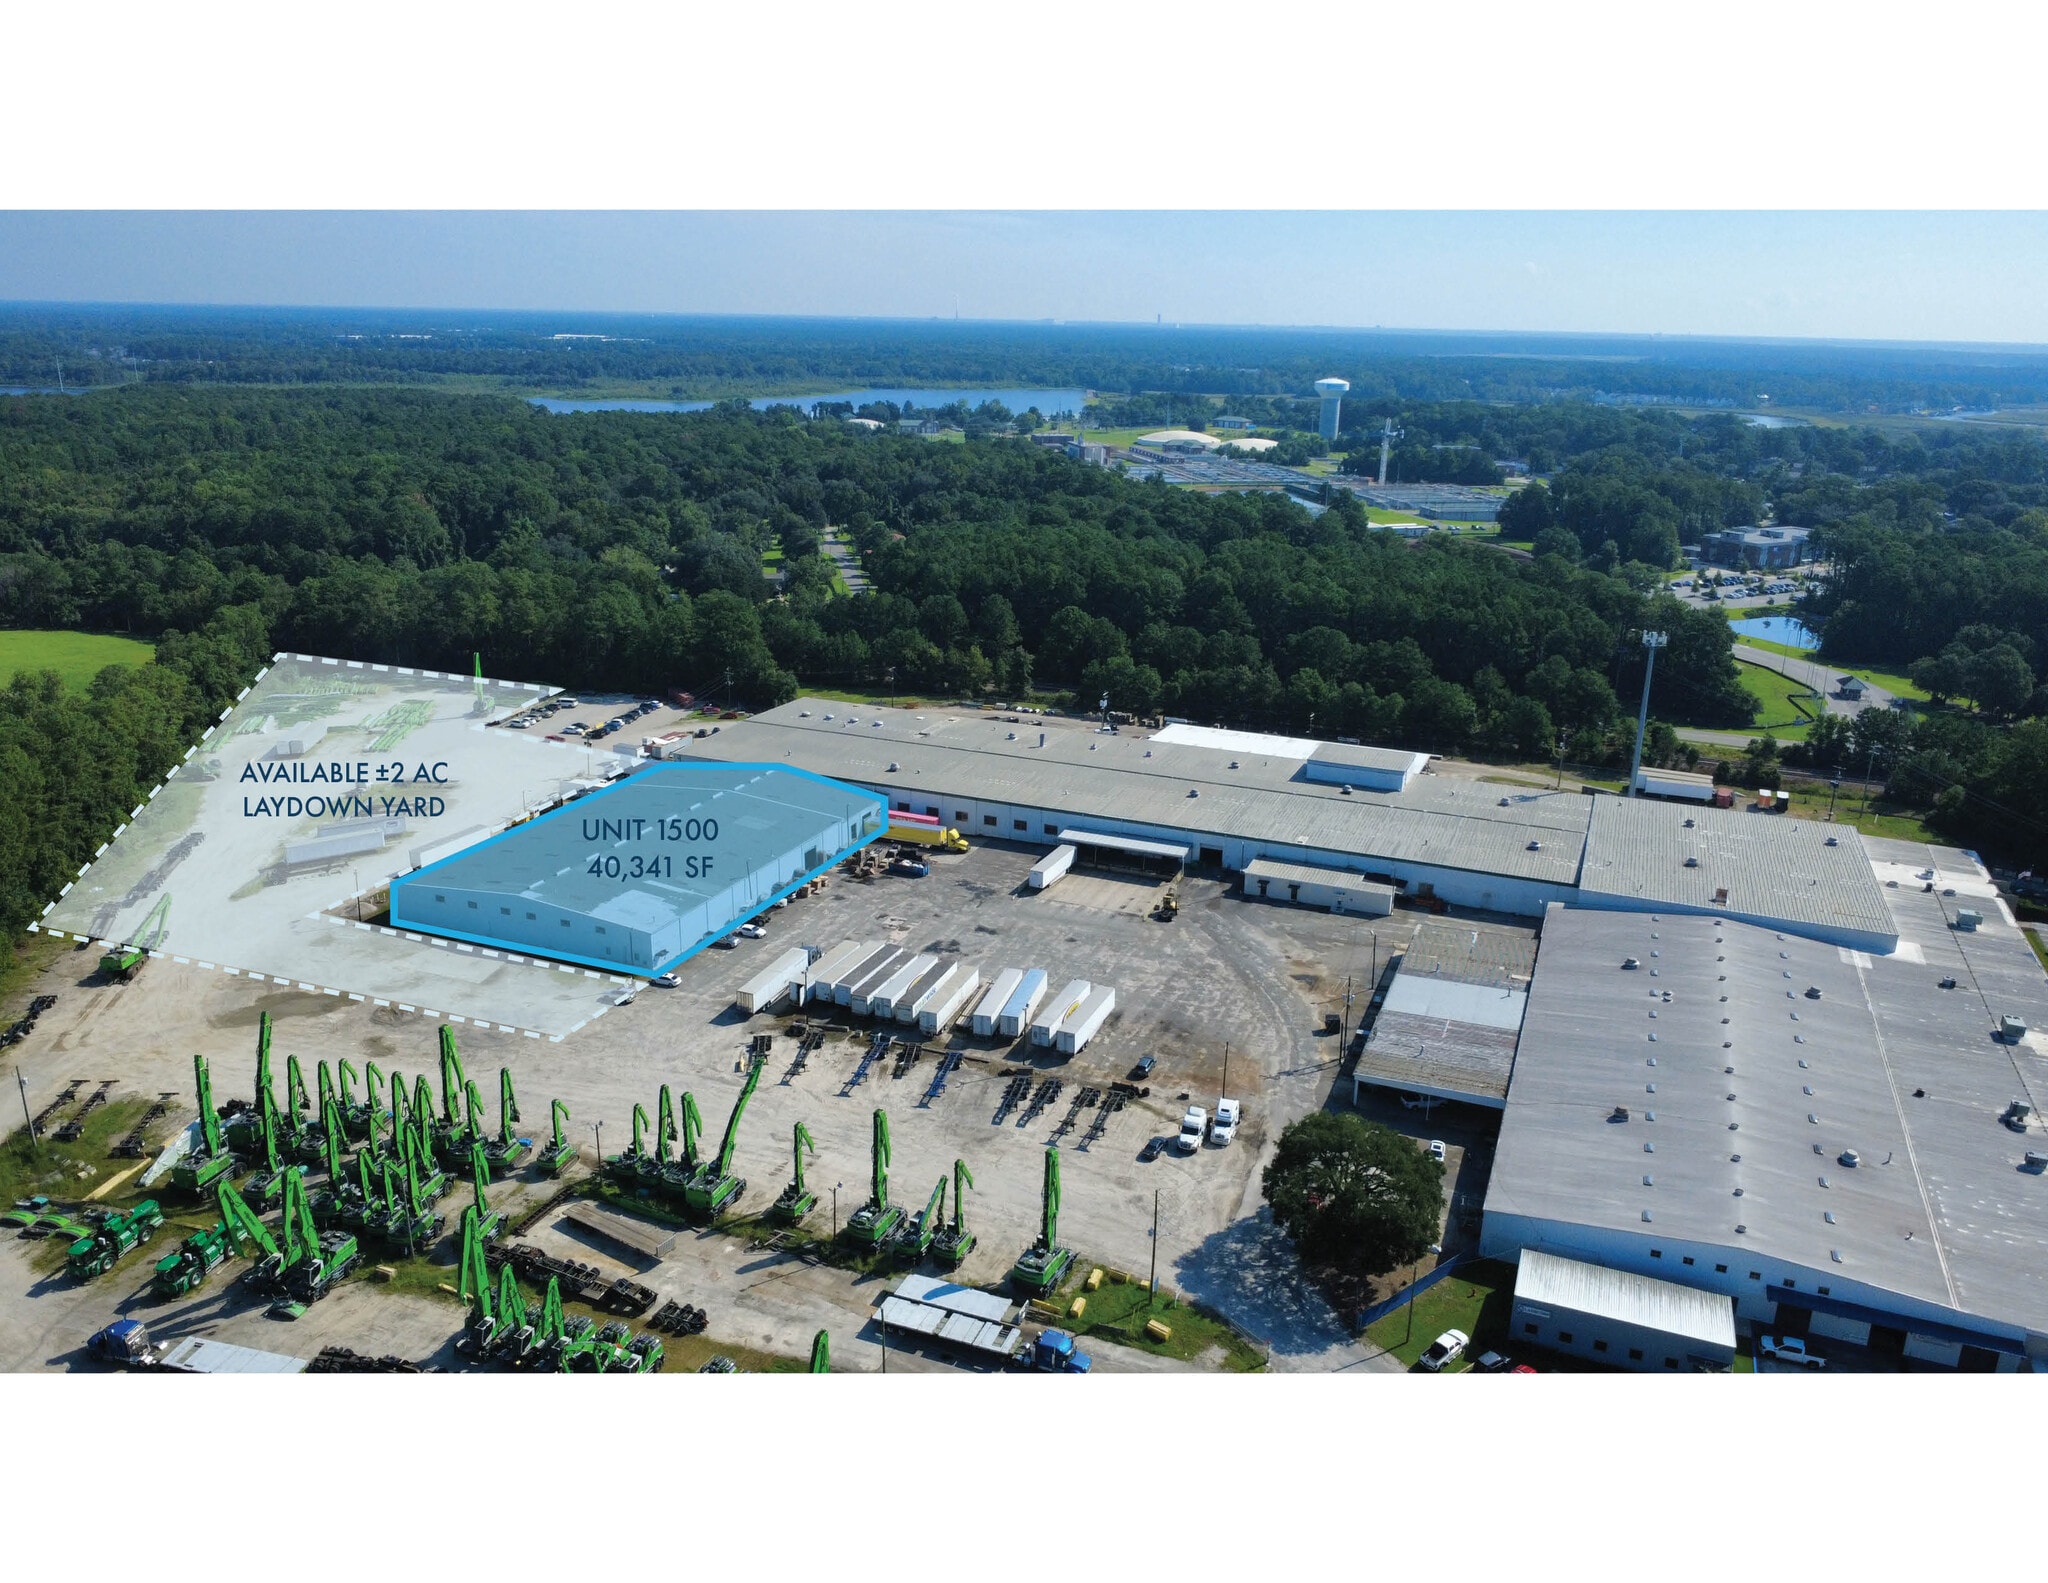


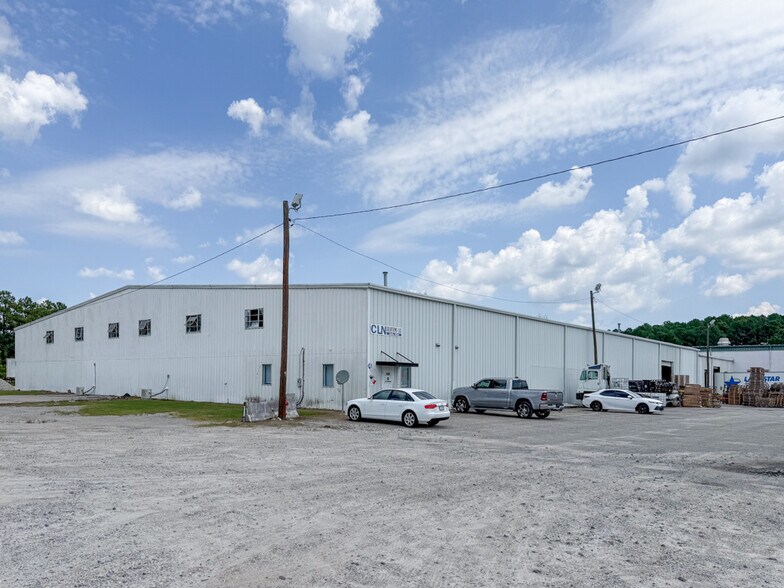
40,341 SF of warehouse space, including approximately 850 SF of office. The office space includes an office area with reception, 3 private offices, and 2 bathrooms. The warehouse area includes 3 loading dock doors and one 14x14ft drive-in door. The warehouse has 3 phase power with 350-amp service. In addition to the personnel vehicle parking along the front of the building, the space includes 20 exterior truck parking spaces to the rear of the building. The property is located just off Rivers Avenue, in close proximity to I-26 and I-526. Estimated NNN Expenses are $1.90 PSF. Additional 2 acre yard available. Lease rate for warehouse and office is $9.75 PSF NNN including 2 acres of yard.
- Le loyer ne comprend pas les services publics, les frais immobiliers ou les services de l’immeuble.
- 1 accès plain-pied
- Comprend 79 m² d’espace de bureau dédié
- 3 quais de chargement
| Espace | Surface | Durée | Loyer | Type de bien | Aménagement | Disponible |
| 1er étage – 1400B | 2 787 – 4 948 m² | Négociable | 55,61 € /m²/an 4,63 € /m²/mois 275 160 € /an 22 930 € /mois | Industriel/Logistique | Construction achevée | Maintenant |
| 1er étage – 1400E | 56 m² | Négociable | 18,72 € /m²/an 1,56 € /m²/mois 1 044 € /an 86,97 € /mois | Industriel/Logistique | - | Maintenant |
| 1er étage – 1500 | 3 748 m² | Négociable | 62,56 € /m²/an 5,21 € /m²/mois 234 468 € /an 19 539 € /mois | Industriel/Logistique | - | Maintenant |
1er étage – 1400B
| Surface |
| 2 787 – 4 948 m² |
| Durée |
| Négociable |
| Loyer |
| 55,61 € /m²/an 4,63 € /m²/mois 275 160 € /an 22 930 € /mois |
| Type de bien |
| Industriel/Logistique |
| Aménagement |
| Construction achevée |
| Disponible |
| Maintenant |
1er étage – 1400E
| Surface |
| 56 m² |
| Durée |
| Négociable |
| Loyer |
| 18,72 € /m²/an 1,56 € /m²/mois 1 044 € /an 86,97 € /mois |
| Type de bien |
| Industriel/Logistique |
| Aménagement |
| - |
| Disponible |
| Maintenant |
1er étage – 1500
| Surface |
| 3 748 m² |
| Durée |
| Négociable |
| Loyer |
| 62,56 € /m²/an 5,21 € /m²/mois 234 468 € /an 19 539 € /mois |
| Type de bien |
| Industriel/Logistique |
| Aménagement |
| - |
| Disponible |
| Maintenant |
1er étage – 1400B
| Surface | 2 787 – 4 948 m² |
| Durée | Négociable |
| Loyer | 55,61 € /m²/an |
| Type de bien | Industriel/Logistique |
| Aménagement | Construction achevée |
| Disponible | Maintenant |
Unit 1400 B provides 53,260 SF of warehouse space with approximately 900 SF of office. The Landlord is willing to demise the space to as small as 30,000sf of warehouse. Clear heights range from 14 to 22 feet. The warehouse features a shared loading dock with four dock well spaces and one 10'x10' dock-high door, one 12'x14' drive-in door and one 14'x14' drive-in door. The space is equipped with 3-phase, 600-amp power, and 480V. The warehouse includes 2 multi-stall restrooms, a wet sprinkler system and LED lighting throughout. The property is offered with secure, fully fenced-in 20 parking spots and has easy access to I-26 and I-526. Additional truck parking can be leased separately. Zoned M-1 Light Industrial. Estimated NNN expenses are $1.90 PSF. There is an additional 2+ acre yard space available for lease as well.
- Le loyer ne comprend pas les services publics, les frais immobiliers ou les services de l’immeuble.
- Comprend 84 m² d’espace de bureau dédié
- 1 accès plain-pied
- 1 quai de chargement
- Entreposage sécurisé
- Cour
- Central location, near port terminals/airport.
1er étage – 1400E
| Surface | 56 m² |
| Durée | Négociable |
| Loyer | 18,72 € /m²/an |
| Type de bien | Industriel/Logistique |
| Aménagement | - |
| Disponible | Maintenant |
600 SF of open office space with approximately 2 acres of laydown yard for lease (estimated 20 spaces for tractor trailer trucks). This property is located off of Rivers Avenue in North Charleston with close proximity to I-26, the Air Force Base and Naval Weapons Stations, Boeing, and all of the port terminals. Zoned M-1 Light Industrial. Monthly lease for the yard & office is $5500/acre per month.
- Il est possible que le loyer annoncé ne comprenne pas certains services publics, services d’immeuble et frais immobiliers.
- Comprend 56 m² d’espace de bureau dédié
- Ventilation et chauffage centraux
- Cour
- 2 AC Yard
- Light Industrial Laydown Yard, close to ports
- 20 Spaces for Tractor/Trailer Trucks
1er étage – 1500
| Surface | 3 748 m² |
| Durée | Négociable |
| Loyer | 62,56 € /m²/an |
| Type de bien | Industriel/Logistique |
| Aménagement | - |
| Disponible | Maintenant |
40,341 SF of warehouse space, including approximately 850 SF of office. The office space includes an office area with reception, 3 private offices, and 2 bathrooms. The warehouse area includes 3 loading dock doors and one 14x14ft drive-in door. The warehouse has 3 phase power with 350-amp service. In addition to the personnel vehicle parking along the front of the building, the space includes 20 exterior truck parking spaces to the rear of the building. The property is located just off Rivers Avenue, in close proximity to I-26 and I-526. Estimated NNN Expenses are $1.90 PSF. Additional 2 acre yard available. Lease rate for warehouse and office is $9.75 PSF NNN including 2 acres of yard.
- Le loyer ne comprend pas les services publics, les frais immobiliers ou les services de l’immeuble.
- Comprend 79 m² d’espace de bureau dédié
- 1 accès plain-pied
- 3 quais de chargement
Aperçu du bien
L'unité 1300A est un entrepôt industriel léger fonctionnel et un espace de bureau, idéal pour le stockage des matières premières, la production légère et la fabrication. Cet espace est équipé de gicleurs, d'une porte d'entrée de 10 pieds x 12 pieds et de toilettes. Situé près de Rivers Avenue, à proximité de l'autoroute et de la MSA de l'agglomération de Charleston.
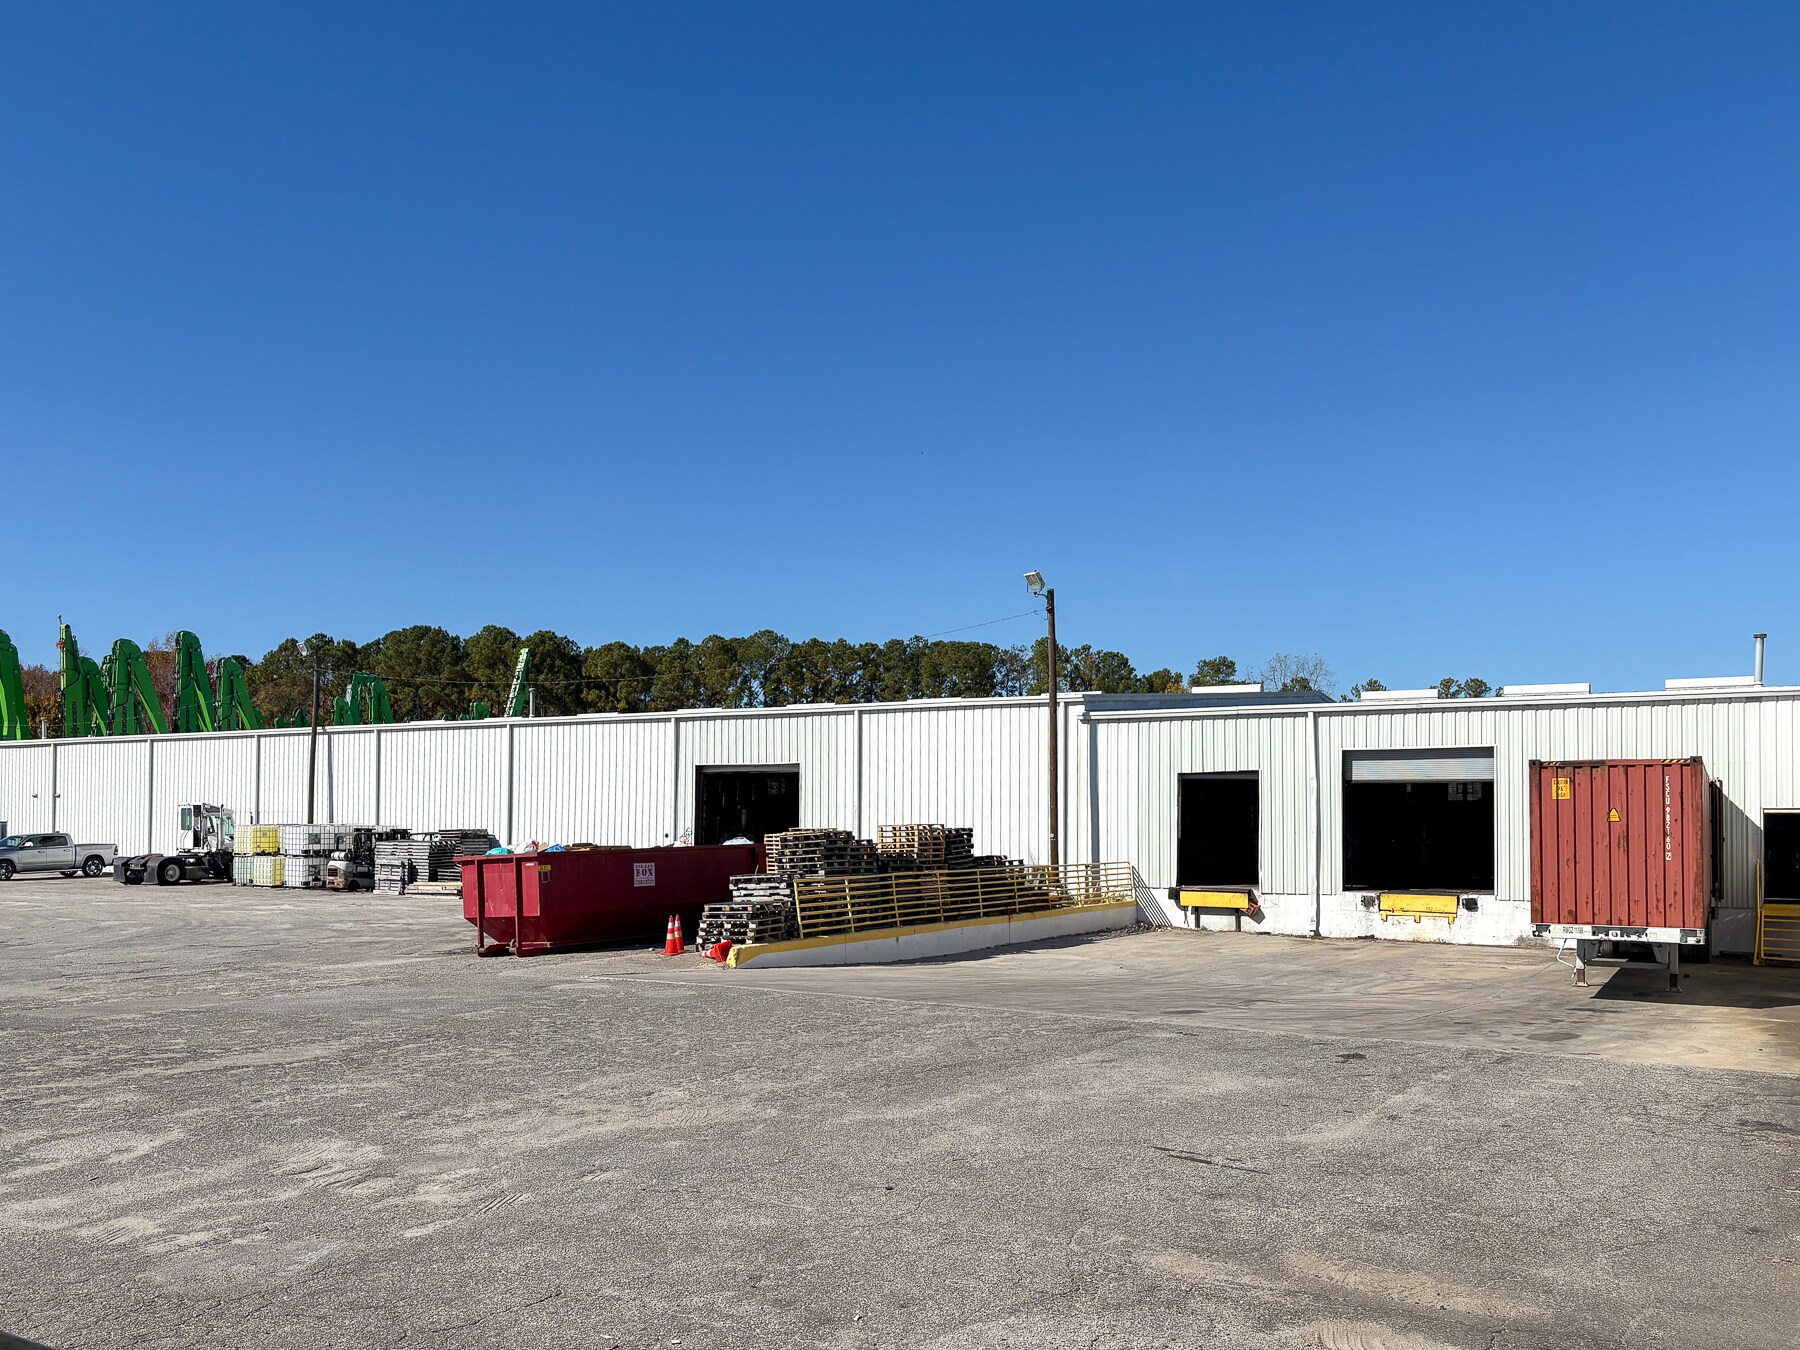
Faits sur l’installation entrepôt




Présenté par
1930 Hanahan Rd
Hum, une erreur s’est produite lors de l’envoi de votre message. Veuillez réessayer.
Merci ! Votre message a été envoyé.