Votre e-mail a été envoyé.
193 Marsh Hill Rd Local d’activités | 2 029 m² | À louer | Orange, CT 06477
Certaines informations ont été traduites automatiquement.
Informations principales
- Fast, frictionless access: ¼ mile to I-95 (Exit 41) for easy employee and freight movement
- Flexible zoning: LI-2 supports lab, office, light manufacturing, warehousing, public storage—adaptable to your program


- Brand presence: visible Marsh Hill Rd location with ±21,000 VPD and attractive masonry/stone façade
- Production-grade infrastructure: 1,600A 3-phase, wet sprinkler, 12'–16' clear—ready for lab/light mfg or high-throughput operations
- Comfort + uptime: full A/C with gas heat and a 2016 roof reduce near-term capex and downtime risk
- Room to scale: expansion runway to ±48,000 SF on a campus-style ±3.71 acres
Caractéristiques
Tous les espace disponibles(1)
Afficher les loyers en
- Espace
- Surface
- Durée
- Loyer
- Type de bien
- Aménagement
- Disponible
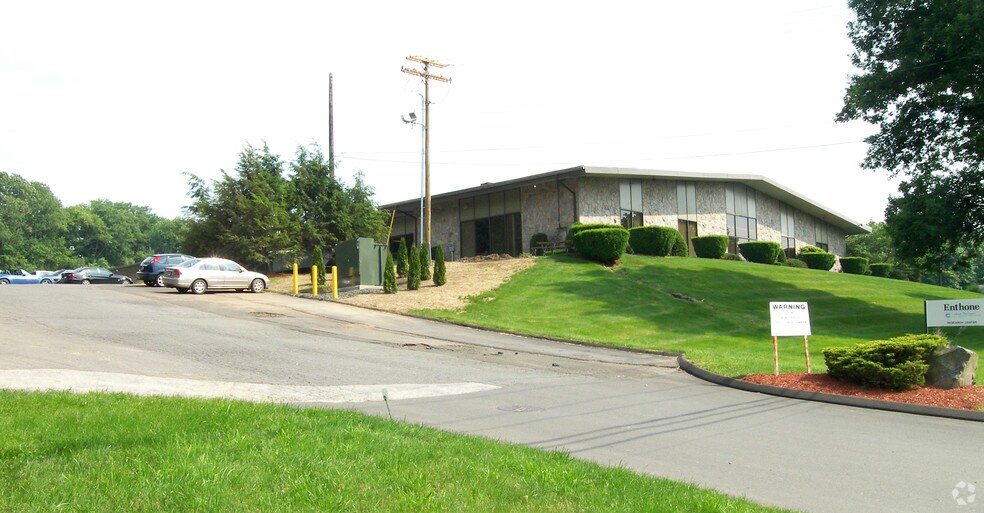
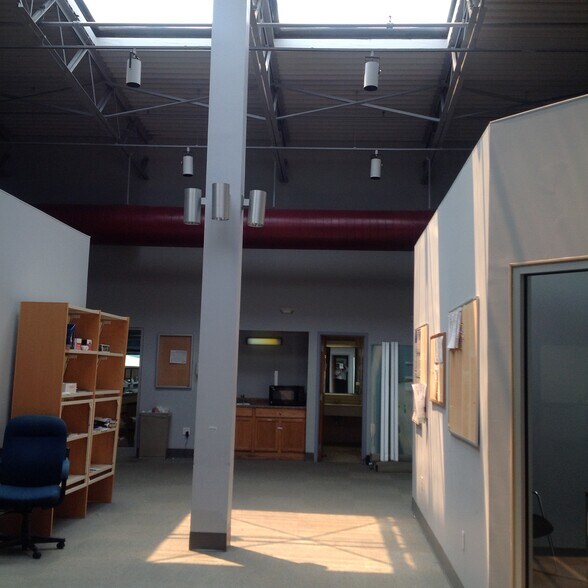
Highly accessible LI-2 flex/industrial opportunity less than ¼ mile to I-95 (Exit 41) near the Boston Post Road retail corridor. Operate now in 21,840 SF on the main level with an additional 4,680 SF basement on a 3.71-acre site. Production-ready systems include wet sprinkler, 1,600A 208/120V 3-phase power, full building A/C with gas heat, and 12'–16' clear heights. Durable steel/concrete block/brick construction with decorative stone and a skylight; rubber membrane roof replaced in 2016. On-site parking for ±50 vehicles. LI-2 zoning supports lab, light manufacturing, warehousing, public storage, and office uses. The parcel offers expansion potential to approximately 48,000 SF. ±21,000 VPD on Marsh Hill Road drives visibility, and immediate highway access reduces employee and freight travel times. Delivery condition and TI are negotiable; tours by appointment.
- Le loyer ne comprend pas les services publics, les frais immobiliers ou les services de l’immeuble.
- Full building A/C & gas heat
- 3.71-acre campus with expandability to ±48,000 SF
- Skylight / natural light
- Rubber membrane roof (2016)
- ±50 surface parking spaces
- Steel/concrete block/brick shell; decorative stone
| Espace | Surface | Durée | Loyer | Type de bien | Aménagement | Disponible |
| 1er étage | 2 029 m² | Négociable | 139,03 € /m²/an 11,59 € /m²/mois 282 083 € /an 23 507 € /mois | Local d’activités | - | Maintenant |
1er étage
| Surface |
| 2 029 m² |
| Durée |
| Négociable |
| Loyer |
| 139,03 € /m²/an 11,59 € /m²/mois 282 083 € /an 23 507 € /mois |
| Type de bien |
| Local d’activités |
| Aménagement |
| - |
| Disponible |
| Maintenant |
1er étage
| Surface | 2 029 m² |
| Durée | Négociable |
| Loyer | 139,03 € /m²/an |
| Type de bien | Local d’activités |
| Aménagement | - |
| Disponible | Maintenant |
Highly accessible LI-2 flex/industrial opportunity less than ¼ mile to I-95 (Exit 41) near the Boston Post Road retail corridor. Operate now in 21,840 SF on the main level with an additional 4,680 SF basement on a 3.71-acre site. Production-ready systems include wet sprinkler, 1,600A 208/120V 3-phase power, full building A/C with gas heat, and 12'–16' clear heights. Durable steel/concrete block/brick construction with decorative stone and a skylight; rubber membrane roof replaced in 2016. On-site parking for ±50 vehicles. LI-2 zoning supports lab, light manufacturing, warehousing, public storage, and office uses. The parcel offers expansion potential to approximately 48,000 SF. ±21,000 VPD on Marsh Hill Road drives visibility, and immediate highway access reduces employee and freight travel times. Delivery condition and TI are negotiable; tours by appointment.
- Le loyer ne comprend pas les services publics, les frais immobiliers ou les services de l’immeuble.
- Rubber membrane roof (2016)
- Full building A/C & gas heat
- ±50 surface parking spaces
- 3.71-acre campus with expandability to ±48,000 SF
- Steel/concrete block/brick shell; decorative stone
- Skylight / natural light
Aperçu du bien
Position your team at 193 Marsh Hill Road, a high-visibility LI-2 flex/industrial address less than ¼ mile from I-95 (Exit 41) and moments to the Boston Post Road retail corridor. The main level offers ±21,840 SF plus ±4,680 SF basement on a ±3.71-acre site—ideal for lab, light manufacturing, warehousing, public storage, or office. Operations are supported by 12'–16' clear heights, a wet sprinkler system, 1,600A 208/120V 3-phase power, and full building A/C with gas heat, with ±50 surface spaces for easy parking. Durable steel/concrete block/brick construction with decorative stone and a skylight pairs curb appeal with capability; the rubber membrane roof was replaced in 2016. Strong site exposure (±21,000 VPD) and immediate highway access check every box for speed-to-market and recruiting. Delivery condition and TI negotiable; tours by appointment.
Informations sur l’immeuble


Présenté par

193 Marsh Hill Rd
Hum, une erreur s’est produite lors de l’envoi de votre message. Veuillez réessayer.
Merci ! Votre message a été envoyé.