Votre e-mail a été envoyé.
19292 60th Ave Industriel/Logistique | 365–1 800 m² | À louer | Surrey, BC V3S 3M2

Certaines informations ont été traduites automatiquement.
Informations principales
- Move-in ready industrial suites ranging from 3,927 to 12,420 SF combine functional warehouse space with dedicated offices for integrated operations.
- Three-phase power, overhead warehouse heaters, and concrete tilt-up construction provide a durable, efficient setting for active industrial users.
- High-growth 5-kilometre trade area includes 156,000+ residents and 44,600+ workers, supporting workforce recruitment and future expansion plans.
- Grade-level and dock loading doors support efficient shipping and receiving, helping streamline warehousing and logistics operations.
- Positioned on the Surrey-Langley border with direct access to Highway 15, Fraser Highway, Highway 10, 192 Street, and 200 Street routes.
- Within 1km walk of the new Willowbrook Surrey-Langley SkyTrain station, providing convenient access to public transit options.
Caractéristiques
Tous les espaces disponibles(3)
Afficher les loyers en
- Espace
- Surface
- Durée
- Loyer
- Type de bien
- Aménagement
- Disponible
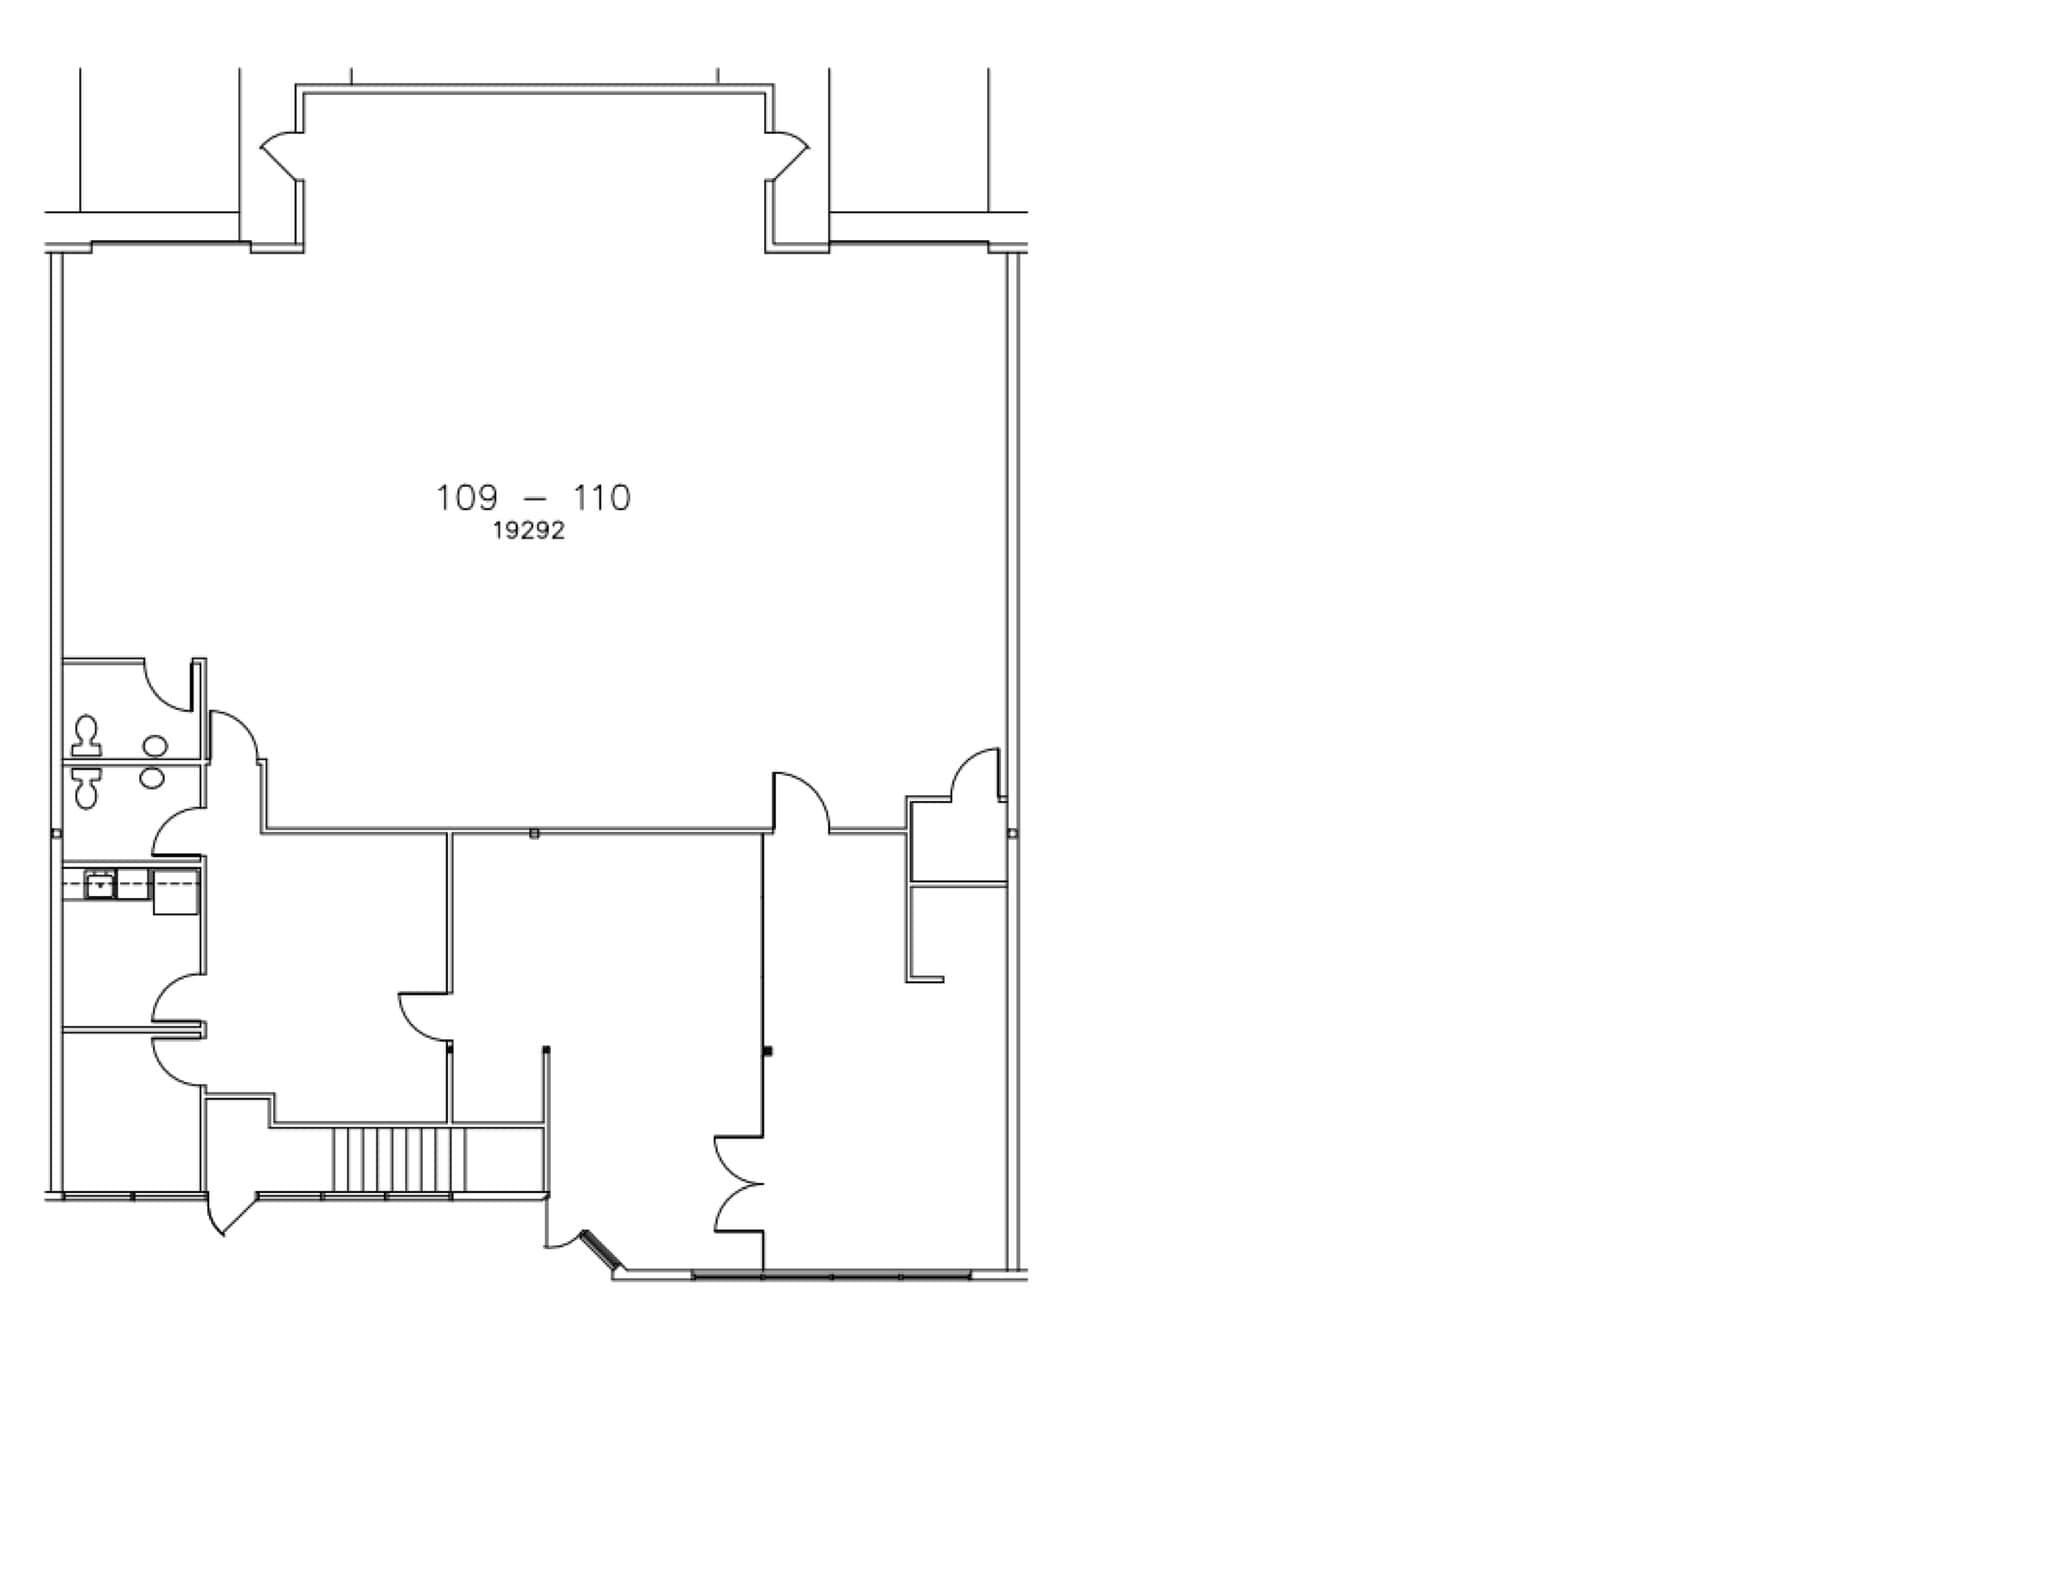
This 3,927 square foot warehouse unit has multiple office areas/showroom, a kitchen, two washrooms and two grade overhead doors.
- Le loyer ne comprend pas les services publics, les frais immobiliers ou les services de l’immeuble.
- Convient pour 16 à 49 personnes
- 3 accès plain-pied


This unit has 3,787 square feet of open warehouse with two grade overhead doors and two docks. Front has 2,337 square feet of office, boardroom, three washrooms, a shower, and a small kitchen area. The second floor is mostly 1,759 square feet of open mezzanine, but also has 610 square feet of enclosed offices.
- Le loyer ne comprend pas les services publics, les frais immobiliers ou les services de l’immeuble.
- 2 accès plain-pied
- 2 quais de chargement
- Comprend 274 m² d’espace de bureau dédié
- Espace en excellent état
- Convient pour 16 à 49 personnes
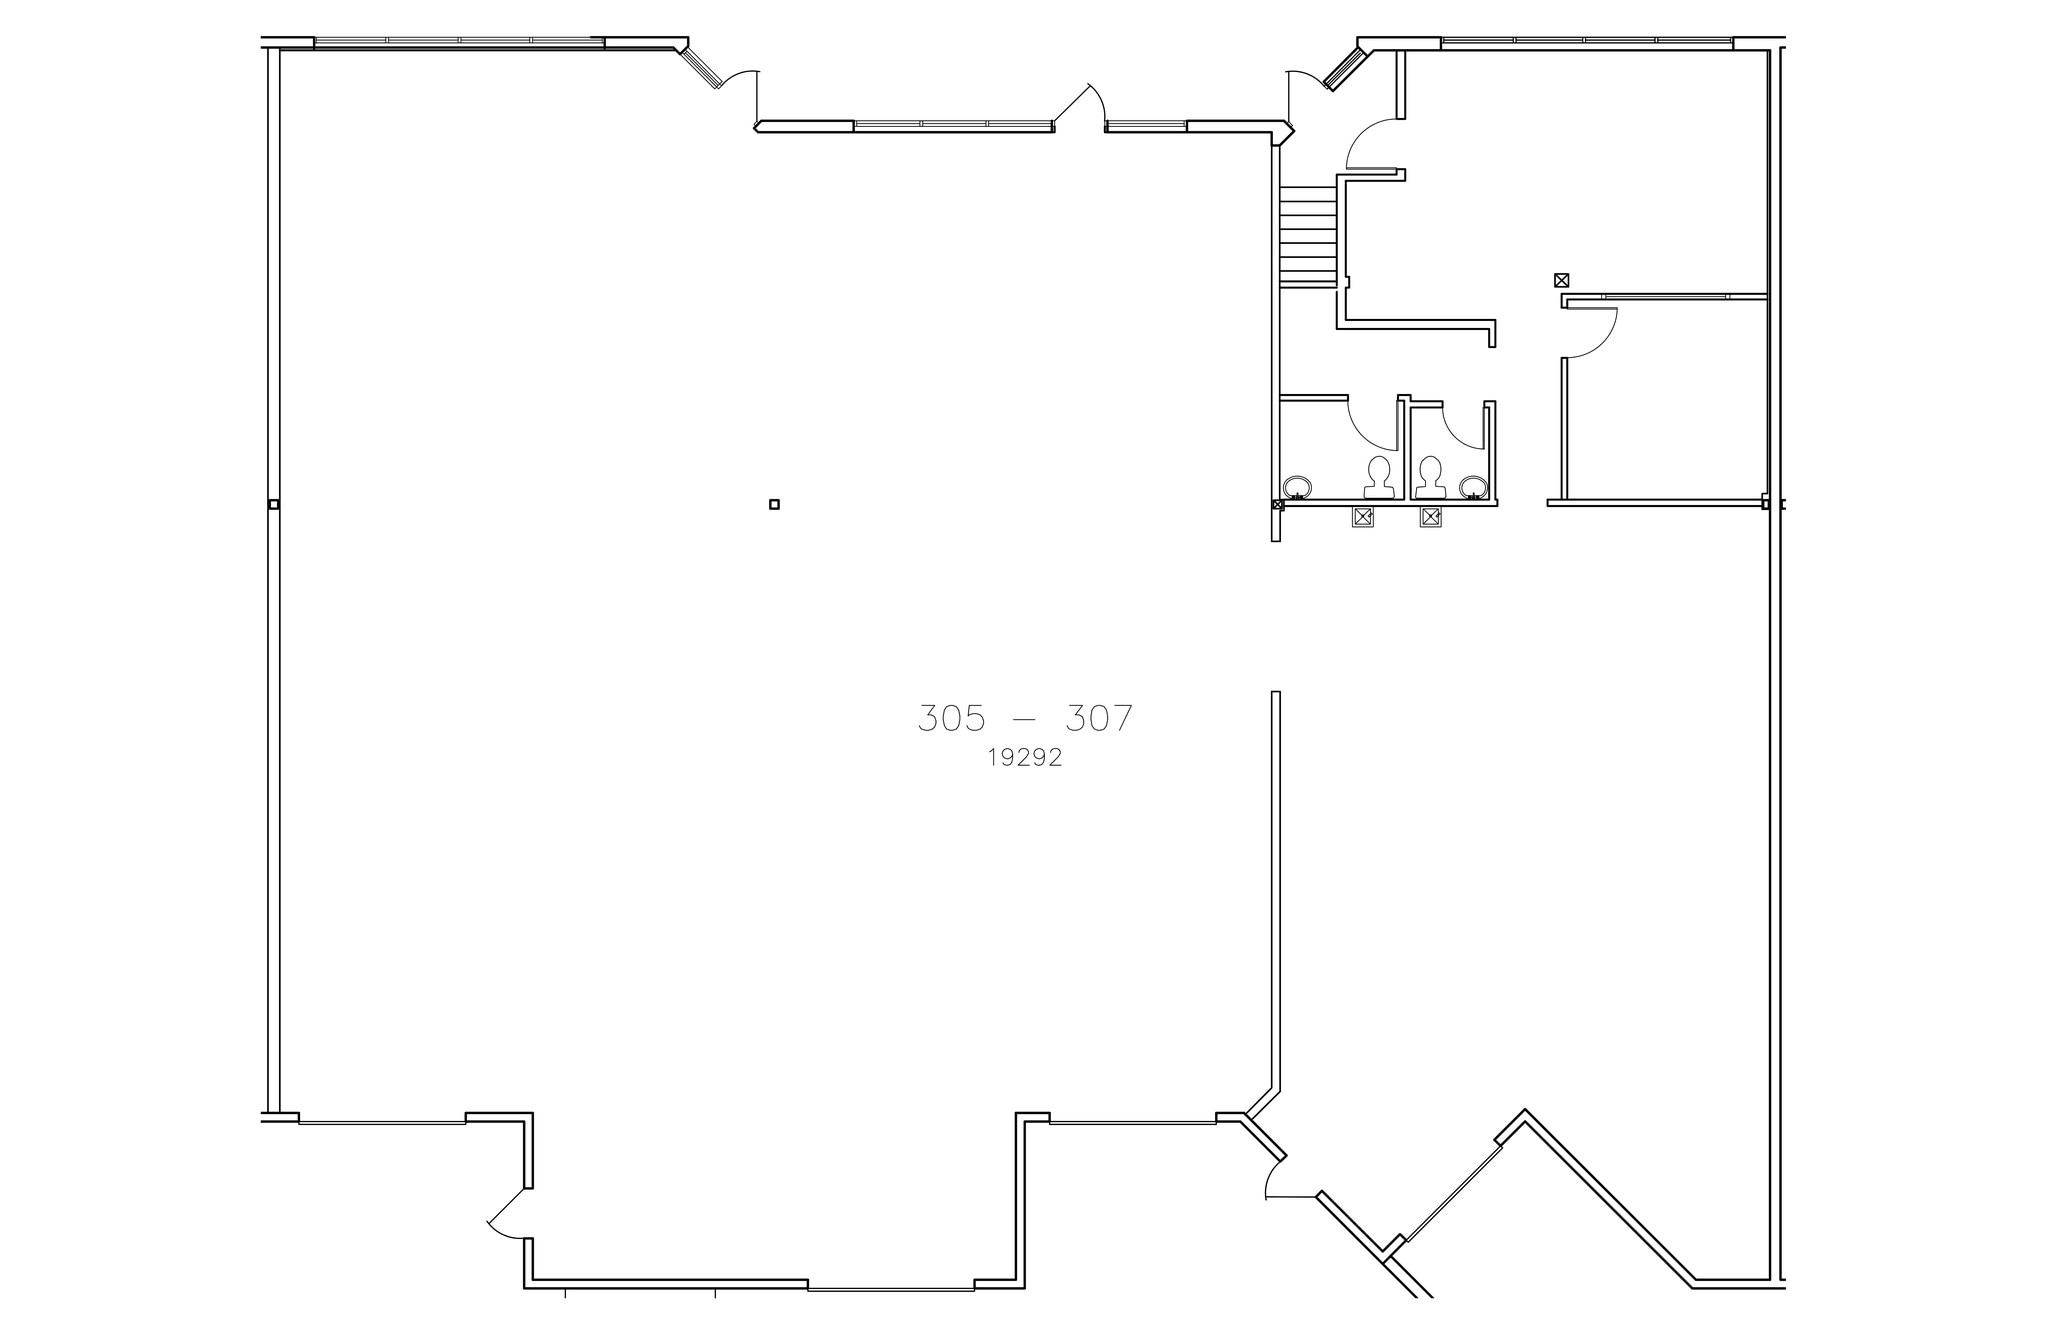

Wide open 5,290-square-foot warehouse with dock and three grade doors. Two-story office component, 834 square feet downstairs and 827 square feet upstairs with two washrooms, one private office, and the rest open plan, in a well managed, clean industrial complex at the Langley/Surrey border.
- Le loyer ne comprend pas les services publics, les frais immobiliers ou les services de l’immeuble.
- 3 accès plain-pied
- Comprend 154 m² d’espace de bureau dédié
- Convient pour 16 à 49 personnes
| Espace | Surface | Durée | Loyer | Type de bien | Aménagement | Disponible |
| 1er étage – 109-110 | 365 m² | 1-10 Ans | 140,68 € /m²/an 11,72 € /m²/mois 51 326 € /an 4 277 € /mois | Industriel/Logistique | Construction achevée | Maintenant |
| 1er étage – 111-113 | 789 m² | 1-10 Ans | 133,99 € /m²/an 11,17 € /m²/mois 105 718 € /an 8 810 € /mois | Industriel/Logistique | Construction achevée | Maintenant |
| 1er étage – 305-307 | 646 m² | 1-10 Ans | 133,99 € /m²/an 11,17 € /m²/mois 86 524 € /an 7 210 € /mois | Industriel/Logistique | Construction achevée | Maintenant |
1er étage – 109-110
| Surface |
| 365 m² |
| Durée |
| 1-10 Ans |
| Loyer |
| 140,68 € /m²/an 11,72 € /m²/mois 51 326 € /an 4 277 € /mois |
| Type de bien |
| Industriel/Logistique |
| Aménagement |
| Construction achevée |
| Disponible |
| Maintenant |
1er étage – 111-113
| Surface |
| 789 m² |
| Durée |
| 1-10 Ans |
| Loyer |
| 133,99 € /m²/an 11,17 € /m²/mois 105 718 € /an 8 810 € /mois |
| Type de bien |
| Industriel/Logistique |
| Aménagement |
| Construction achevée |
| Disponible |
| Maintenant |
1er étage – 305-307
| Surface |
| 646 m² |
| Durée |
| 1-10 Ans |
| Loyer |
| 133,99 € /m²/an 11,17 € /m²/mois 86 524 € /an 7 210 € /mois |
| Type de bien |
| Industriel/Logistique |
| Aménagement |
| Construction achevée |
| Disponible |
| Maintenant |
1er étage – 109-110
| Surface | 365 m² |
| Durée | 1-10 Ans |
| Loyer | 140,68 € /m²/an |
| Type de bien | Industriel/Logistique |
| Aménagement | Construction achevée |
| Disponible | Maintenant |
This 3,927 square foot warehouse unit has multiple office areas/showroom, a kitchen, two washrooms and two grade overhead doors.
- Le loyer ne comprend pas les services publics, les frais immobiliers ou les services de l’immeuble.
- 3 accès plain-pied
- Convient pour 16 à 49 personnes
1er étage – 111-113
| Surface | 789 m² |
| Durée | 1-10 Ans |
| Loyer | 133,99 € /m²/an |
| Type de bien | Industriel/Logistique |
| Aménagement | Construction achevée |
| Disponible | Maintenant |
This unit has 3,787 square feet of open warehouse with two grade overhead doors and two docks. Front has 2,337 square feet of office, boardroom, three washrooms, a shower, and a small kitchen area. The second floor is mostly 1,759 square feet of open mezzanine, but also has 610 square feet of enclosed offices.
- Le loyer ne comprend pas les services publics, les frais immobiliers ou les services de l’immeuble.
- Comprend 274 m² d’espace de bureau dédié
- 2 accès plain-pied
- Espace en excellent état
- 2 quais de chargement
- Convient pour 16 à 49 personnes
1er étage – 305-307
| Surface | 646 m² |
| Durée | 1-10 Ans |
| Loyer | 133,99 € /m²/an |
| Type de bien | Industriel/Logistique |
| Aménagement | Construction achevée |
| Disponible | Maintenant |
Wide open 5,290-square-foot warehouse with dock and three grade doors. Two-story office component, 834 square feet downstairs and 827 square feet upstairs with two washrooms, one private office, and the rest open plan, in a well managed, clean industrial complex at the Langley/Surrey border.
- Le loyer ne comprend pas les services publics, les frais immobiliers ou les services de l’immeuble.
- Comprend 154 m² d’espace de bureau dédié
- 3 accès plain-pied
- Convient pour 16 à 49 personnes
Visites 3D Matterport
Aperçu du bien
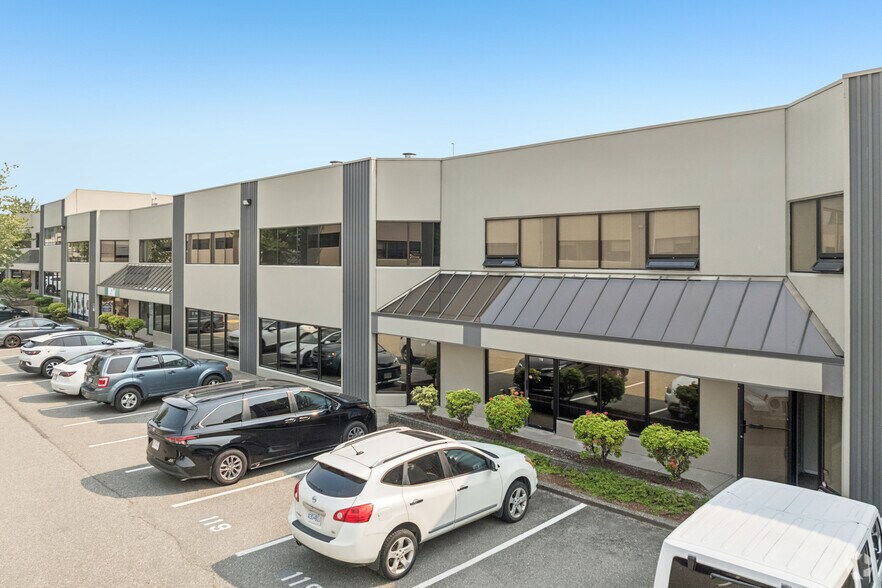
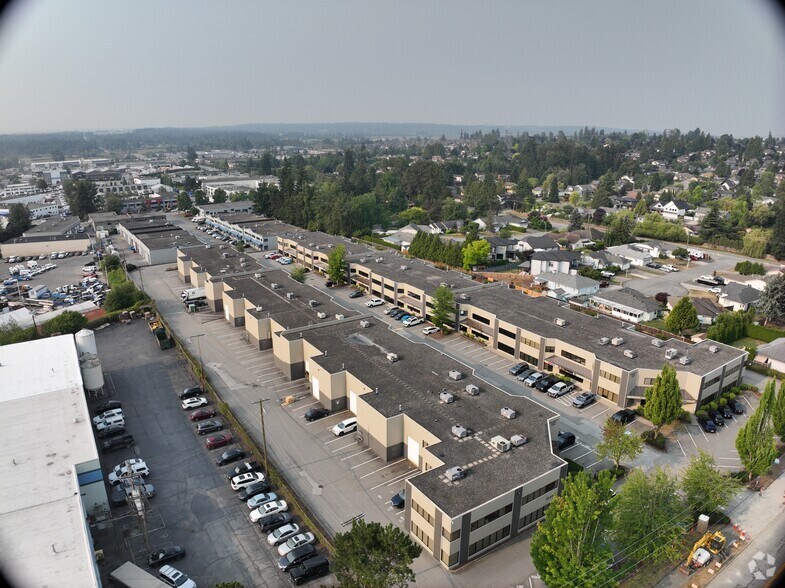
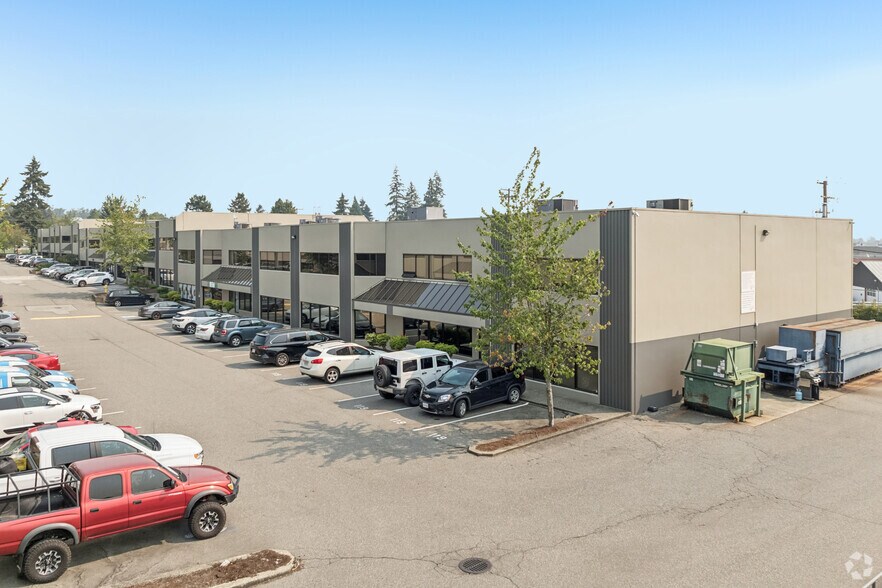
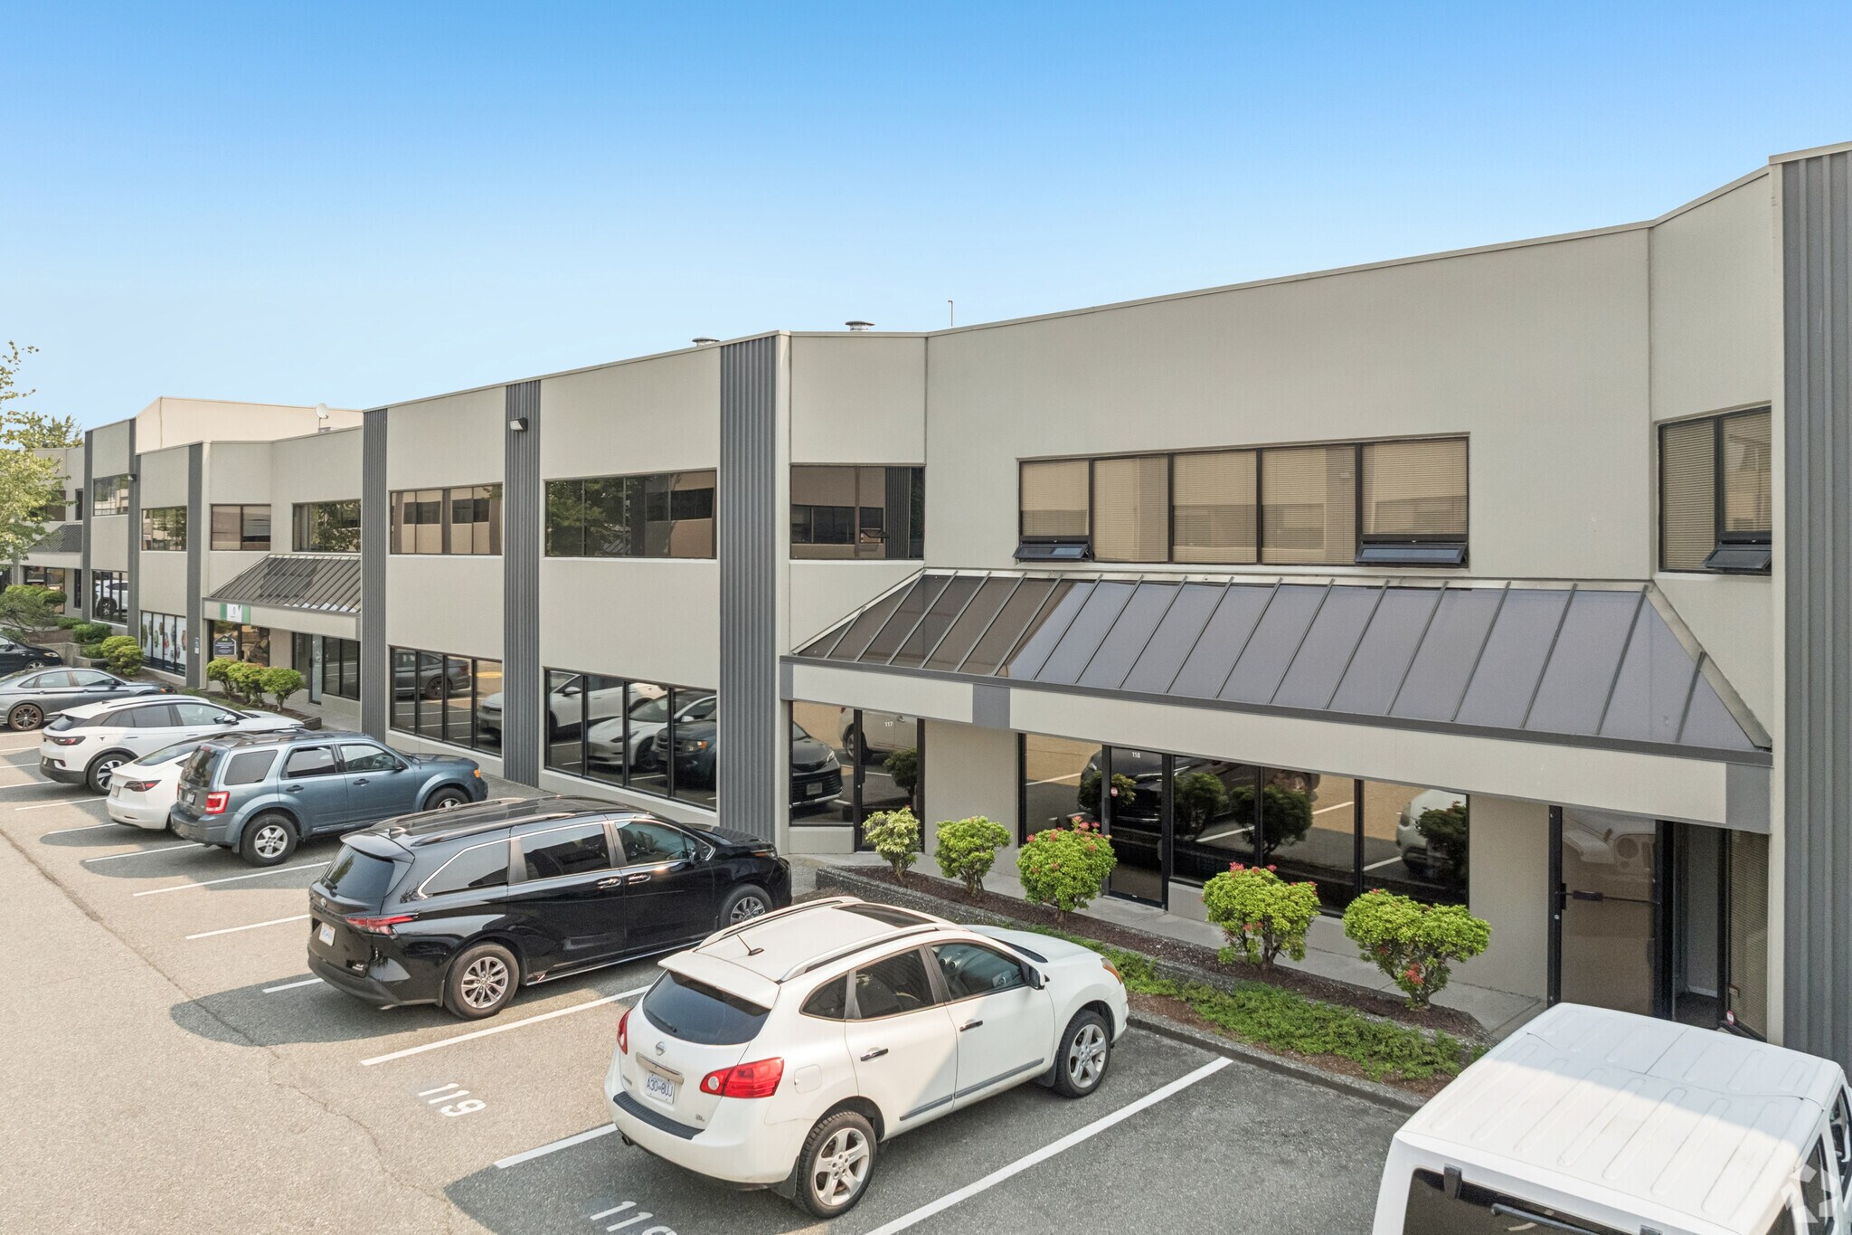
Willowbrook Business Centre offers move-in-ready industrial space at 19292 60th Avenue in Surrey, BC, with flexible space options ranging from 3,927 to 12,420 square feet. Available for immediate occupancy, the suites combine warehouse functionality with dedicated office areas, giving distribution, warehousing, light manufacturing, and office-warehouse flex users a practical setting for integrated operations. The units are equipped for active industrial use, with grade-level and dock loading doors that support streamlined shipping and receiving. Three-phase power, overhead warehouse heaters, and durable concrete tilt-up construction add utility for businesses with equipment, storage, and logistics requirements. CD zoning further broadens the range of permitted uses, helping tenants align the space with their operational needs. Positioned on the Surrey and Langley border, this prime location provides access to Highway 15, Fraser Highway, Highway 10/Langley Bypass, 192nd Street, and 200th Street. Additionally, the property is within a short walk of the new Willowbrook Surrey-Langley Skytrain station, providing convenient access to public transit options. This connectivity supports movement across the Lower Mainland, while nearby amenities in Cloverdale and Langley City add convenience for employees and visitors. More than 10,000 vehicles per day on 60th Avenue also create visibility for businesses through prominent suite signage opportunities. Situated within a rapidly growing 5-kilometre trade area, tenants at Willowbrook Business Centre are perfectly positioned to benefit from the momentum in the region. Since 2020, the area’s population has increased by over 13% to sit at over 156,000 residents, coupled with a deep workforce of over 44,600. This provides employers with a dependable stream of qualified talent to support future growth and expansion.
Faits sur l’installation entrepôt
Données démographiques
Accessibilité régionale



Présenté par

19292 60th Ave
Hum, une erreur s’est produite lors de l’envoi de votre message. Veuillez réessayer.
Merci ! Votre message a été envoyé.