Votre e-mail a été envoyé.

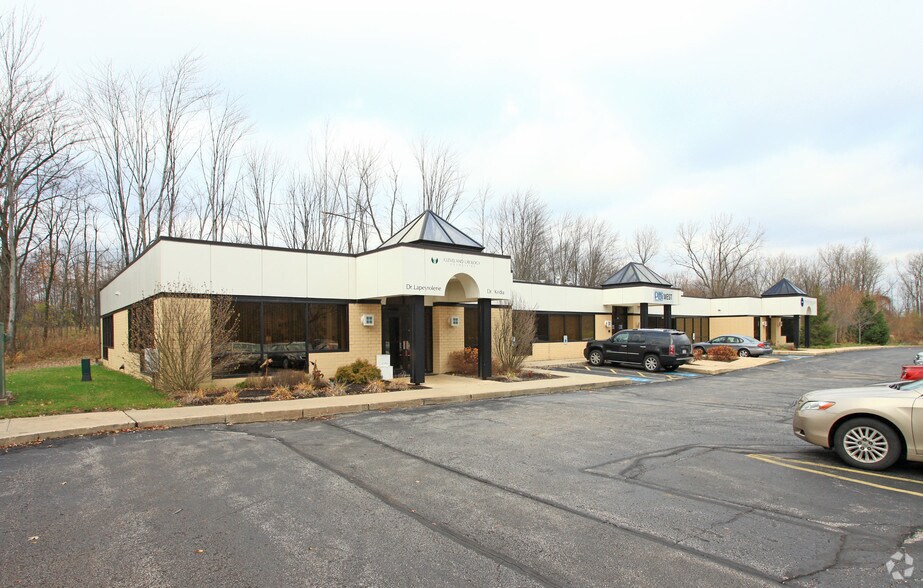
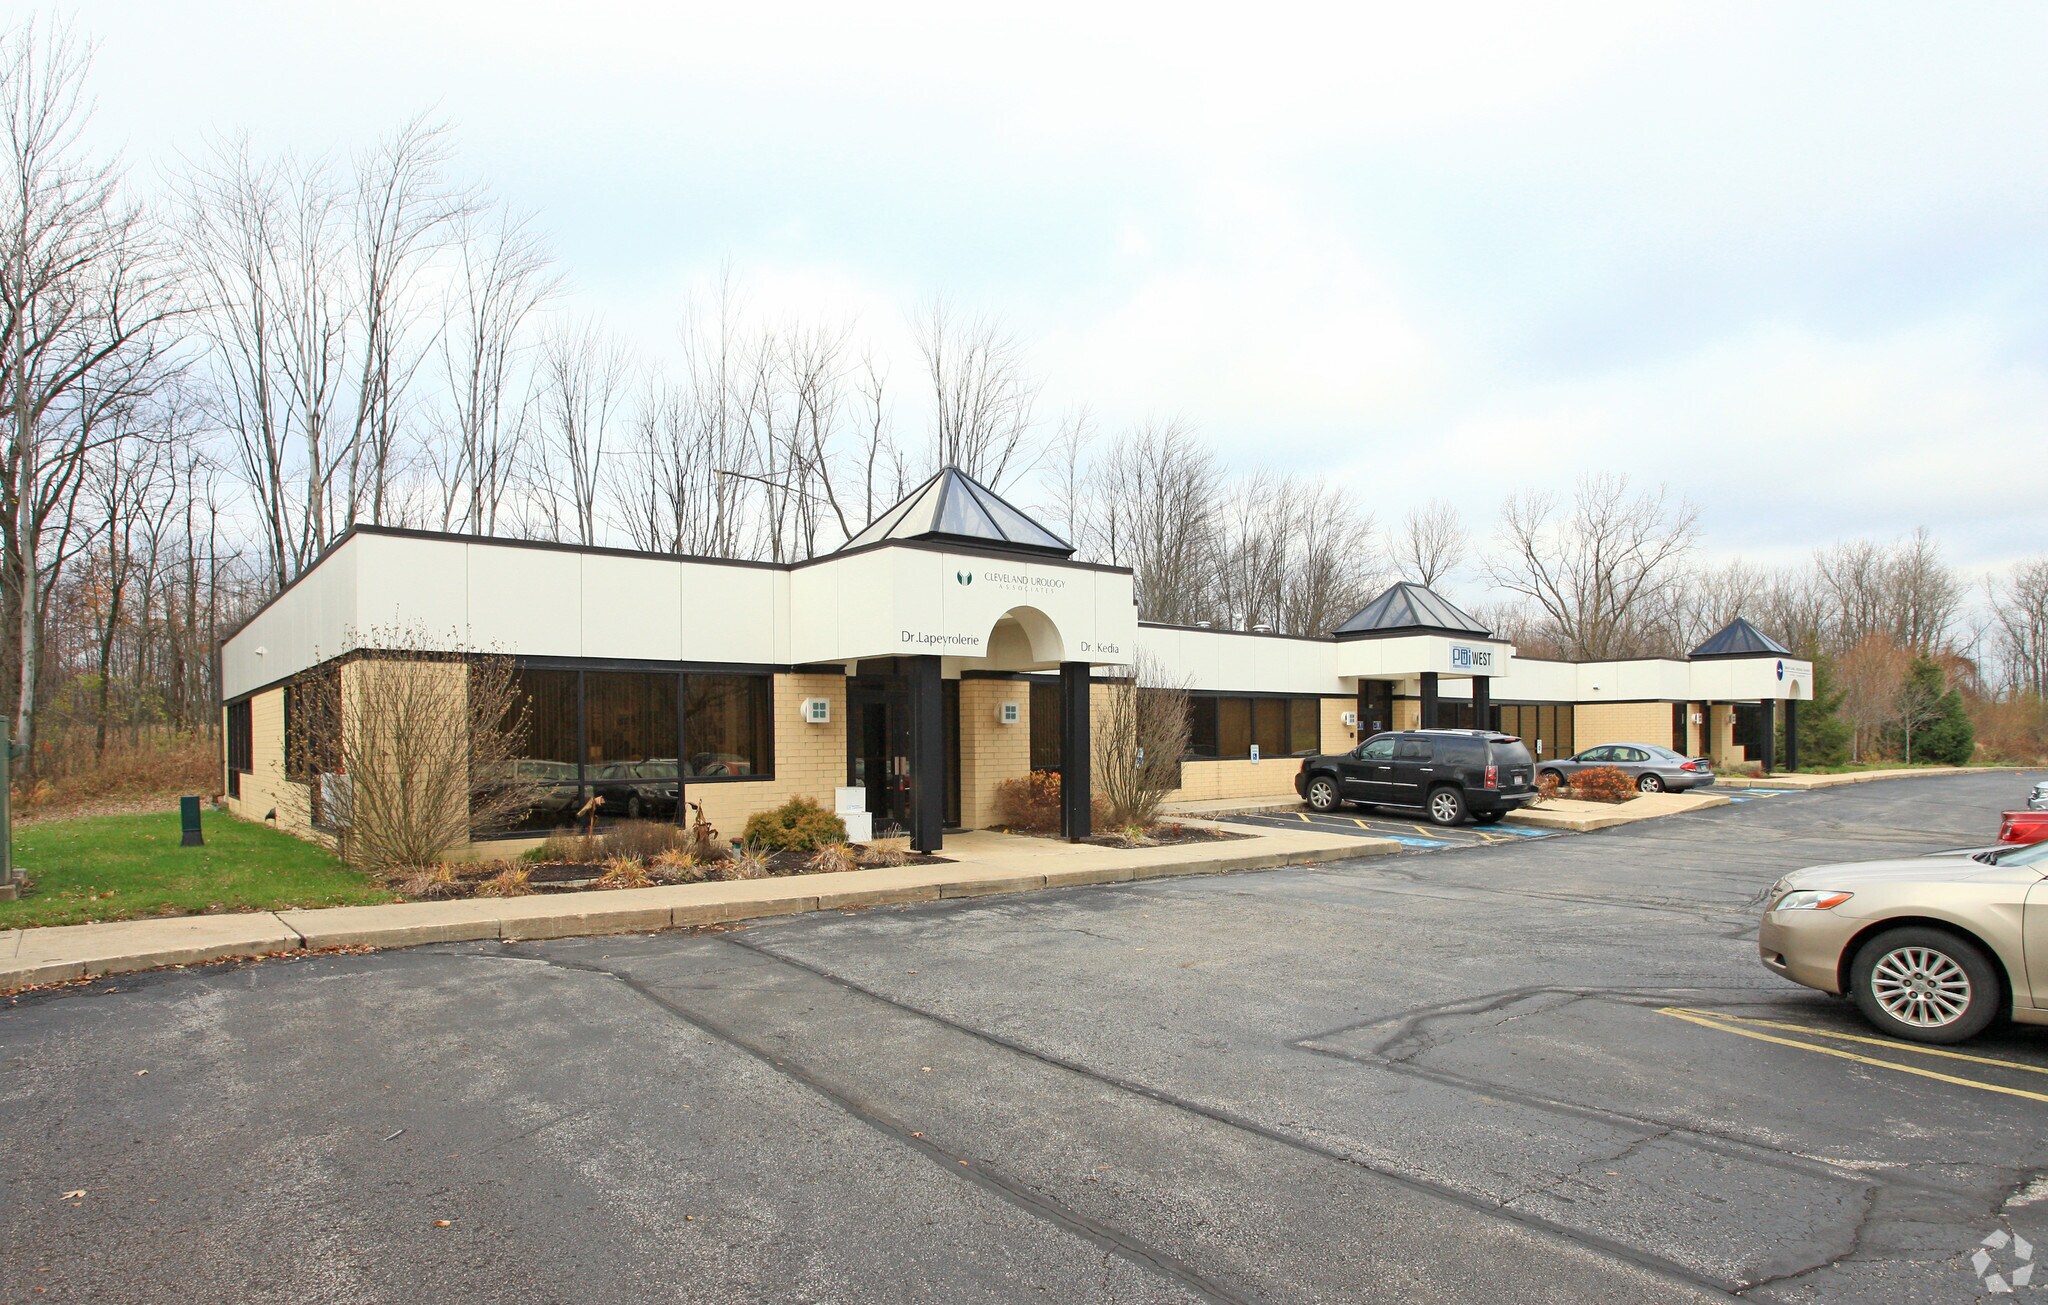
19250 Bagley Road 19250 E Bagley Rd Bureau | 170 m² | À louer | Cleveland, OH 44130
Certaines informations ont été traduites automatiquement.
Tous les espace disponibles(1)
Afficher les loyers en
- Espace
- Surface
- Durée
- Loyer
- Type de bien
- Aménagement
- Disponible
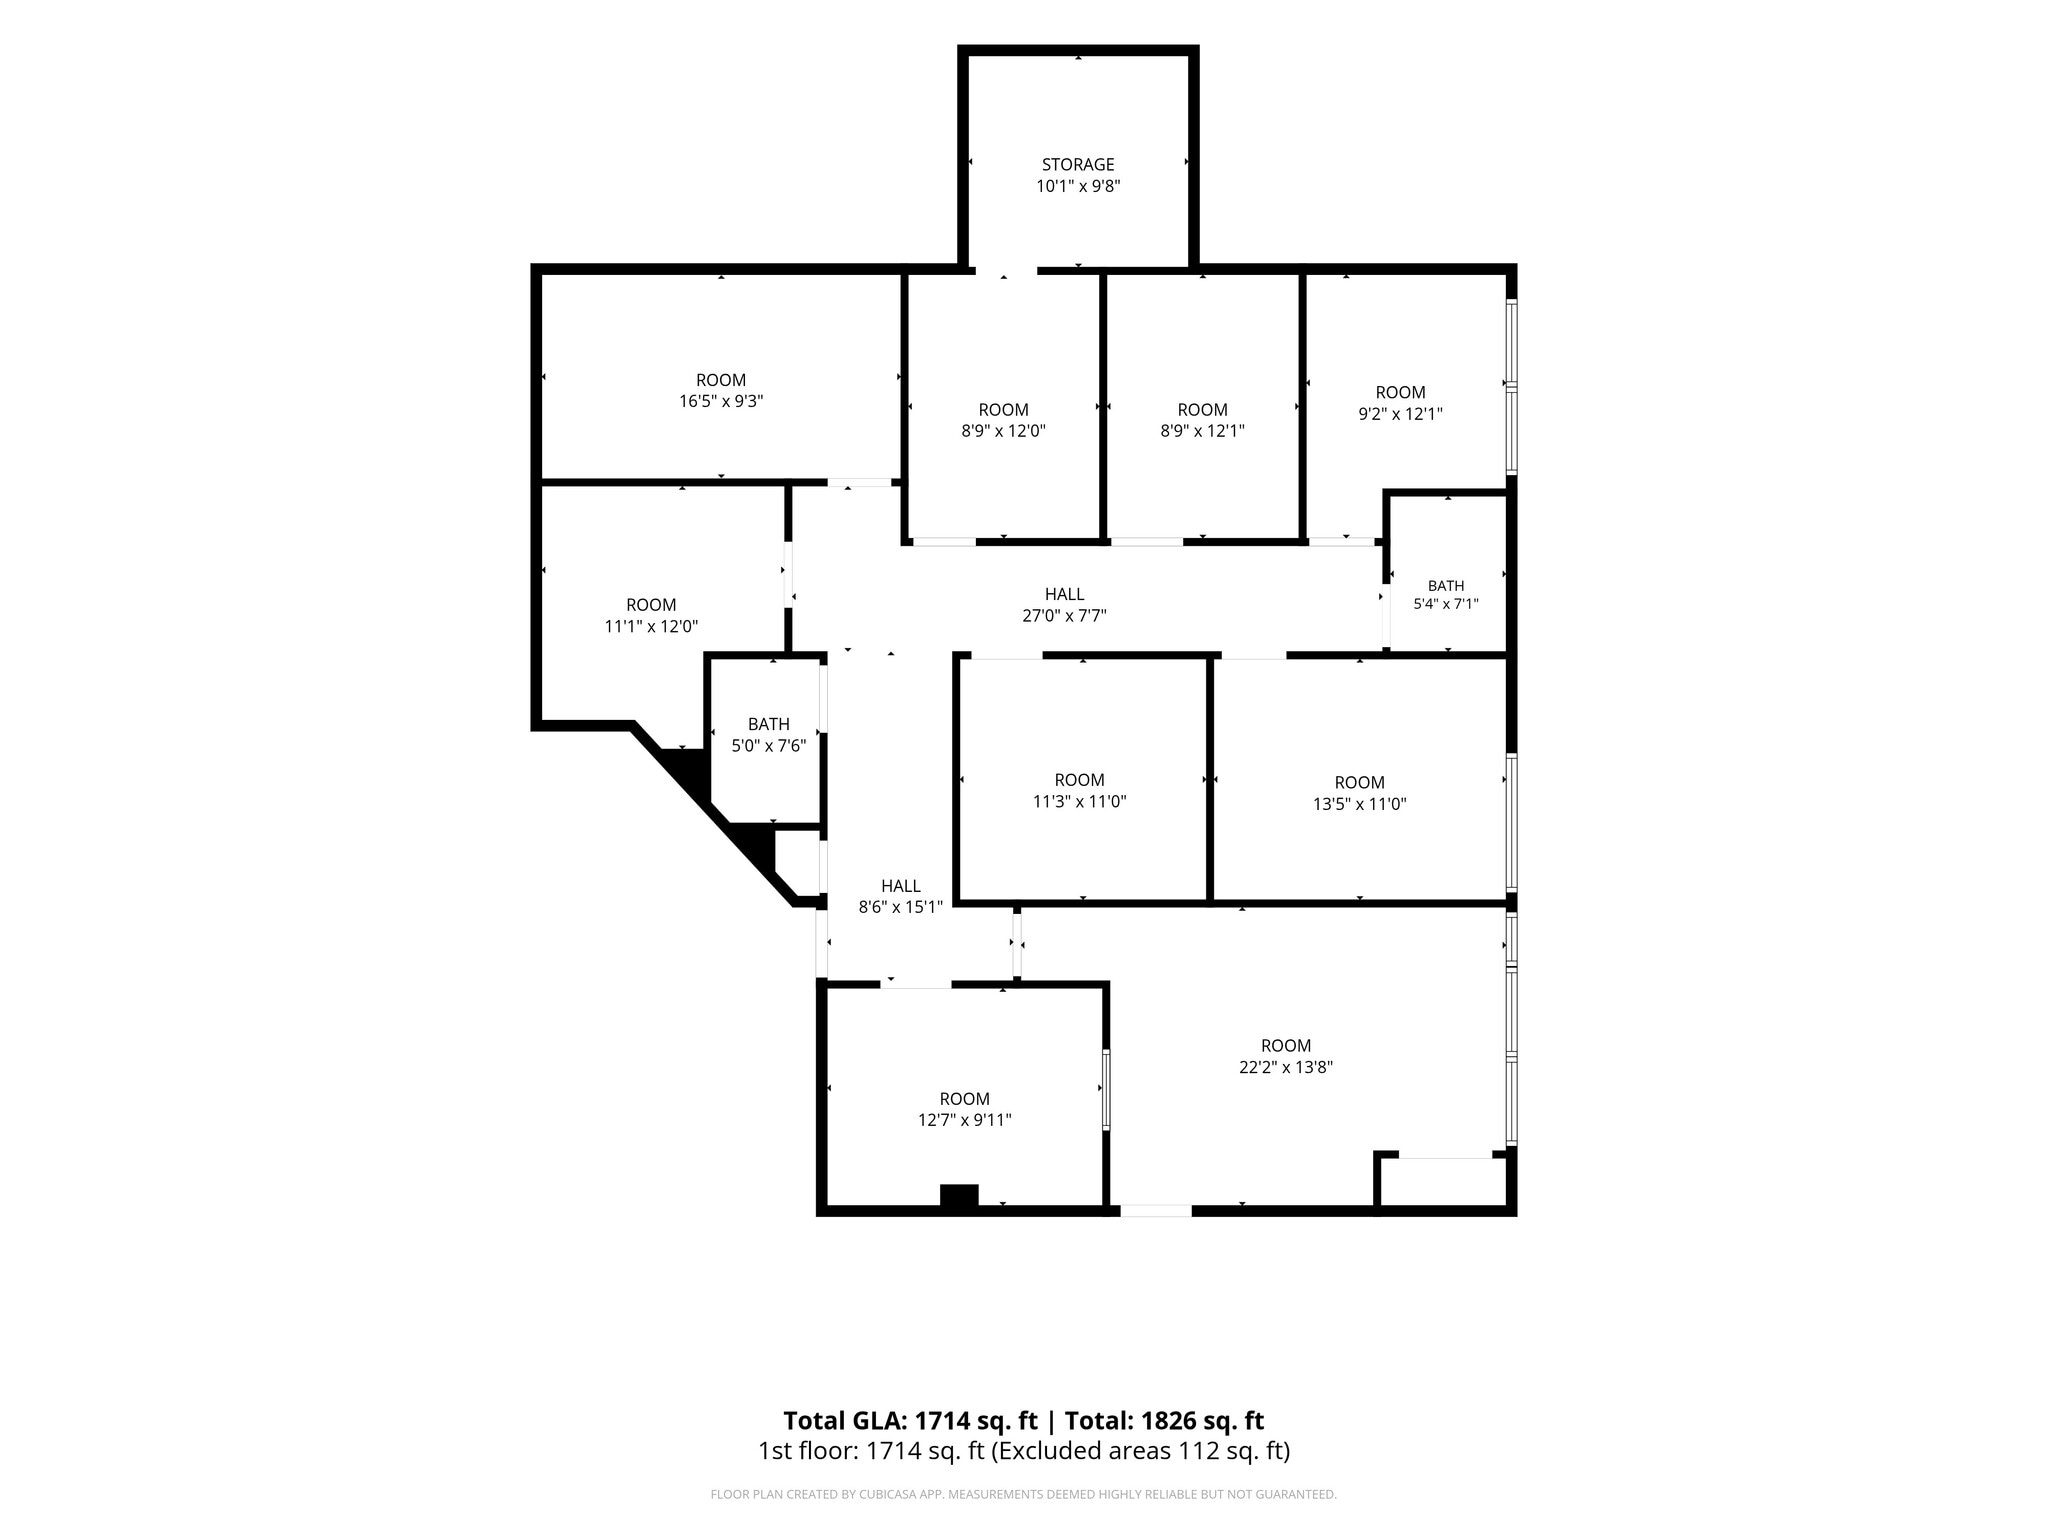


Well-positioned ±1,826 SF turnkey second-generation medical office available for lease in Middleburg Heights. Suite 105 features an existing medical-office configuration that can allow a new healthcare provider to occupy the space with minimal modification. The suite includes four exam rooms with sinks, a large reception area, dedicated waiting room, private office, two storage rooms, kitchenette, and two bathrooms. The property provides 150+ parking spaces, offering convenient parking for patients, employees, and visitors. This space is well suited for a variety of healthcare and professional uses, including physicians, dentists, therapists, chiropractors, podiatrists, medical specialists, behavioral health providers, outpatient healthcare practices, and professional office users.
- Il est possible que le loyer annoncé ne comprenne pas certains services publics, services d’immeuble et frais immobiliers.
- Espace en excellent état
- Turnkey second-generation medical office
- Potentially reduced build-out requirements
- Easy access to I-71, strong location
- Plan d’étage avec bureaux fermés
- ±1,826 SF available
- Existing medical office configuration
- Close proximity to Southwest General Health Center
| Espace | Surface | Durée | Loyer | Type de bien | Aménagement | Disponible |
| 1er étage, bureau 105 | 170 m² | Négociable | 176,10 € /m²/an 14,67 € /m²/mois 29 874 € /an 2 489 € /mois | Bureau | Construction achevée | 01/01/2027 |
1er étage, bureau 105
| Surface |
| 170 m² |
| Durée |
| Négociable |
| Loyer |
| 176,10 € /m²/an 14,67 € /m²/mois 29 874 € /an 2 489 € /mois |
| Type de bien |
| Bureau |
| Aménagement |
| Construction achevée |
| Disponible |
| 01/01/2027 |
1er étage, bureau 105
| Surface | 170 m² |
| Durée | Négociable |
| Loyer | 176,10 € /m²/an |
| Type de bien | Bureau |
| Aménagement | Construction achevée |
| Disponible | 01/01/2027 |
Well-positioned ±1,826 SF turnkey second-generation medical office available for lease in Middleburg Heights. Suite 105 features an existing medical-office configuration that can allow a new healthcare provider to occupy the space with minimal modification. The suite includes four exam rooms with sinks, a large reception area, dedicated waiting room, private office, two storage rooms, kitchenette, and two bathrooms. The property provides 150+ parking spaces, offering convenient parking for patients, employees, and visitors. This space is well suited for a variety of healthcare and professional uses, including physicians, dentists, therapists, chiropractors, podiatrists, medical specialists, behavioral health providers, outpatient healthcare practices, and professional office users.
- Il est possible que le loyer annoncé ne comprenne pas certains services publics, services d’immeuble et frais immobiliers.
- Plan d’étage avec bureaux fermés
- Espace en excellent état
- ±1,826 SF available
- Turnkey second-generation medical office
- Existing medical office configuration
- Potentially reduced build-out requirements
- Close proximity to Southwest General Health Center
- Easy access to I-71, strong location
Aperçu du bien
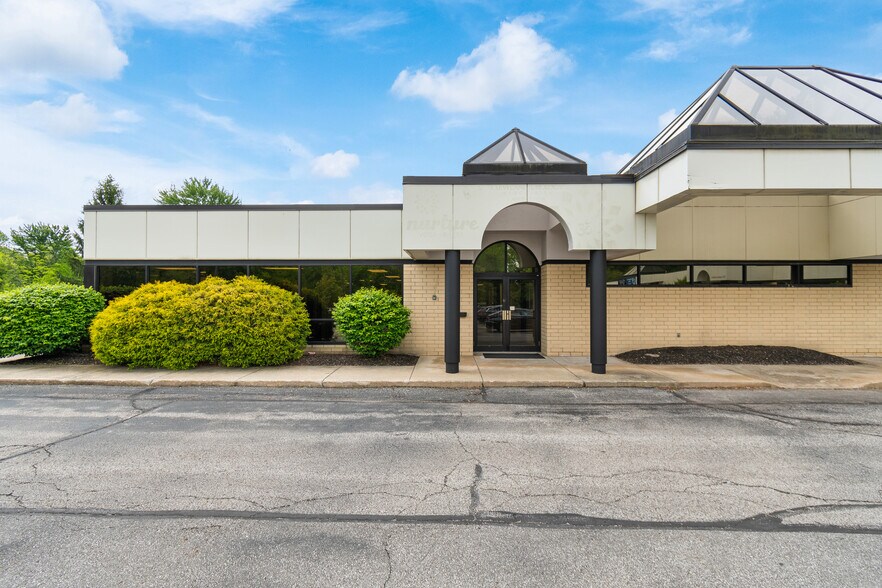
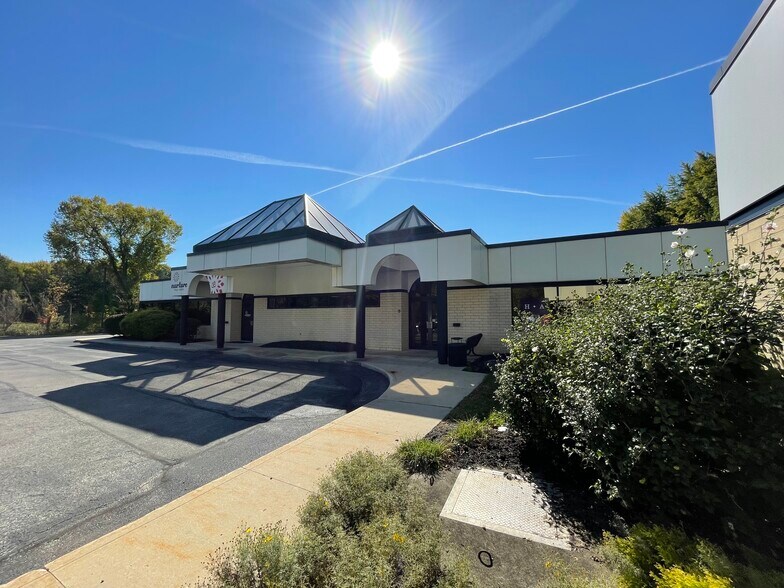
19250 Bagley Road is a well-positioned commercial property located in Middleburg Heights, Ohio, offering convenient access to major transportation routes and the surrounding southwest Cleveland suburban market. The property provides an established professional setting for medical, healthcare, and office users, with ample on-site parking and a location designed to provide convenient access for both patients and employees. The property is located along Bagley Road, a well-traveled commercial corridor with a mix of medical, professional, retail, and service-oriented businesses nearby. Its proximity to I-71 provides excellent regional connectivity to Cleveland and the surrounding communities, while nearby residential neighborhoods provide a strong base of potential patients and customers.
Informations sur l’immeuble


Présenté par
19250 Bagley Road | 19250 E Bagley Rd
Hum, une erreur s’est produite lors de l’envoi de votre message. Veuillez réessayer.
Merci ! Votre message a été envoyé.