Connectez-vous/S’inscrire
Votre e-mail a été envoyé.
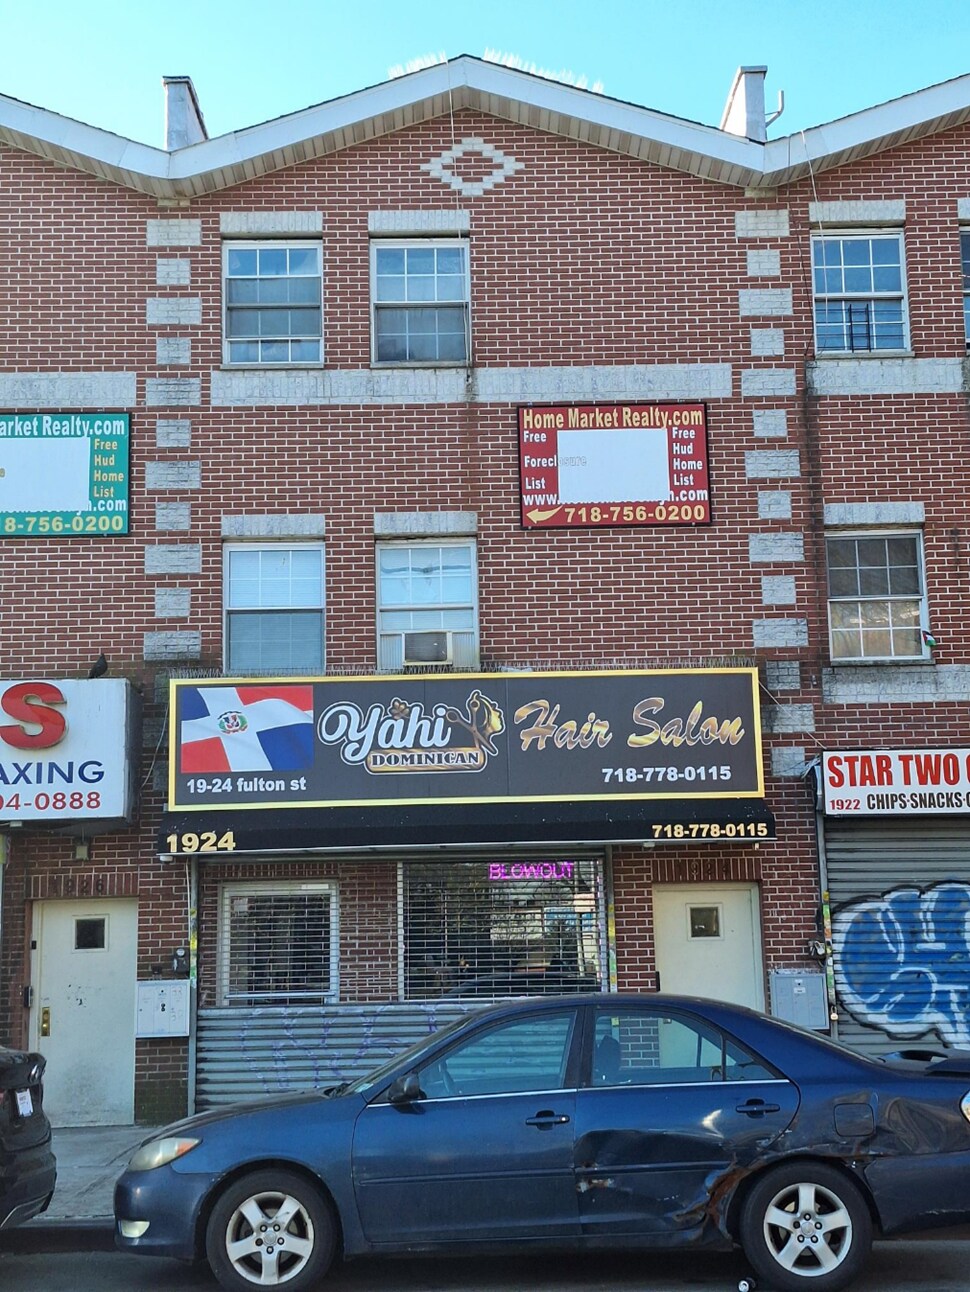
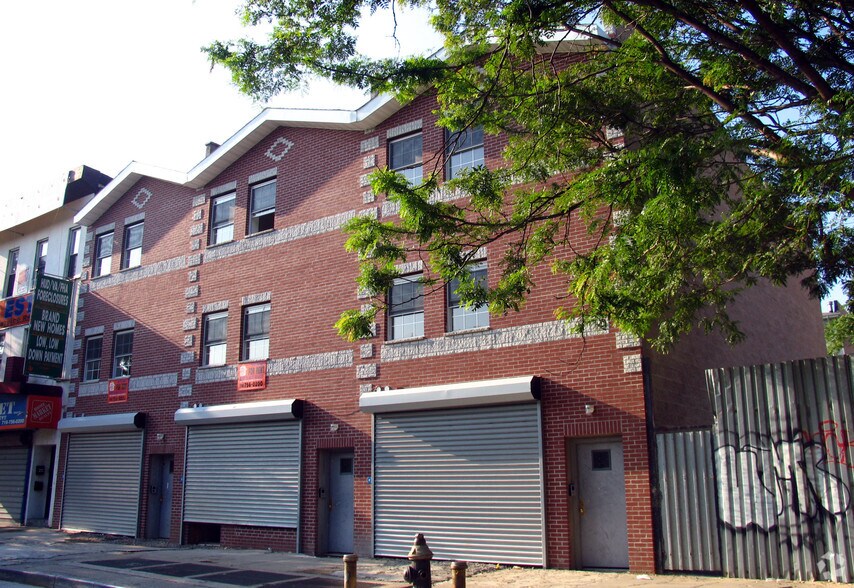
1924 Fulton St
Brooklyn, NY 11233
Immeuble residentiel Bien À vendre
·
3 Lots
Certaines informations ont été traduites automatiquement.
Informations principales sur l'investissement
- Renovated units featuring upgraded finishes that support strong rental demand in a high-traffic corridor.
- Tenant-paid heat and hot water and individual utility metering that enhance operational efficiency.
- Opportunity to reposition residential units to higher market rents due to month-to-month status.
- Street-level retail space ideally suited for neighborhood operators seeking maximum visibility.
- Remaining tax abatement that improves net performance and strengthens return profile.
- Significant development potential supported by more than four thousand square feet of unused air rights.
Résumé analytique
1924 Fulton Street presents a compelling opportunity for investors seeking a mixed-use building that combines stable income, strategic positioning, and meaningful value-add potential. Situated on the active south side of Fulton Street between Buffalo and Ralph Avenues, the property benefits from continual pedestrian activity and strong neighborhood commerce. The area is supported by exceptional transit access, with the C train located directly across the street, providing reliable connectivity for both residential tenants and local businesses.
The ground-floor retail space is currently occupied by a beauty salon with a lease extending through August 2028, offering continuity for an investor while still providing repositioning flexibility upon expiration. The residential floors consist of a well-appointed three-bedroom apartment on the second level and a pair of updated units on the third floor. Each unit features contemporary finishes such as wood flooring, stone counters, and stainless steel appliances, complemented by generous natural light and functional layouts suited to a broad range of renters. Individually metered utilities and tenant-paid heating and hot water contribute to operational efficiency and support favorable margins.
Beyond its in-place income, the property offers notable future upside. The zoning framework allows for more than seven thousand square feet of total buildable area, unlocking substantial development optionality for both short-term and long-term strategies. Additionally, nine years remain on a 421-a tax abatement, further enhancing cash flow and positioning the asset as an attractive long-term hold.
With its balance of stable tenancy, renovated interiors, transit-oriented location, and significant development potential, 1924 Fulton Street stands out as a highly adaptable mixed-use offering in a consistently strong Brooklyn corridor.
The ground-floor retail space is currently occupied by a beauty salon with a lease extending through August 2028, offering continuity for an investor while still providing repositioning flexibility upon expiration. The residential floors consist of a well-appointed three-bedroom apartment on the second level and a pair of updated units on the third floor. Each unit features contemporary finishes such as wood flooring, stone counters, and stainless steel appliances, complemented by generous natural light and functional layouts suited to a broad range of renters. Individually metered utilities and tenant-paid heating and hot water contribute to operational efficiency and support favorable margins.
Beyond its in-place income, the property offers notable future upside. The zoning framework allows for more than seven thousand square feet of total buildable area, unlocking substantial development optionality for both short-term and long-term strategies. Additionally, nine years remain on a 421-a tax abatement, further enhancing cash flow and positioning the asset as an attractive long-term hold.
With its balance of stable tenancy, renovated interiors, transit-oriented location, and significant development potential, 1924 Fulton Street stands out as a highly adaptable mixed-use offering in a consistently strong Brooklyn corridor.
Informations sur l’immeuble
| Prix par lot | 459 232 € | Style d’appartement | De faible hauteur |
| Type de vente | Investissement | Classe d’immeuble | C |
| Taux de capitalisation | 5,60 % | Surface du lot | 0,02 ha |
| Multiplicateur du loyer brut | 15.41 | Surface de l’immeuble | 326 m² |
| Nb de lots | 3 | Nb d’étages | 3 |
| Type de bien | Immeuble residentiel | Année de construction | 2005 |
| Sous-type de bien | Appartement | ||
| Zonage | R7D, C2-4 - R7D (4.2) with a C2-4 Overlay (2.0) Height Limit 100’ | ||
| Prix par lot | 459 232 € |
| Type de vente | Investissement |
| Taux de capitalisation | 5,60 % |
| Multiplicateur du loyer brut | 15.41 |
| Nb de lots | 3 |
| Type de bien | Immeuble residentiel |
| Sous-type de bien | Appartement |
| Style d’appartement | De faible hauteur |
| Classe d’immeuble | C |
| Surface du lot | 0,02 ha |
| Surface de l’immeuble | 326 m² |
| Nb d’étages | 3 |
| Année de construction | 2005 |
| Zonage | R7D, C2-4 - R7D (4.2) with a C2-4 Overlay (2.0) Height Limit 100’ |
Taxes foncières
| Numéro de parcelle | 01704-0033 | Évaluation des aménagements | 394 839 € |
| Évaluation du terrain | 29 061 € | Évaluation totale | 423 900 € |
Taxes foncières
Numéro de parcelle
01704-0033
Évaluation du terrain
29 061 €
Évaluation des aménagements
394 839 €
Évaluation totale
423 900 €
1 sur 5
Vidéos
Visite extérieure 3D Matterport
Visite 3D
Photos
Street view
Rue
Carte