Connectez-vous/S’inscrire
Votre e-mail a été envoyé.

1922 S Smithville Rd Local d'activités 1 019 m² À vendre Dayton, OH 45420 860 199 € (844,19 €/m²)
Certaines informations ont été traduites automatiquement.
Informations principales sur l'investissement
- 10,968 SF | 1.76 Acres
- Newly Renovated Building Floor-to-Ceiling
- Concrete + Steel Construction
- 5,484 SF Office/Showroom | 5,484 Warehouse
- 15,000+ Traffic Count (ODOT)
Résumé analytique

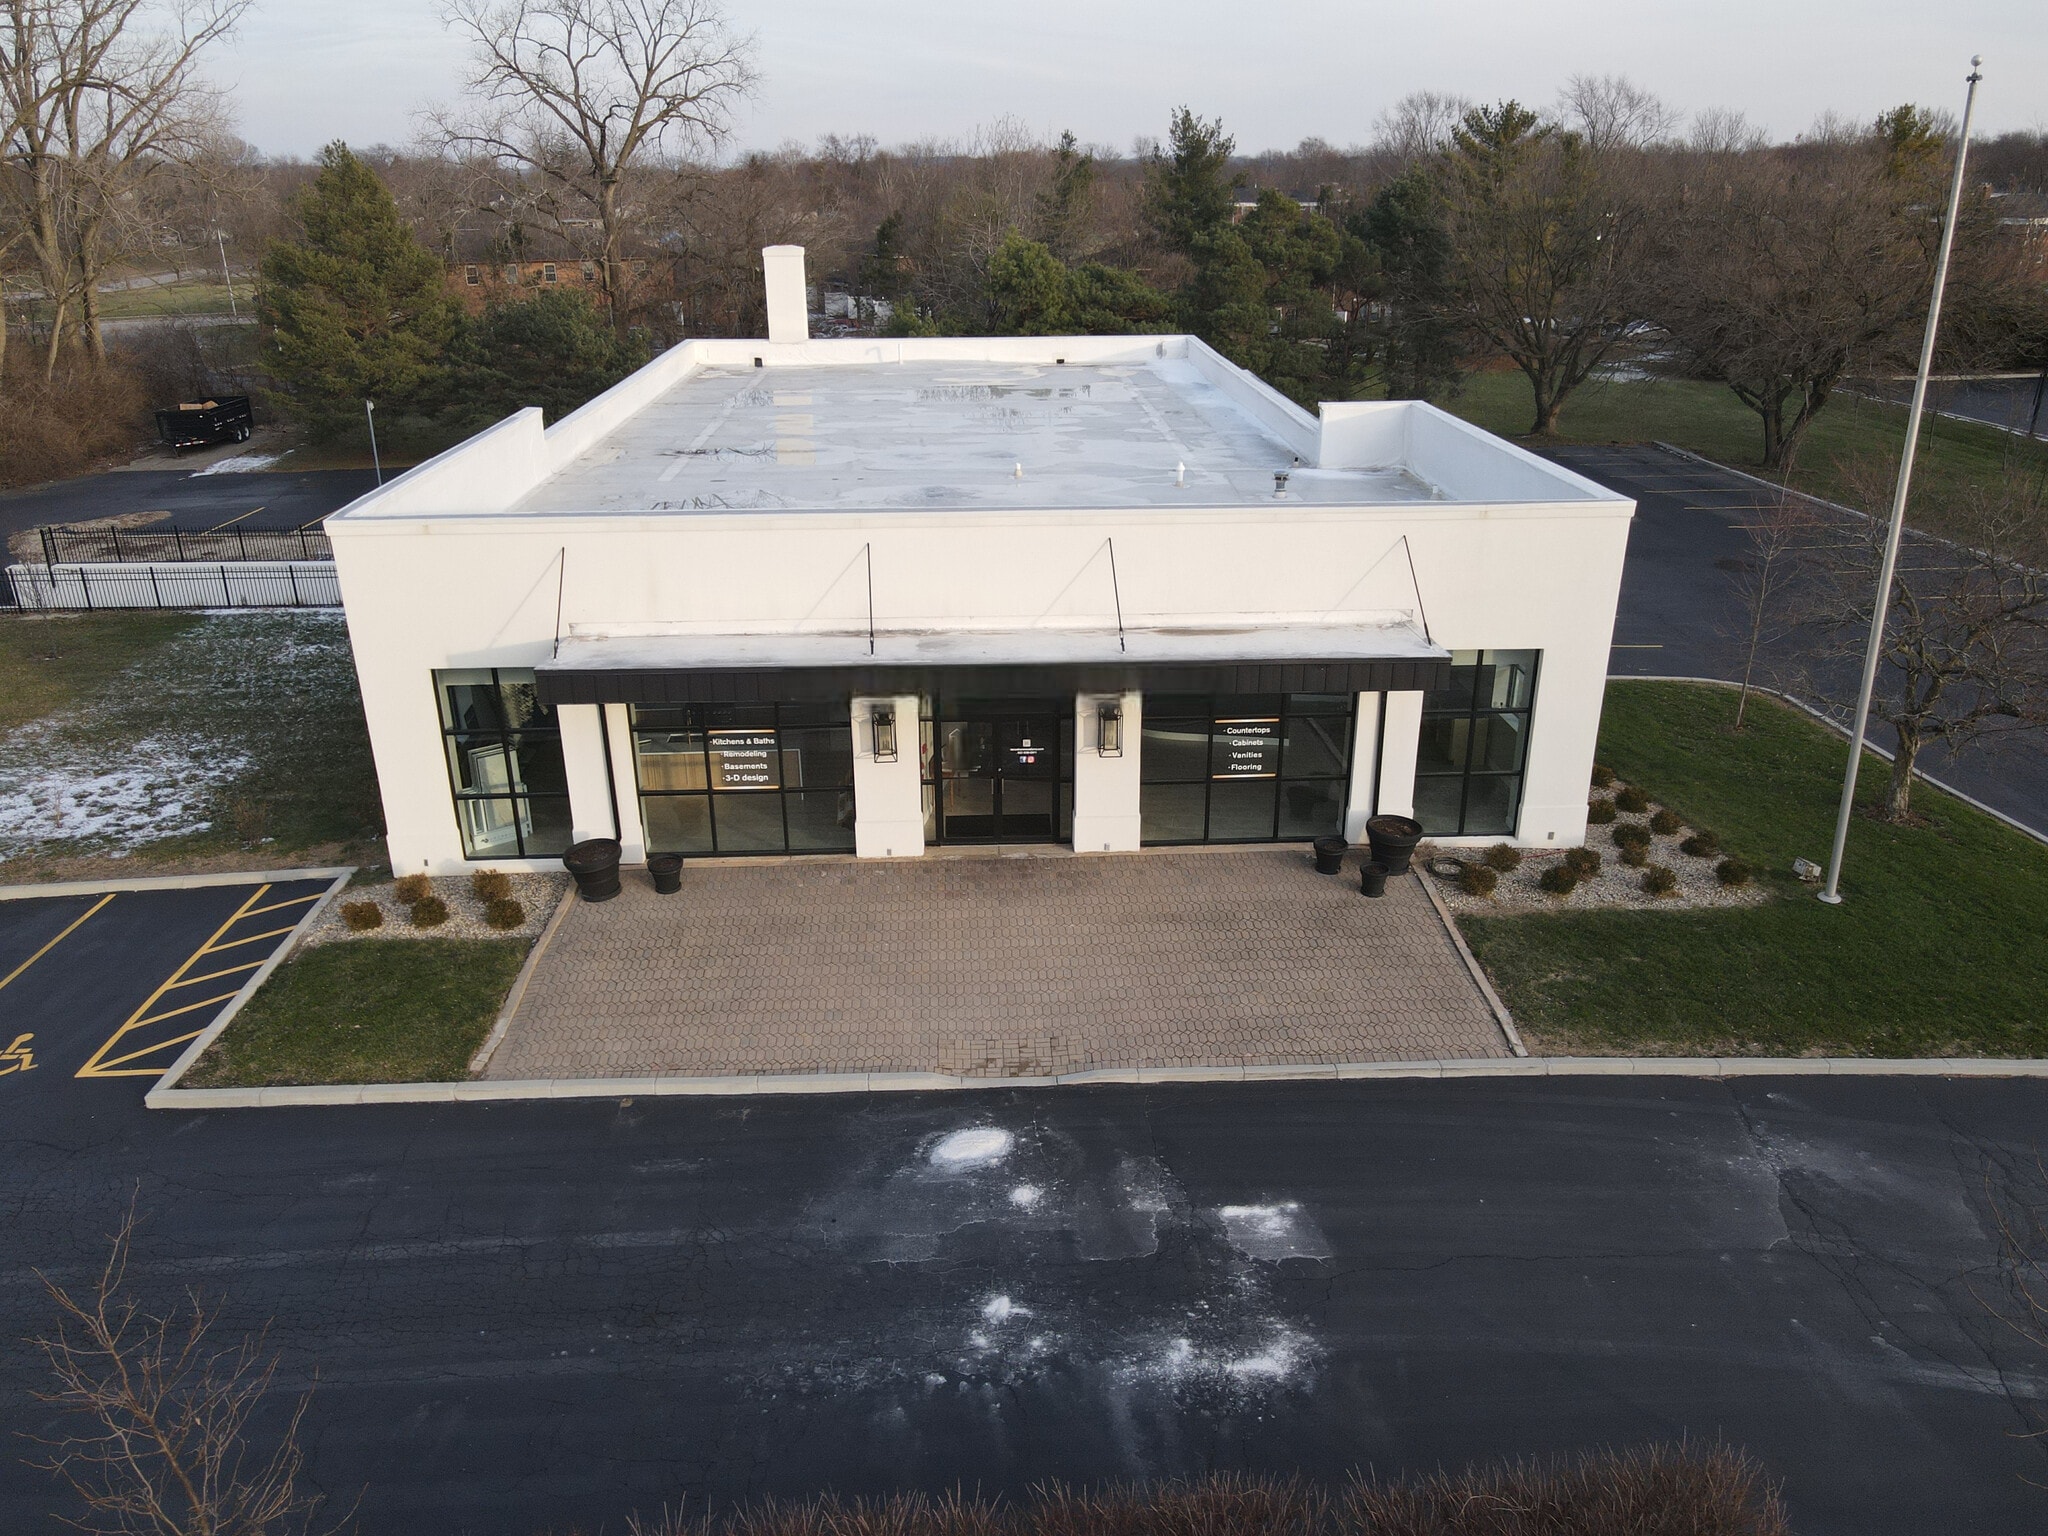
NEW PRICE 1922 Smithville Rd. is a 10,972 square foot flex building with 300 feet of road exposure in Kettering. This building interior and exterior renovated in 2022 and has been utilized a showroom/ office. Originally constructed in 1946 and operated by Moler Dairy until the 1970’s this site was later modified and was used for years as a FedEx retail operation.
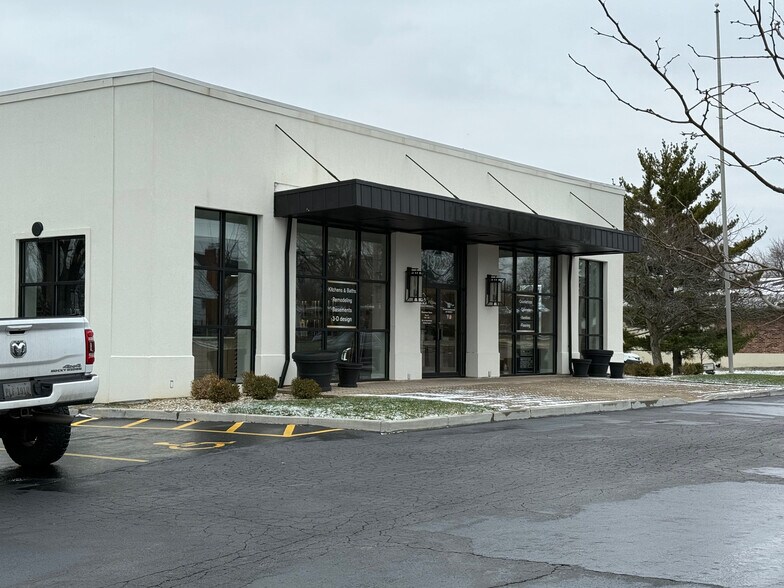
In 2021, a local contractor acquired the property with the purpose of correcting many deficiencies and following over a year of extensive work turning this building into a showpiece that it is today. The original building was built like a fortress with Flexcore floors/ceiling. As evidenced by the steel columns and concrete construction this building was built to endure time and weight. To give this facility a modern look, the exterior was completely refinished with an EFIS application, a paver main entry apron on the drive and the all glass frontage, which all provide an eye catching appearance and a most favorable first impression. With luxury finishes, such as surround sound, modern accent lighting, and dramatic curved glass walls, you can tell that no expense was spared in updating the building.
While this signature building currently functions as a showroom and offices for a contractor, the use possibilities are somewhat unlimited. There is a 12 foot main level ceiling height with loads of floor to ceiling glass providing volumes of open space and plenty of natural light. Each level offers 5,486 square feet of space. Main level offers fine finishes which would allow for multiple types of uses from showroom to professional offices. The current zoning is Office so please check with Kettering Planning on your intended use. Below the first floor is a drive in 10 foot clear height lower level. Easily accessed from the main level but also through a man door and a 10 foot overhead door. The lower space is fully fire suppressed with a wet system, features two roughed in multi-stall restrooms and plenty of storage.
Situated onto a 1.75 acre lot there would be room for expansion, if needed. Please note this is a 2 parcel property with .4 acres in the City of Dayton. The structure is in Kettering. When the building was acquired in 2021 it was gutted, professionally mitigated for mold then completely renovated from the roof down. 1922 Smithville Road is the perfect building for your business!
In 2021, a local contractor acquired the property with the purpose of correcting many deficiencies and following over a year of extensive work turning this building into a showpiece that it is today. The original building was built like a fortress with Flexcore floors/ceiling. As evidenced by the steel columns and concrete construction this building was built to endure time and weight. To give this facility a modern look, the exterior was completely refinished with an EFIS application, a paver main entry apron on the drive and the all glass frontage, which all provide an eye catching appearance and a most favorable first impression. With luxury finishes, such as surround sound, modern accent lighting, and dramatic curved glass walls, you can tell that no expense was spared in updating the building.
While this signature building currently functions as a showroom and offices for a contractor, the use possibilities are somewhat unlimited. There is a 12 foot main level ceiling height with loads of floor to ceiling glass providing volumes of open space and plenty of natural light. Each level offers 5,486 square feet of space. Main level offers fine finishes which would allow for multiple types of uses from showroom to professional offices. The current zoning is Office so please check with Kettering Planning on your intended use. Below the first floor is a drive in 10 foot clear height lower level. Easily accessed from the main level but also through a man door and a 10 foot overhead door. The lower space is fully fire suppressed with a wet system, features two roughed in multi-stall restrooms and plenty of storage.
Situated onto a 1.75 acre lot there would be room for expansion, if needed. Please note this is a 2 parcel property with .4 acres in the City of Dayton. The structure is in Kettering. When the building was acquired in 2021 it was gutted, professionally mitigated for mold then completely renovated from the roof down. 1922 Smithville Road is the perfect building for your business!
Informations sur l’immeuble
Caractéristiques
- Ligne d’autobus
- Système de sécurité
- Signalisation
- Espace d’entreposage
- Climatisation
1 1
Assez praticable à pied
50/100
Exceptionnellement adapté aux voitures
100/100
Transports en commun limités
30/100
Plutôt praticable en vélo
40/100
Taxes foncières
| N° de parcelle | Évaluation des aménagements | 57 855 € | |
| Évaluation du terrain | 86 898 € | Évaluation totale | 144 753 € |
Taxes foncières
N° de parcelle
Évaluation du terrain
86 898 €
Évaluation des aménagements
57 855 €
Évaluation totale
144 753 €

1 sur 37
Vidéos
Visite extérieure 3D Matterport
Visite 3D
Photos
Street view
Rue
Carte
1 sur 1

Présenté par
1922 S Smithville Rd
Vous êtes déjà membre ? Connectez-vous
Hum, une erreur s’est produite lors de l’envoi de votre message. Veuillez réessayer.
Merci ! Votre message a été envoyé.