Votre e-mail a été envoyé.

Road Frontage Retail Flex 1921 Business Park Blvd 181–362 m² | 4 étoiles | À louer | Argyle, TX 76226
Certaines informations ont été traduites automatiquement.
Informations principales
- Pas de zonage (juridiction du comté de Denton)
- Spaces range from 1,625 SF to 2,375 SF
- Argyle Water & Septic
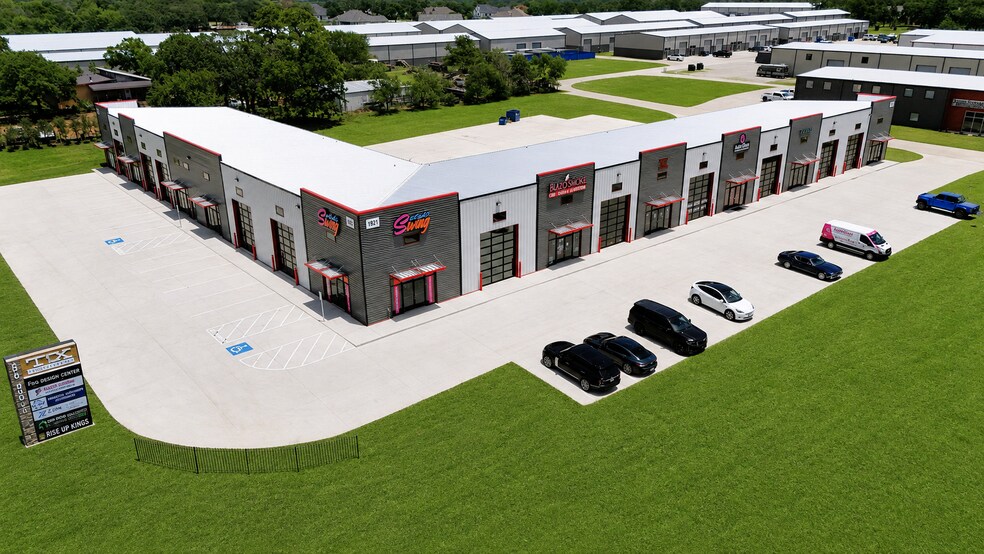
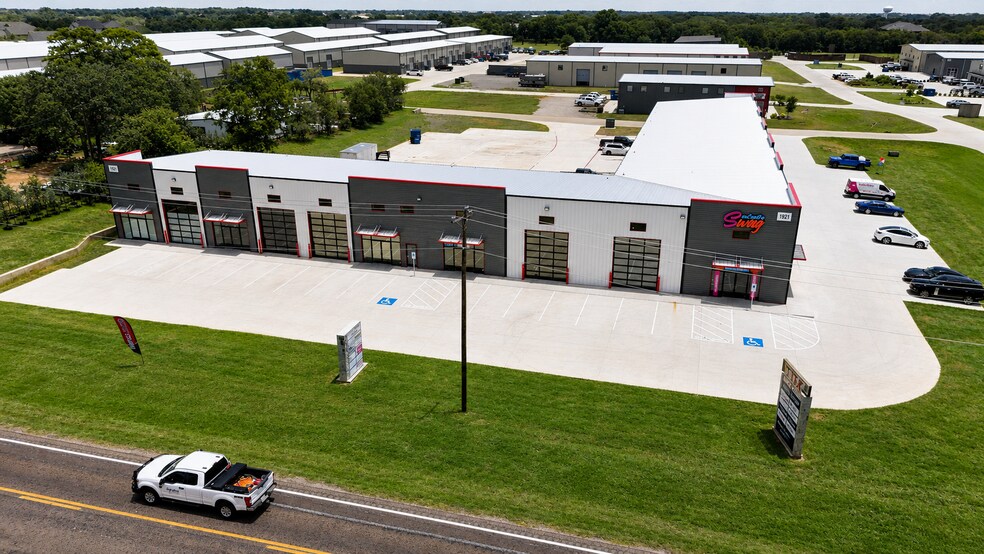
- Superbe façade routière - Située à côté de la FM 1830
- No Zoning (Denton County Jurisdiction)
Caractéristiques
Tous les espaces disponibles(2)
Afficher les loyers en
- Espace
- Surface
- Durée
- Loyer
- Type de bien
- Aménagement
- Disponible
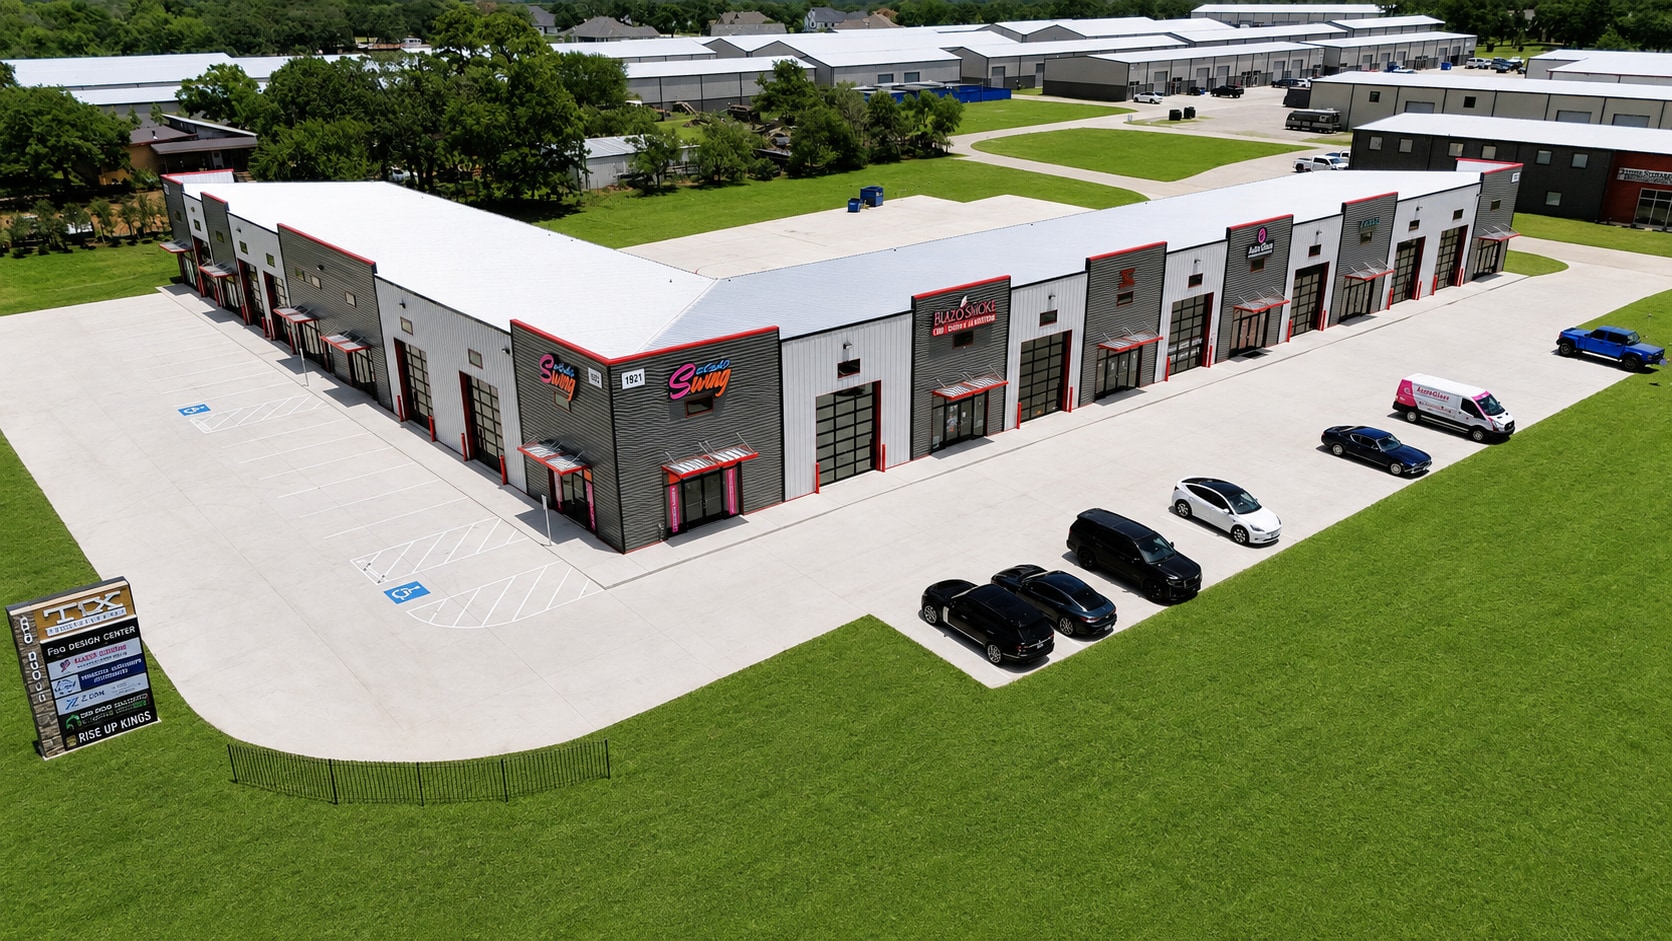


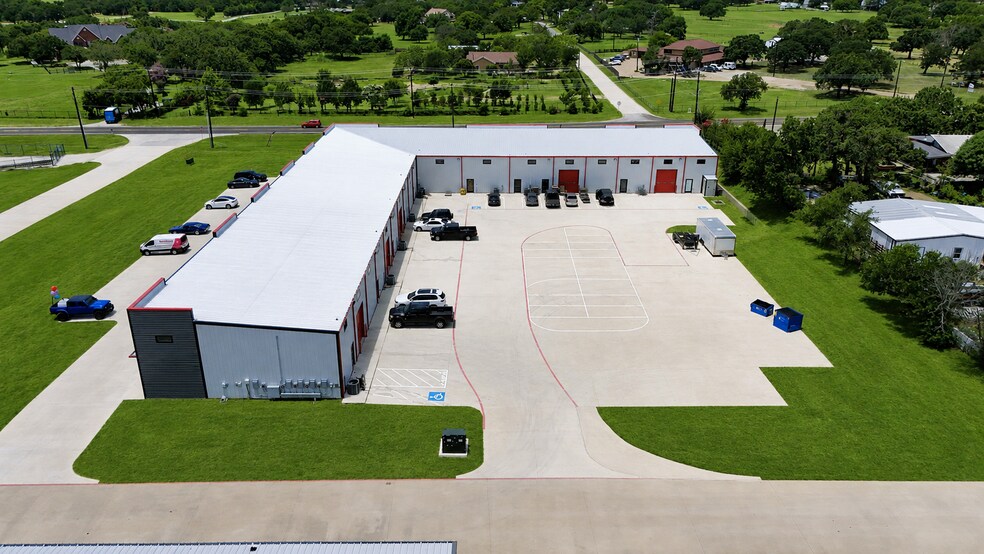
High quality industrial flex space for tenants looking for that retail experience. Road frontage property located adjacent to FM 1830. Units can be combined for up to 4,875 SF
- Espace en excellent état
- CVC complet dans toute l'unité
- Possibilité d'ajouter une mezzanine au 2e étage
- Entièrement isolé
- Portes de garage vitrées enroulables des deux côtés de l'unité
- Hauts plafonds (23 pieds)
- Alimentation triphasée
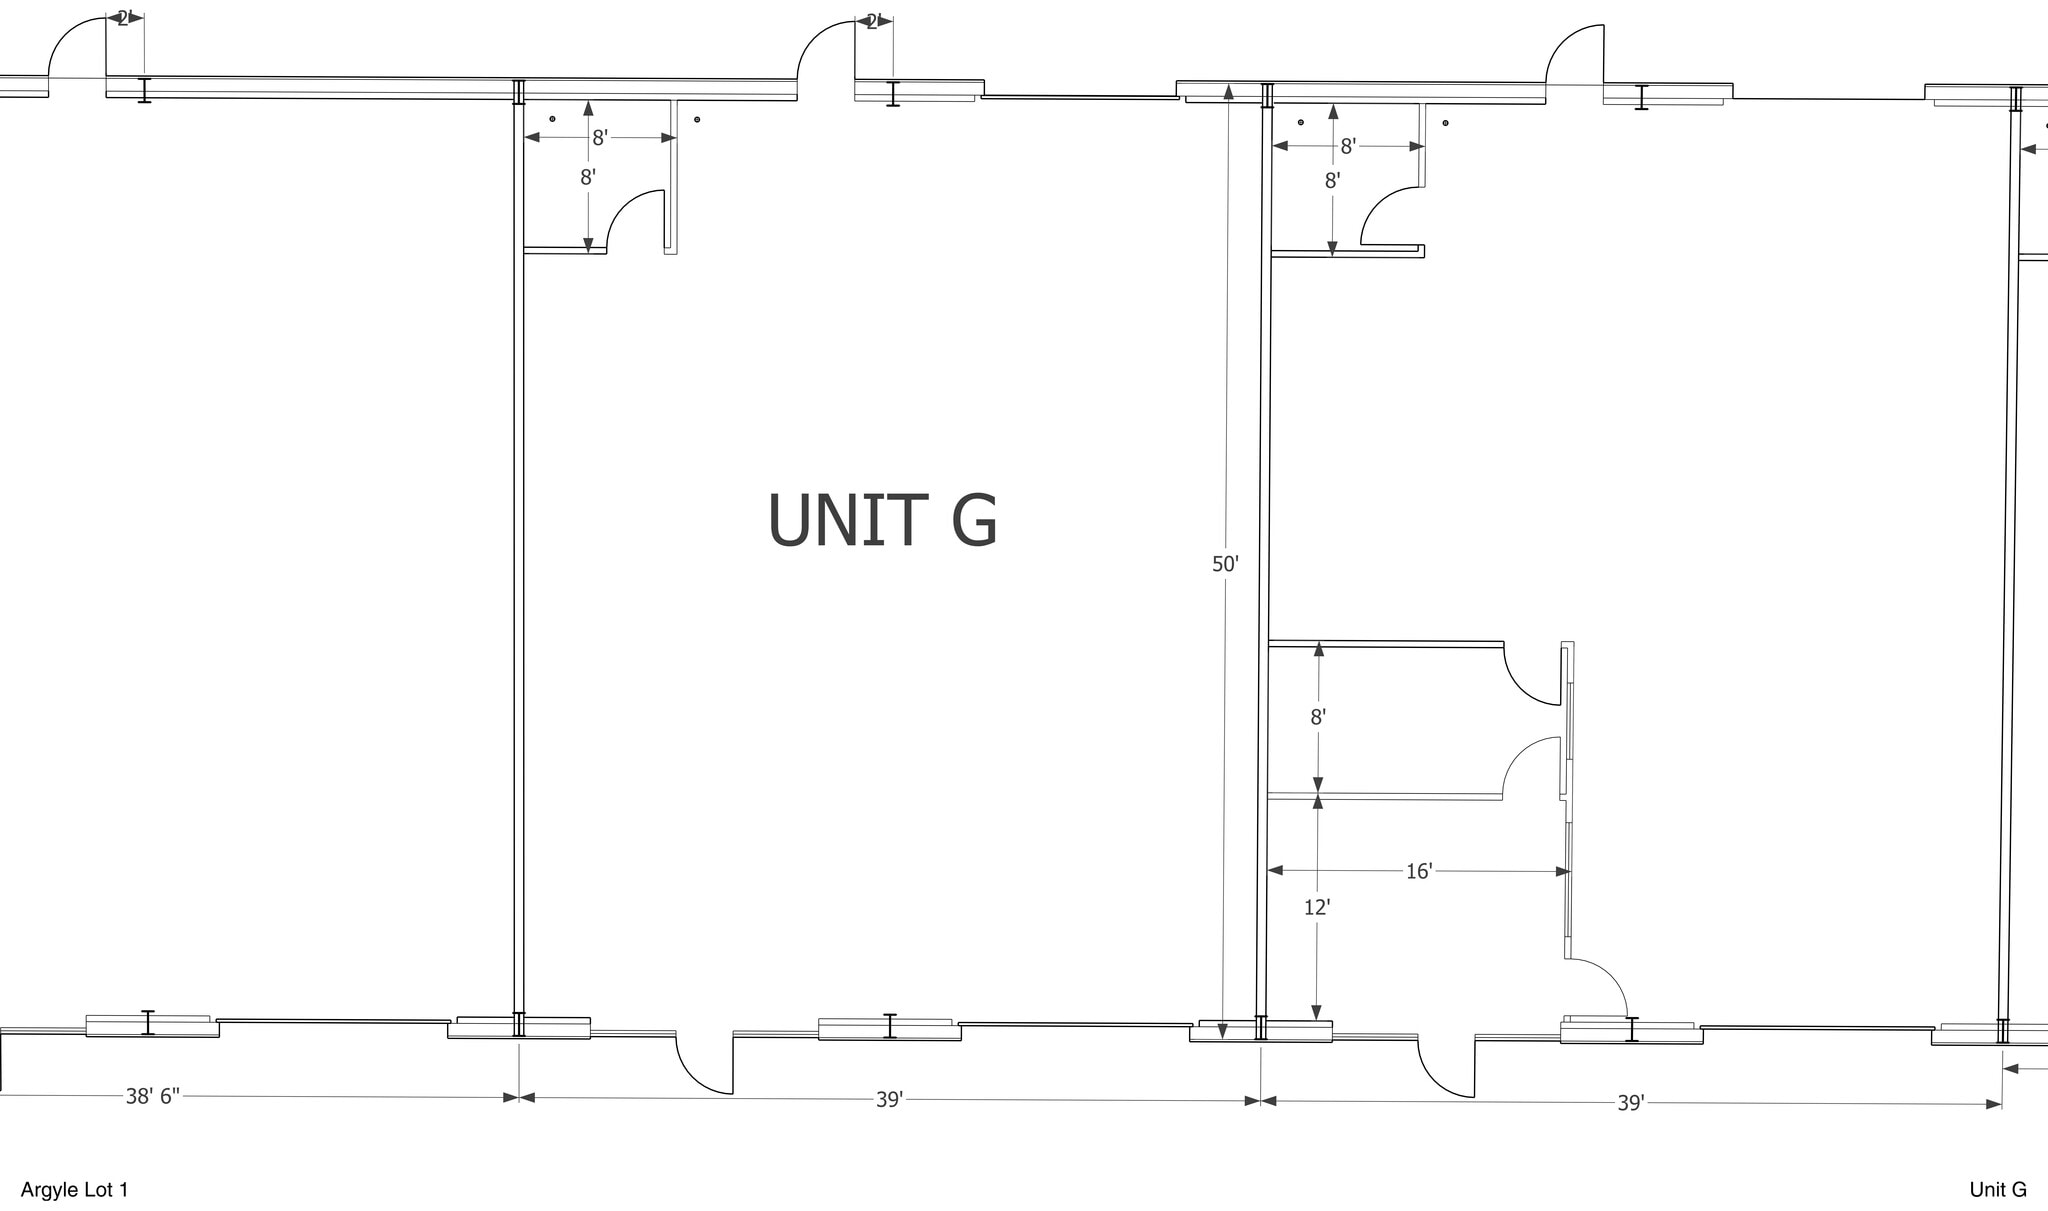


High-visibility end cap unit featuring both front and rear overhead doors, including a glass storefront door that enhances natural light and provides strong curb appeal—ideal for showroom, service, or customer-facing uses. The space offers a flexible layout with the ability to customize buildout, including the option to add a mezzanine for additional office or storage capacity. Positioned within a road frontage building, the unit benefits from excellent exposure and accessibility, supporting a wide range of industrial, retail, or hybrid uses. Unit G Includes a rear entry overhead door
- Le loyer ne comprend pas les services publics, les frais immobiliers ou les services de l’immeuble.
- Espace en excellent état
- Ventilation et chauffage centraux
- Hauts plafonds
- Full HVAC throughout unit
- Ability to add 2nd floor mezzanine
- Fully Insulated
- Comprend 6 m² d’espace de bureau dédié
- 2 accès plain-pied
- Connectivité Wi-Fi
- Frontage glass overhead door & rear overhead door
- Tall Celings (23 feet)
- 3-Phase Power
| Espace | Surface | Durée | Loyer | Type de bien | Aménagement | Disponible |
| 1er étage – G | 181 m² | Négociable | Sur demande Sur demande Sur demande Sur demande | Industriel/Logistique | Espace brut | Maintenant |
| 1er étage – G | 181 m² | Négociable | Sur demande Sur demande Sur demande Sur demande | Local d’activités | Construction achevée | Maintenant |
1er étage – G
| Surface |
| 181 m² |
| Durée |
| Négociable |
| Loyer |
| Sur demande Sur demande Sur demande Sur demande |
| Type de bien |
| Industriel/Logistique |
| Aménagement |
| Espace brut |
| Disponible |
| Maintenant |
1er étage – G
| Surface |
| 181 m² |
| Durée |
| Négociable |
| Loyer |
| Sur demande Sur demande Sur demande Sur demande |
| Type de bien |
| Local d’activités |
| Aménagement |
| Construction achevée |
| Disponible |
| Maintenant |
1er étage – G
| Surface | 181 m² |
| Durée | Négociable |
| Loyer | Sur demande |
| Type de bien | Industriel/Logistique |
| Aménagement | Espace brut |
| Disponible | Maintenant |
High quality industrial flex space for tenants looking for that retail experience. Road frontage property located adjacent to FM 1830. Units can be combined for up to 4,875 SF
- Espace en excellent état
- Portes de garage vitrées enroulables des deux côtés de l'unité
- CVC complet dans toute l'unité
- Hauts plafonds (23 pieds)
- Possibilité d'ajouter une mezzanine au 2e étage
- Alimentation triphasée
- Entièrement isolé
1er étage – G
| Surface | 181 m² |
| Durée | Négociable |
| Loyer | Sur demande |
| Type de bien | Local d’activités |
| Aménagement | Construction achevée |
| Disponible | Maintenant |
High-visibility end cap unit featuring both front and rear overhead doors, including a glass storefront door that enhances natural light and provides strong curb appeal—ideal for showroom, service, or customer-facing uses. The space offers a flexible layout with the ability to customize buildout, including the option to add a mezzanine for additional office or storage capacity. Positioned within a road frontage building, the unit benefits from excellent exposure and accessibility, supporting a wide range of industrial, retail, or hybrid uses. Unit G Includes a rear entry overhead door
- Le loyer ne comprend pas les services publics, les frais immobiliers ou les services de l’immeuble.
- Comprend 6 m² d’espace de bureau dédié
- Espace en excellent état
- 2 accès plain-pied
- Ventilation et chauffage centraux
- Connectivité Wi-Fi
- Hauts plafonds
- Frontage glass overhead door & rear overhead door
- Full HVAC throughout unit
- Tall Celings (23 feet)
- Ability to add 2nd floor mezzanine
- 3-Phase Power
- Fully Insulated
Aperçu du bien
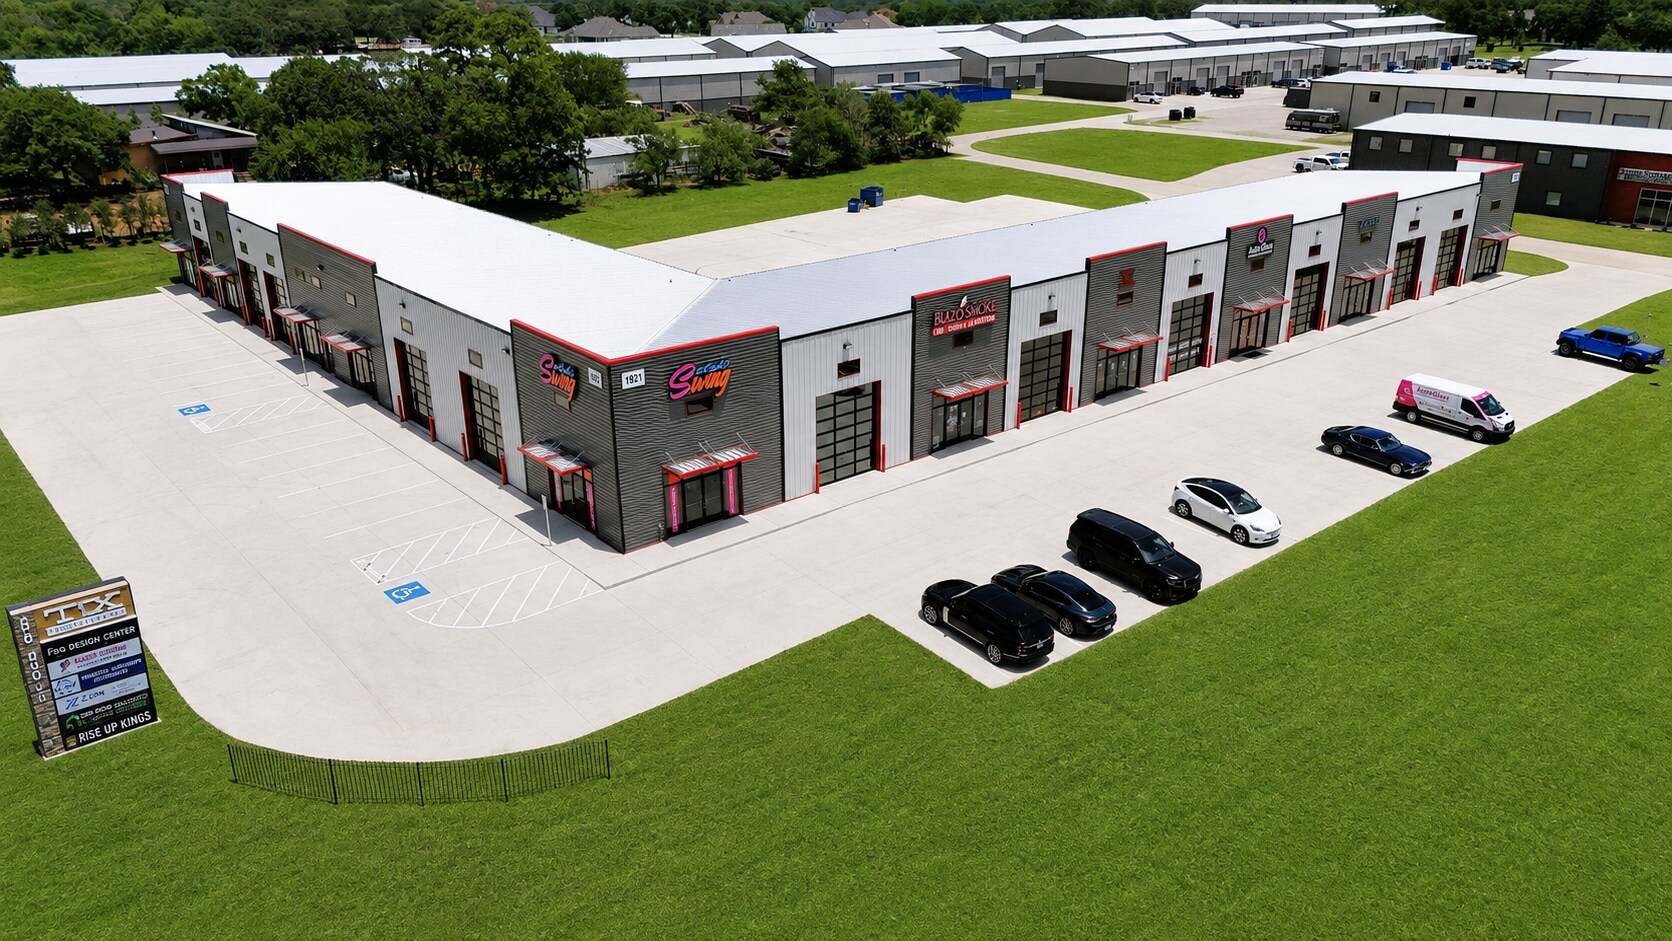
Espace industriel flexible de haute qualité pour les locataires à la recherche d'une expérience de vente au détail avec façade sur la route. L'établissement est situé à côté de la FM 1830 et plus de 8 000 véhicules circulent quotidiennement. Bâtiment construit en acier avec des unités aussi petites que 1 625 pieds carrés et aussi grandes que 2 375 pieds carrés. Les unités seront entièrement isolées avec un système CVC dans toute l'unité, avec de hauts plafonds (23 pieds) et une alimentation triphasée. Portes enroulables vitrées des deux côtés de l'unité ainsi qu'une entrée vitrée en vitrine. La propriété est située dans la juridiction du comté de Denton et n'est pas soumise à des exigences de zonage urbain. L'eau est fournie par Argyle Water Supply et la propriété est équipée d'une fosse septique. Toutes les unités peuvent ajouter une mezzanine au 2e étage et, si elles sont louées à l'avance, elles pourraient être aménagées sur mesure.
Informations sur l’immeuble



Présenté par
Road Frontage Retail Flex | 1921 Business Park Blvd
Hum, une erreur s’est produite lors de l’envoi de votre message. Veuillez réessayer.
Merci ! Votre message a été envoyé.