Votre e-mail a été envoyé.

Suite 106 19195 Outer Hwy 18 Bureau | 186 m² | À louer | Apple Valley, CA 92307
Certaines informations ont été traduites automatiquement.
Informations principales
- This stretch of Hwy 18 sees high daily traffic counts exceeding 25,800 ADT.
Tous les espace disponibles(1)
Afficher les loyers en
- Espace
- Surface
- Durée
- Loyer
- Type de bien
- Aménagement
- Disponible
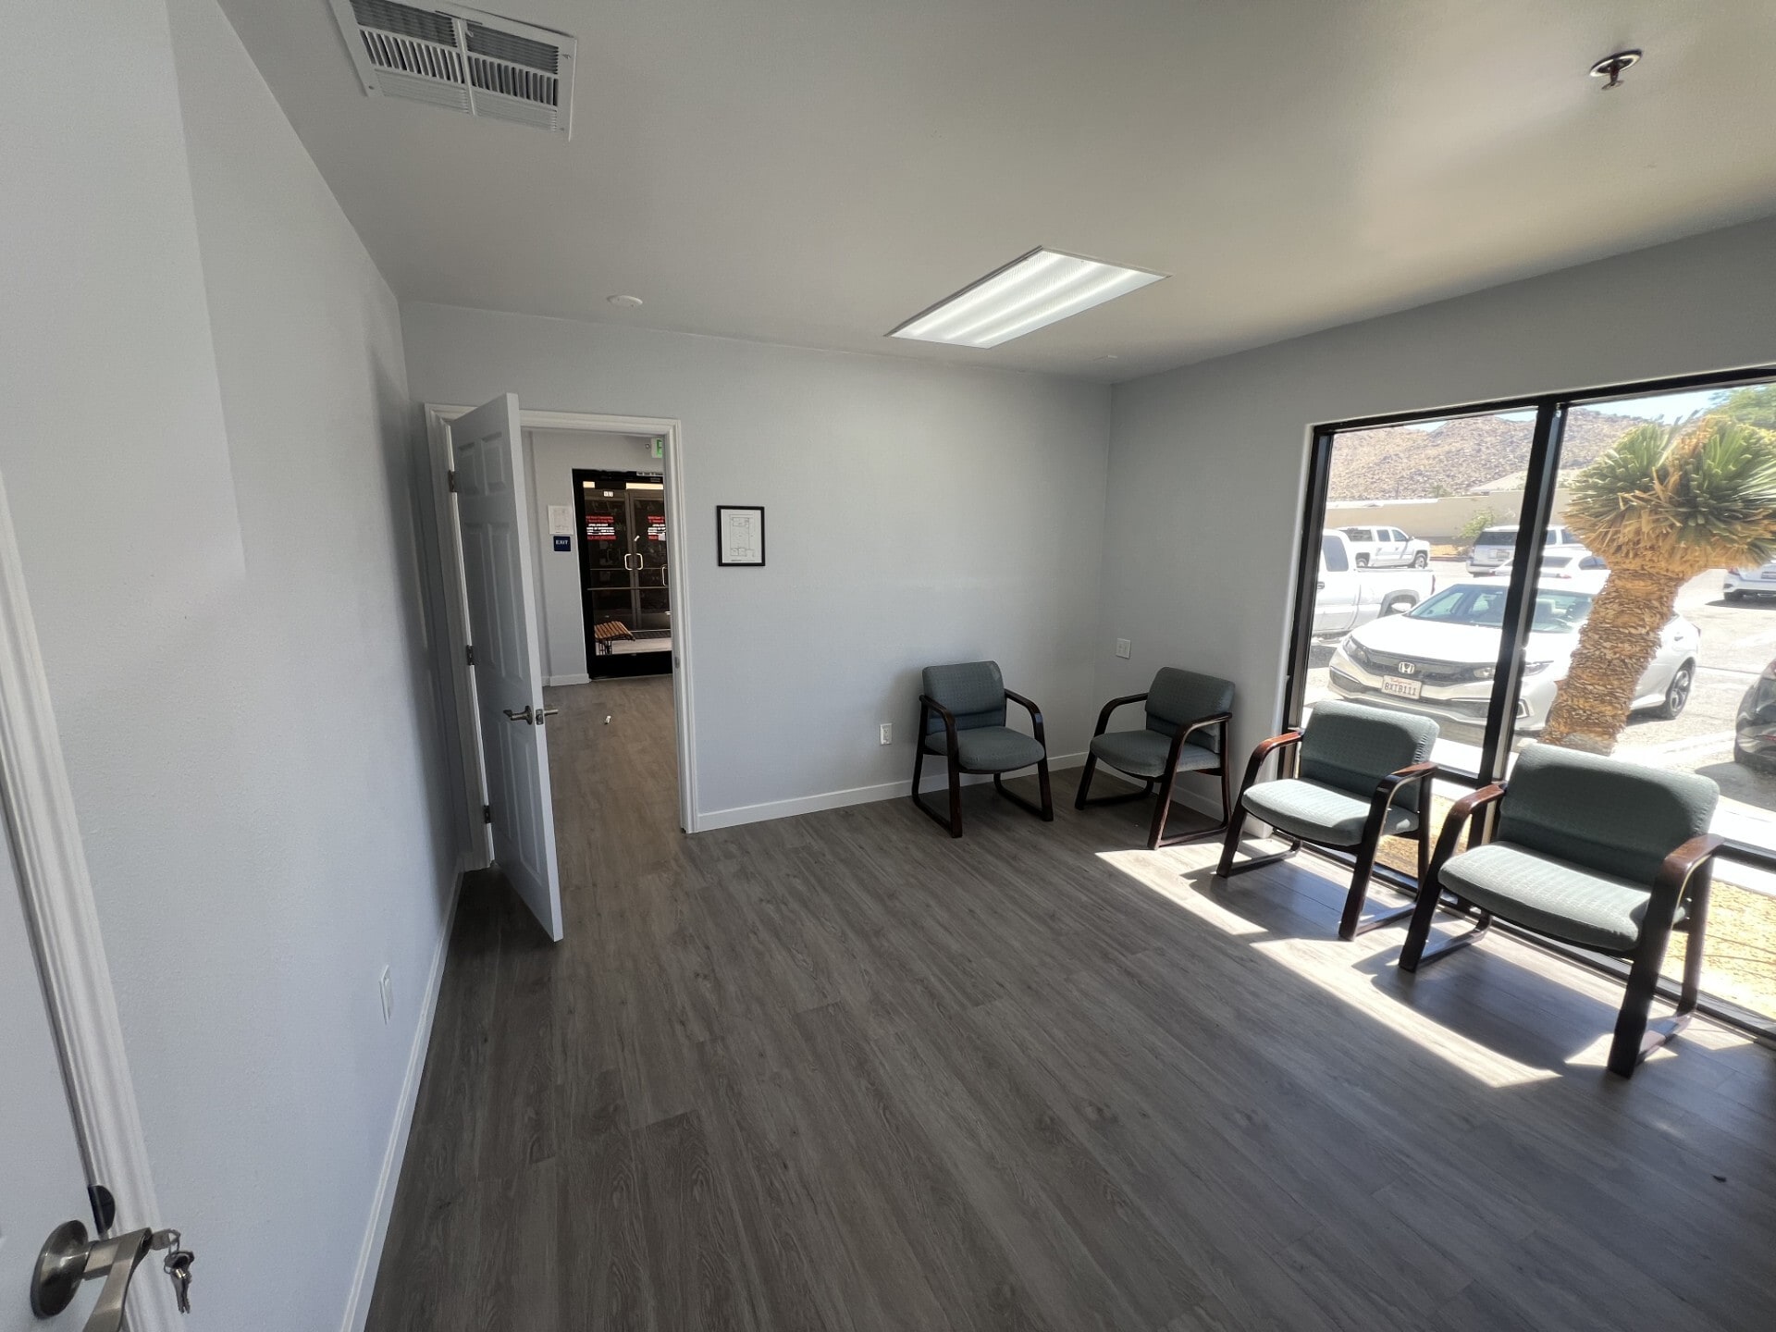


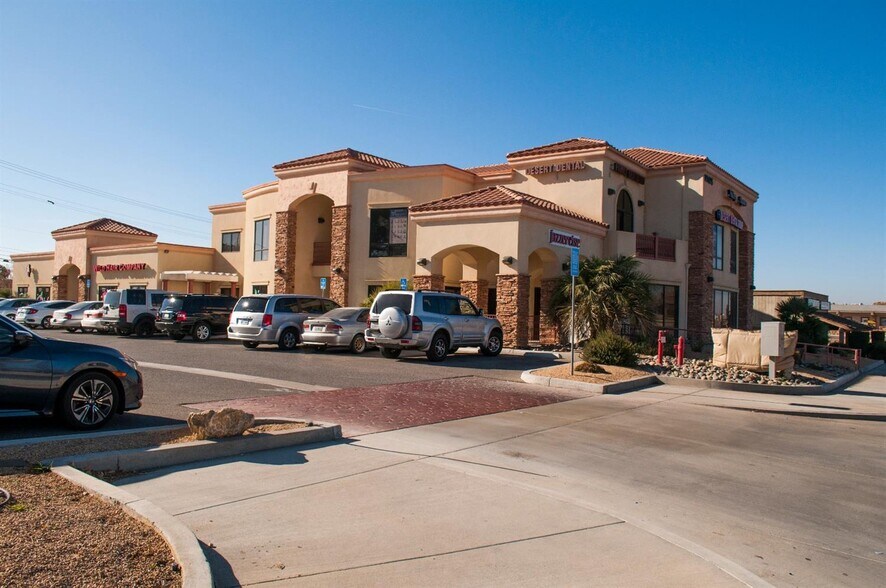
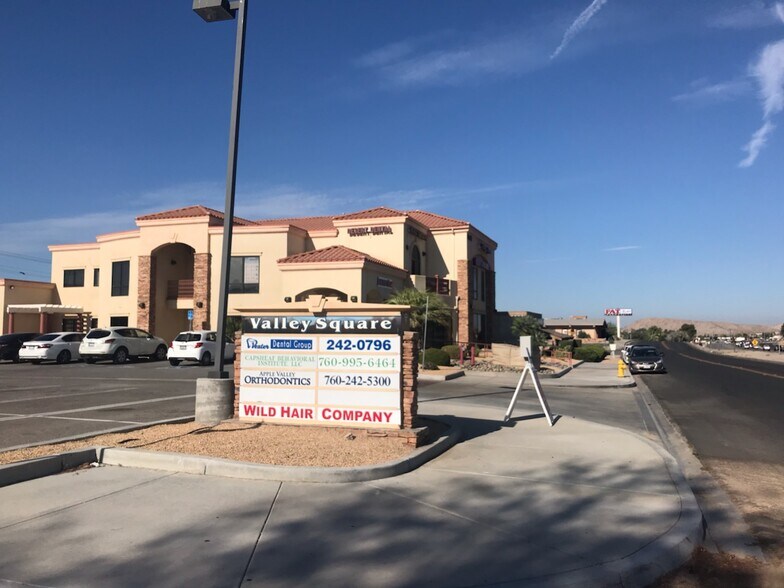
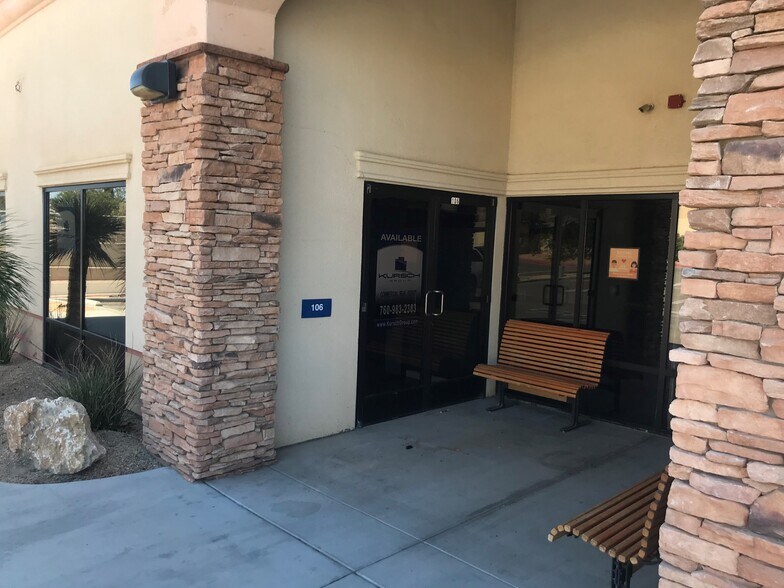
±2,000 sqft First Floor Lease space formerly utilized as a medical diagnostics lab facility. Premier Highway 18 frontage with monument signage available. Upon entering the suite there is a lobby / waiting room area connected to a private office. Double doors lead into a large open space. At the rear of the suite there is a break room, storage room, and private restroom. Rear exit door which leads to the parking lot at the back of the building.
- Il est possible que le loyer annoncé ne comprenne pas certains services publics, services d’immeuble et frais immobiliers.
- Convient pour 5 à 16 personnes
| Espace | Surface | Durée | Loyer | Type de bien | Aménagement | Disponible |
| 1er étage, bureau 106 | 186 m² | Négociable | 139,03 € /m²/an 11,59 € /m²/mois 25 832 € /an 2 153 € /mois | Bureau | - | Maintenant |
1er étage, bureau 106
| Surface |
| 186 m² |
| Durée |
| Négociable |
| Loyer |
| 139,03 € /m²/an 11,59 € /m²/mois 25 832 € /an 2 153 € /mois |
| Type de bien |
| Bureau |
| Aménagement |
| - |
| Disponible |
| Maintenant |
1er étage, bureau 106
| Surface | 186 m² |
| Durée | Négociable |
| Loyer | 139,03 € /m²/an |
| Type de bien | Bureau |
| Aménagement | - |
| Disponible | Maintenant |
±2,000 sqft First Floor Lease space formerly utilized as a medical diagnostics lab facility. Premier Highway 18 frontage with monument signage available. Upon entering the suite there is a lobby / waiting room area connected to a private office. Double doors lead into a large open space. At the rear of the suite there is a break room, storage room, and private restroom. Rear exit door which leads to the parking lot at the back of the building.
- Il est possible que le loyer annoncé ne comprenne pas certains services publics, services d’immeuble et frais immobiliers.
- Convient pour 5 à 16 personnes
Aperçu du bien
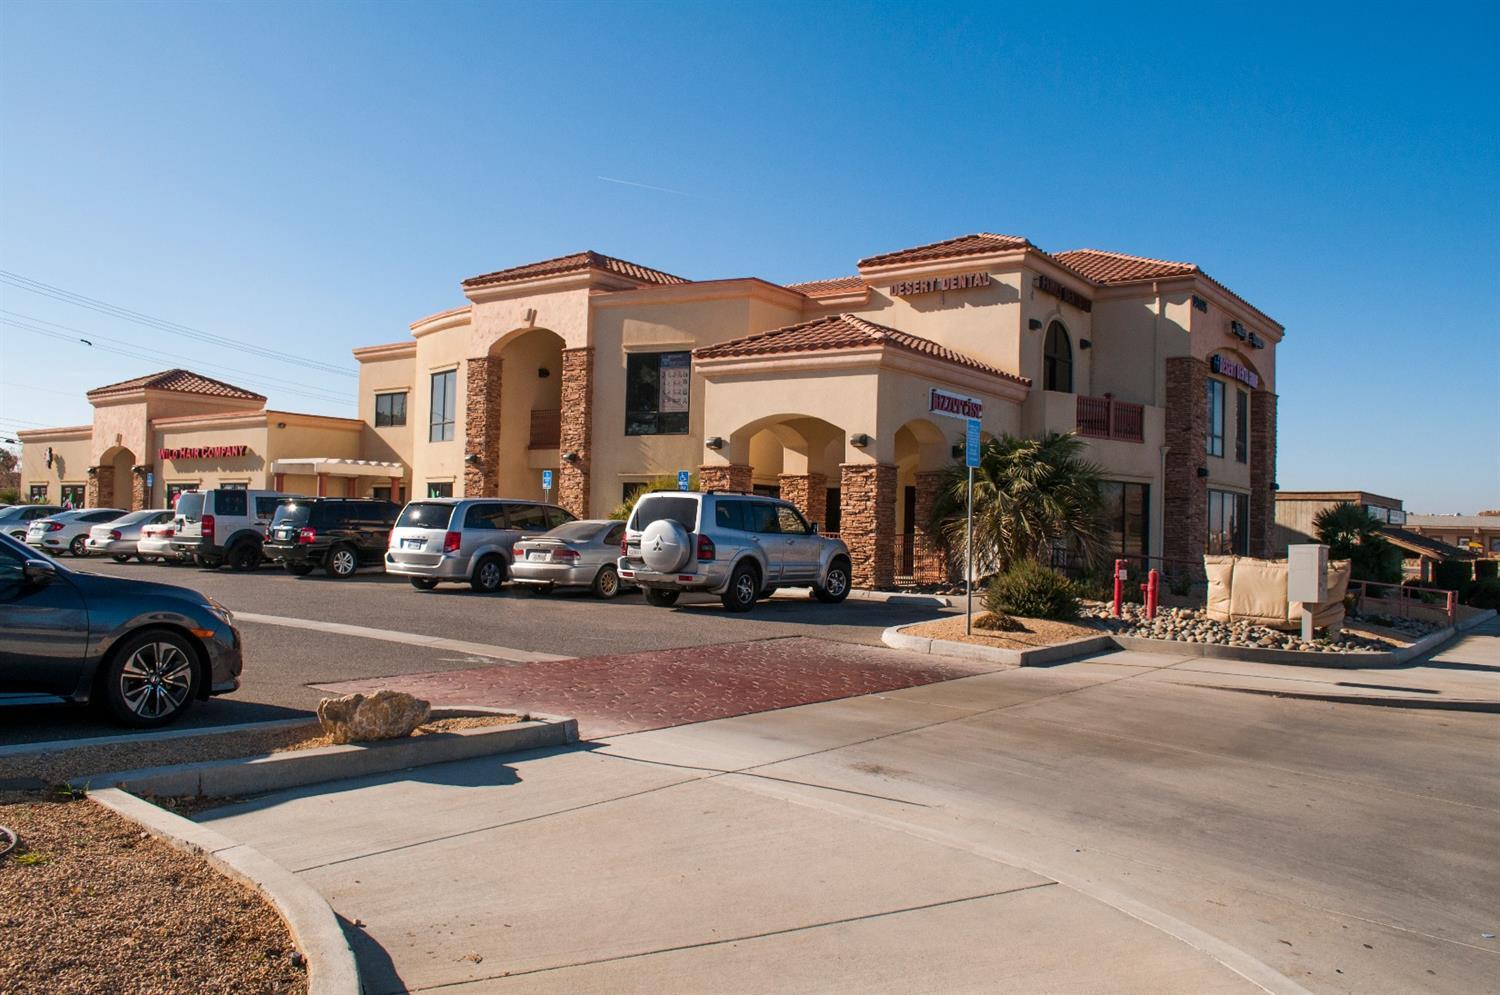
±2,000 sqft First Floor Lease space formerly utilized as a medical diagnostics lab facility. Premier Highway 18 frontage with monument signage available. Upon entering the suite there is a lobby / waiting room area connected to a private office. Double doors lead into a large open space. At the rear of the suite there is a break room, storage room, and private restroom. Rear exit door which leads to the parking lot at the back of the building. Valley Square is a modern office building situated on the south side of Hwy 18, east of Atnah Rd, in the Town of Apple Valley. This stretch of Hwy 18 sees high daily traffic counts exceeding 25,800 ADT. This Two-story multi-tenant property offers hands on ownership who strives to ensure that tenants at the building are happy and satisfied with the provided facility. Located in close proximity to many professional offices and medical facilities, less than a mile east of St. Mary’s Regional Medical Center. Common area amenities include: elevator, staircase, rest rooms and parking lot. There is a dual-sided monument sign visible from Hwy 18.
Informations sur l’immeuble
Occupants
- Étage
- Nom de l’occupant
- Secteur d’activité
- 2e
- 3D 4D Ultrasound By 4D Special Delivery
- Santé et assistance sociale
- 2e
- 4-D Imaging
- Services
- 2e
- CTRL-Fix
- Services
- 2e
- Desert Dental Group
- Santé et assistance sociale
- 1er
- Whc Holdings LLC
- Gestion de sociétés et d’entreprises



Présenté par
Suite 106 | 19195 Outer Hwy 18
Hum, une erreur s’est produite lors de l’envoi de votre message. Veuillez réessayer.
Merci ! Votre message a été envoyé.